
Farmhouse-inspired homes do not need a sprawling footprint to feel welcoming, practical, and full of character. For homeowners who want an efficient layout and room to adapt over time, low budget farmhouse plans with loft can offer a useful starting point. The loft adds flexible usable area above the main floor, potentially serving different household needs as life changes.
A compact farmhouse with a loft appeals because it combines familiar rural-inspired details with a simpler arrangement of rooms. However, affordability should be treated as a planning goal rather than a fixed price. Total project cost varies with the location, labor market, site access and conditions, utility connections, chosen materials, local requirements, and finish selections. The sections below cover cost-conscious plan features, layout ideas, farmhouse details, loft questions, and a practical comparison checklist.
What Makes a Farmhouse Plan More Budget-Conscious?
A budget-conscious farmhouse plan often begins with a compact footprint and a straightforward rectangular or near-rectangular form. These shapes can make room planning, foundation design, framing, and exterior cladding more direct than a plan with many projections, corners, and offset wings. A smaller, well-organized home may also reduce unused circulation space while keeping daily living areas comfortable.
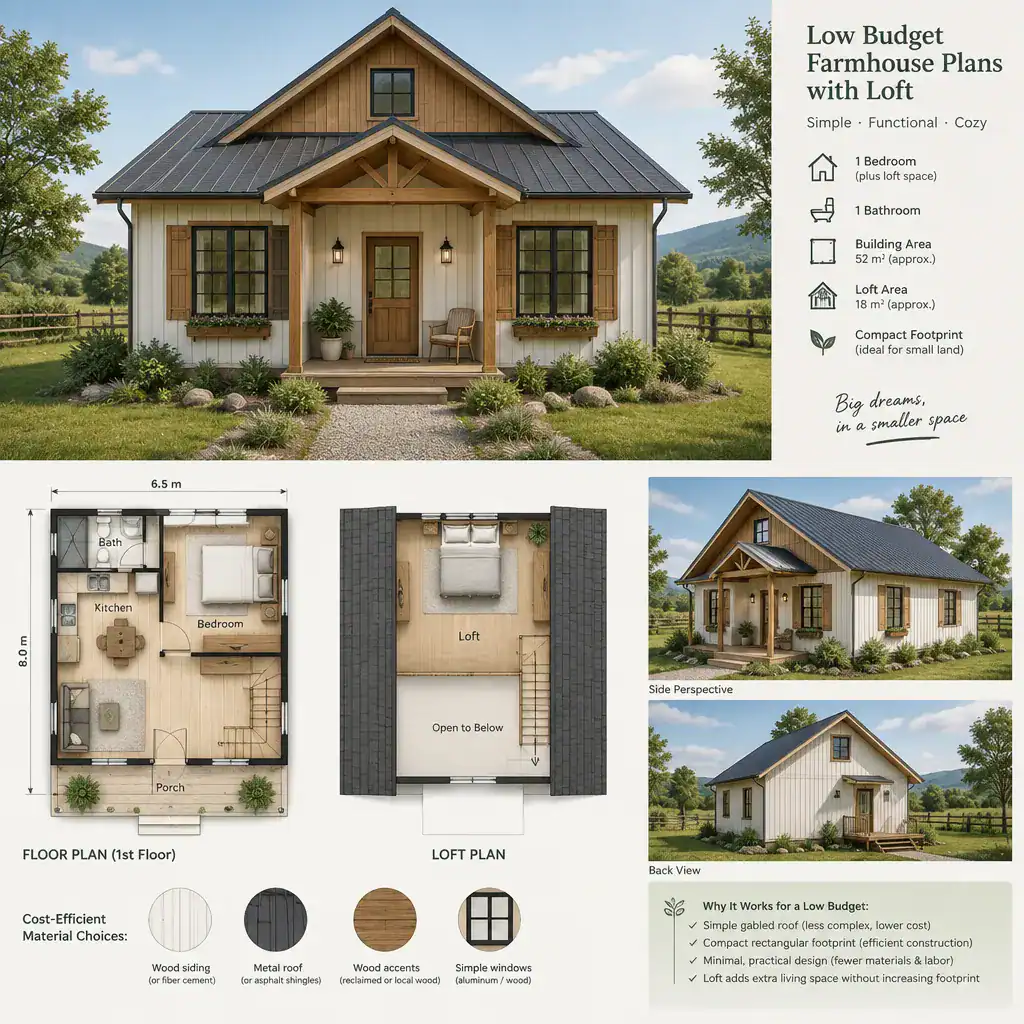
Keep plumbing-heavy spaces close together where the layout allows. Locating the kitchen near bathrooms, laundry, or a utility zone can simplify service routing and make the plan easier to coordinate. This does not mean every room must be tightly packed; the goal is to avoid unnecessary separation that adds complexity without improving how the home works.
A restrained roofline, manageable window and door openings, and simple structural spans can also support a more straightforward design process. A simple gable roof is a familiar farmhouse cue and can provide volume for a loft without requiring an elaborate roof shape. By contrast, numerous dormers, intricate roof intersections, oversized expanses of glazing, and long unsupported openings may need more detailed coordination.
Farmhouse character does not depend on expensive ornament. A modest covered entry, simple siding, balanced windows, and warm natural accents can establish the style. Decorative brackets, highly customized millwork, premium cladding, and elaborate porches can be considered optional upgrades rather than essential parts of the plan.
Efficient Layout Ideas for a Farmhouse With Loft
In compact farmhouse layouts, a connected living, kitchen, and dining area can make the main level feel open while allowing the same space to support everyday meals, conversation, and entertaining. Defining each function with furniture placement, lighting, or a peninsula can preserve a sense of order without enclosing every activity in a separate room. This arrangement is especially useful when evaluating low budget farmhouse plans with loft that need to make the most of a modest footprint.
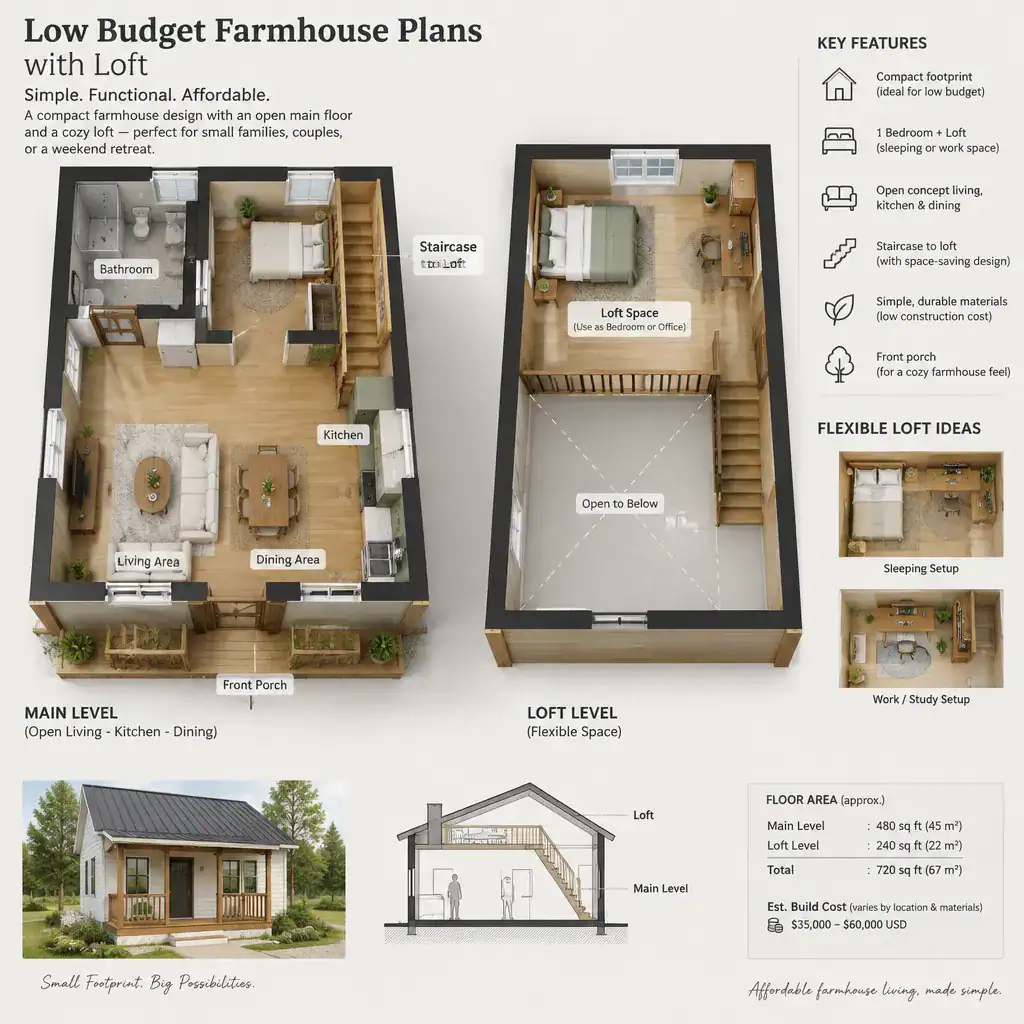
The loft can be planned as a flexible area rather than assigned to one permanent purpose from the start. Depending on the approved design, local rules, and household requirements, it might work as a reading retreat, occasional sleeping space, storage zone, compact office, or hobby area. Choosing adaptable furniture and allowing for future use changes can make the upper level more valuable over time.
Stair placement deserves early attention. The stairs should give direct loft access without interrupting the main circulation route or consuming the most useful part of the shared living area. A stair near an entry, hallway, utility area, or edge of the great room may work well, but the best location depends on the full plan, headroom, structure, and required clearances.
Windows and sightlines should be considered on both levels. Main-floor openings can bring daylight into the shared area, while well-positioned loft windows can make an upper space feel less enclosed. At the same time, consider privacy from nearby homes, solar exposure, furniture placement, and how views between the loft and main level affect noise and visual separation.
Farmhouse Details That Add Character Without Overcomplicating the Plan
A farmhouse look can be expressed with a small number of clear, coordinated choices. A simple gable roof, modest porch, divided-light-inspired windows, and selective contrasts between vertical and horizontal siding can create a recognizable character without changing the underlying plan into a complicated shape. The strongest results usually come from proportion and consistency rather than from adding many decorative elements.
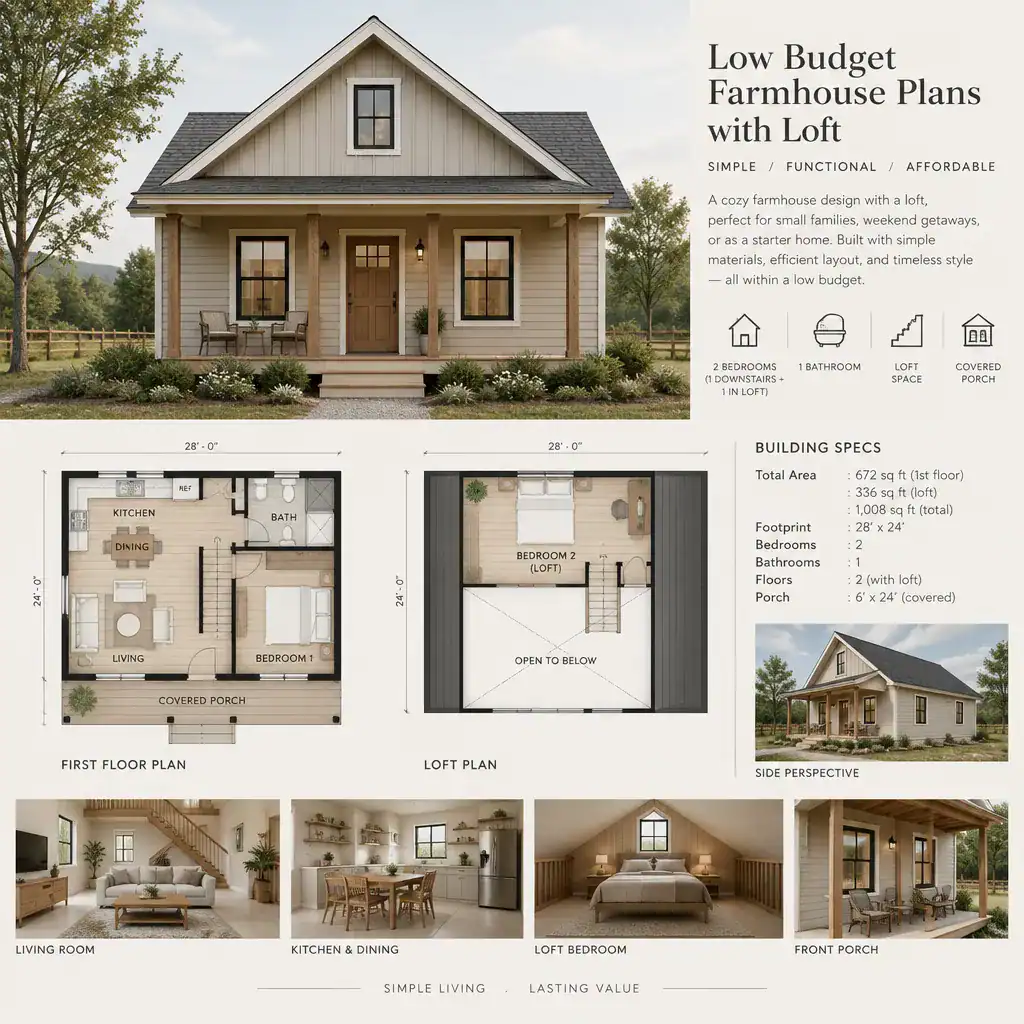
Choose durable, readily available finishes where possible. Practical siding, standard window sizes, straightforward trim profiles, and easy-to-source flooring or cabinet options can support a cohesive home while making future maintenance and replacement decisions easier. Material choices should suit the local climate and be reviewed with the appropriate project professionals.
Exterior details should follow the proportions of the house. For example, a porch should fit the scale of the façade, and trim should frame openings without overwhelming them. When the style supports the basic structure, the home can feel intentional even with a restrained palette of materials and details.
Reclaimed timber, rustic metal, specialty brick, and premium wood finishes may add appeal, but they are optional. Before specifying them, consider local availability, maintenance needs, installation demands, and their overall effect on the project. A simpler substitute may provide a similar visual impression with fewer planning complications.
Important Loft Planning and Safety Questions
A loft should be reviewed as carefully as any other part of the home. Confirm ceiling height, stair geometry, guard and railing requirements, emergency egress, ventilation, insulation, and structural design with qualified professionals and local authorities. An attractive concept image or generic plan cannot establish that a loft is appropriate for a particular site or compliant with local requirements.
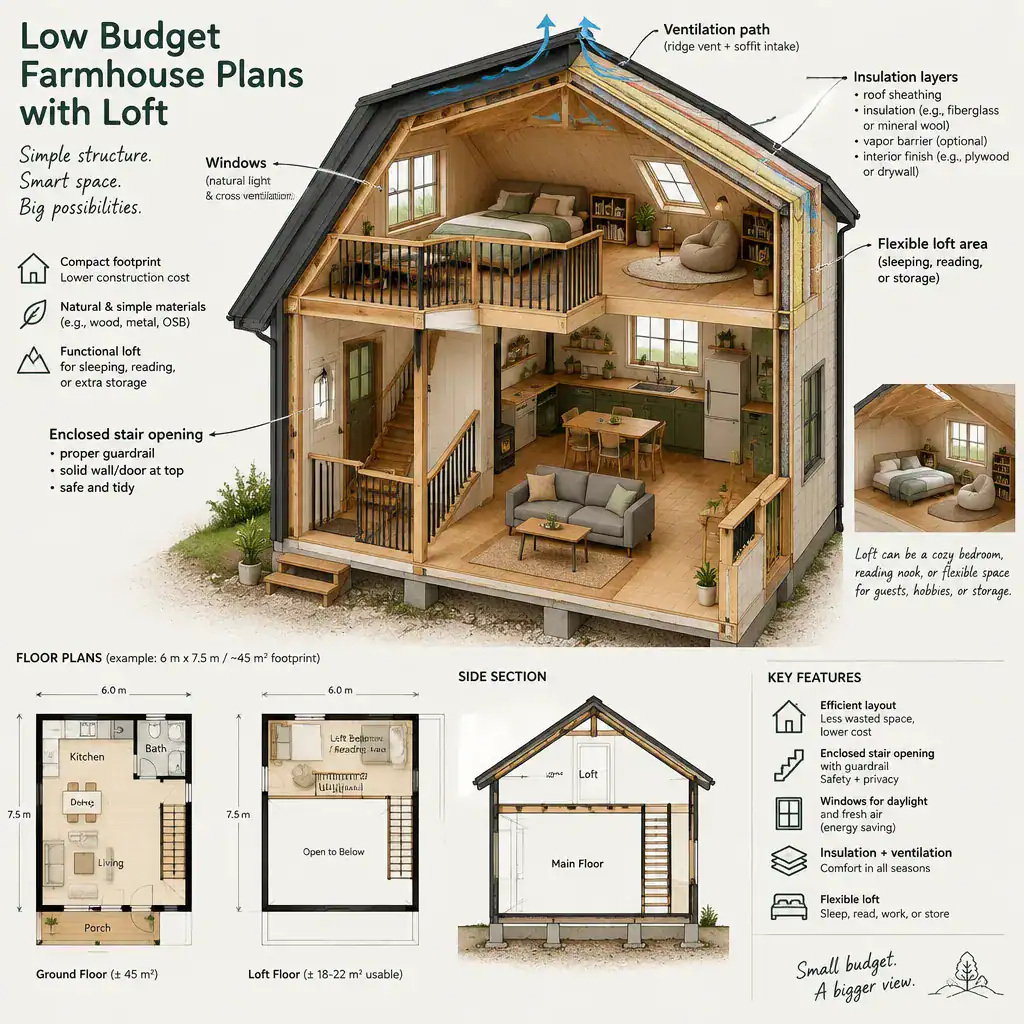
A loft is not automatically classified or permitted as a bedroom in every jurisdiction. Its intended use should be confirmed before selecting or adapting a plan, particularly if the household expects to use it for regular sleeping. A space approved for storage or occasional flexible use may have different implications from a room intended as a full-time sleeping area.
Comfort matters as much as access. Think about acoustic separation from the living area below, heating and cooling distribution, daylight, ventilation, and the ability to use the stairs safely every day. A quiet home office may need more separation than a reading nook, while storage may prioritize access and headroom differently from a sleeping space.
Finally, check that the plan can respond to the actual property. Slope, drainage, soil conditions, wildfire or wind considerations, utility availability, setbacks, and approval processes may all influence whether the design is suitable. Discuss these variables before treating a loft arrangement as a final solution.
A Checklist for Comparing Low-Budget Farmhouse Plans
When comparing low budget farmhouse plans with loft, start with the overall footprint, circulation pattern, roof complexity, and likely foundation approach. Consider whether the rooms connect naturally, whether exterior forms are reasonably simple, and whether the design leaves a sensible path for future changes. A plan that looks appealing from the front should also work from day to day.
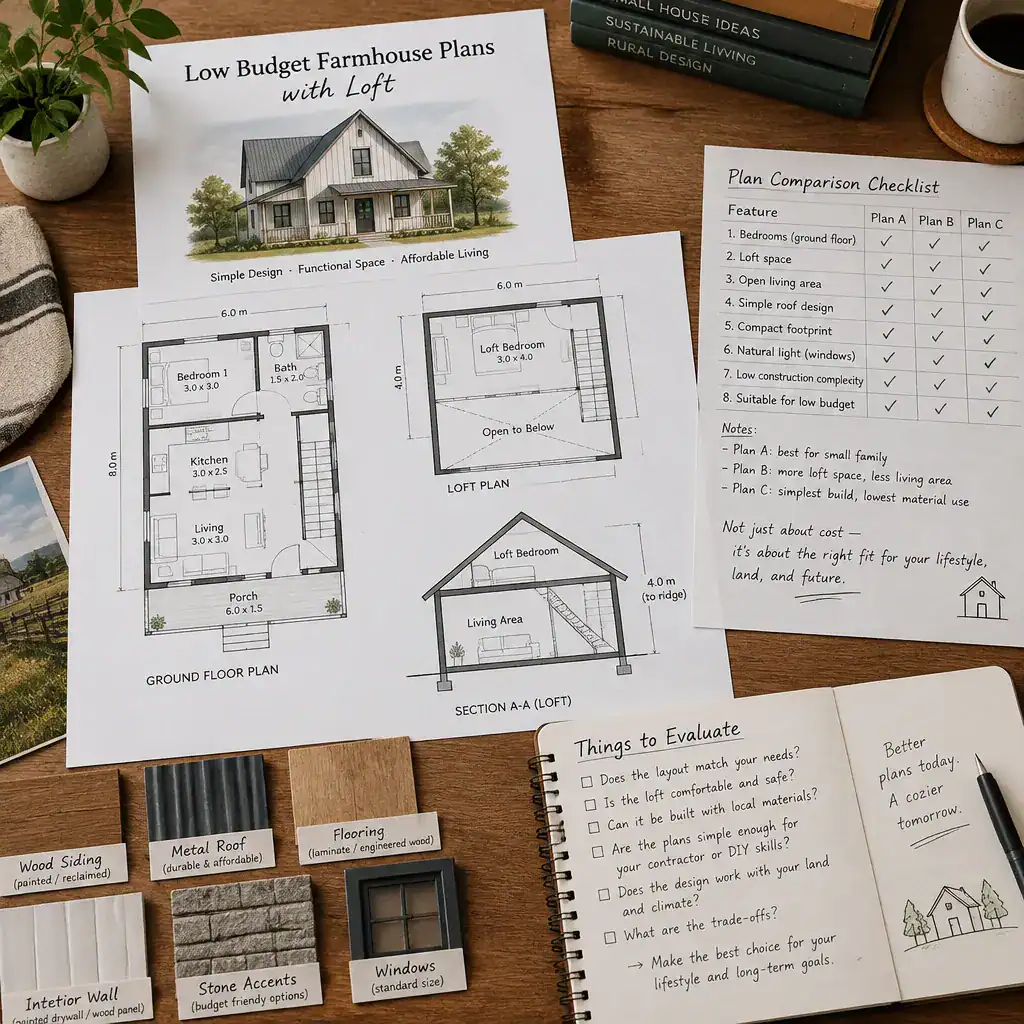
Review the practical service areas as closely as the living room and loft. The kitchen, bathrooms, laundry, storage, mechanical equipment, and pantry or utility needs should suit the intended household. Check that there is enough space for routine tasks, supplies, appliances, and maintenance access, rather than assuming an open main room will solve every functional need.
Examine what the plan package actually includes. Drawings, structural information, specifications, revision options, engineering coordination, and local adaptation may vary widely among providers. Understanding these inclusions helps avoid assuming that a conceptual layout is ready for construction in every location.
Before committing, ask a qualified designer or builder to review site compatibility, local code requirements, constructability, and project variables. Their review can identify questions about approvals, structural needs, utility planning, and finish choices that are difficult to assess from a plan image alone.
Affordability is best approached through efficient planning, simple forms, flexible spaces, and careful local review rather than through a promised construction figure. A loft can expand the useful area of a compact farmhouse, but it needs thoughtful attention to access, safety, comfort, and permitted use. Shortlist low budget farmhouse plans with loft according to your site, household needs, and professional feedback, not appearance alone.