
A loft can make a large farmhouse layout more adaptable without changing the home’s central character. It provides an upper-level zone that can evolve from a play area to a work retreat, guest space, or hobby room as household needs change. The most successful plans balance modern convenience with farmhouse warmth, pairing open gathering areas with enough separation for rest, focus, and privacy. Before choosing a design, consider how the loft connects to the rooms below, how people move through the home, where storage belongs, how daylight enters, and whether the overall plan suits the site.
Core Features of a Large Modern Farmhouse Plan
Large modern farmhouse plans with loft often organize the main level around an open kitchen, dining area, and living room, creating a natural center for daily routines and entertaining. A welcoming entry and clear circulation routes help the home feel easy to navigate, while generous windows bring daylight into shared rooms and strengthen the connection to outdoor areas. The goal is not simply to create a large open room, but to give each activity a comfortable place within that openness.
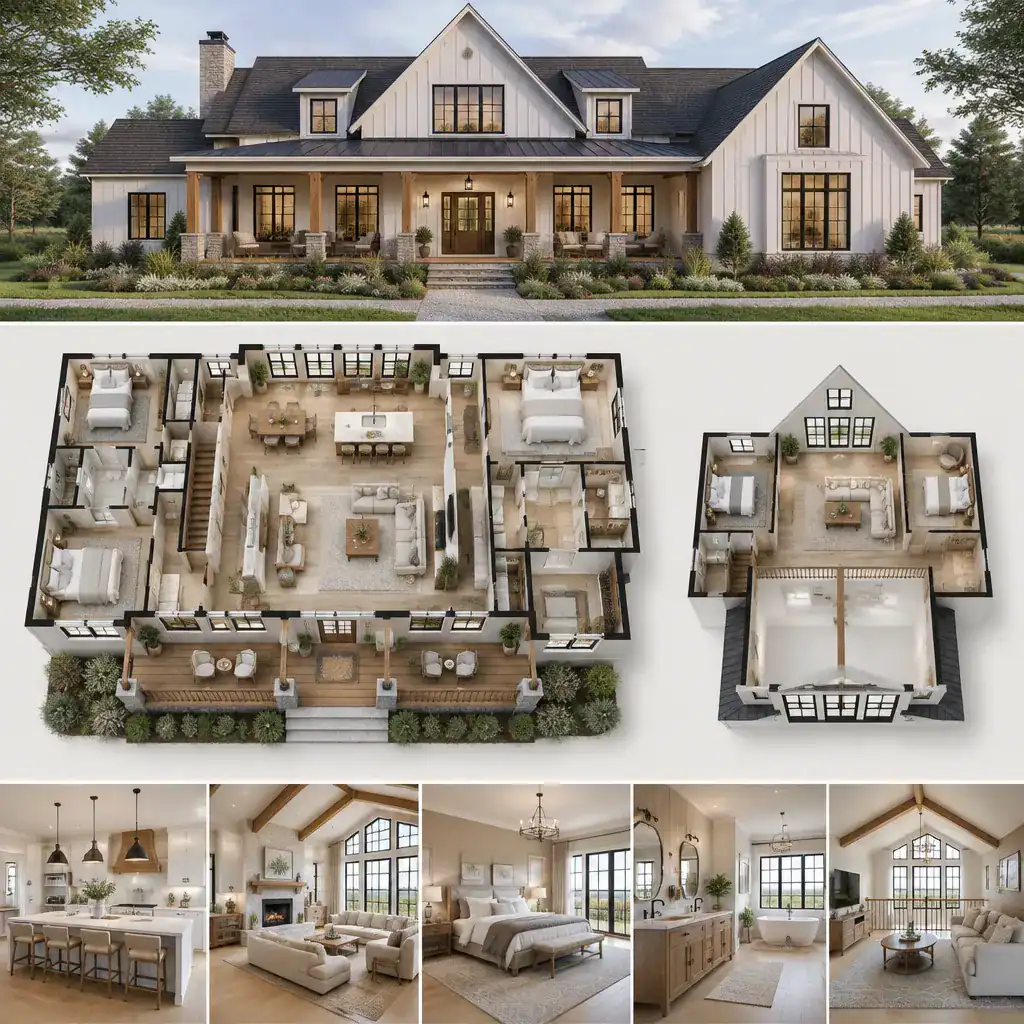
Exterior character may come from a prominent roof shape, simple massing, porch spaces, and a restrained mix of familiar materials. None of these elements is mandatory on its own; a modern farmhouse can feel convincing through a balanced composition rather than a checklist of decorative features. Inside, active communal areas should be positioned apart from bedrooms and other quiet rooms whenever possible. Evaluate room proportions, access to key spaces, and everyday usability before being persuaded by an attractive front elevation alone.
How to Plan and Use the Loft
The loft is most useful when it has a defined primary role, even if that role may change later. It can serve as a reading nook, home office, play zone, hobby area, informal lounge, or occasional guest retreat. When comparing large modern farmhouse plans with loft, decide whether the upper-level space should feel connected to family activity or more secluded for concentrated work and overnight visitors.
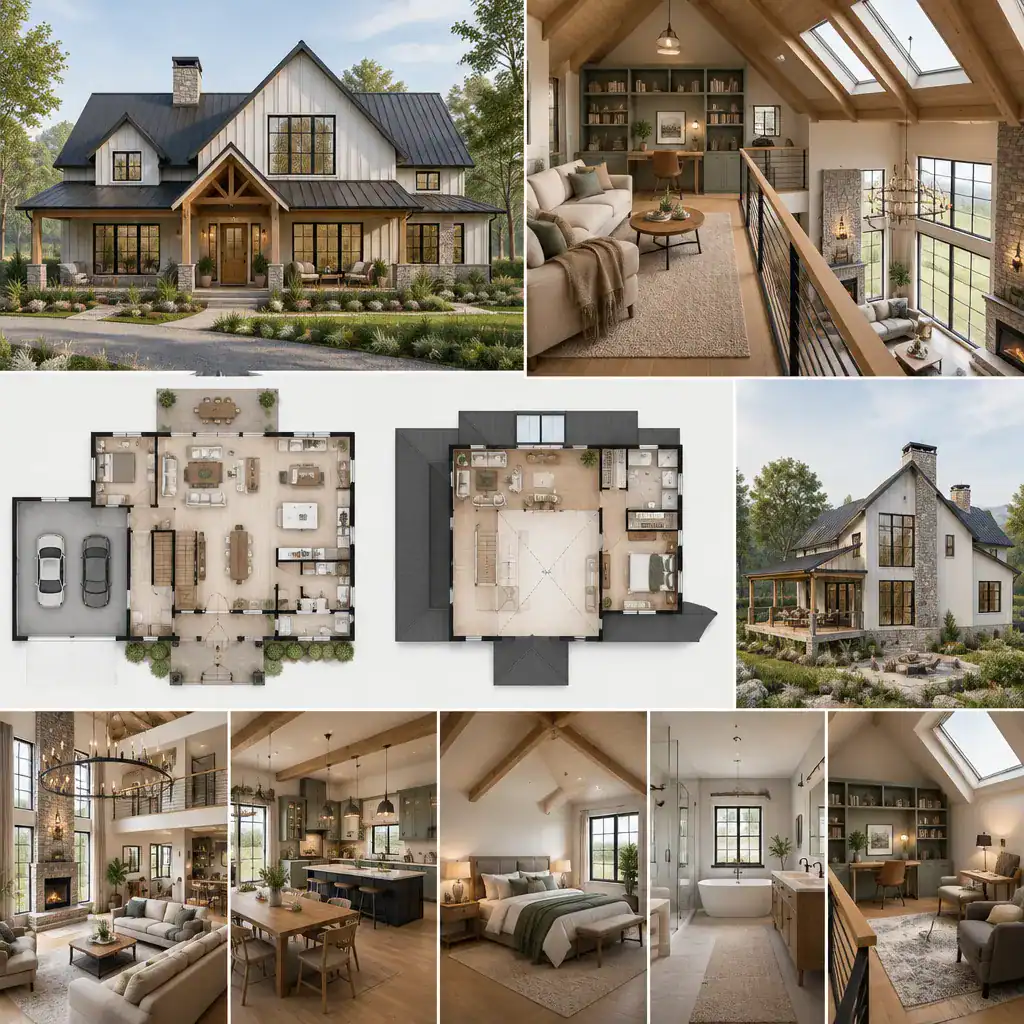
A loft overlooking a living room can create visual connection and bring a sense of volume to the home, but it can also allow sound to travel between levels. Review its location relative to bedrooms, television areas, and work zones. Confirm that access is comfortable, headroom is appropriate for the intended use, daylight is available, guardrails are thoughtfully planned, and storage is not overlooked. Local requirements and final safety details should be reviewed with qualified professionals before a plan is finalized.
Layout Priorities for Spacious Everyday Living
Connected kitchen, dining, and living areas work best when their functions remain legible. An island, dining table placement, furniture grouping, or changes in ceiling treatment can create practical boundaries without closing off views. This approach gives a large plan sociability while preserving useful work surfaces, seating zones, and circulation around them.
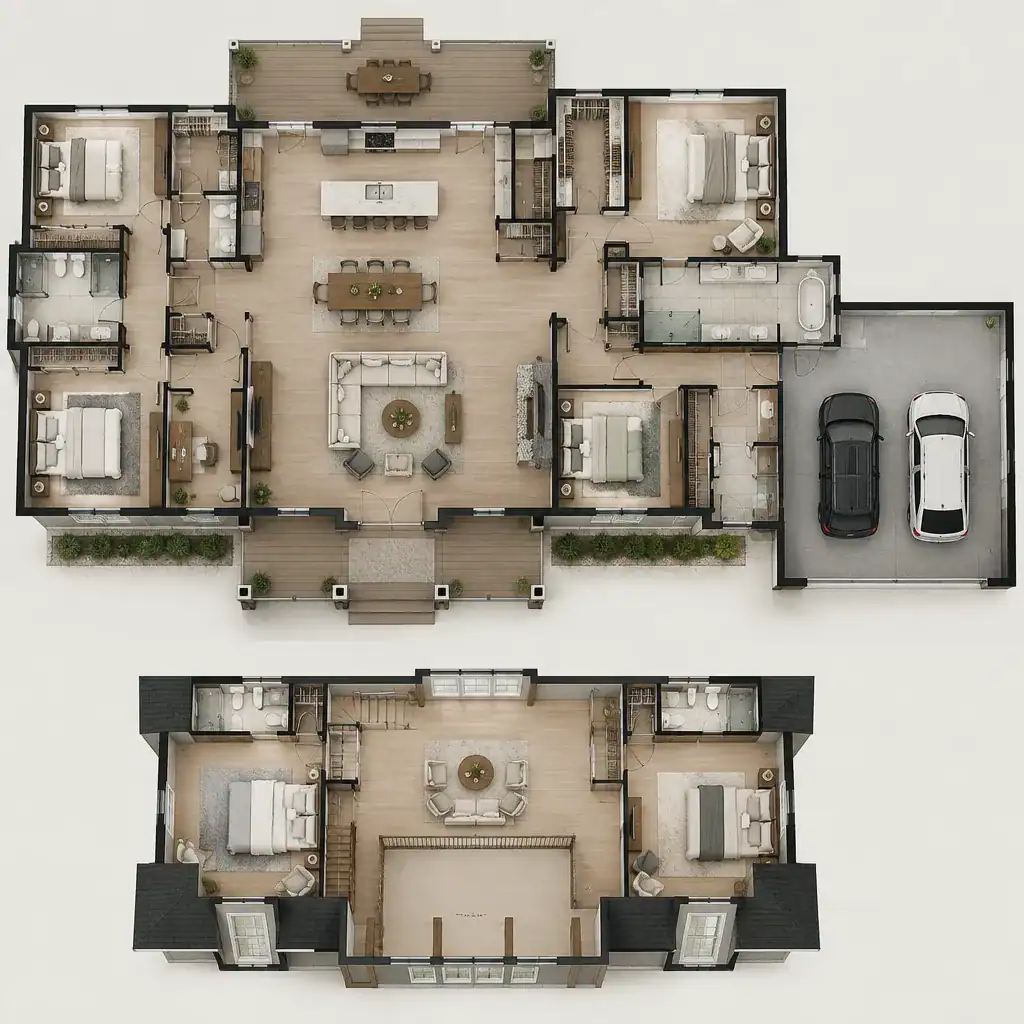
A mudroom or well-planned entry storage area can be especially valuable between the outdoors and the main living spaces. It provides a place for shoes, bags, outerwear, and daily clutter before they reach the central rooms. Also examine the relationships among bedrooms, bathrooms, laundry functions, and shared areas. Before committing to a plan, sketch likely furniture placement and check walking paths, door swings, views through the home, and the ease of carrying groceries, laundry, or supplies where they need to go.
Modern Farmhouse Materials, Light, and Exterior Character
A cohesive modern farmhouse exterior often uses a restrained combination of siding, warm wood accents, metal details, stone elements, and broad glazed openings. The strongest designs avoid making every material compete for attention. Instead, they use a consistent palette that supports the home’s form and gives the porch, entry, and major rooflines clear visual importance.
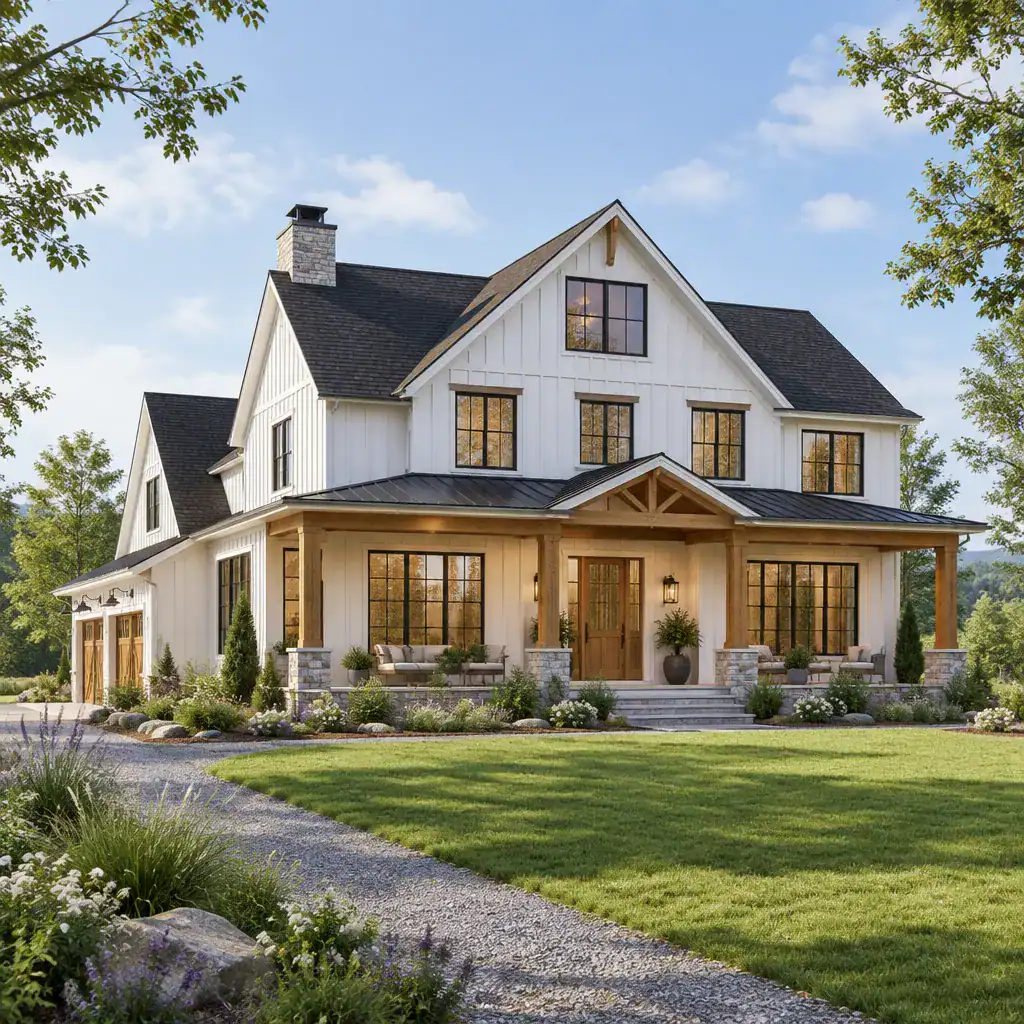
Natural light can keep a substantial footprint from feeling heavy or disconnected. Compare window placement, window rhythm, and the way daylight reaches both shared rooms and the loft. Porch depth and proportion, roofline simplicity, and the balance of solid wall to glazing all shape the exterior impression. Material choices should also be practical: discuss local climate exposure, maintenance expectations, and appropriate installation methods with qualified design and construction professionals.
A Practical Checklist for Comparing Farmhouse Plans
Use a comparison process that starts with routines rather than appearance. Ask whether the room arrangement supports how the household lives now and whether it can accommodate future changes, such as remote work, aging family members, new hobbies, or visiting guests. In large modern farmhouse plans with loft, the loft should be assessed as an active part of the home rather than as leftover upper-level square footage.
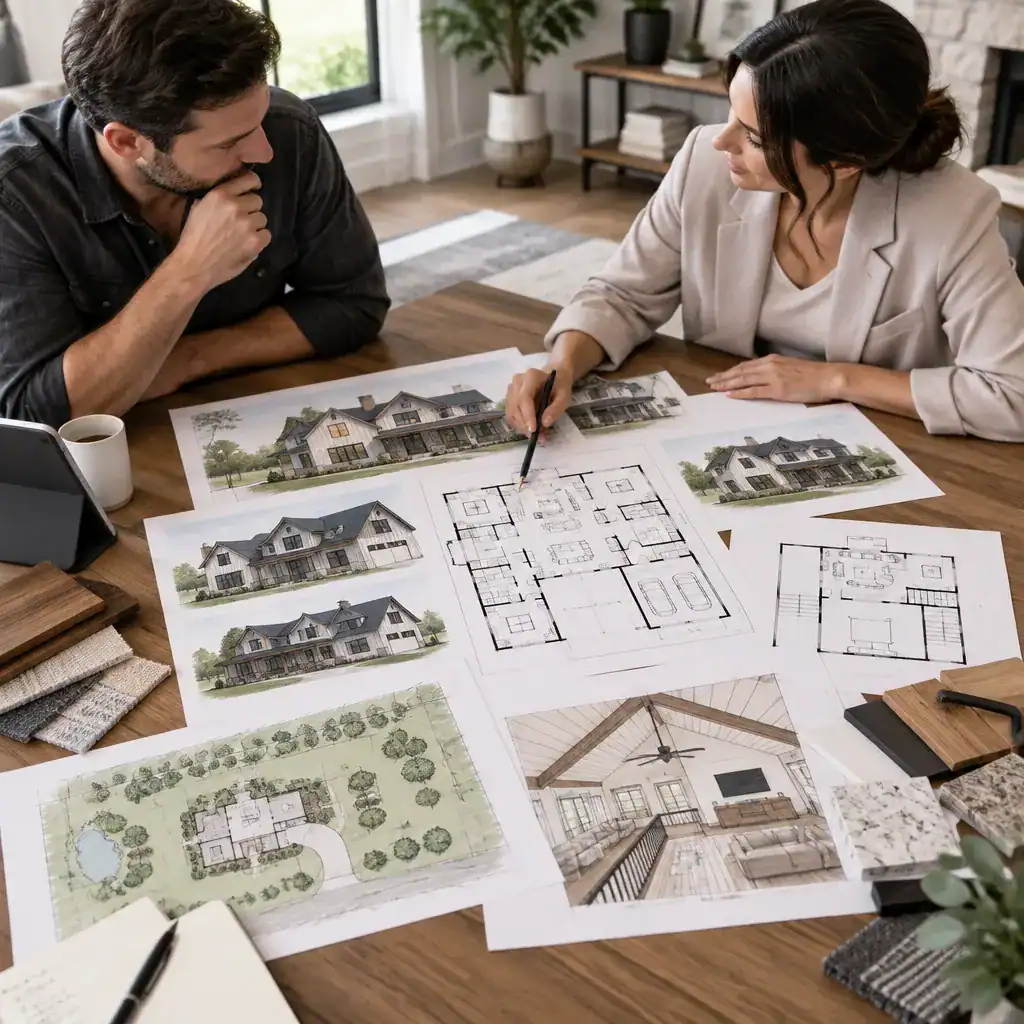
Compare loft access, ceiling conditions, daylight, storage opportunities, acoustics, and privacy alongside the main-level layout. Review how the plan fits the site, including orientation, arrival sequence, outdoor connections, and local building requirements. A qualified architect, designer, builder, or other appropriate professional can help assess structural feasibility and likely construction constraints. Separate essential needs, such as bedroom privacy or a functional entry, from visual preferences, such as a particular siding color or accent material, so decisions stay grounded in daily use.
The best large modern farmhouse plan balances recognizable character with flexible space, comfortable circulation, privacy, and a sensible response to its site. Defining the loft’s purpose early makes it easier to judge its size, location, and connection to the spaces below. By checking practical layout details along with exterior appeal, readers can use this comparison framework as a productive starting point for conversations with a qualified designer, architect, or builder.