
A loft can make a traditional farmhouse feel more adaptable without changing its familiar, grounded character. It may become a quiet retreat, a practical overflow area, or a space that changes as household needs evolve. The right choice depends on how the household will use it, the level of privacy desired, preferred movement through the home, and the opportunities and constraints of the site.
When comparing traditional farmhouse plans with loft, look beyond the exterior appeal. Consider the main-floor layout, the loft’s connection to shared rooms, stair access, natural light, storage, materials, and the technical review needed before building or modifying a plan.
Defining the Traditional Farmhouse Character
Traditional farmhouse character usually starts with a welcoming, straightforward form: practical proportions, a recognizable front entry, and an easy relationship between the house and outdoor living areas. A covered porch, balanced gable roof, simple window patterns, and an exterior that feels useful rather than overly ornate can create this approachable identity.
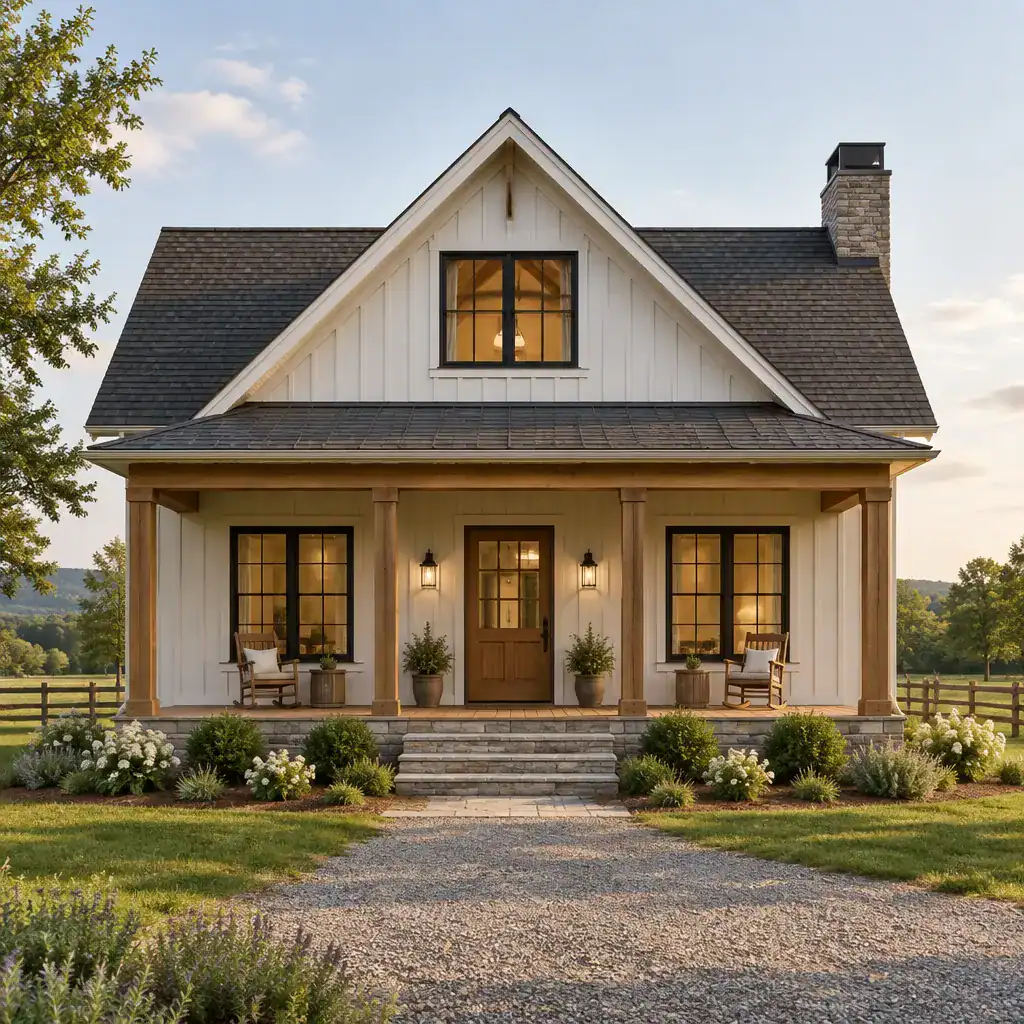
Roof shape, porch depth, siding profile, window placement, and entry location should work together rather than compete. Light neutral siding, restrained trim, and natural wood accents can reinforce the style, while loft-level windows should appear intentionally placed within the overall facade. Authentic farmhouse direction comes from the building’s proportions and planning logic, not merely from adding rustic signs, distressed finishes, or decorative accessories.
Planning the Loft for Everyday Use
A loft can serve as a reading area, hobby room, home office, guest zone, or flexible family space. Its best role depends on who will use it and when. A loft open to the living room can support casual gathering and supervision, while a more enclosed loft may offer better concentration, sleep privacy, and noise control.
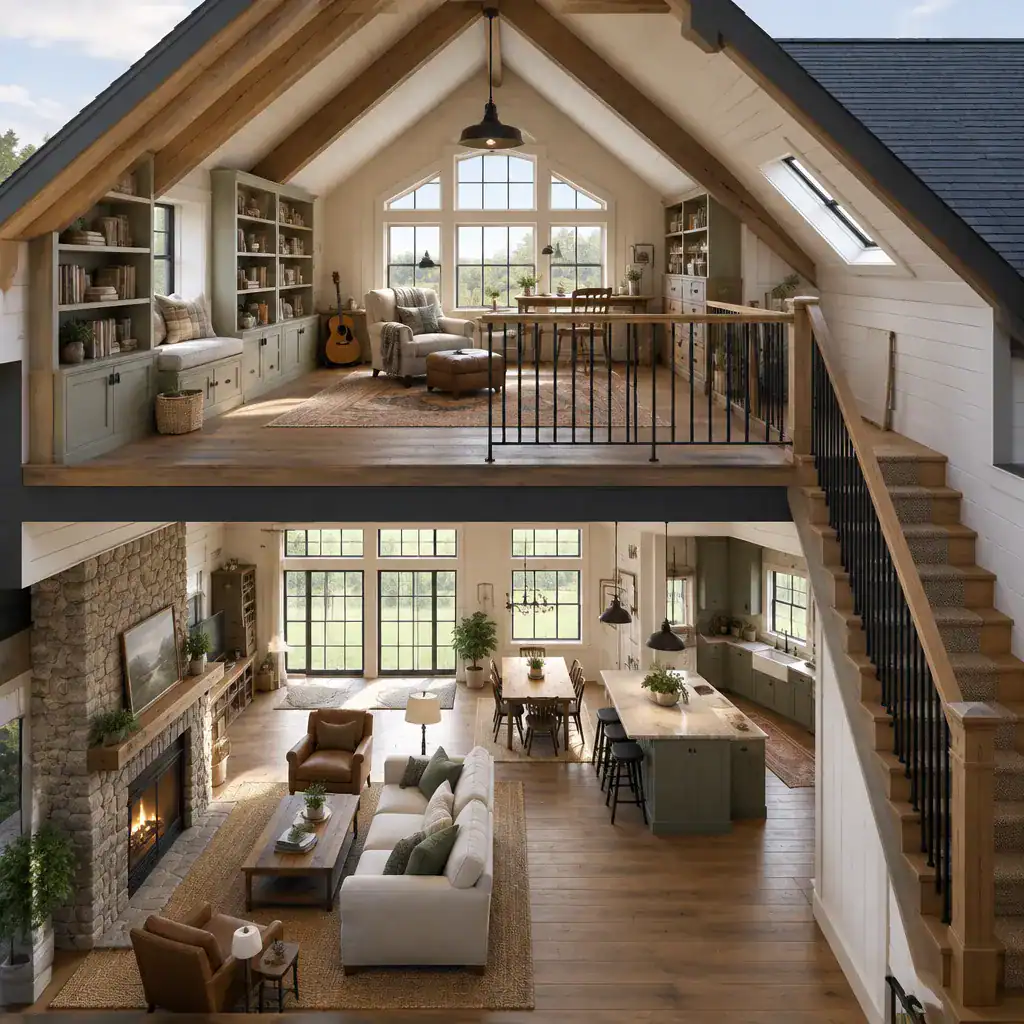
Before assigning a purpose, test furniture placement, usable ceiling height, built-in or freestanding storage, daylight, and the route from the stairs to the space. A desk may need wall space and outlet planning; a guest area may need privacy and convenient bathroom access; a hobby area may need durable surfaces and concealed supplies. The intended use of traditional farmhouse plans with loft should also be reviewed against applicable local requirements and the selected plan’s technical specifications.
Evaluating the Main Floor Layout
The main floor should make everyday circulation feel natural from the moment someone enters. Review how the entry connects to the kitchen, dining area, living room, stair, and service spaces, including routes for groceries, laundry, guests, and routine household activity. A good layout avoids making the loft stair interrupt major traffic paths.
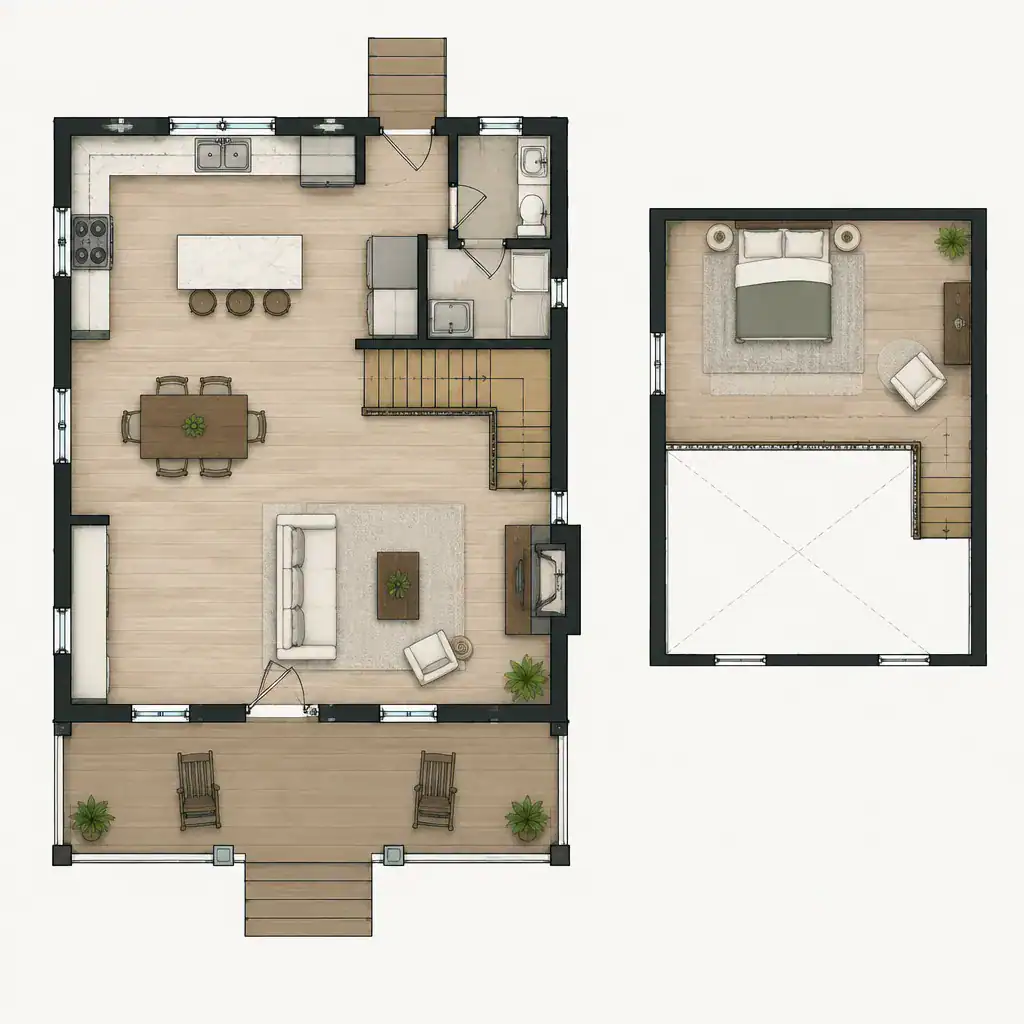
An open layout can create a sociable farmhouse atmosphere and strengthen the visual link between the loft and living area. A partially separated plan can provide more acoustic control, distinct work zones, and additional walls for furniture. Stair placement deserves close attention because it affects loft access, safety, furniture movement, and the visual connection between levels. Check for enough uninterrupted wall space for cabinets, shelving, seating, beds, and other essentials rather than assuming every open area will be easy to furnish.
Choosing Materials and Details That Support the Style
Materials are most effective when they create a consistent story from the exterior to the loft. Painted siding, simple paneling, natural wood details, durable roofing, warm-toned flooring, understated cabinetry, and classic hardware can all support a traditional farmhouse direction when selected as a coordinated palette.
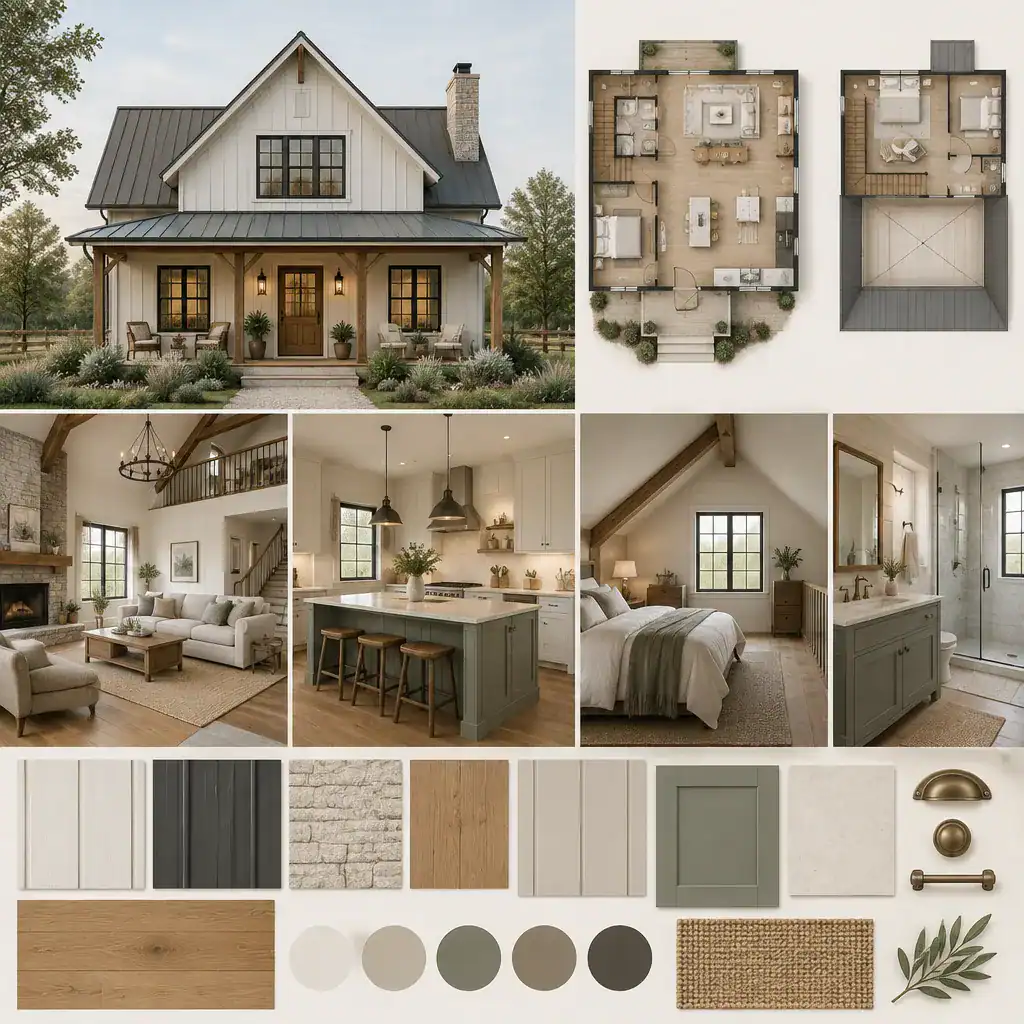
Rather than relying on isolated rustic accessories, repeat a few compatible textures and restrained colors throughout the home. For example, wood stair treads or handrails can connect with loft shelving, while simple trim and muted wall colors can make the upper level feel like part of the same house. Evaluate every finish for maintenance needs, durability, climate suitability, and budget, and discuss final selections with qualified design and construction professionals.
Questions to Ask Before Selecting a Plan
Use a practical checklist when reviewing traditional farmhouse plans with loft: What is the loft intended to do now and later? Is the stair comfortable and conveniently located? Are headroom, daylight, ventilation, and storage appropriate for the planned use? Does the loft feel sufficiently private, or is its connection to the main living area a benefit?
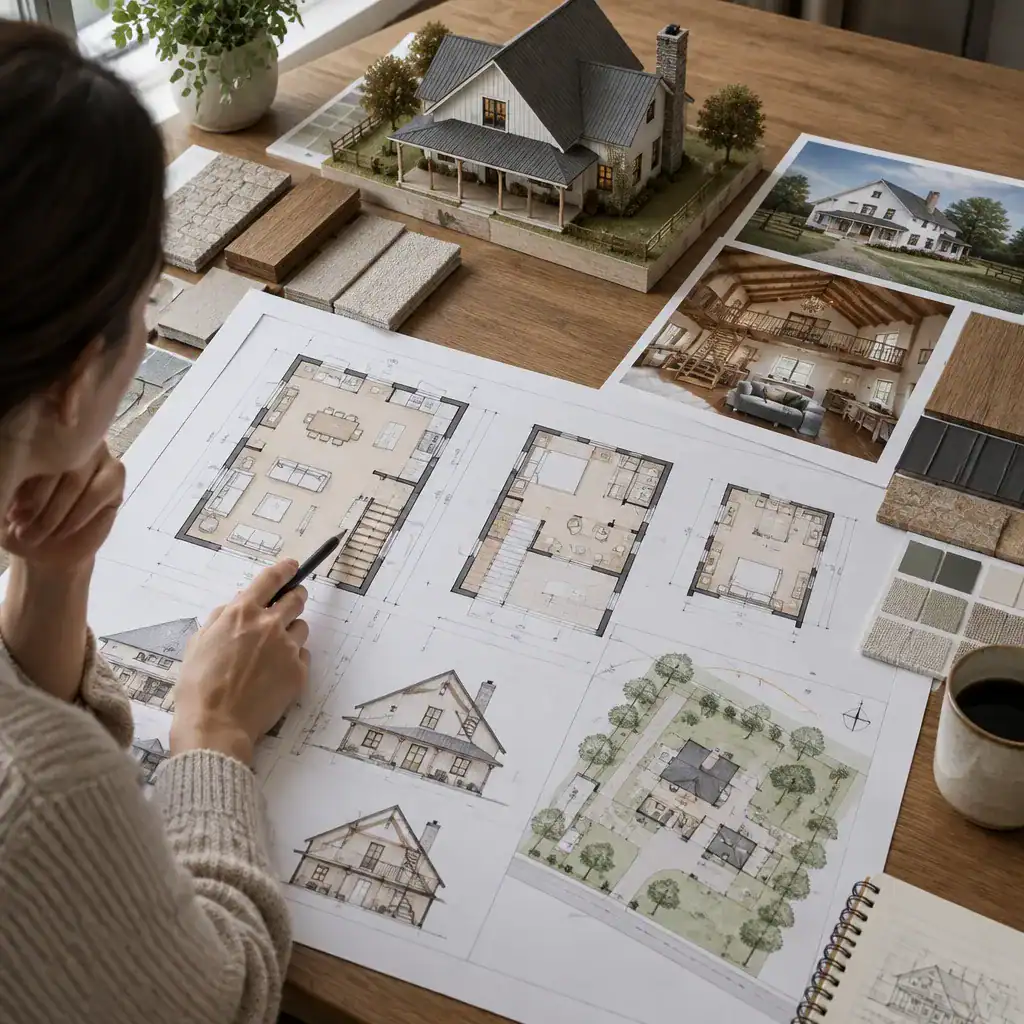
Also confirm how the plan fits the lot, orientation, views, climate, access, local regulations, and the household’s daily lifestyle. Review potential structural, electrical, plumbing, insulation, and heating or cooling implications with the appropriate professionals. Comparing several plans by circulation, adaptability, and long-term function is more useful than selecting one solely for an attractive front elevation.
A successful farmhouse layout combines recognizable character with rooms that genuinely support the people who live there. Evaluate circulation, loft access, natural light, storage, material continuity, site fit, and professional requirements together. With that complete view, traditional farmhouse plans with loft can be compared or customized using a checklist that gives equal weight to appearance and everyday usability.