
A loft can make a spacious modern farmhouse feel more adaptable and visually engaging, adding an upper-level zone without necessarily creating a fully enclosed second story. When evaluating large modern farmhouse plans with loft, focus on planning logic rather than searching for one universally correct arrangement. The most useful plan is one that connects the loft thoughtfully to daily life on the main floor while supporting the way your household gathers, rests, works, and stores essentials.
Key questions include how the loft relates to the main living spaces, whether its openness supports or compromises privacy, and how its details reinforce the home’s farmhouse character. Final dimensions, structural design, stair design, safety measures, and local code compliance should always be verified with qualified architects, designers, engineers, and relevant local professionals.
What Defines a Large Modern Farmhouse Plan With a Loft?
A large modern farmhouse typically combines familiar farmhouse-inspired massing with practical contemporary circulation, generous shared rooms, and a simplified material palette. It may use a straightforward gabled form, a welcoming porch, and a strong connection between the kitchen, dining, and living areas, while allowing room for modern priorities such as flexible work areas, storage, and indoor-outdoor access.
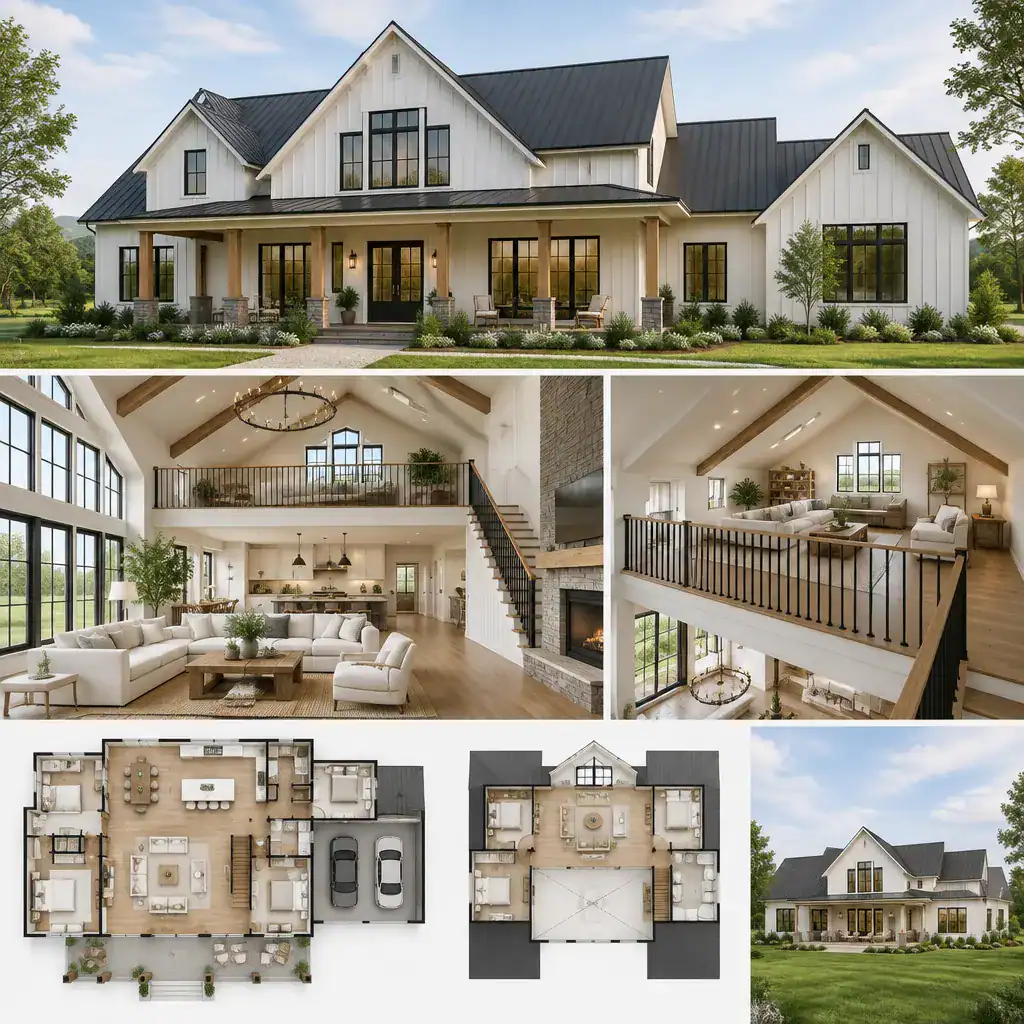
In this setting, a loft is an upper or partial-level area that can serve as a reading nook, study zone, hobby space, informal retreat, guest overflow area, or carefully planned storage space. A loft open to the living room creates visual connection and can bring a sense of height to a central gathering space. A more separated loft, perhaps positioned beyond a hall or behind partial walls, can offer greater acoustic and visual privacy.
Compare large modern farmhouse plans with loft by looking beyond the loft’s square footage. Consider its relationship to the roof form, the stair location, window placement, and the main social spaces below. These connections determine whether the loft feels like a useful part of the home or an isolated area that receives little daily use.
Large Farmhouse Layout Strategies for Organizing the Main Floor
A well-organized main floor establishes clear relationships among the entry, kitchen, dining area, living room, and service spaces. The kitchen often benefits from easy access to dining and outdoor entertaining areas, while the living room can act as the visual and social center of the plan. The loft may overlook this core, making it especially important to consider activity levels and sound transfer in the rooms below.
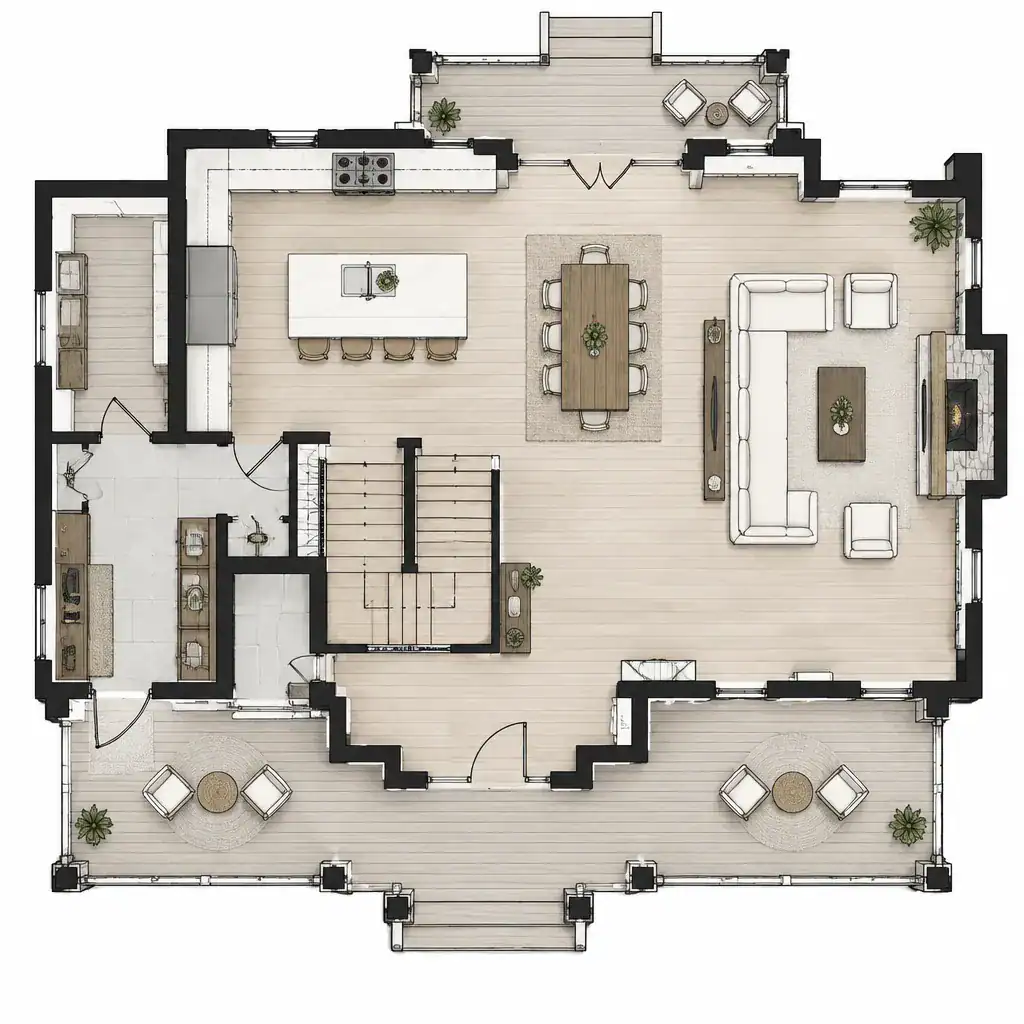
An open arrangement supports conversation and gathering, but it does not need to make every area feel undefined. Ceiling transitions, a fireplace wall, furniture groupings, islands, partial partitions, and changes in flooring can create distinct zones while maintaining an open flow. This layered approach is useful when a loft visually connects to the main floor, because it gives the space below a sense of order.
Entry sequences, mudrooms, storage, and circulation deserve the same attention as entertaining spaces. A direct route from garage or exterior entry to a mudroom, pantry, laundry area, or kitchen can reduce clutter in the central rooms. When comparing plans, trace everyday movement patterns, check sightlines from the entry and loft, imagine furniture placement, and review how easily occupants can reach porches, patios, and other outdoor spaces.
Planning the Loft for Flexibility, Light, and Privacy
The best loft use depends on how a household needs the area to perform. An open reading or recreation zone can benefit from connection to the living room, while a work area may need more separation from household noise. A guest-oriented loft needs convenient support spaces and a realistic approach to privacy. Before selecting a plan, decide whether the loft should feel social, quiet, adaptable, or primarily functional.
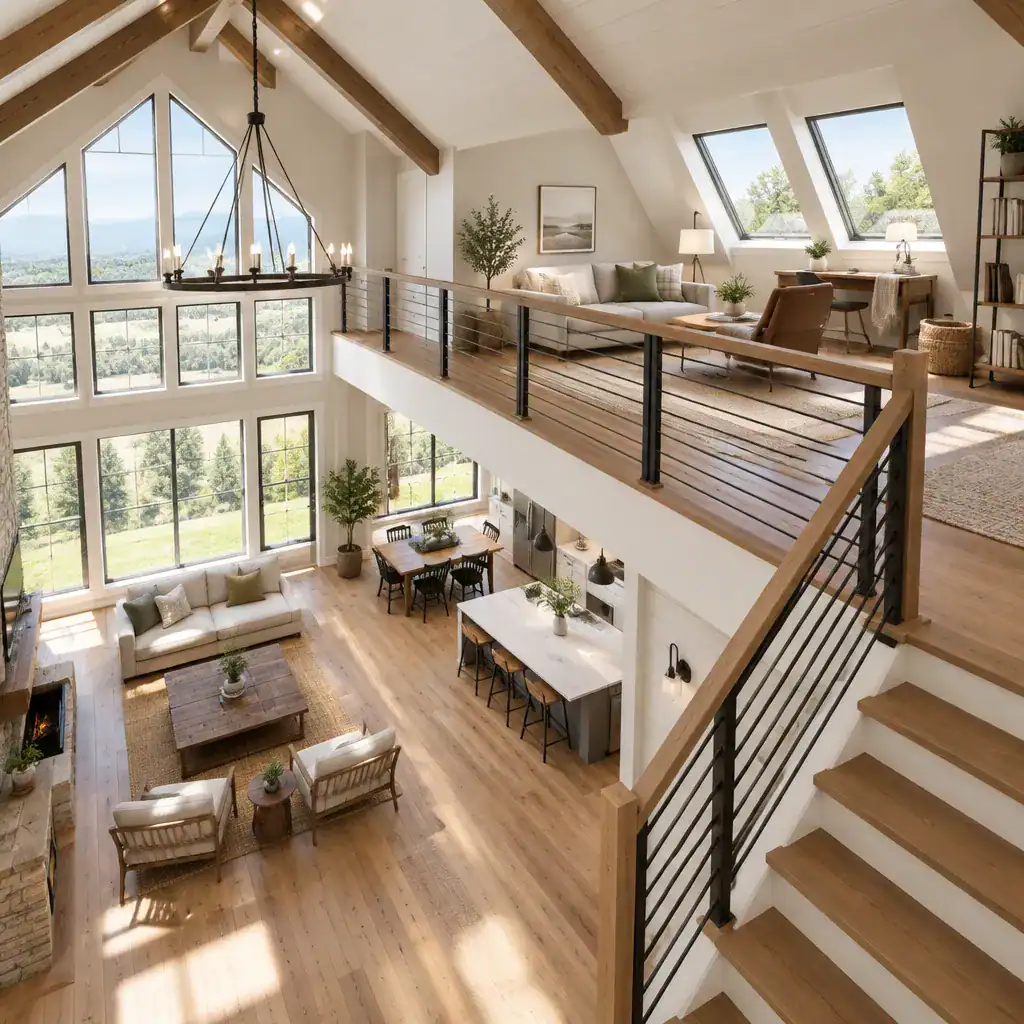
Guardrails, stair placement, ceiling height, roof geometry, and views into the floor below all affect comfort and usability. A low or sharply sloped roofline can limit where seating, desks, or storage will work best. Similarly, stairs should be convenient enough for regular use without interrupting a key furniture wall, entry route, or kitchen work zone.
Natural light can make a loft inviting, especially through roofline windows, dormer openings, or upper wall glazing. At the same time, evaluate glare, ventilation, privacy from neighboring properties, and the brightness that may spill into the living area below. If the loft supports guests or extended work, its connection to nearby bedrooms, bathrooms, closets, or other support spaces should be clear in the final design.
Modern Farmhouse Design Details That Support the Plan
Modern farmhouse character is often strongest when the exterior and interior follow the same restrained design direction. Simple roof forms, balanced window composition, appropriately scaled porches, and an orderly facade can establish the architectural identity without making the home overly decorative. Symmetry may be used prominently or more loosely, depending on the plan and site.
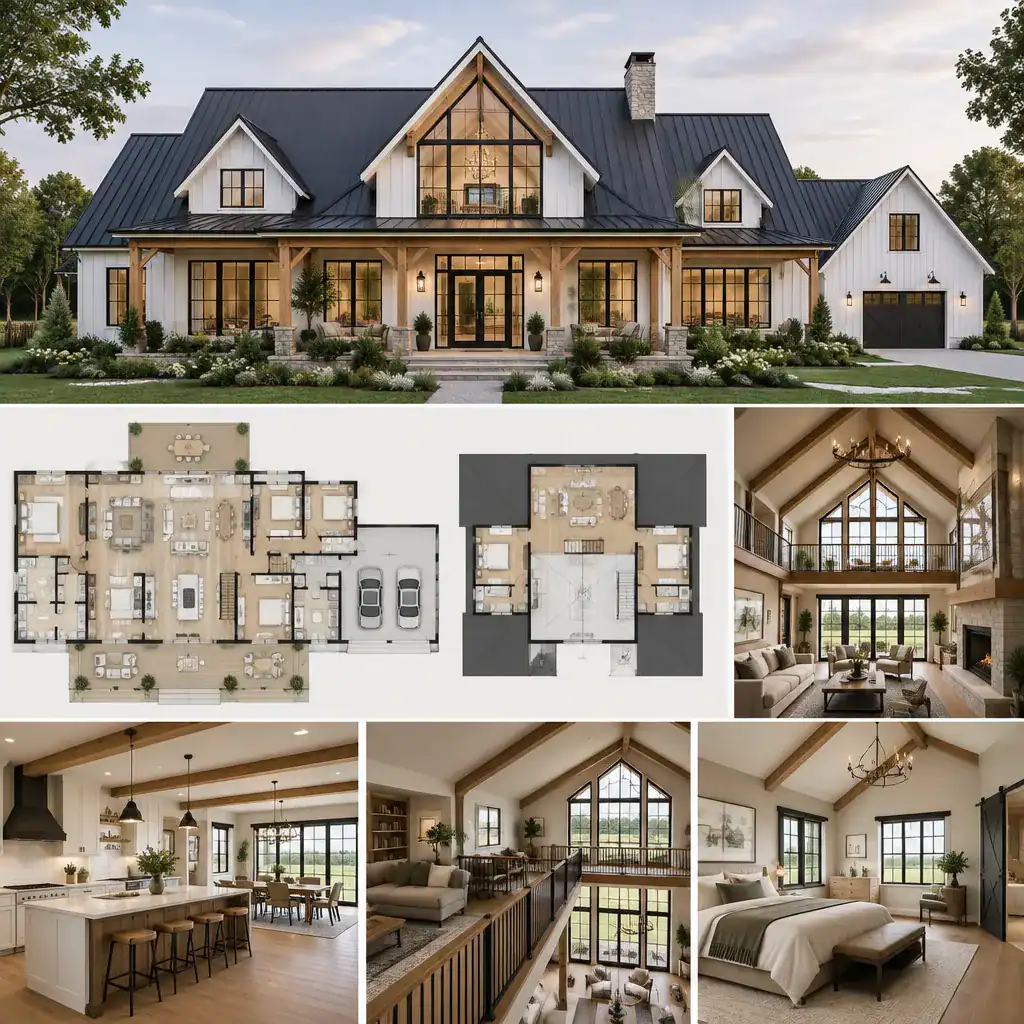
Painted siding, natural wood, stone, metal accents, and black-framed glazing are possible material directions rather than mandatory features. Inside, exposed beams, durable flooring, understated lighting, and practical finishes can complement these choices. The goal is to select a coordinated palette that fits both the architecture and the demands of everyday use.
For large modern farmhouse plans with loft, the loft should not appear stylistically detached from the rooms it overlooks. Coordinate the railing, stair materials, ceiling treatment, and lighting with the main living area. A timber-and-metal railing, for example, can work well when its proportions and finish relate to nearby beams, hardware, or window frames rather than becoming an unrelated focal point.
How to Compare and Adapt Large Modern Farmhouse Plans
Use a consistent comparison framework when reviewing plans. Evaluate site fit, orientation, circulation, loft access, storage, daylight, privacy, and future adaptability. A plan that looks appealing on paper may need a different response when placed on a narrow lot, a sloped site, a property with specific views, or a climate that changes how porches, glazing, and entries are used.
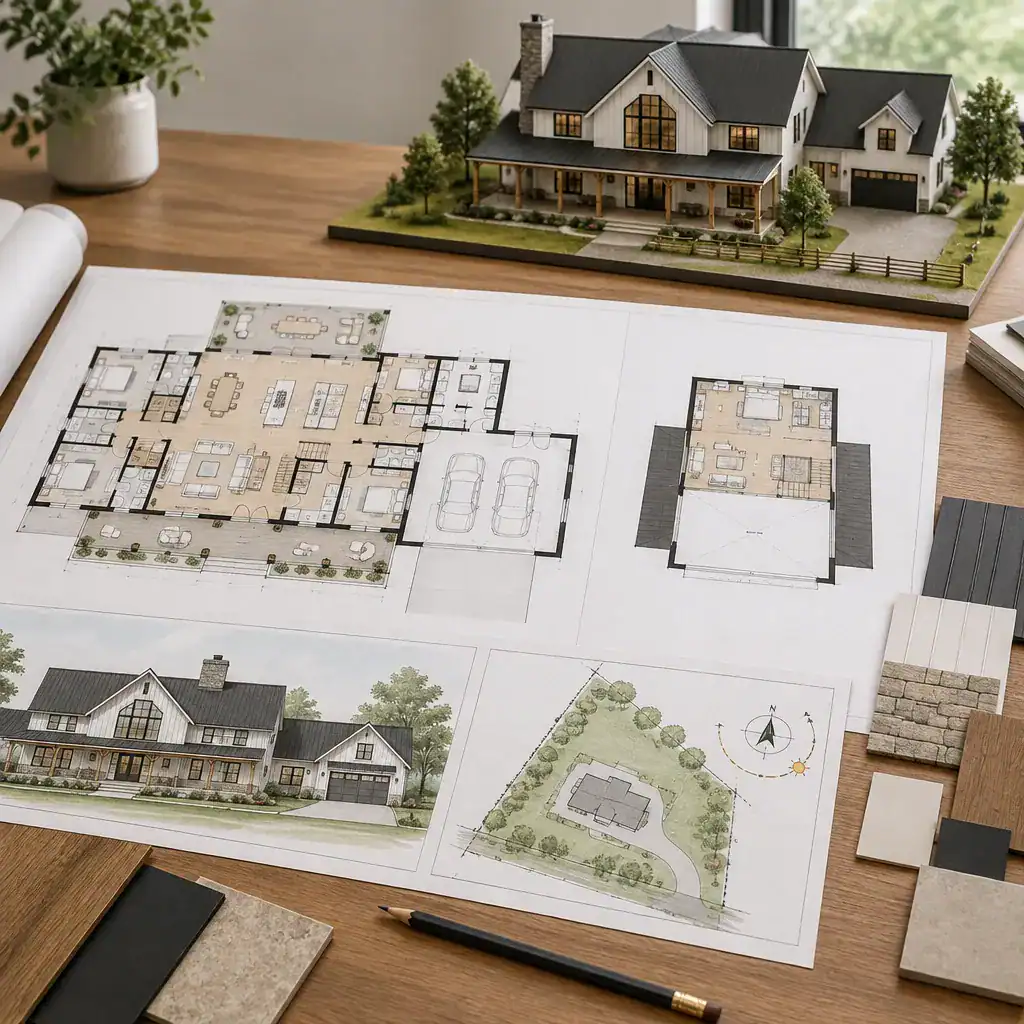
The same layout can perform differently depending on driveway location, primary entry points, sun exposure, prevailing weather, neighboring homes, and local requirements. Review where morning and afternoon light reaches the loft and shared rooms, how visitors enter, and whether outdoor living areas connect naturally to the spaces your household will use most often.
Some desired changes need professional review, particularly structural modifications, stair revisions, roof alterations, window changes, and plumbing relocations. Prioritize daily routines and long-term needs before decorative details. For example, a household may value a quieter loft, a more accessible storage route, or a better mudroom connection more than a particular finish selection. This priority-based approach makes it easier to adapt large modern farmhouse plans with loft responsibly.
A successful large modern farmhouse with a loft balances spacious shared areas, purposeful circulation, comfortable access to the upper level, and a cohesive architectural character. Compare plans according to the site, household routines, intended loft use, and the guidance of qualified professionals. Use this framework as a starting point for refining an existing concept or commissioning a design that turns the loft into a useful, integrated part of the home.