
Bungalow court plans organize multiple low-rise homes around a shared outdoor setting rather than treating each bungalow as an isolated building. A successful concept considers how dwelling units, vehicle access, parking, pedestrian paths, landscape, service areas, and utilities support one another across the site.
Individual bungalow floor plans remain important, but the overall court experience is often determined by the spaces between them. This early-stage guide explains the main planning relationships to review before detailed architectural, engineering, or landscape documentation begins. It is not a substitute for a site survey, local regulations, or professional design advice.
Bungalow Court Site Arrangement
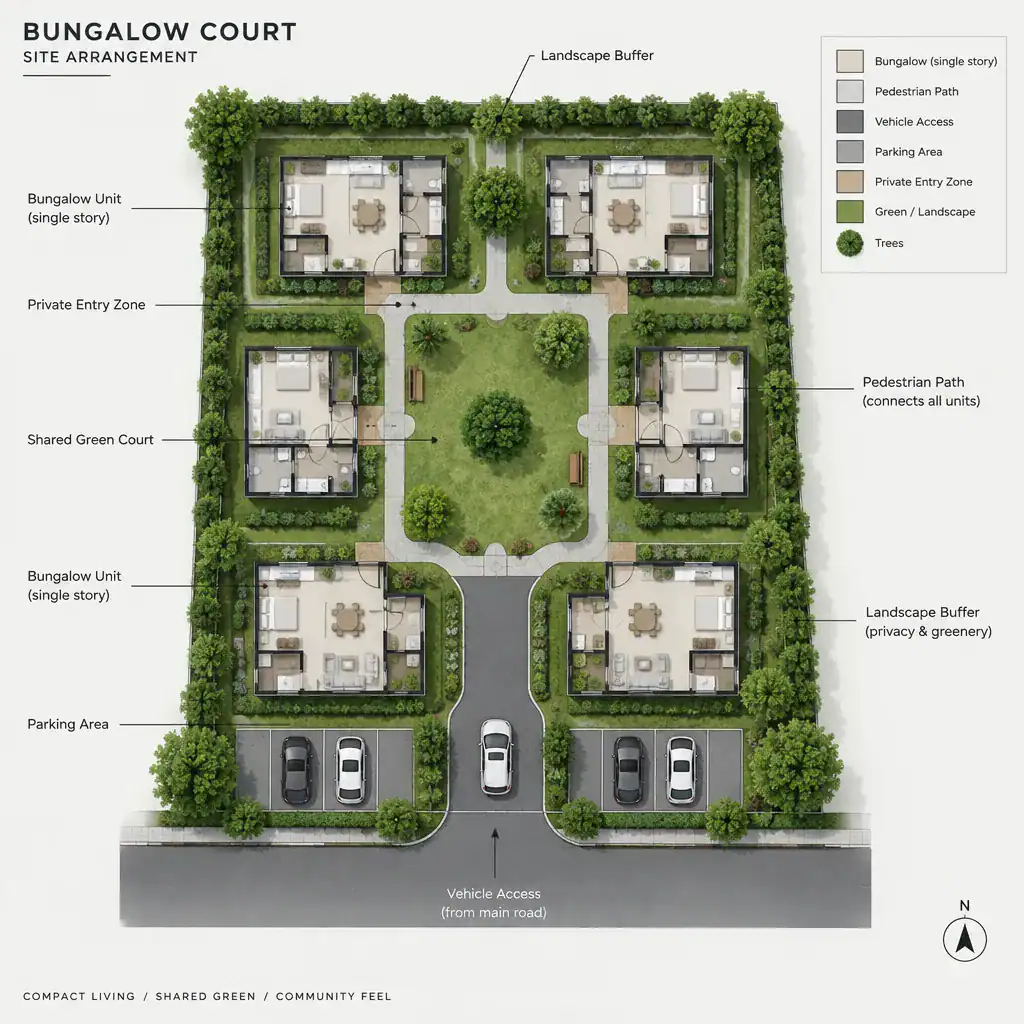
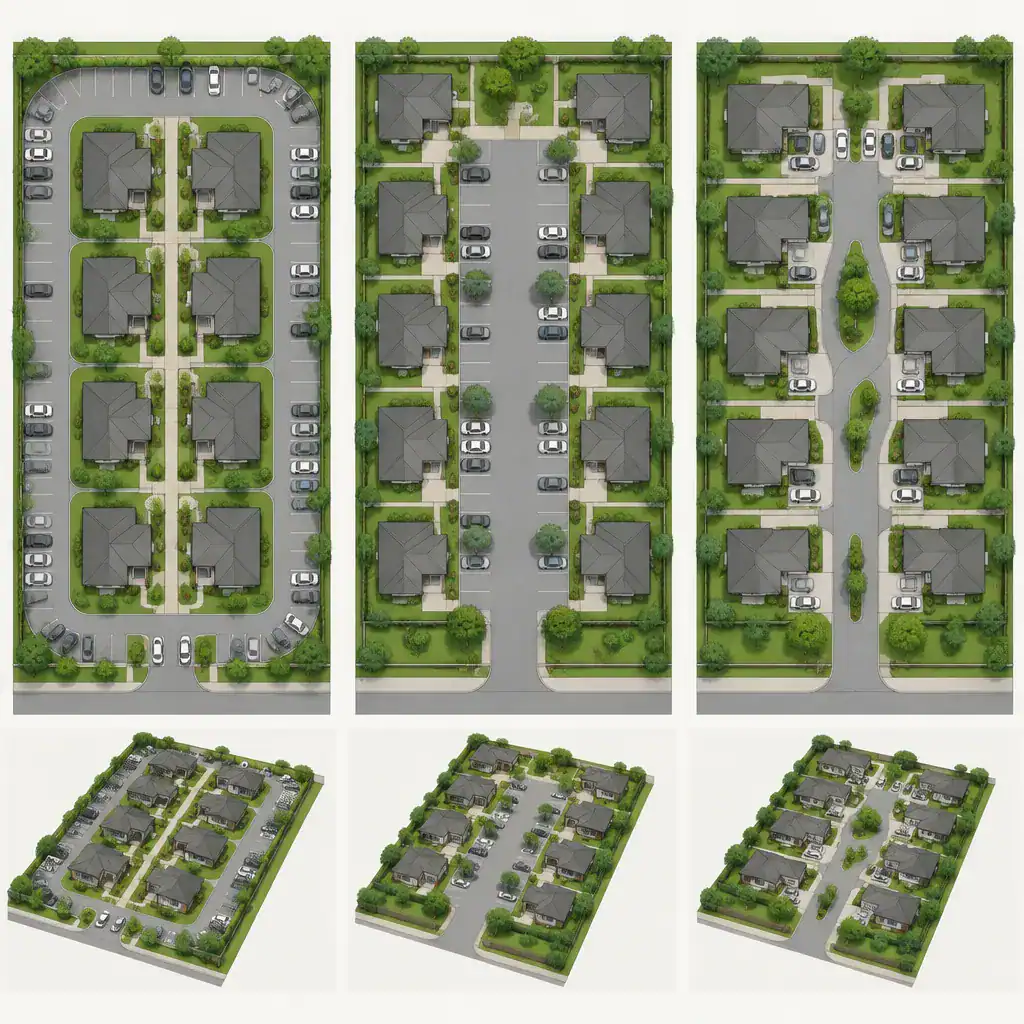
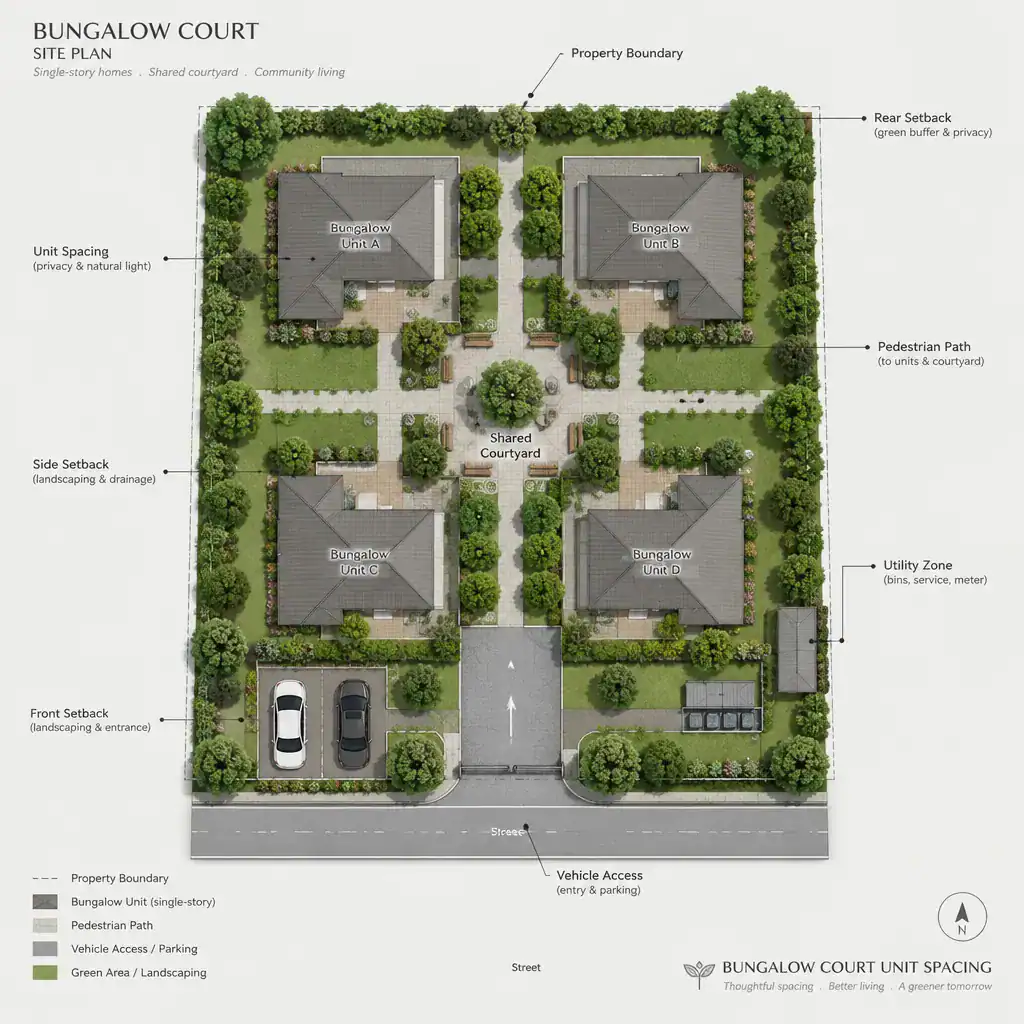
The site arrangement establishes the framework for every later decision. At this stage, a concept plan identifies the main entrance, the likely location of bungalow units, shared open space, parking areas, pedestrian routes, and service access. These elements should be considered as one connected system rather than added independently.
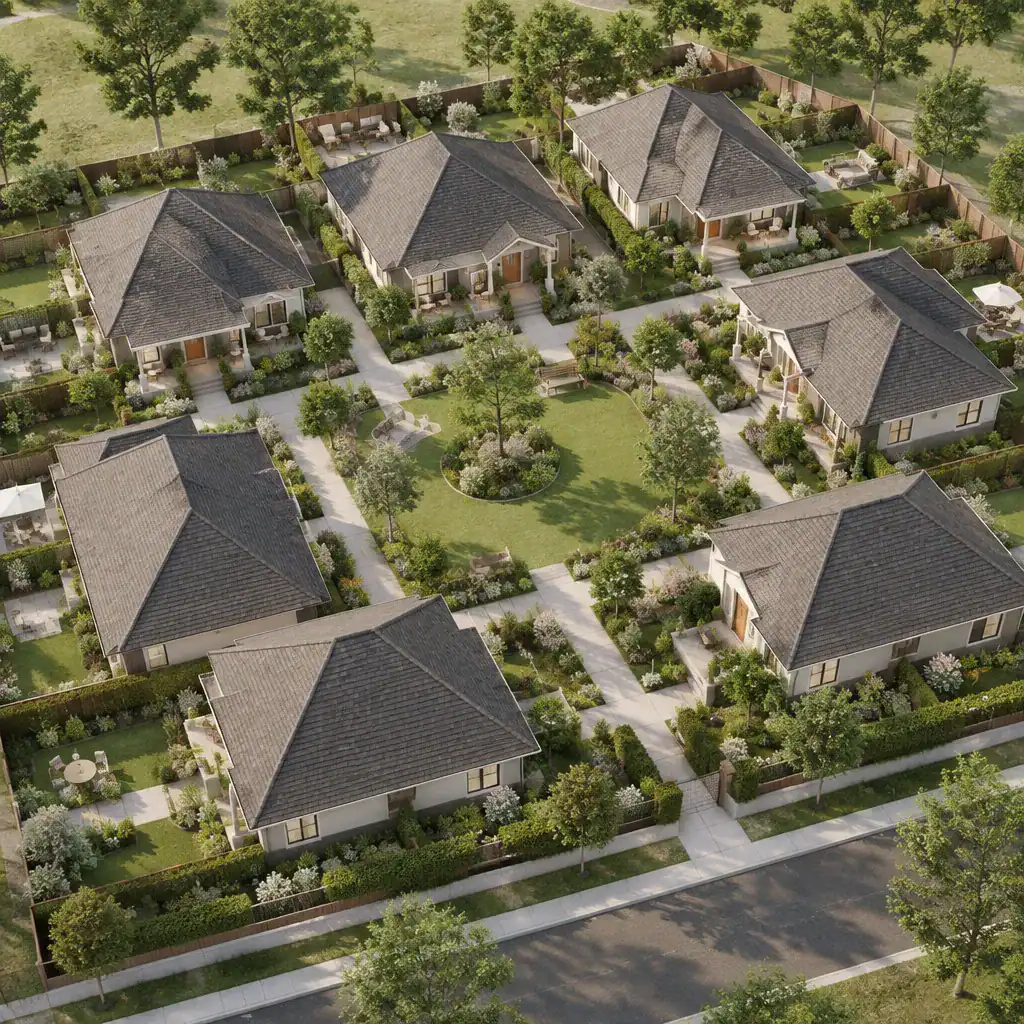
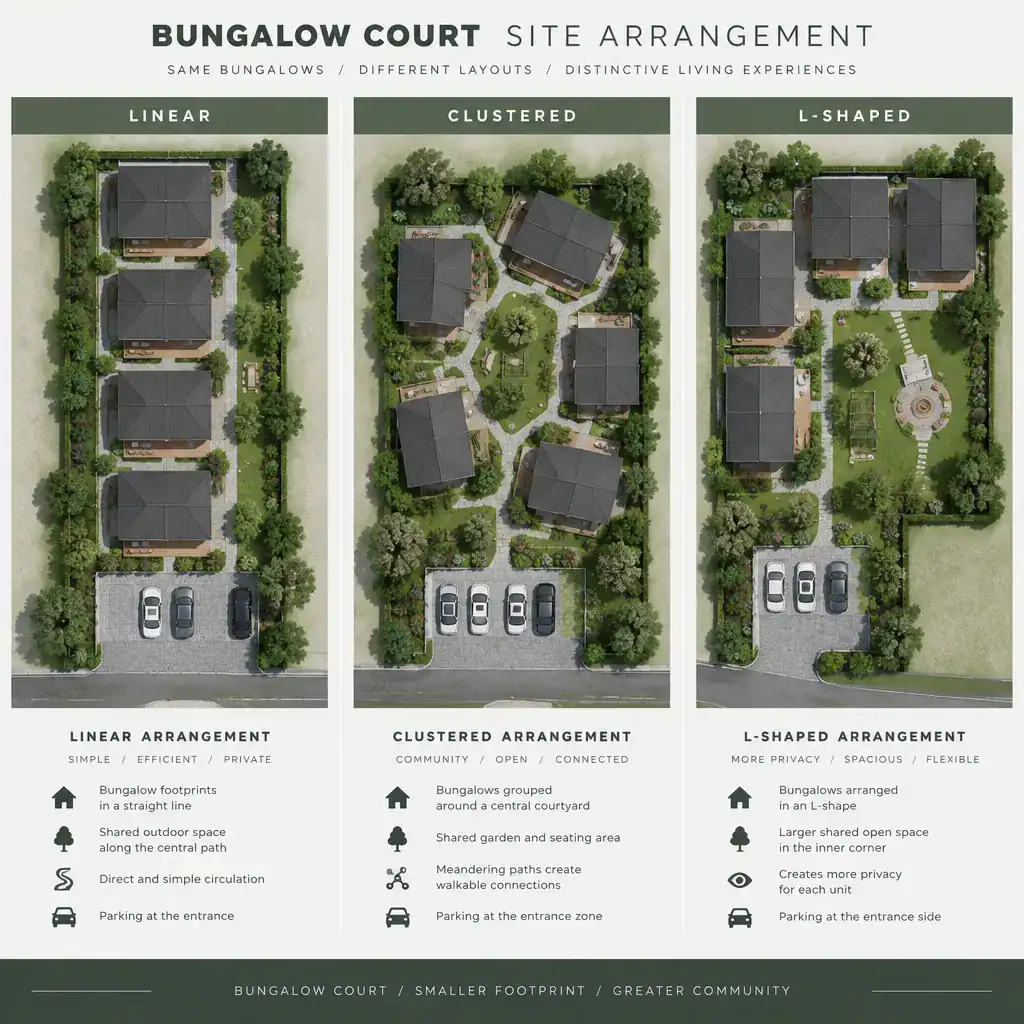
A centralized arrangement may place homes around a common garden or court, creating a strong shared focal point. A linear arrangement can suit a long or narrow parcel, with units following a path or internal street. Clustered layouts may break a larger development into smaller groups, while a courtyard-oriented scheme can place communal space at the center of daily activity. The most suitable option depends on site dimensions, street access, orientation, privacy expectations, drainage patterns, local planning controls, and the desired balance between private and communal areas.
Early site review should also account for existing trees, slopes, neighboring buildings, easements, utility connections, and views. A concept that appears efficient on a simple diagram may need adjustment once real site constraints and approval requirements are understood.
Bungalow Court Parking Layout
Parking should provide practical access while allowing the court to remain a residential outdoor environment rather than a vehicle-dominated lot. Its location affects the appearance of the entrance, the quality of the communal garden, the convenience of arrivals, and the safety of people walking between homes and shared spaces.
Depending on the project, parking may be grouped near the site entry, arranged along an edge, placed behind units, or distributed in smaller areas. Each approach involves trade-offs. Entry-side parking can reduce vehicle movement within the court, while parking closer to homes may improve convenience but introduce more paved surfaces and traffic into shared areas.
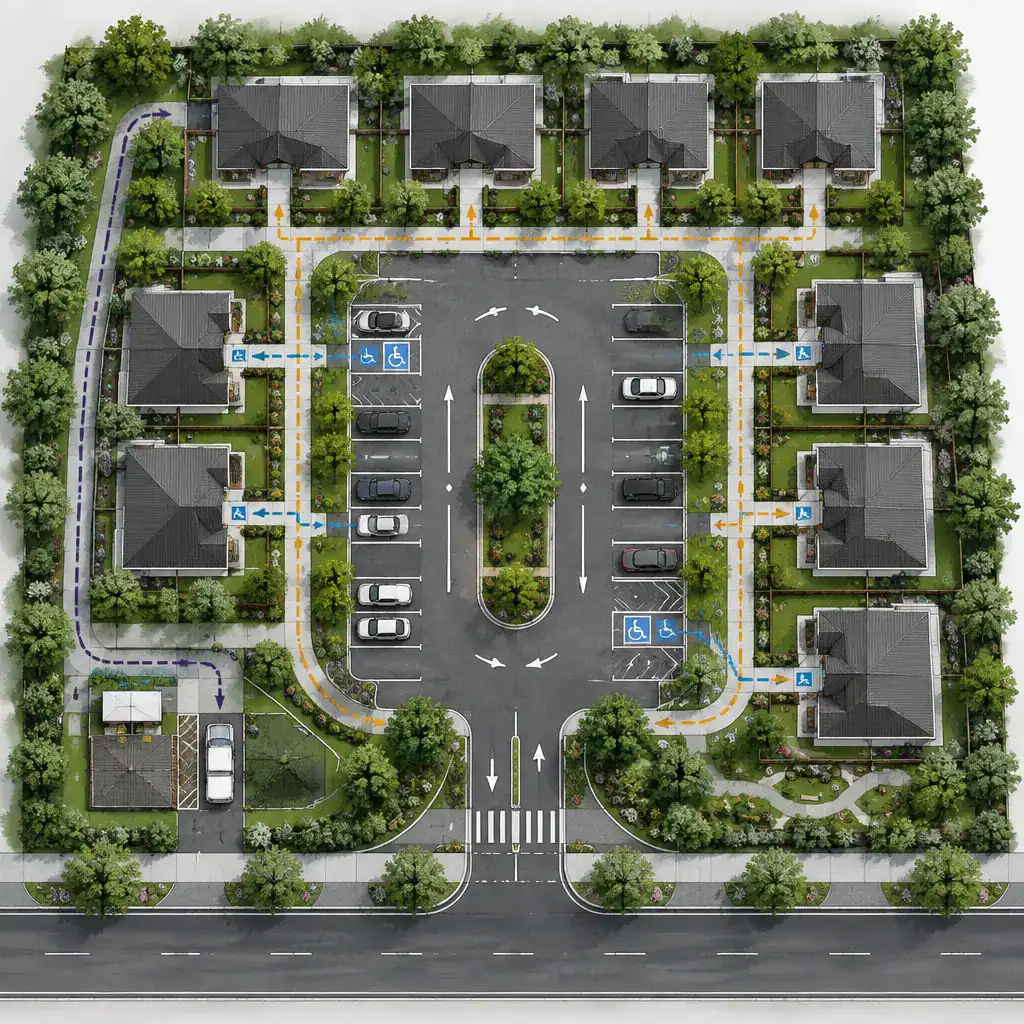
The concept plan should consider resident spaces, visitor needs, deliveries, waste collection, emergency access, and accessible parking where required. Turning movements and driveway placement should be tested early, particularly on constrained sites. Exact parking quantities, access widths, and accessible-space requirements must be verified against the applicable jurisdiction, project type, and professional review.
Bungalow Court Communal Garden
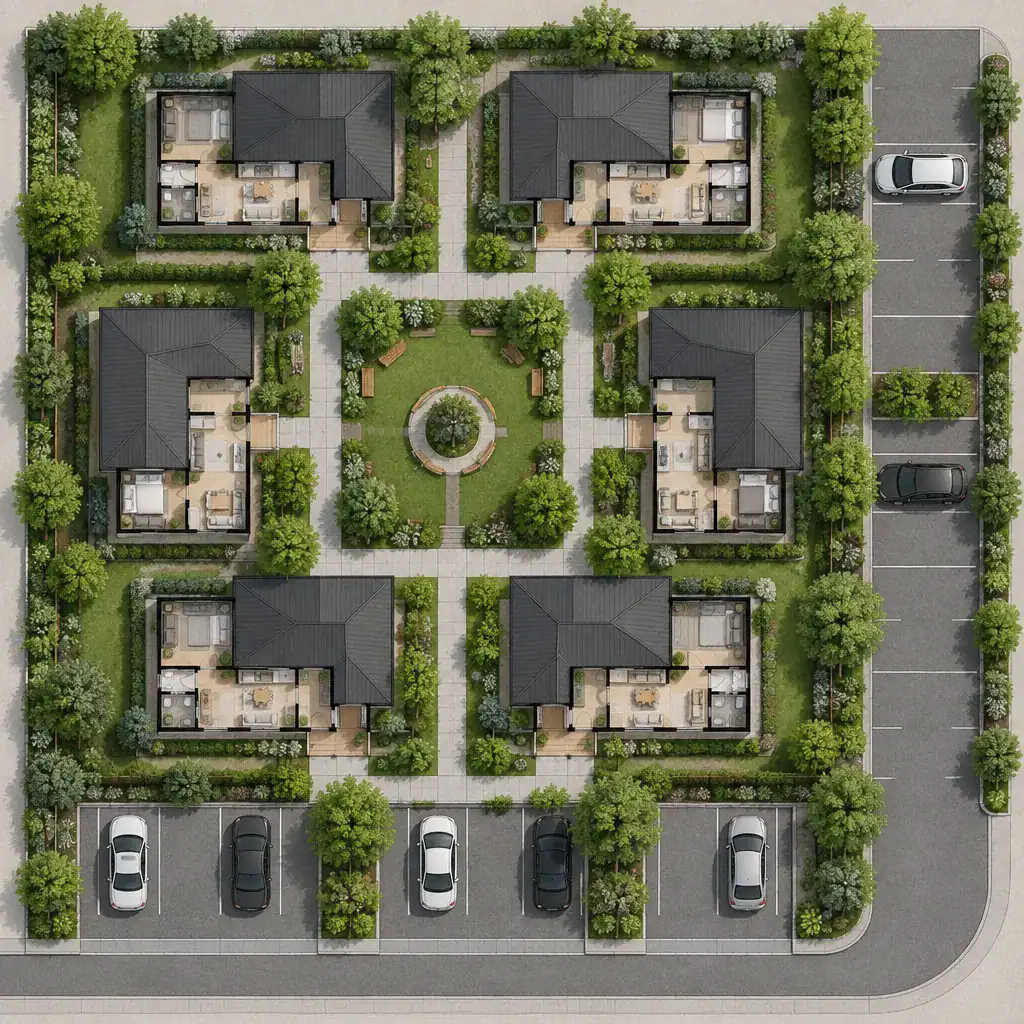
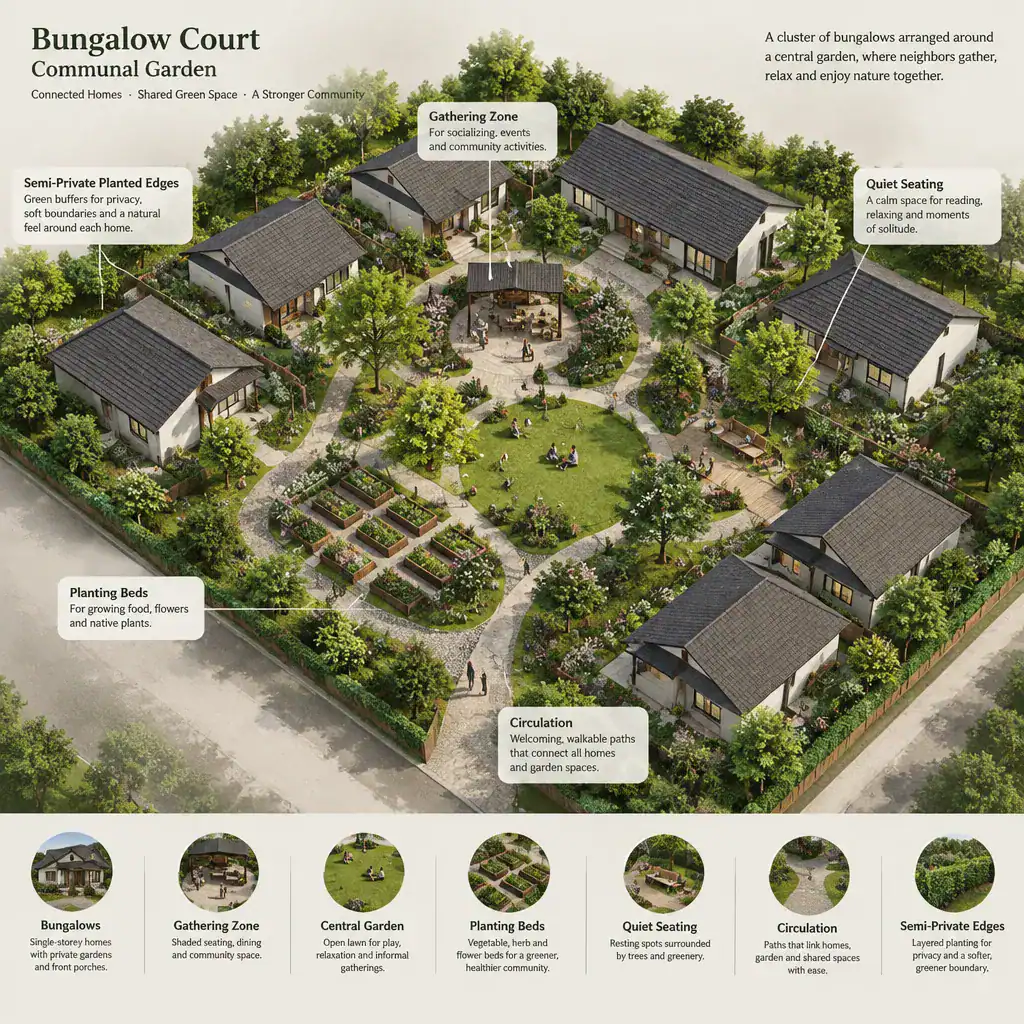
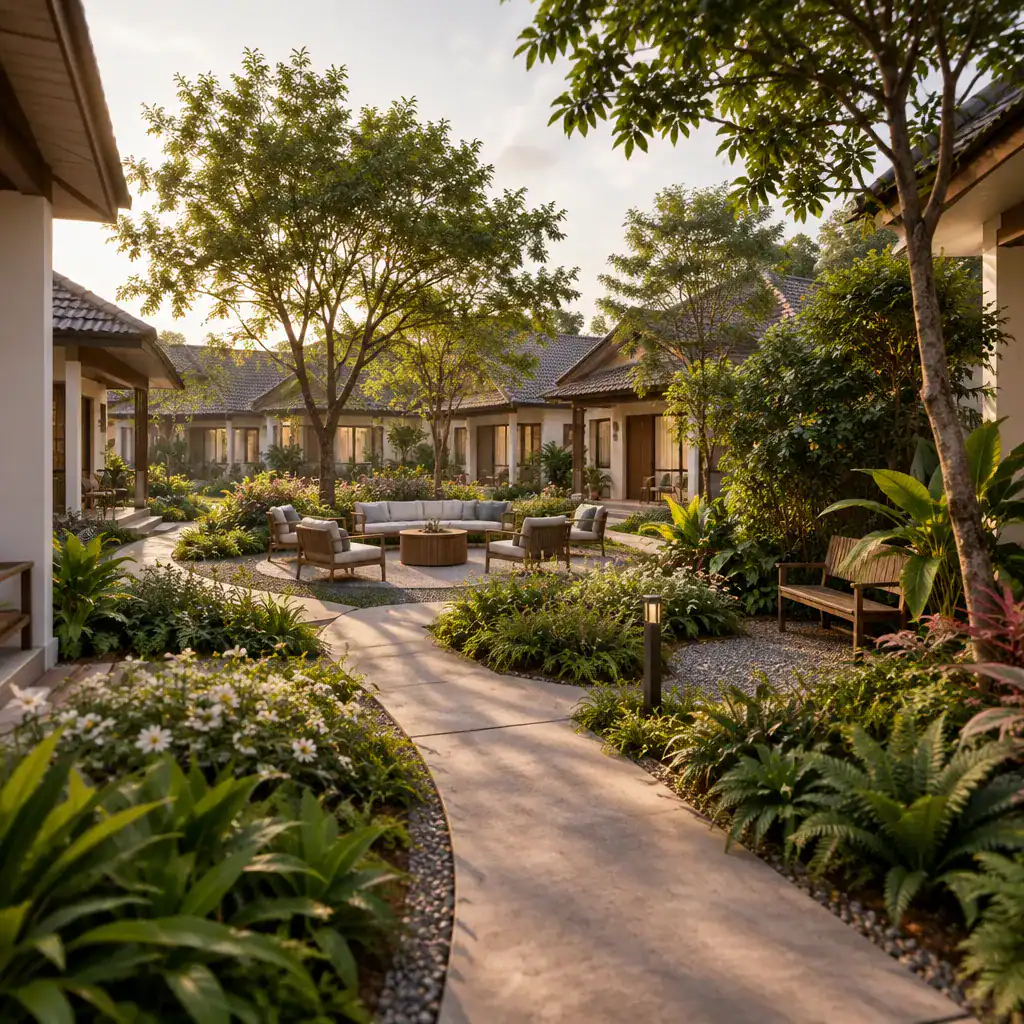
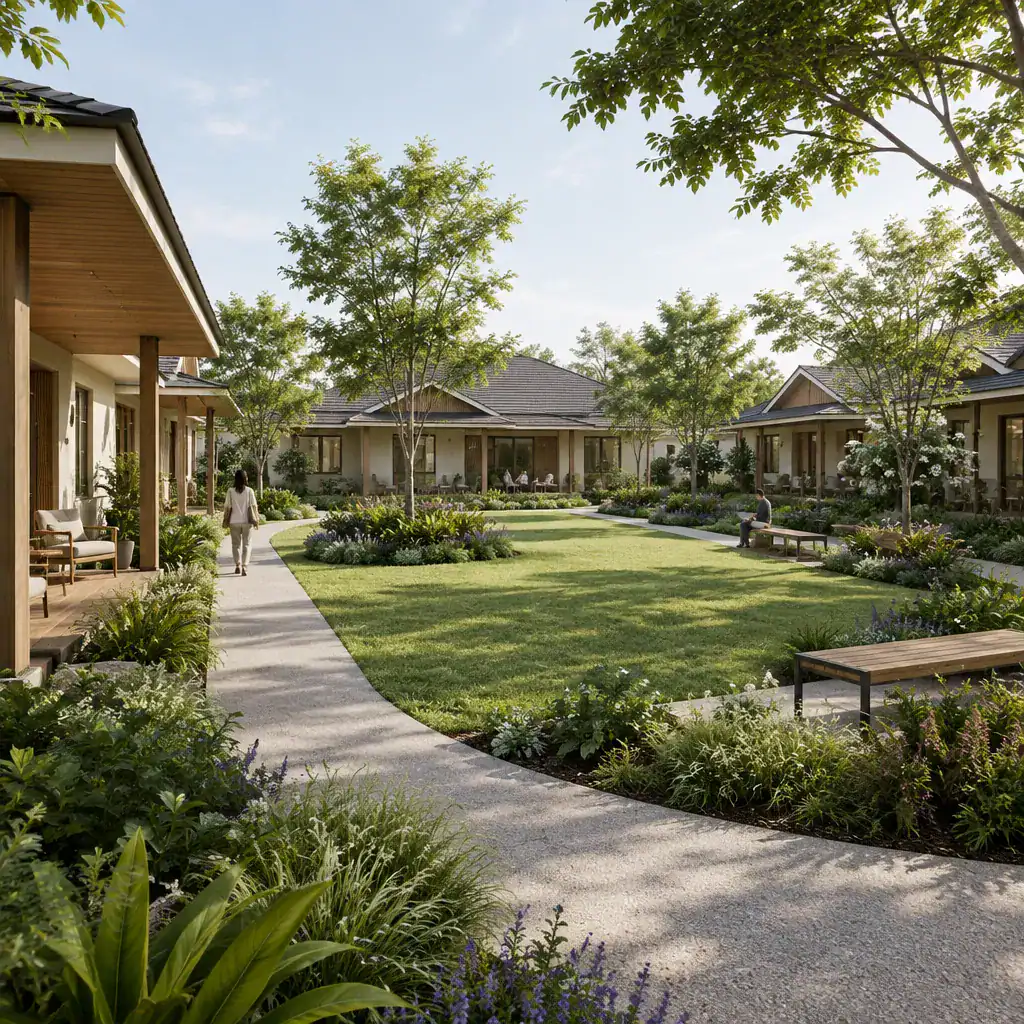
A communal garden can serve as the social and visual center of a bungalow court. More than leftover open space, it can create a shared destination, improve outlooks from homes, soften the impact of buildings and paving, and help define the court’s identity.
Its placement should relate directly to entrances, windows, pedestrian paths, and the degree of activity expected in the court. A garden that is highly visible from several units may feel welcoming and naturally observed, while quieter planted areas can provide relief between private outdoor spaces. Seating, shade, planting, and gathering areas should be considered alongside maintenance access and the need to protect residents’ privacy.
The garden also needs to work with circulation. Paths should allow people to reach homes and amenities without cutting through sensitive planted areas, while the landscape design should not obstruct important sightlines or service access. Detailed planting, irrigation, grading, and drainage solutions should be developed with appropriate site and landscape professionals.
Bungalow Court Unit Spacing
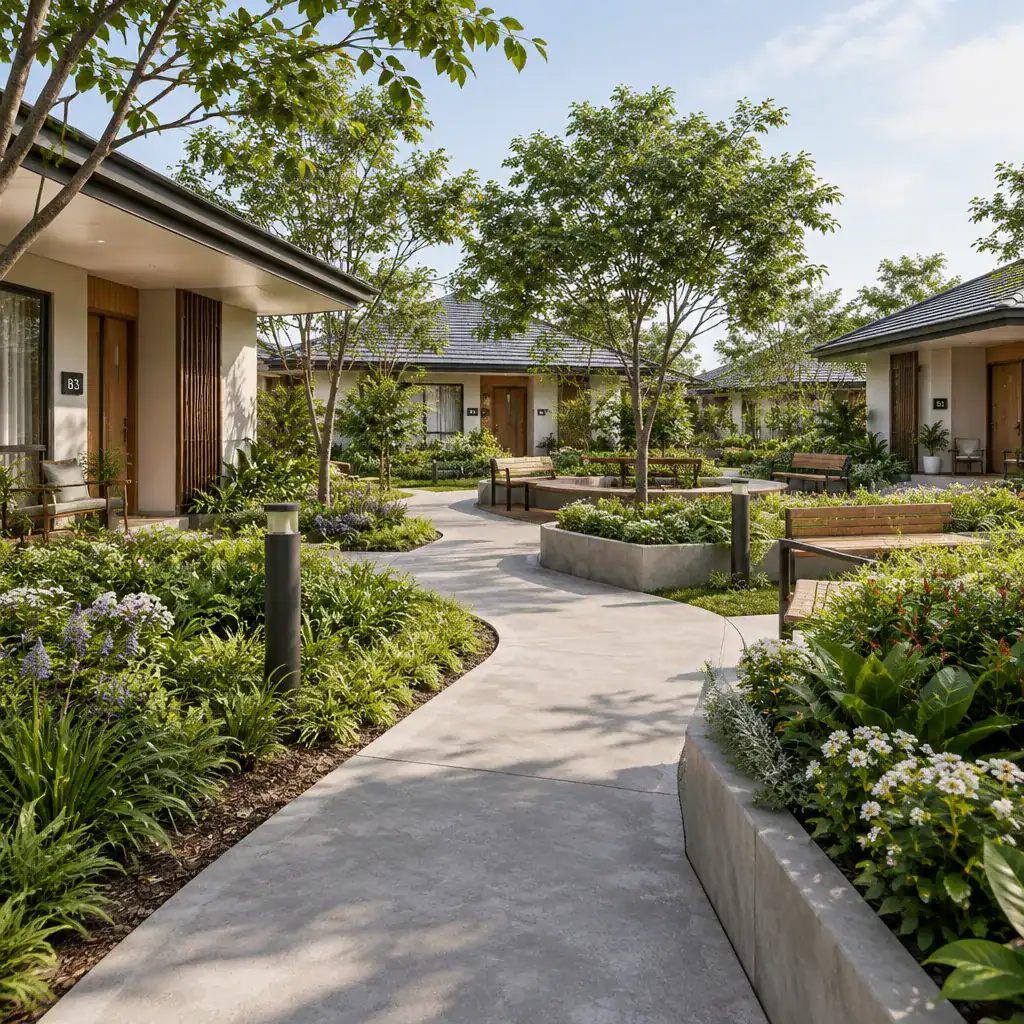
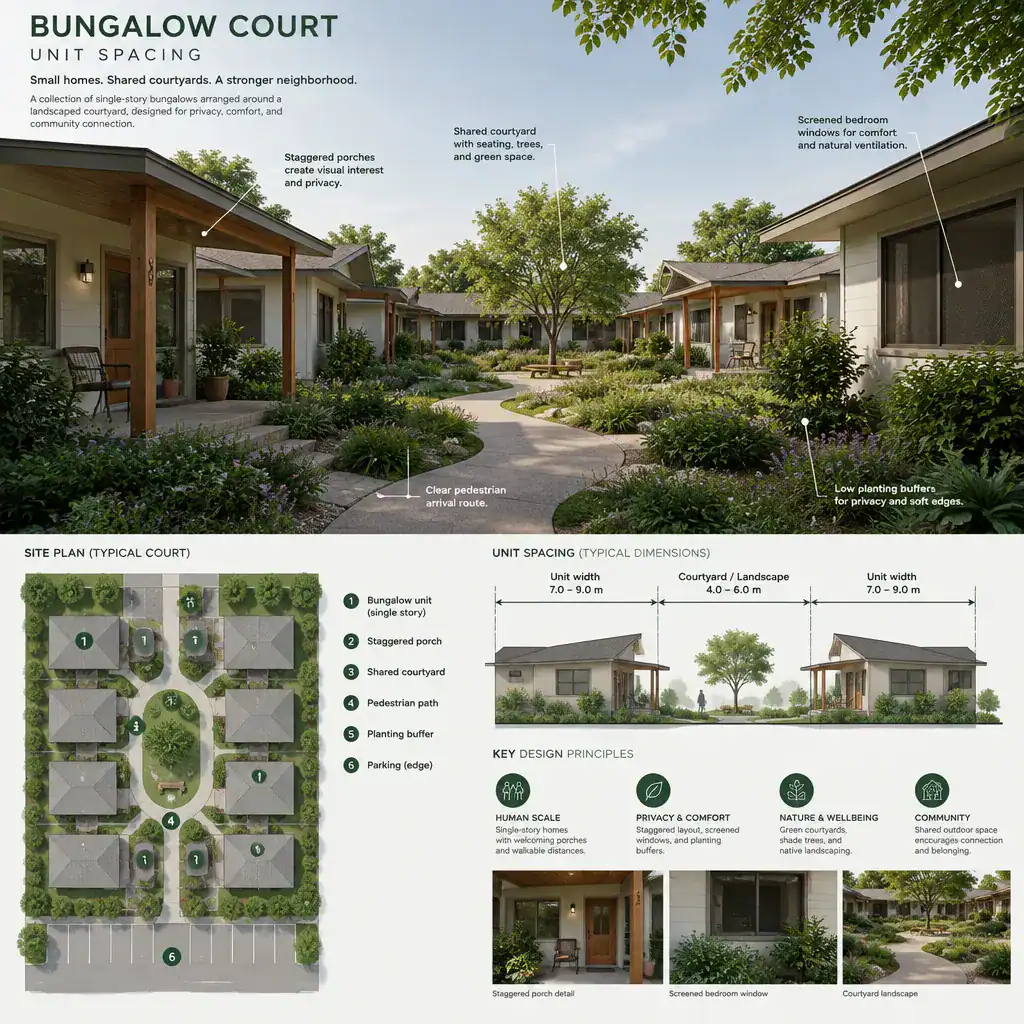
The spacing between bungalow units influences privacy, daylight, views, ventilation, access, outdoor living, and the perceived openness of the court. It also affects whether the development feels like a cohesive community, an overly enclosed compound, or a loose collection of disconnected homes.
At concept stage, designers can compare how unit orientation and window placement affect overlooking between neighboring homes. Private patios, entry porches, garden-facing rooms, and service yards may all require different degrees of separation or screening. Building placement should also consider solar exposure, prevailing weather, existing vegetation, and relationships to neighboring properties.
Spacing is not simply an aesthetic decision. Requirements related to setbacks, building separation, fire access, fire-resistance conditions, zoning, and easements can materially change the plan. Rather than relying on assumed dimensions, the preferred layout should be checked against local rules, site conditions, and professional documentation before it is advanced.
Bungalow Court Pedestrian Circulation
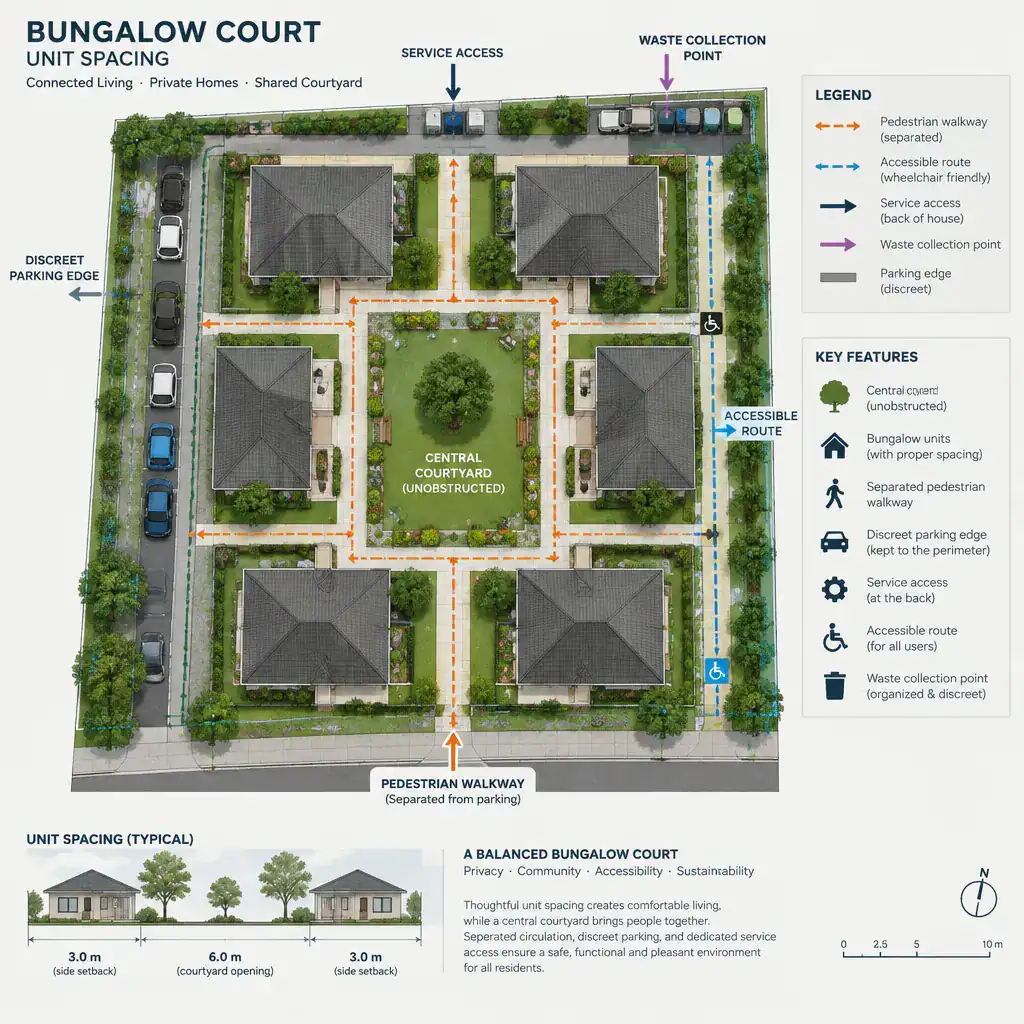
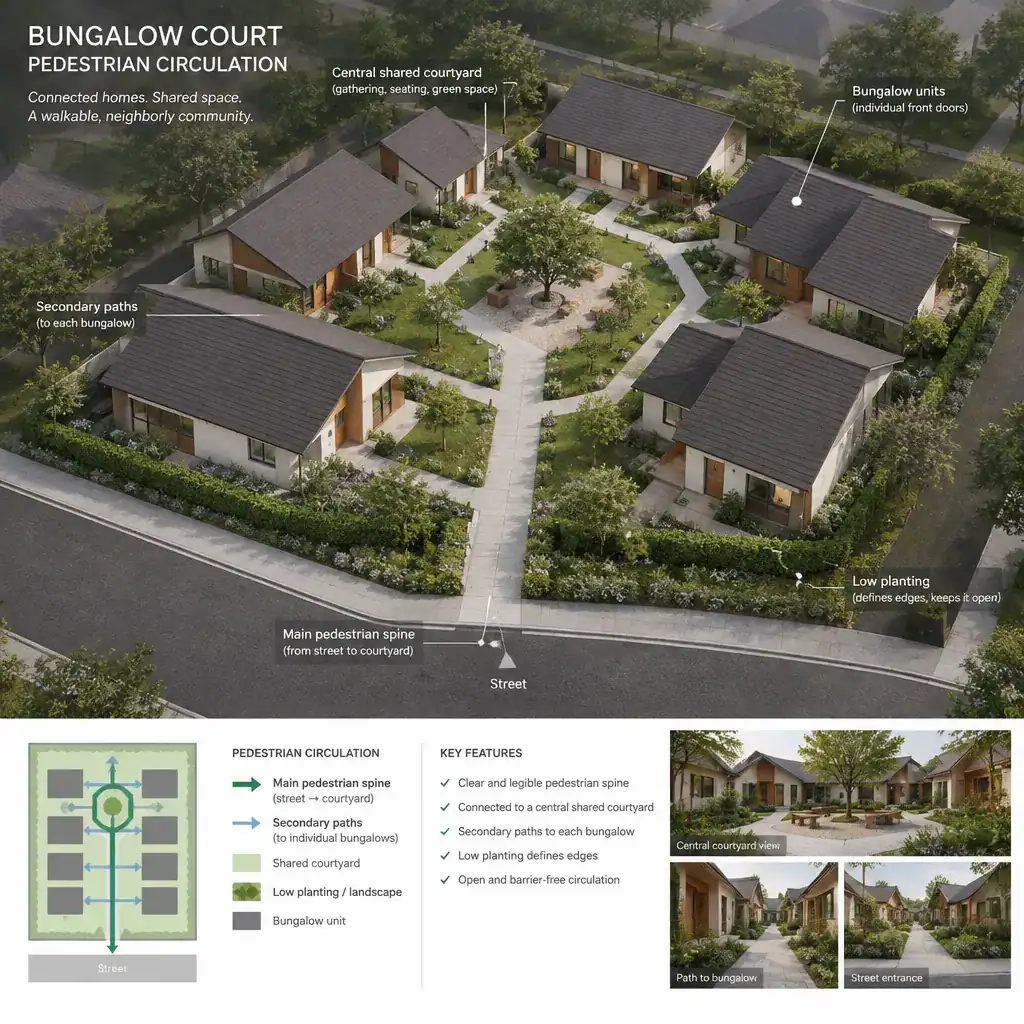
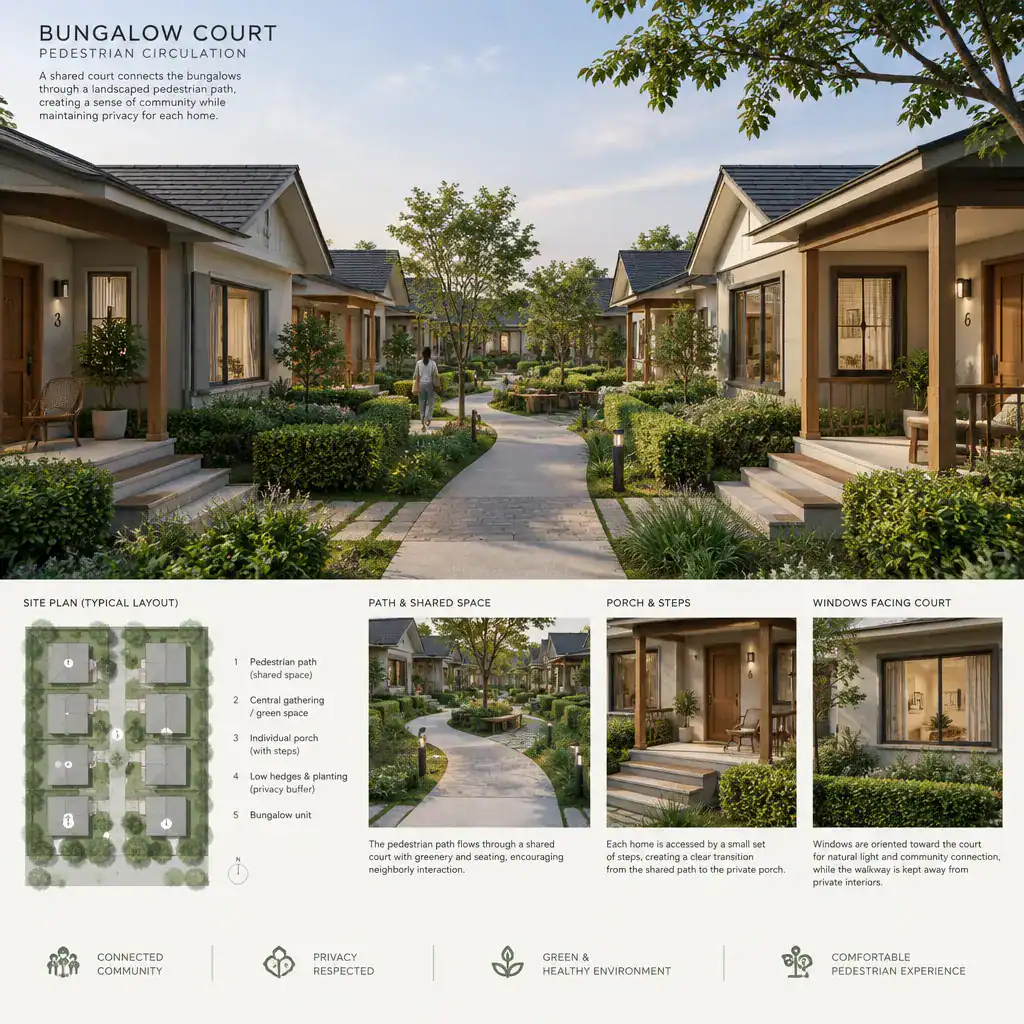
Pedestrian circulation turns the site arrangement into a usable daily environment. Paths may connect parking, bungalow entrances, the communal garden, waste facilities, mail areas, and any shared amenities. The route system should be easy to understand from the main entry and should provide a comfortable transition from vehicle areas to front doors.
A clear hierarchy can help: the main route leads visitors through the court, while shorter branches connect individual homes and private outdoor areas. Visibility, lighting, surface changes, drainage, and weather protection may all influence how welcoming and usable these routes feel. Where appropriate, paths should support accessibility and avoid unnecessary conflicts with vehicle movements.
Pedestrian planning should be coordinated with the earlier decisions about parking, garden placement, and unit spacing. For example, a path beside a garden may create a pleasant shared walk, but it should not compromise private windows, planting health, maintenance access, or emergency movement.
Bungalow Court Utility Planning
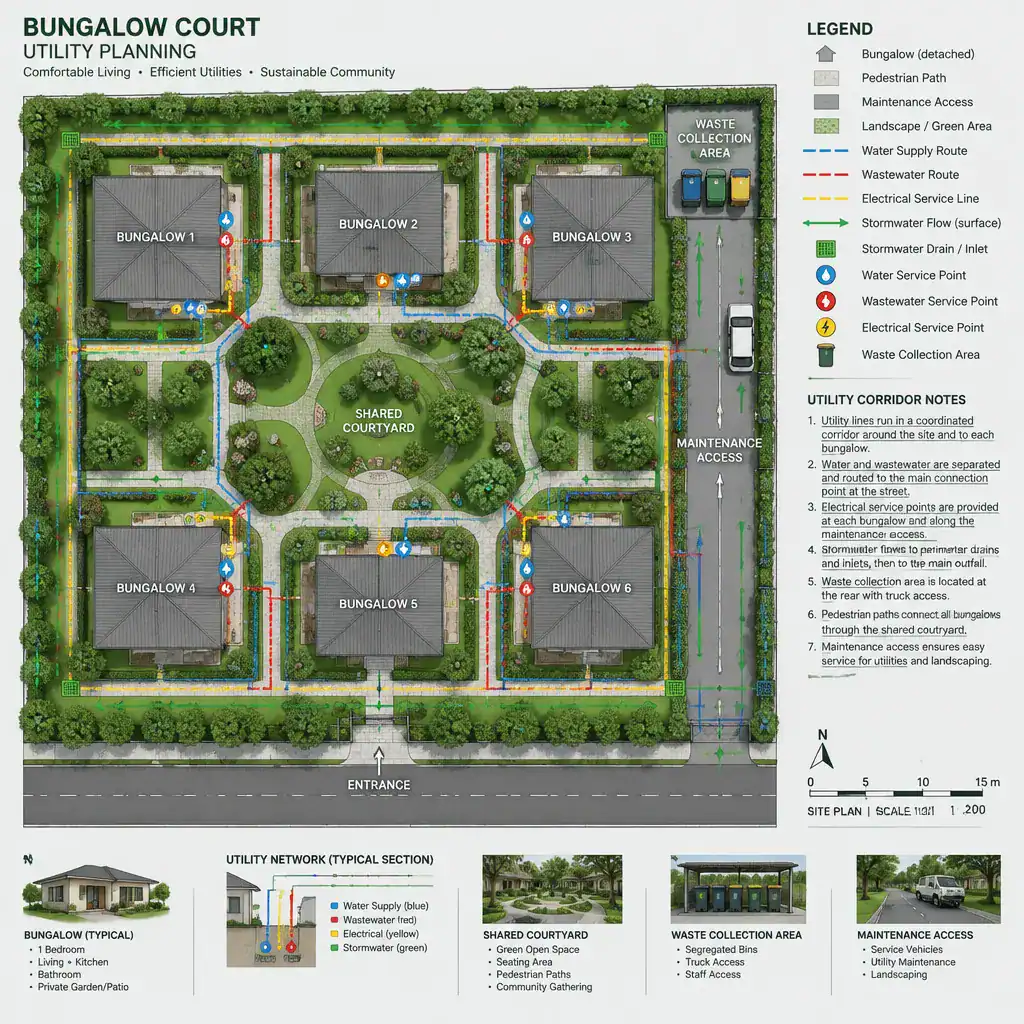
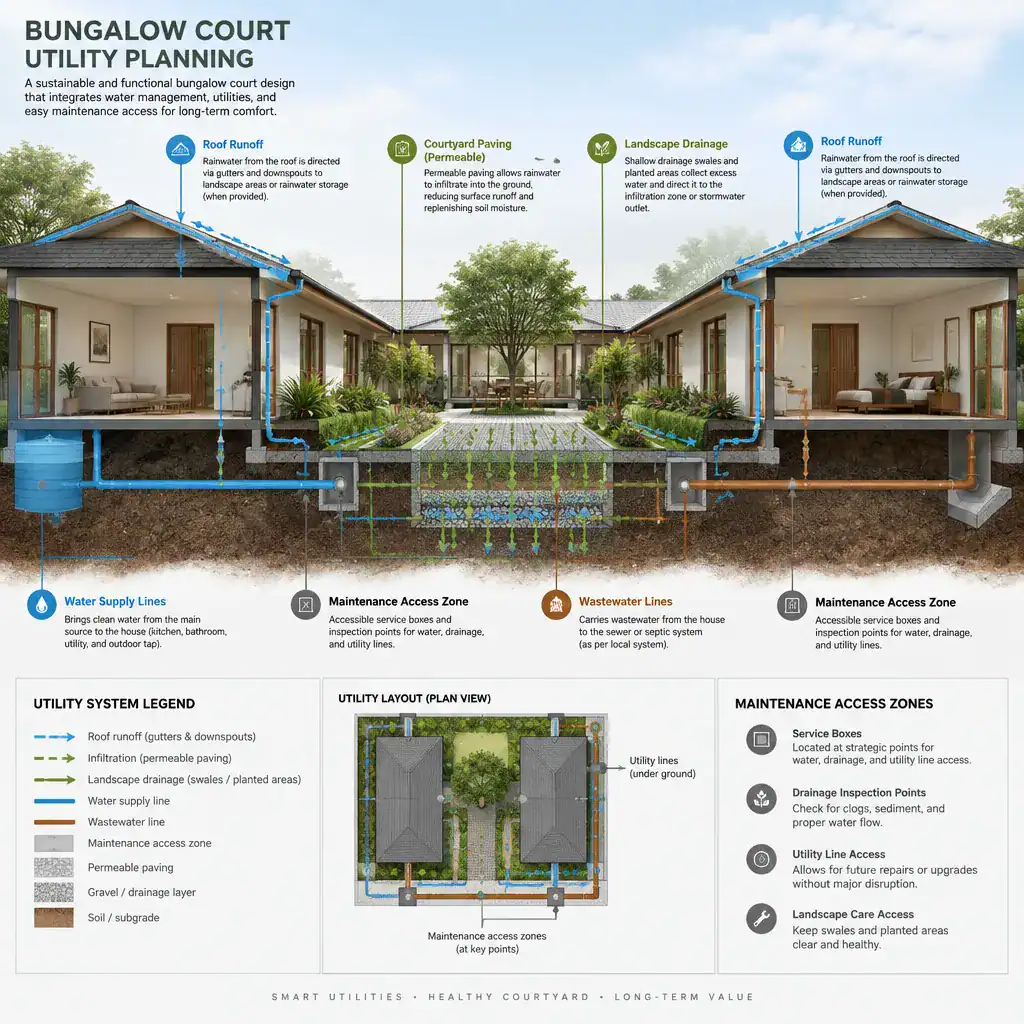
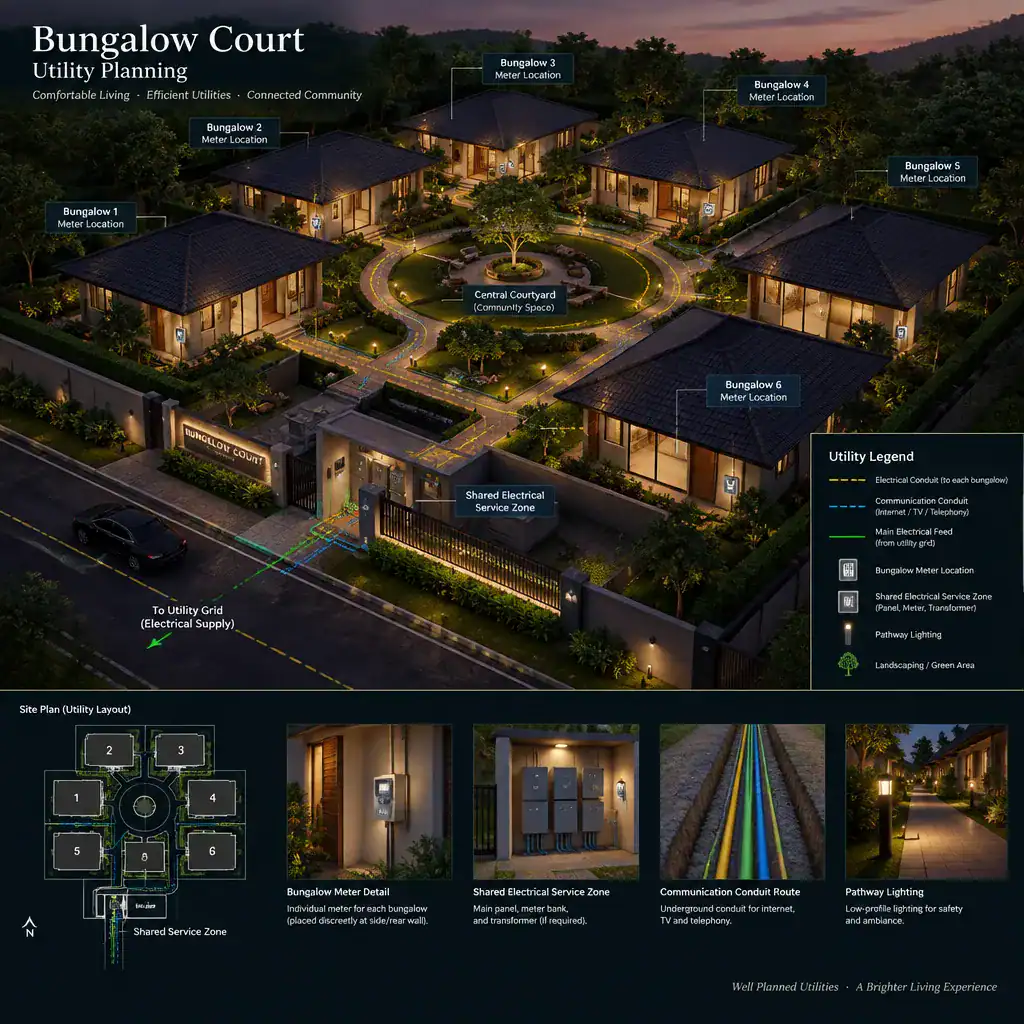
Utilities are less visible than buildings and gardens, but they are essential to making a bungalow court concept workable. Water, wastewater, stormwater, power, communications, waste collection, mechanical equipment, and maintenance access should be considered early enough to avoid disruptive changes later.
Utility routes can conflict with tree planting, parking bays, pedestrian paths, foundations, and future repairs if they are treated as an afterthought. Stormwater planning is especially connected to the overall layout because roof drainage, paved vehicle areas, garden levels, and site topography all affect where water moves and how it is managed.
Service equipment and waste areas should be accessible without dominating shared spaces or creating avoidable inconvenience for residents. Connection locations, capacities, easements, approval processes, and maintenance requirements must be confirmed with qualified professionals, local authorities, and relevant service providers.
Bungalow court planning works best as an integrated process. The site arrangement establishes the overall framework; parking and pedestrian routes organize movement; the communal garden shapes shared life; unit spacing supports privacy and comfort; and utility planning allows the concept to function over time.
Before moving forward, review whether the concept provides a clear entry, workable vehicle and service access, legible pedestrian connections, useful communal open space, appropriate relationships between units, realistic maintenance access, and coordinated utility routes. The plan should then be validated against a current site survey, local planning rules, accessibility requirements, building and fire codes, drainage conditions, and advice from qualified design professionals.