
A bungalow court is a group of low-rise homes organized around a shared court, garden, or outdoor gathering area. A successful arrangement does more than place buildings on a lot: it balances neighborly connection with privacy, daily access, daylight, drainage, planting, and local planning requirements. This guide compares common layout patterns and offers a practical way to review a concept before it becomes a detailed, construction-ready, or code-approved plan.
Core Planning Zones in a Bungalow Court
A clear bungalow court site arrangement begins by separating the site into connected planning zones. These typically include bungalow footprints, the shared court, pedestrian paths, vehicle access, parking, service areas, and landscape buffers. Seeing these as a system helps prevent the central outdoor space from becoming leftover land between buildings.
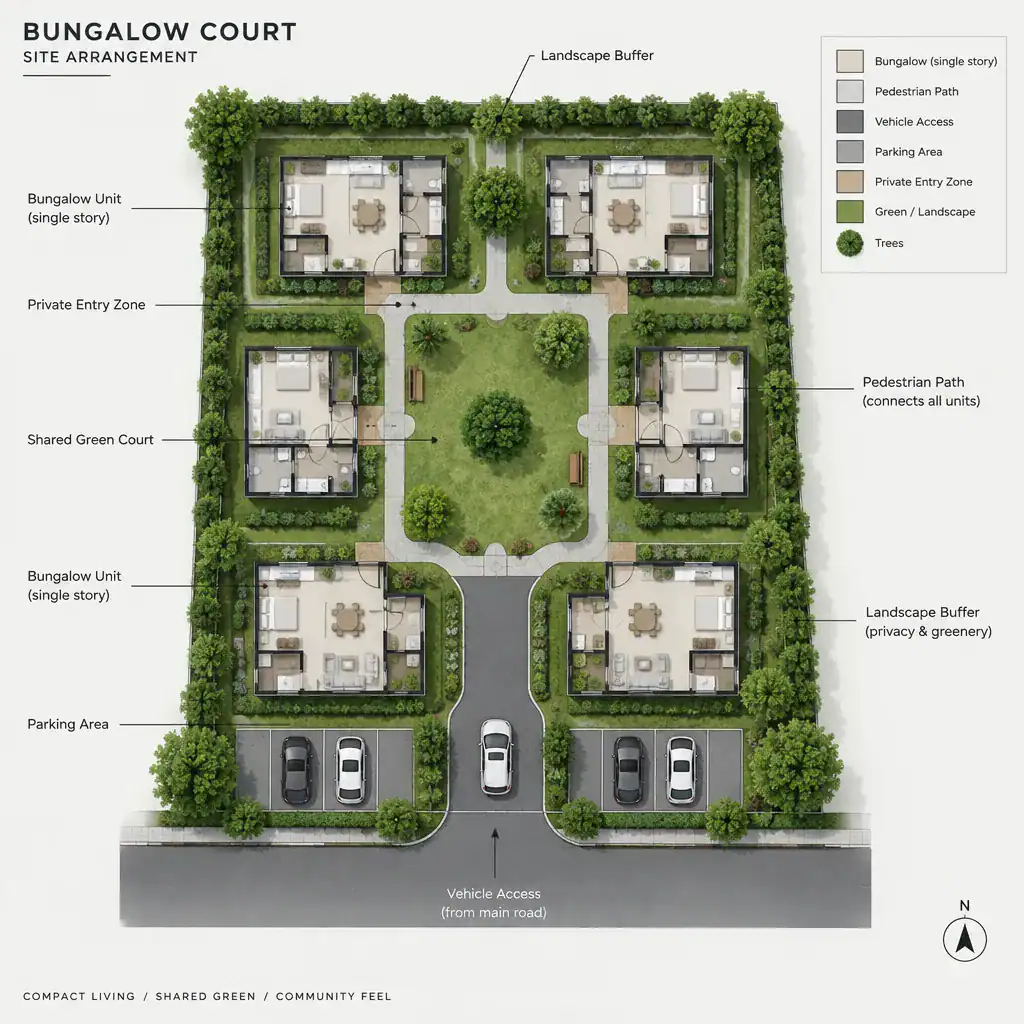
The shared court usually has the strongest influence on home orientation. It can guide where front doors, porches, windows, and paths face, while also shaping what residents see as they arrive and move through the community. A court that is visible from entrances may support everyday awareness and informal interaction, but it should not expose every private room or patio to direct views.
For that reason, communal space should be distinct from semi-private thresholds. Porches, small front gardens, patios, entry forecourts, and changes in paving can create a gradual transition between the shared court and each home. This layered edge gives residents a place to pause, personalize, or sit outdoors without making the entire court feel private to one household.
The final layout must respond to actual conditions, including site dimensions, slope and topography, utility locations, setbacks, fire and emergency access, accessibility needs, and applicable regulations. A planning diagram is a useful starting point, but qualified local professionals should test its feasibility before development decisions are made.
Layout Option 1—Central Court Arrangement
In a central court arrangement, homes face a shared green or hardscaped space at the center of the site. This gives the community a recognizable heart and makes the court a natural organizing feature for front doors, porches, pedestrian routes, and common planting.
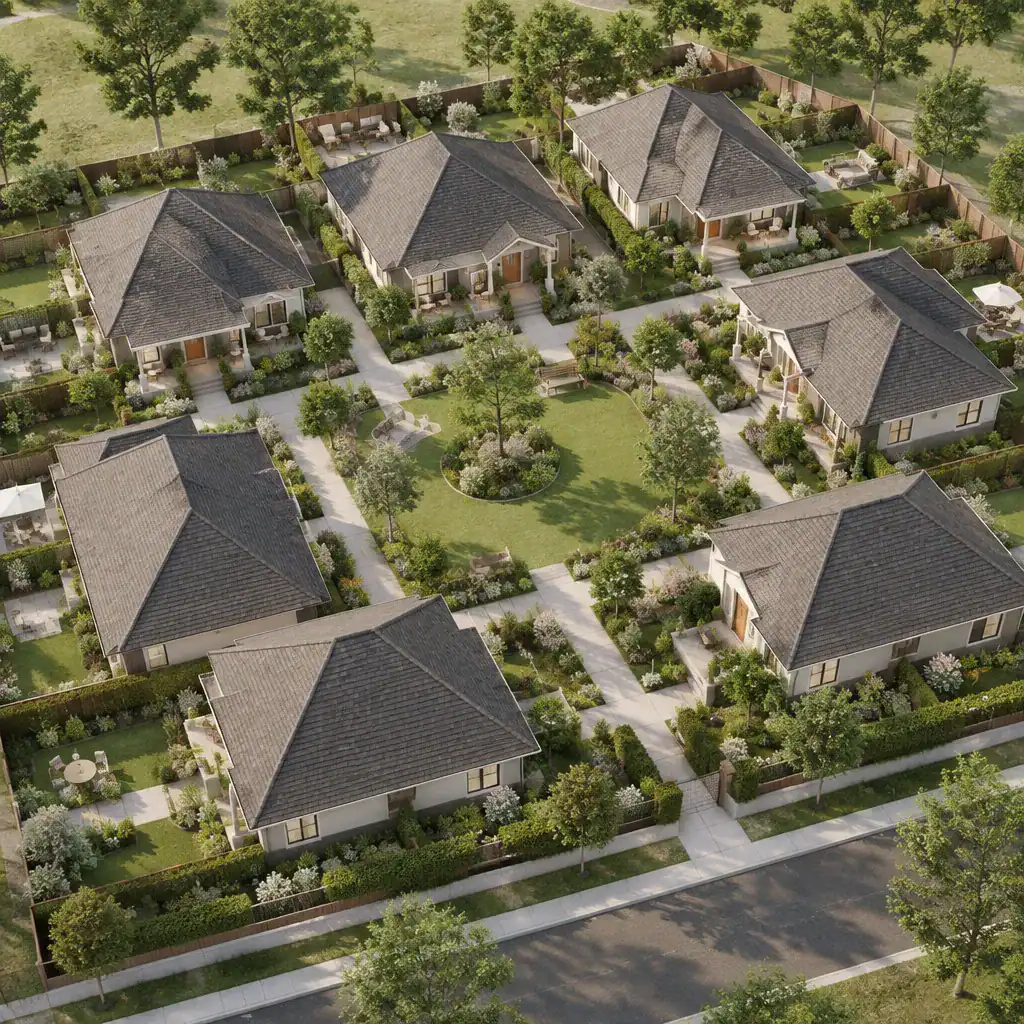
Windows and porches can overlook the court to improve wayfinding and create opportunities for casual greetings. Private outdoor areas can then sit at the rear or sides of the homes, using fences, low walls, planting, screens, or careful window placement to reduce direct overlooking. This front-to-court, private-to-rear relationship can give the site a coherent and easy-to-read structure.
The main advantages are visual cohesion, intuitive navigation, and a shared outdoor focus that may encourage residents to use the space. The trade-off is that facing homes can create uncomfortable sightlines and allow voices or activity to carry across the court. Privacy layering, thoughtful distance studies, planting, and the placement of more sensitive rooms all deserve early attention in this format.
Layout Option 2—Linear, Clustered, and L-Shaped Courts
A linear arrangement places homes and shared outdoor space along an elongated route, making it a possible response to a narrow or deep site. A clustered arrangement groups a smaller number of homes around a compact shared area, while an L-shaped court uses two building wings to frame an outdoor room and leave another side more open.
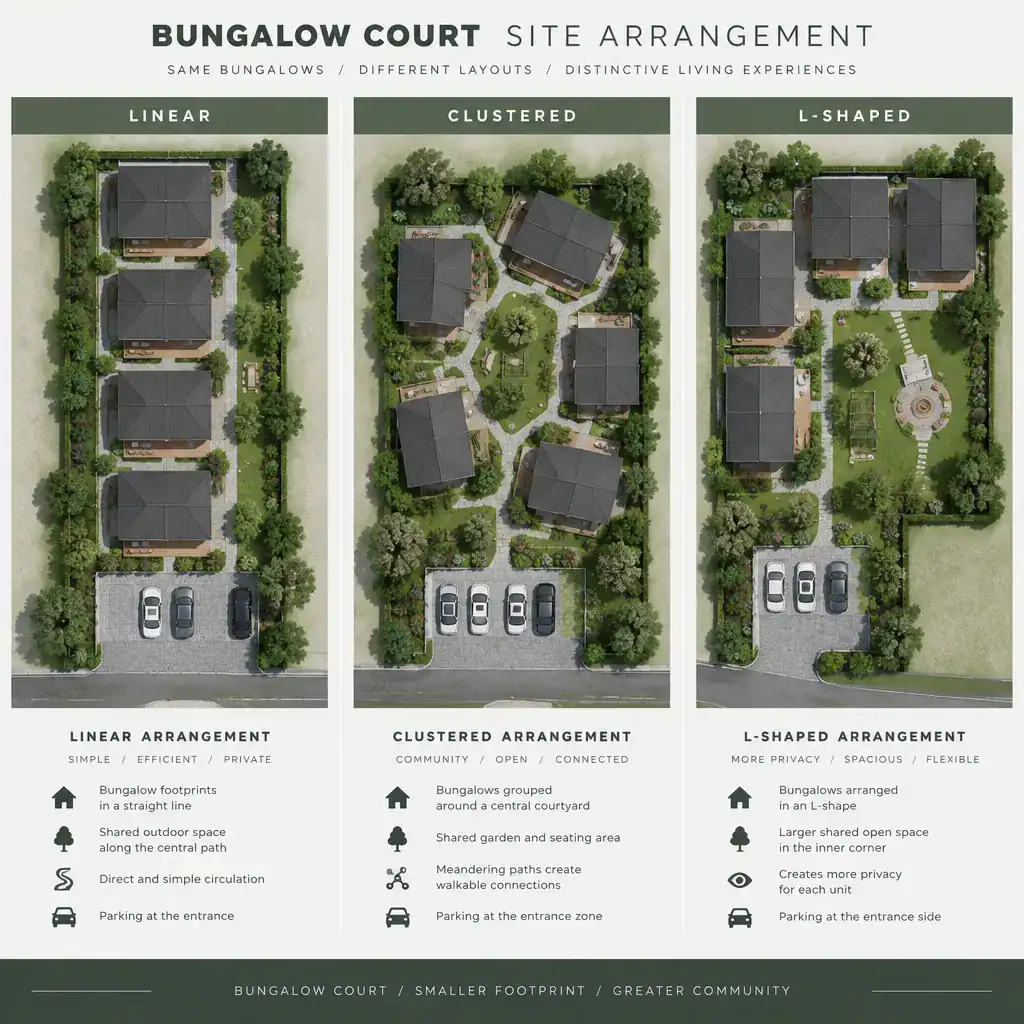
Linear courts can provide a clear sequence from entry to homes, although a straight, uniform layout can feel corridor-like if every building and path repeats. Staggering homes, varying planting pockets, or widening selected areas can create better views and smaller outdoor rooms. Shared seating, a planting garden, or a modest gathering point may fit at a widened section or at the end of the route.
Clustered courts can feel intimate and may suit sites where homes need to gather around one useful outdoor room. An L-shaped layout can shelter part of the court while preserving an open edge for views, access, or daylight. In either case, shared seating, play space, planting, or a meeting area should be located where it does not block everyday circulation or intrude on private entrances.
There is no universally best configuration. Lot shape, slope, main entry point, parking strategy, building separation needs, neighboring properties, and required access all affect which bungalow court site arrangement is most appropriate.
Balancing Privacy, Circulation, Parking, and Landscape
Pedestrian movement should be easy to understand from the moment someone enters the site. Paths need to lead clearly from parking or the public entry to each front door and to the shared court, while minimizing avoidable conflicts with vehicles. A pedestrian-priority central garden often works best when vehicle routes are kept at an edge rather than carried through the middle.
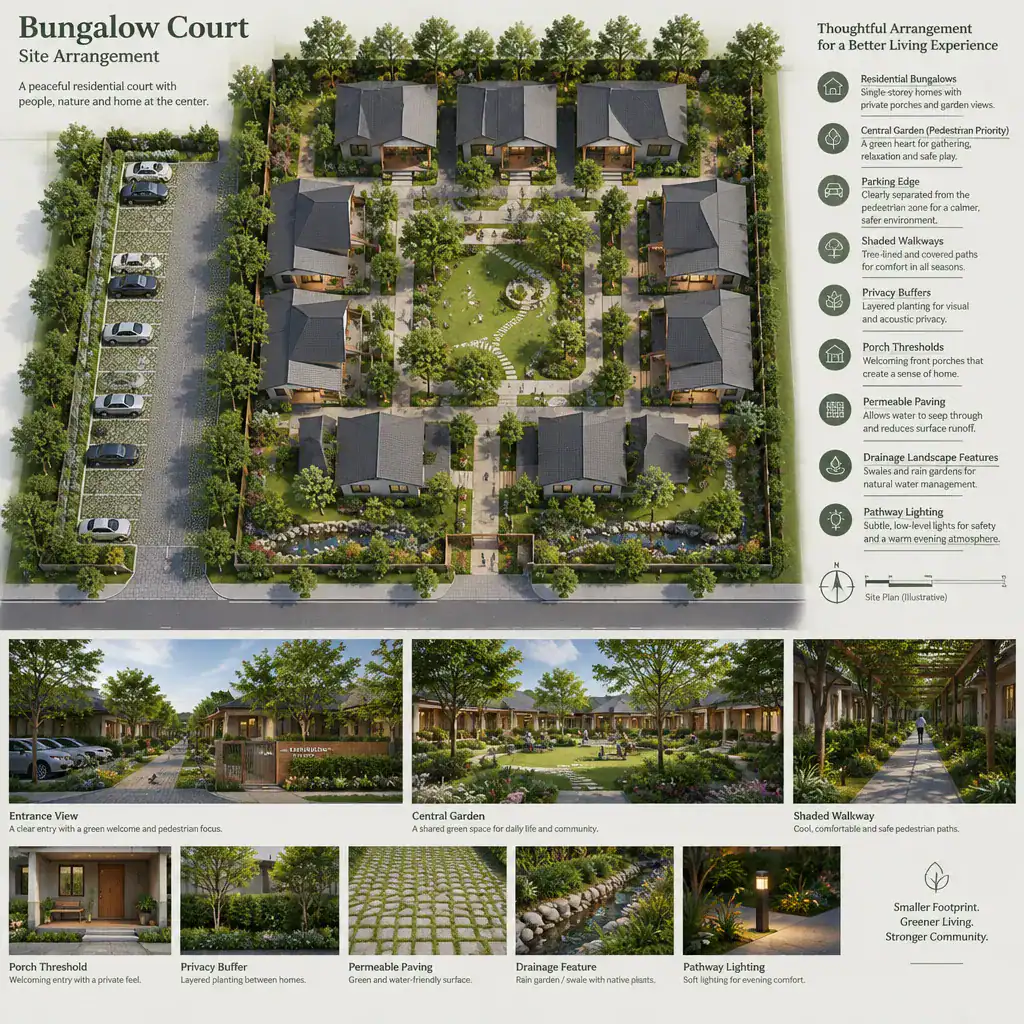
Privacy can be built through layers rather than a single barrier. Setbacks, porch orientation, planting, low walls, screens, and paving changes can distinguish public approach areas, shared court space, and private outdoor zones. These measures are particularly helpful where homes face one another or where paths pass close to windows and patios.
Parking and service functions need convenient access, but they should not dominate the common court with broad pavement, headlights, or constant vehicle movement. Edge parking, screened bays, and direct but controlled service routes can preserve the central space for walking, planting, and resident use. The right strategy depends on the site, local access requirements, and the needs of future residents and service providers.
Drainage, shade, stormwater management, maintenance access, lighting, and waste collection should be considered at the same early stage as building placement. Trees and shaded walks can improve comfort, while landscape features and suitable paving approaches may support water management when designed for local conditions. Maintenance teams also need practical ways to reach planting, lighting, refuse areas, and utility equipment without crossing private spaces unnecessarily.
A Practical Checklist for Reviewing a Proposed Site Arrangement
When reviewing a proposed bungalow court site arrangement, start with each home. Does every bungalow have a clear entrance, a useful relationship to outdoor space, an understandable route to the shared court, and a credible privacy strategy? A layout that looks balanced from above may still be awkward if residents must cross parking areas, pass directly beside private windows, or lack a comfortable threshold outside their front door.
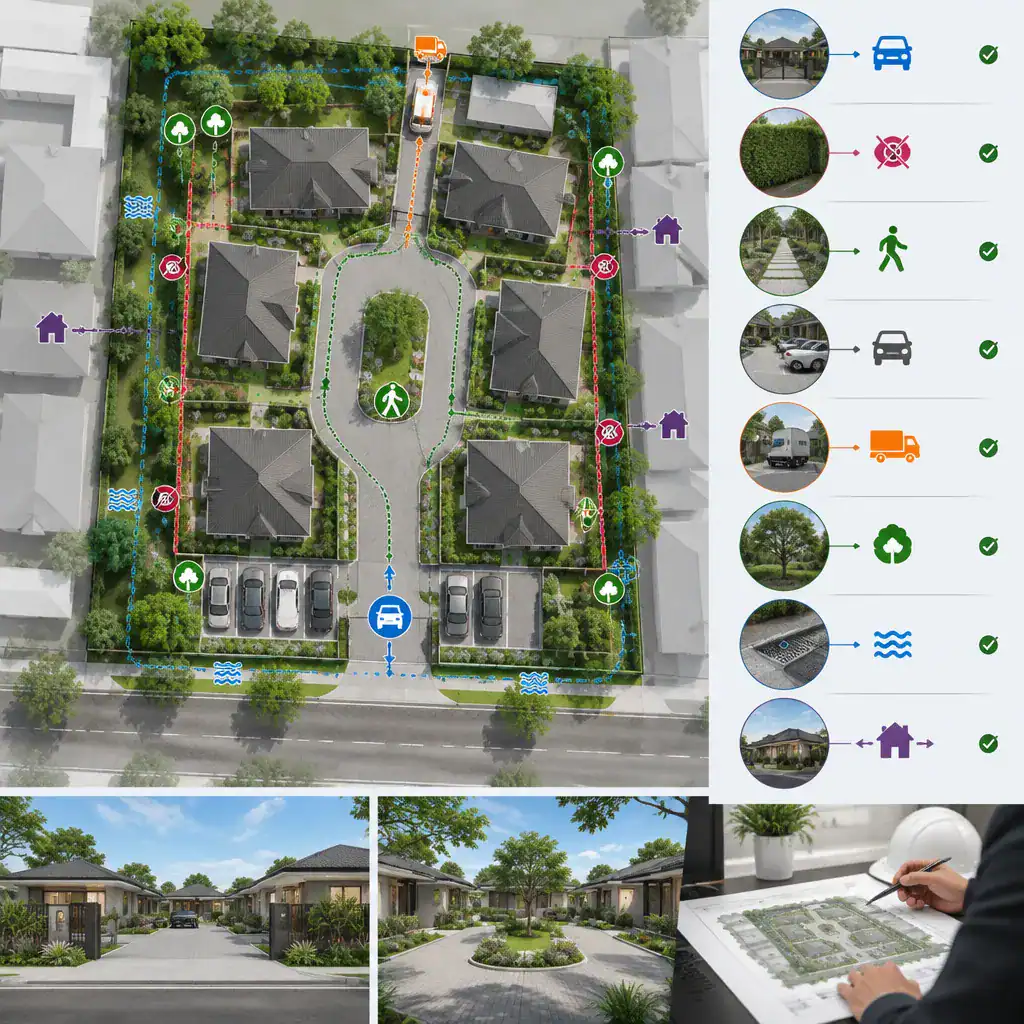
Next, review sightlines and safety. Check what residents and visitors can see from paths, porches, windows, and parking areas. Consider pedestrian safety, emergency and service access, parking impacts, refuse collection, utility routes, and the long-term responsibility for maintaining shared paths, planting, drainage features, and lighting.
Test the concept against the site itself. Sun exposure, prevailing weather, topography, existing vegetation, neighboring homes, and local planning controls can all alter the suitability of a preferred pattern. A central court may need more shade in one climate, more wind protection in another, or a different orientation to respect adjacent properties and existing trees.
Before relying on any concept for development, validate it with a qualified architect, site designer, surveyor, engineer, and relevant local authorities. These professionals can review measured conditions, access, utilities, drainage, accessibility, fire considerations, and regulations that cannot be confirmed through a general planning guide.
A strong bungalow court connects homes to a shared space without sacrificing privacy, safety, access, or long-term maintainability. Central courts, linear or clustered patterns, and L-shaped courts are useful comparison points, not fixed solutions. Use the preferred bungalow court site arrangement as a concept to test against the real site, professional advice, and applicable regulatory requirements.