
A bungalow court works as a small residential community: each home needs dependable daily services, while the shared court, paths, landscape, and service edges need infrastructure that is easy to reach and maintain. This guide explains how to coordinate those systems at an early planning stage. Final layouts, capacities, connection methods, and approvals should always be confirmed with qualified designers, engineers, utility providers, and local authorities.
Utility decisions should begin as the court layout is being shaped, not after bungalow locations have been fixed. Water, wastewater, stormwater, electricity, communications, waste collection, access, and ongoing maintenance all affect where buildings, paths, planting, parking, and shared outdoor spaces can work best. Early coordination is not a substitute for engineering documentation; it is a practical way to identify questions and avoid avoidable conflicts before detailed design begins.
Start With a Utility and Site Planning Brief
Begin bungalow court utility planning with a concise brief that describes the site and the community it will support. Confirm the number of bungalow units, their proposed positions, the shared court areas, property boundaries, existing utility services, likely connection locations, and the site’s general levels. Knowing where the ground rises, falls, and collects water helps the team consider drainage and access before landscape or paving choices become difficult to revise.
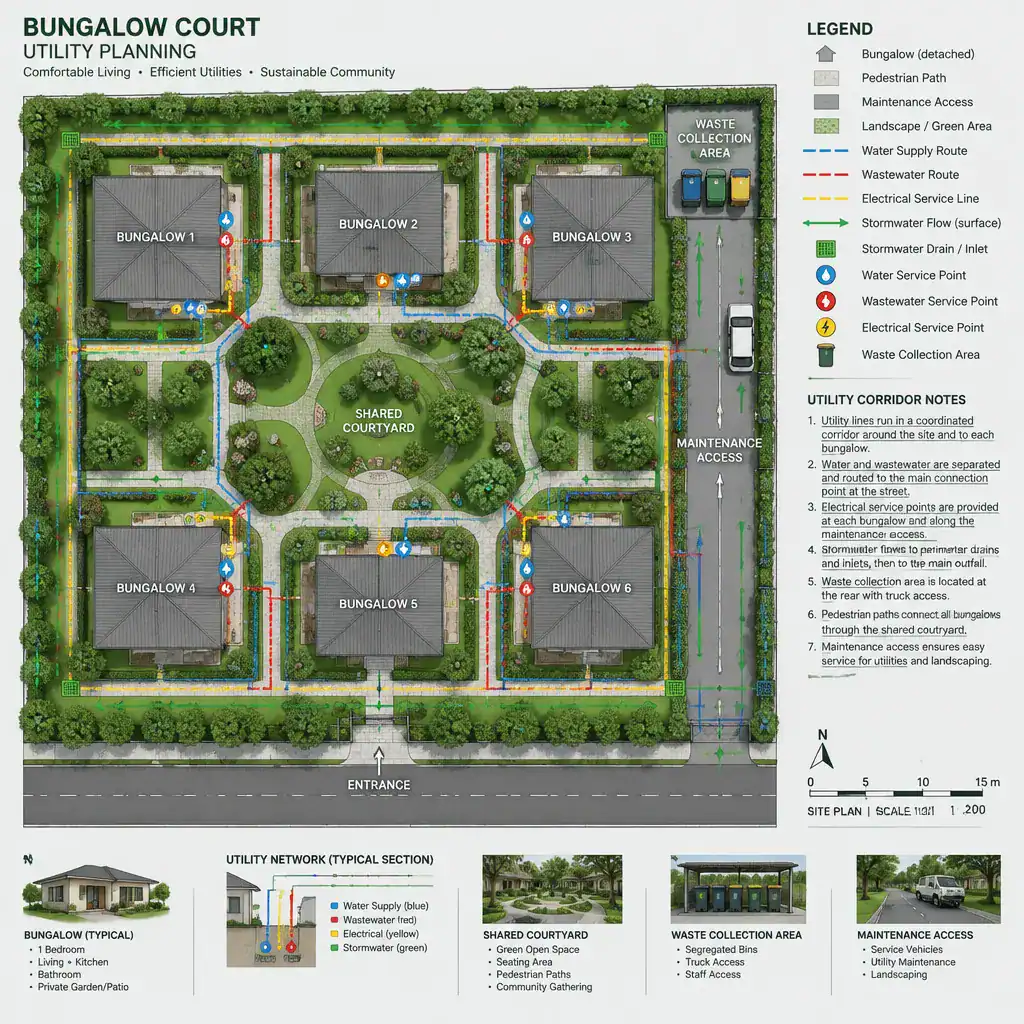
Next, map the distinction between private and shared services. A bungalow may have its own internal plumbing, electrical panel, and communication equipment, while the court may rely on shared lighting, drainage features, service corridors, waste facilities, or utility equipment. The appropriate arrangement depends on the property, available networks, management structure, provider requirements, and local approvals, so it should be treated as a design question rather than an assumption.
Record applicable local requirements early, including possible easements, setbacks, service-connection procedures, accessibility expectations, fire and emergency access needs, and inspection processes. These requirements vary by location and may affect the site arrangement. A coordination drawing should bring buildings, utility routes, pedestrian and vehicle access, drainage collection points, meters, service zones, and waste areas onto one plan. This shared reference lets the project team spot overlaps while changes are still manageable.
Coordinate Water, Wastewater, and Stormwater Systems
Water and wastewater planning should consider whether each bungalow is served through individual connections or whether portions of the infrastructure are shared. Individual arrangements can make responsibility boundaries clearer, while shared routes or facilities may simplify some site organization. Either approach needs a clear understanding of ownership, access rights, maintenance responsibility, and the requirements of the relevant service provider.
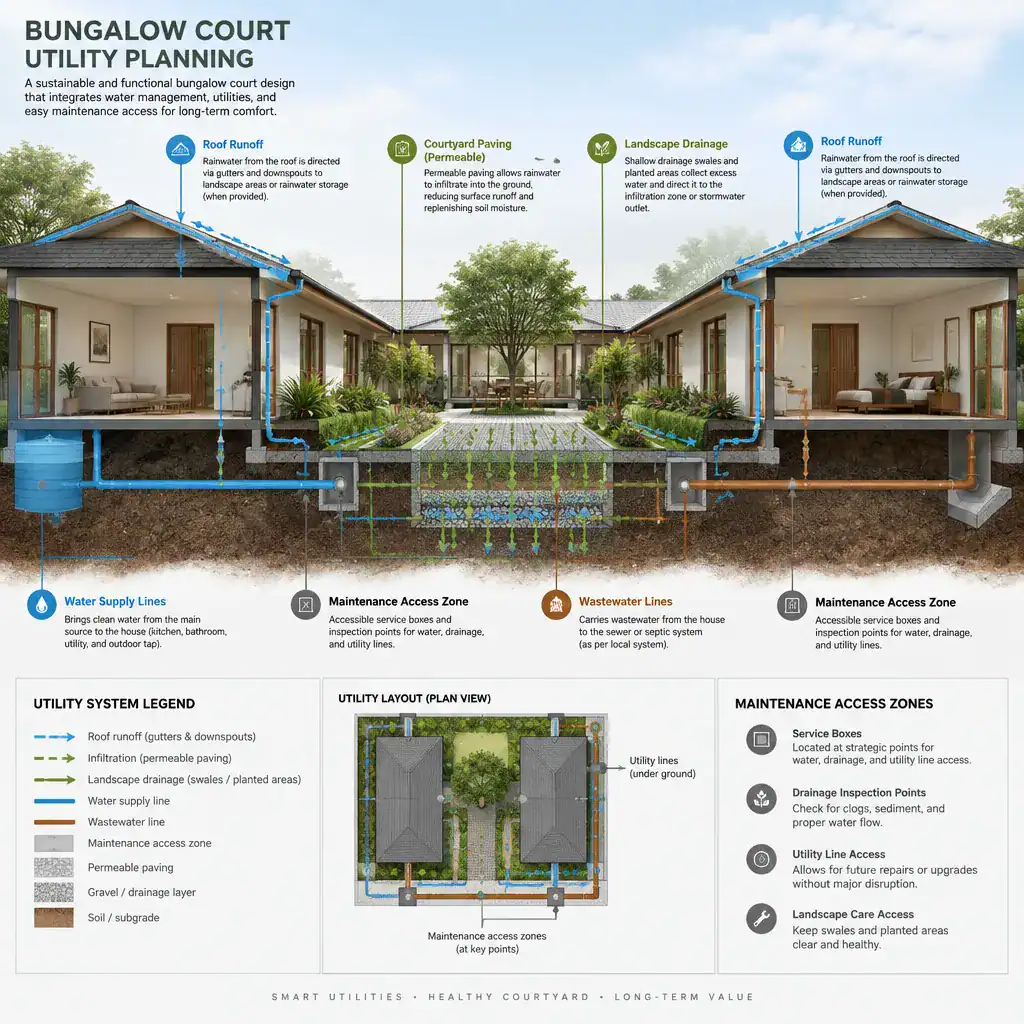
Keep planned routes available for inspection and repair. Avoid placing important service lines where foundations, large established trees, substantial retaining features, or permanent hardscape would make future work unnecessarily disruptive. Coordinate utility corridors with planting plans so roots, irrigation, and future landscape changes do not create predictable maintenance conflicts.
Stormwater deserves the same early attention as water supply and wastewater. Roof runoff, paths, paved gathering areas, and the shared court all influence where water moves during rain. Use the site grading concept and locally approved drainage approaches to guide runoff away from buildings and toward appropriate collection, conveyance, or infiltration features. Pipe sizing, required slopes, treatment methods, and final connection details are technical matters that require engineering design and local code verification.
Plan Electrical, Lighting, and Communications Infrastructure
Electrical planning starts with an operating decision: will each bungalow have separate metering and service equipment, or will selected systems be managed as shared infrastructure? The answer can affect equipment locations, billing arrangements, maintenance duties, and the visual character of the court. Discuss the intended approach with the utility provider and qualified professionals before finalizing building positions or screening features.
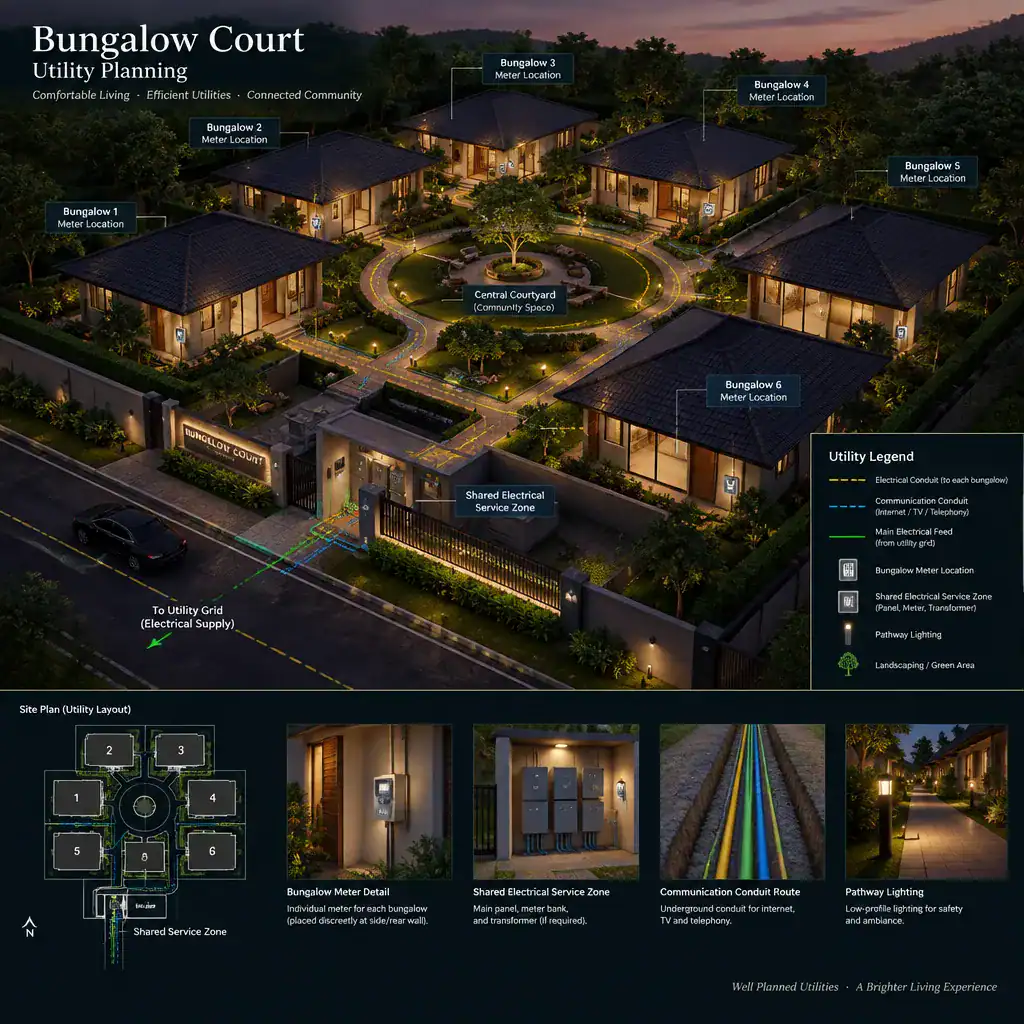
Coordinate electrical routes and equipment with entrances, pedestrian circulation, landscape areas, and emergency access. Service equipment should be reachable when needed without forcing workers through private outdoor living areas or obstructing paths. Thoughtful placement can also reduce visual clutter by integrating necessary cabinets, meters, or related equipment with suitable screening and the overall site design.
Shared-court lighting should help residents and visitors see paths, entrances, and common areas without creating excessive glare or shining into private bungalow interiors. Consider how fixtures relate to doors, seating, planting, and nighttime movement. Reserve practical pathways for internet, security, intercom, and similar communications systems as well. Allowing for accessible conduit routes now can make future upgrades less disruptive, which is a central benefit of bungalow court utility planning.
Integrate Service Access, Waste Management, and Maintenance
Waste and recycling facilities need a location that collection vehicles or designated staff can reach without allowing bins to dominate the shared courtyard. A service edge, screened enclosure, or other carefully integrated area can keep routine collection practical while preserving the court as a welcoming residential space. The selected location should also reflect local collection practices and the project’s overall access arrangement.
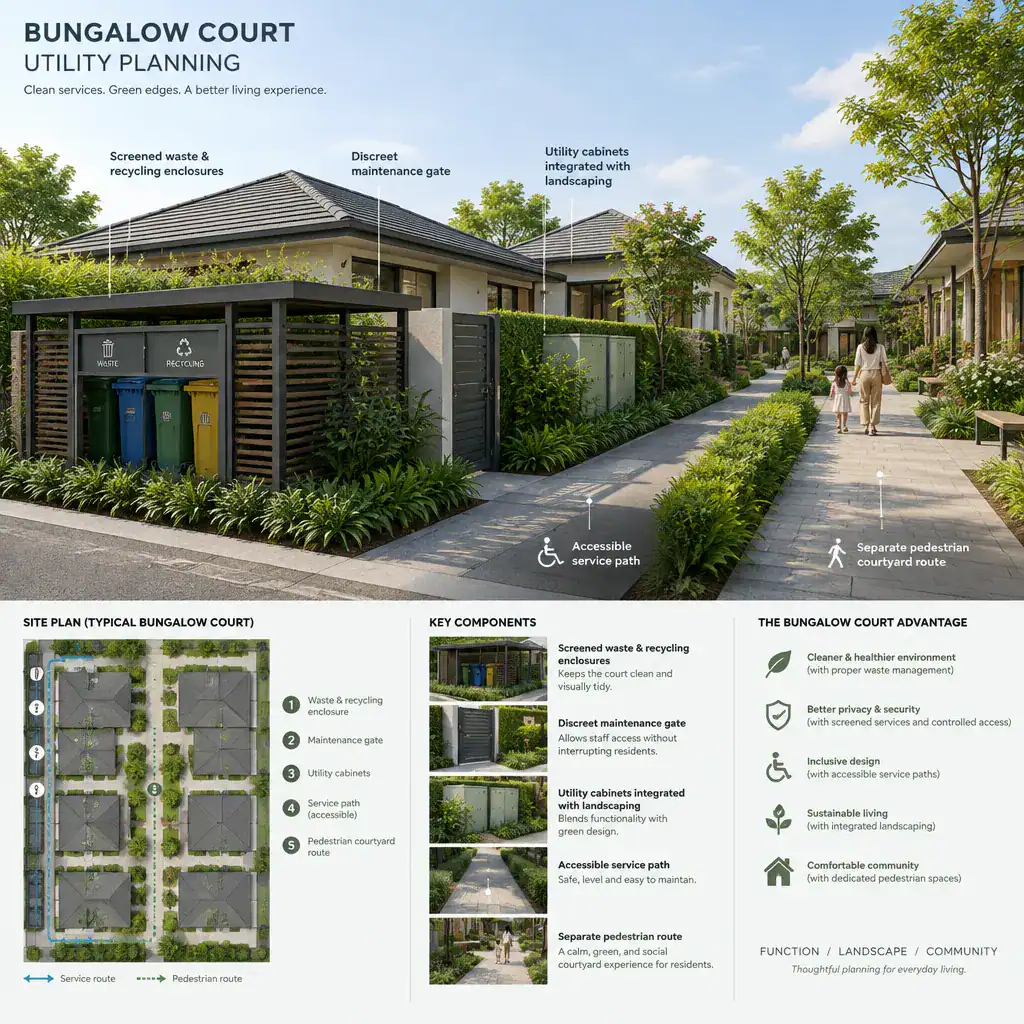
Plan access for utility inspections, repairs, landscaping work, and emergency response at the same time. Gates, paths, clearances, surface materials, and equipment screening should support service work while protecting pedestrian safety and resident privacy. For example, a maintenance route should not require repeated travel through a private patio if a less intrusive route can be coordinated from the beginning.
Define who will maintain each part of the system. Shared utilities, drainage features, common lighting, and waste areas need an identified responsible party, while private connections should have clearly understood boundaries. This operational discussion is as important as the physical layout because a well-designed court can still become difficult to manage if repair duties and access arrangements are unclear. A maintainable plan for bungalow court utility planning considers both routine tasks and occasional repairs.
Review Utility Planning Before Construction Documents
Before construction documents are prepared, use a coordination checklist to review the entire site. Confirm that proposed utility routes do not conflict with foundations, trees, driveways, accessibility routes, or shared-court planting. Review whether the current building arrangement still leaves logical paths for water, wastewater, power, communications, drainage, and maintenance access.
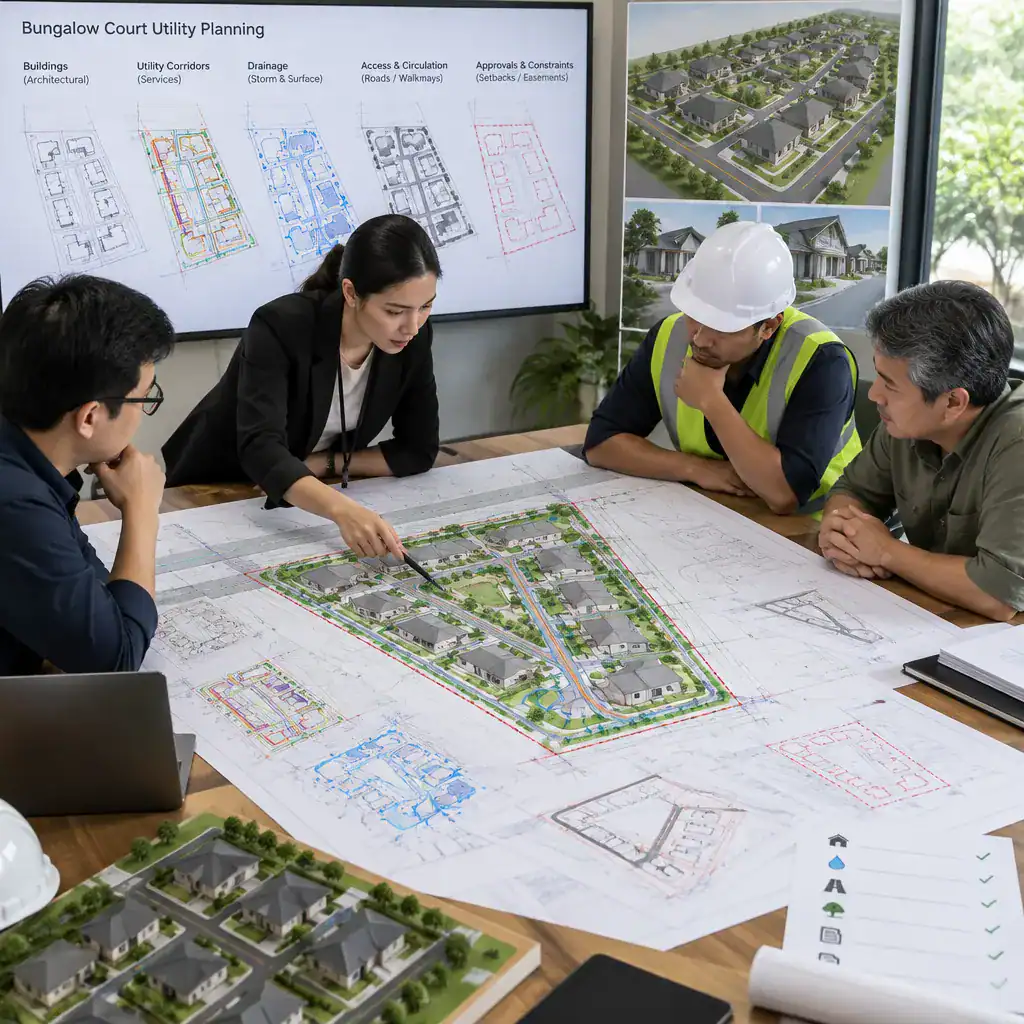
Ask the design and engineering team to identify proposed connection points, easements, inspection access, shutoff locations, and reasonable future replacement routes. These discussions do not replace final technical documentation, but they help ensure that important requirements are visible before site work and building details are committed.
Verify the proposed systems with utility providers, the planning department, the building authority, and licensed consultants as appropriate for the project location. Update the coordination plan whenever the unit count, bungalow positions, parking arrangement, grading concept, or landscape plan changes. Changes in any of these areas can alter access, drainage paths, or the feasibility of a utility corridor.
Successful bungalow court utility planning connects the day-to-day needs of private homes with dependable shared infrastructure. Use this framework as a discussion tool before detailed engineering, permitting, and construction documentation. Coordinated routes, effective drainage, practical service access, maintainability, safety, and local compliance will help the bungalow court function as a cohesive and resilient residential setting.