
Bungalow court pedestrian circulation describes how residents and visitors move from the public street or arrival point into shared outdoor areas and onward to individual homes. In a successful court, walking is not an afterthought: it shapes the placement of bungalows, the orientation of front doors and porches, the character of the courtyard, and the limited role of vehicles.
Planning circulation alongside privacy, accessibility, and site orientation helps the court feel welcoming without making private homes feel exposed. The principles below offer a flexible framework rather than a fixed plan, because lot conditions, climate, site dimensions, and local regulations must be evaluated for each project.
Create a Clear Pedestrian Network from the Street to Each Bungalow
A legible network begins with a primary walking route that leads clearly from the public sidewalk, gate, or main arrival area into the shared court. This route should read as the most direct and welcoming way in, using its alignment, width, surface, and relationship to buildings to signal that pedestrians have priority. Well-positioned bungalow fronts can frame the route and naturally draw people toward the courtyard.
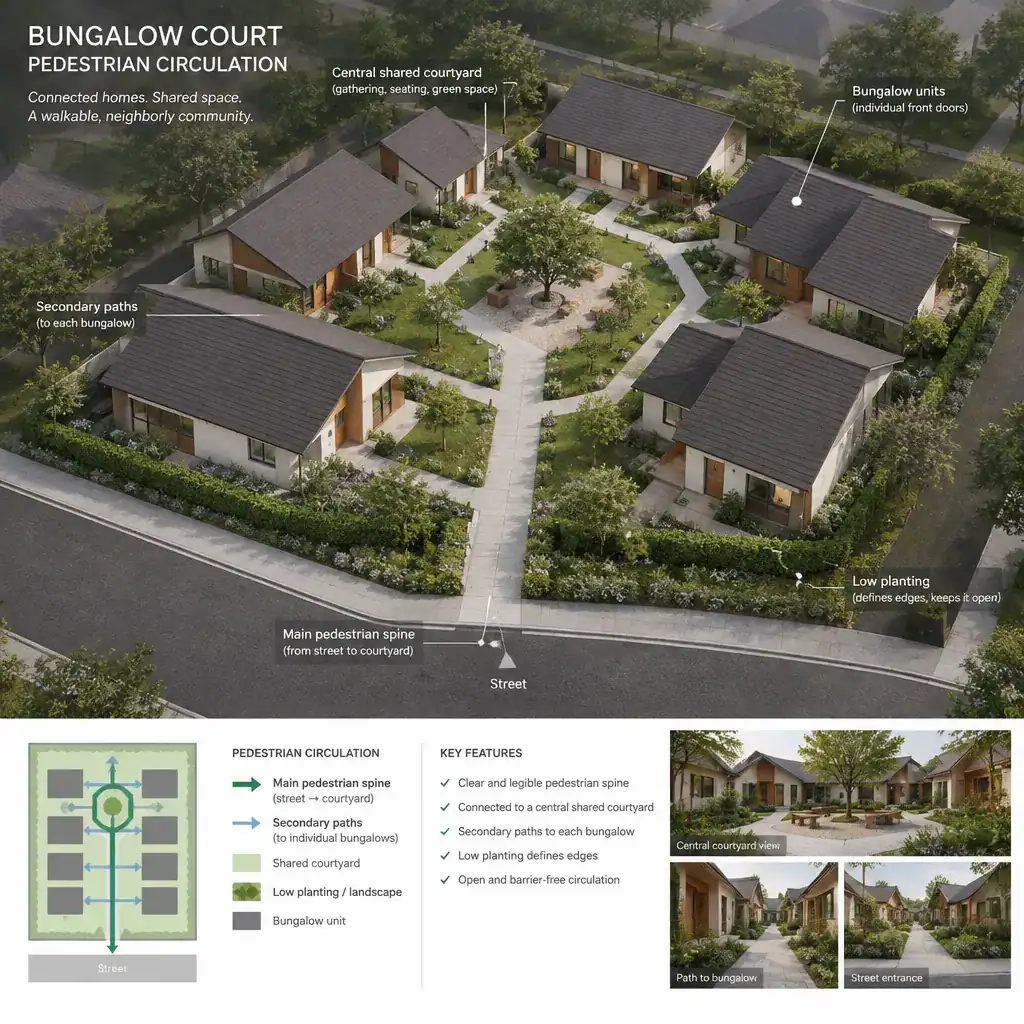
Secondary paths can branch from the central route to reach individual front doors, porches, or small entry gardens. These branches should feel intentional and easy to follow rather than forming confusing dead ends, hidden shortcuts, or unnecessary crossings. A visitor should be able to see where the main path continues and understand which smaller walk leads to a particular home.
In bungalow court pedestrian circulation, visibility is an important wayfinding tool. Keep key turns visible where possible, avoid tall opaque barriers at path junctions, and use the placement of porches, planting, and paving edges to reinforce the direction of travel. Path widths, slopes, surfaces, drainage, and accessible-route details should always be checked against applicable local standards and reviewed with qualified professionals.
Use the Shared Courtyard as the Circulation Hub
The central courtyard can serve as both the community destination and the distribution point for circulation. It gives the primary route a meaningful destination while allowing secondary walks to reach the surrounding bungalows. When the courtyard is open and clearly organized, residents can orient themselves quickly from nearly any entry point.
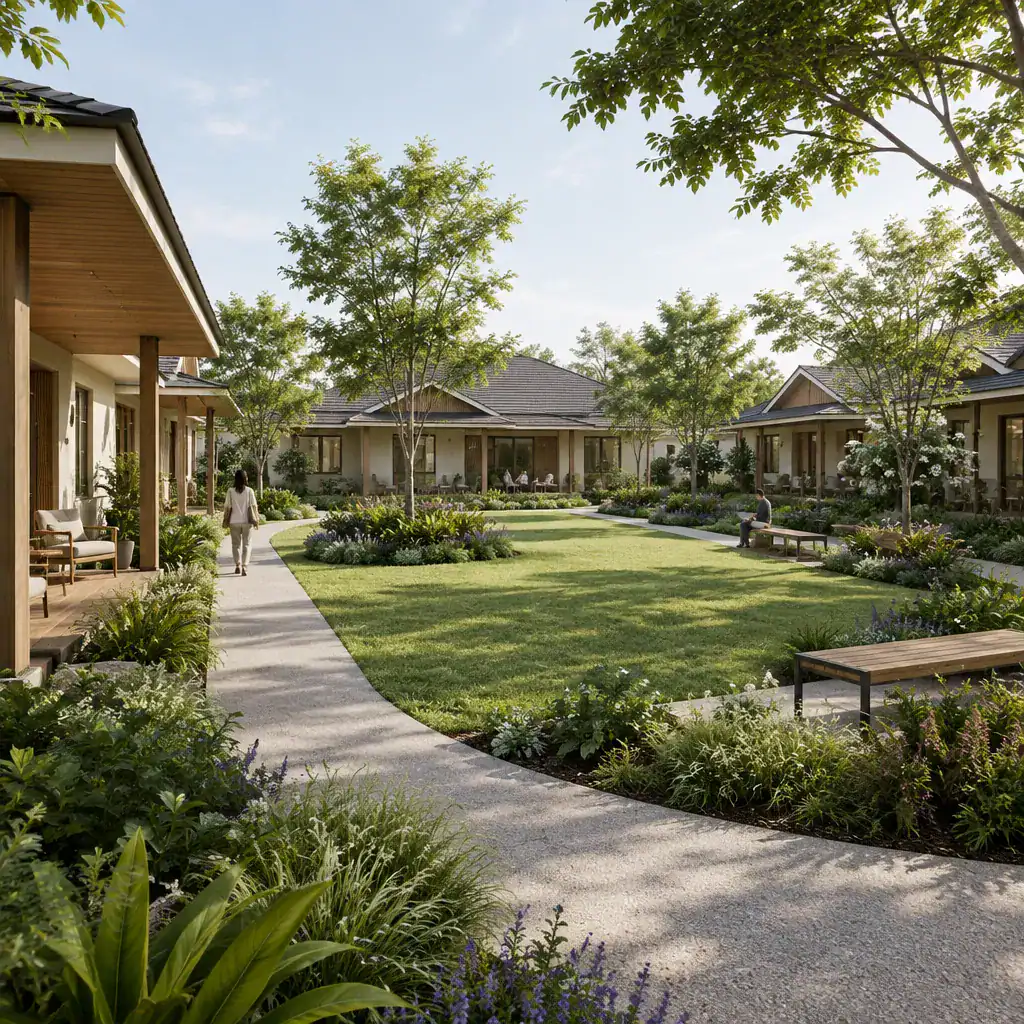
Arrange seating, planting beds, play features, and gathering spaces beside important walking lines instead of across them. A continuous route around or through the court can support daily movement, while more relaxed areas invite people to pause without blocking others. Changes in paving texture, planting bands, or furniture placement can distinguish a through-route from a slower social zone without relying on intrusive signs or fences.
Maintain useful sightlines between the courtyard, the main paths, and bungalow entrances. This improves orientation and encourages passive observation by residents, while still allowing landscape layers and porch setbacks to create a comfortable degree of separation. A well-planned hub makes shared life visible without turning the court into a corridor.
Balance Pedestrian Access with Privacy and Residential Thresholds
Each bungalow needs a transition between communal space and private interior life. Front porches, short entry walks, low walls, low hedges, planting beds, porch steps, and subtle paving changes can create a gradual threshold. These elements allow residents to acknowledge the shared court while retaining a sense of ownership at their front door.
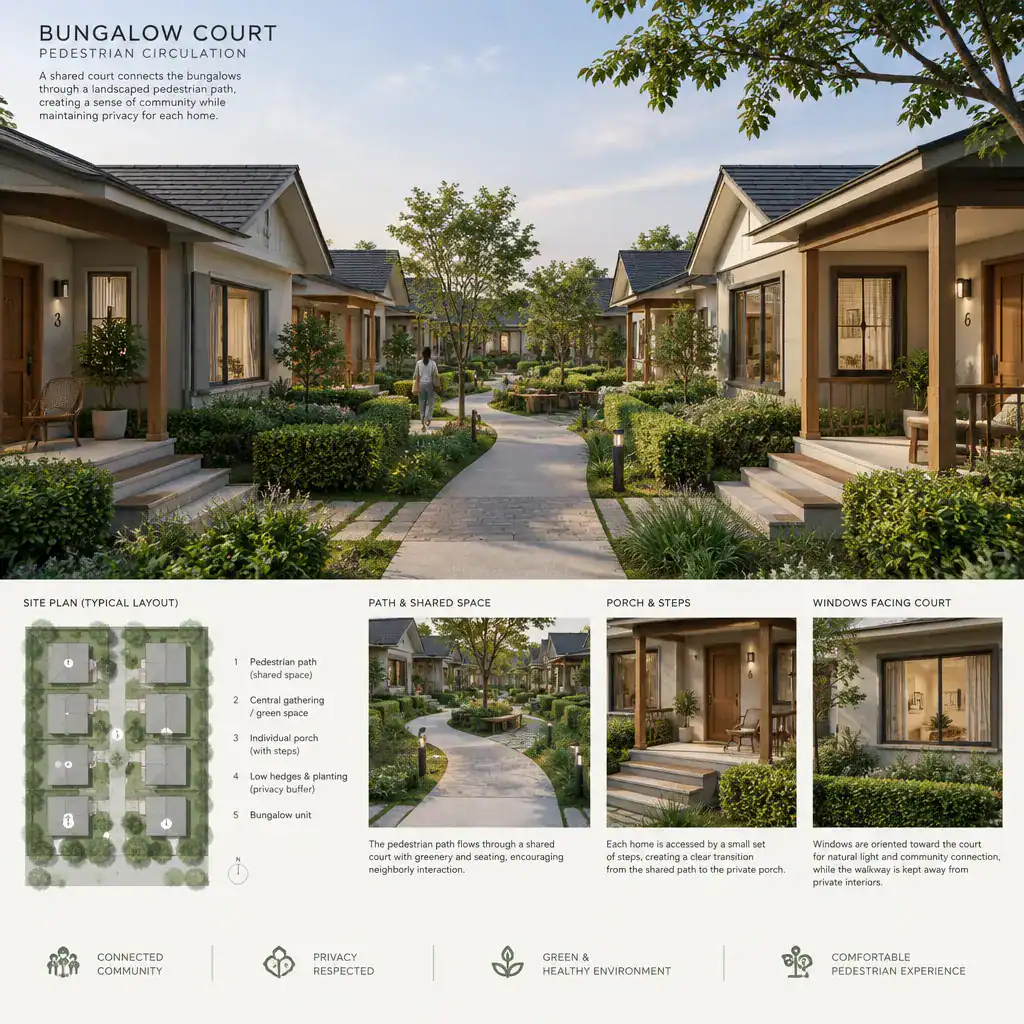
Major through-routes should not run immediately across private entry areas or beside bedroom-facing windows. Instead, offset the main walk from façades where possible and use a small landscaped buffer or front garden to separate movement from private rooms. Doors and windows can face the court to support awareness and natural surveillance, but neighboring openings should be arranged to limit direct and unwanted views into interiors.
Bungalow court pedestrian circulation works best when active shared areas are kept distinct from quieter residential edges. Locate seating clusters, play spaces, and group gathering points where their activity will not spill directly into the most private porch zones. Landscape treatment and building layout can guide social activity toward appropriate parts of the court while preserving restful areas near homes.
Coordinate Vehicle, Service, and Accessible Movement
Vehicles, deliveries, waste collection, and emergency access may be necessary, but they should not overpower the walking experience. Parking and service areas are often most effective at the perimeter or near the street, where they support arrival and operations while leaving the central court pedestrian-focused. When a driveway crosses a walk, preserve the visual continuity of the pedestrian route through materials, grading, and clear edge definition.
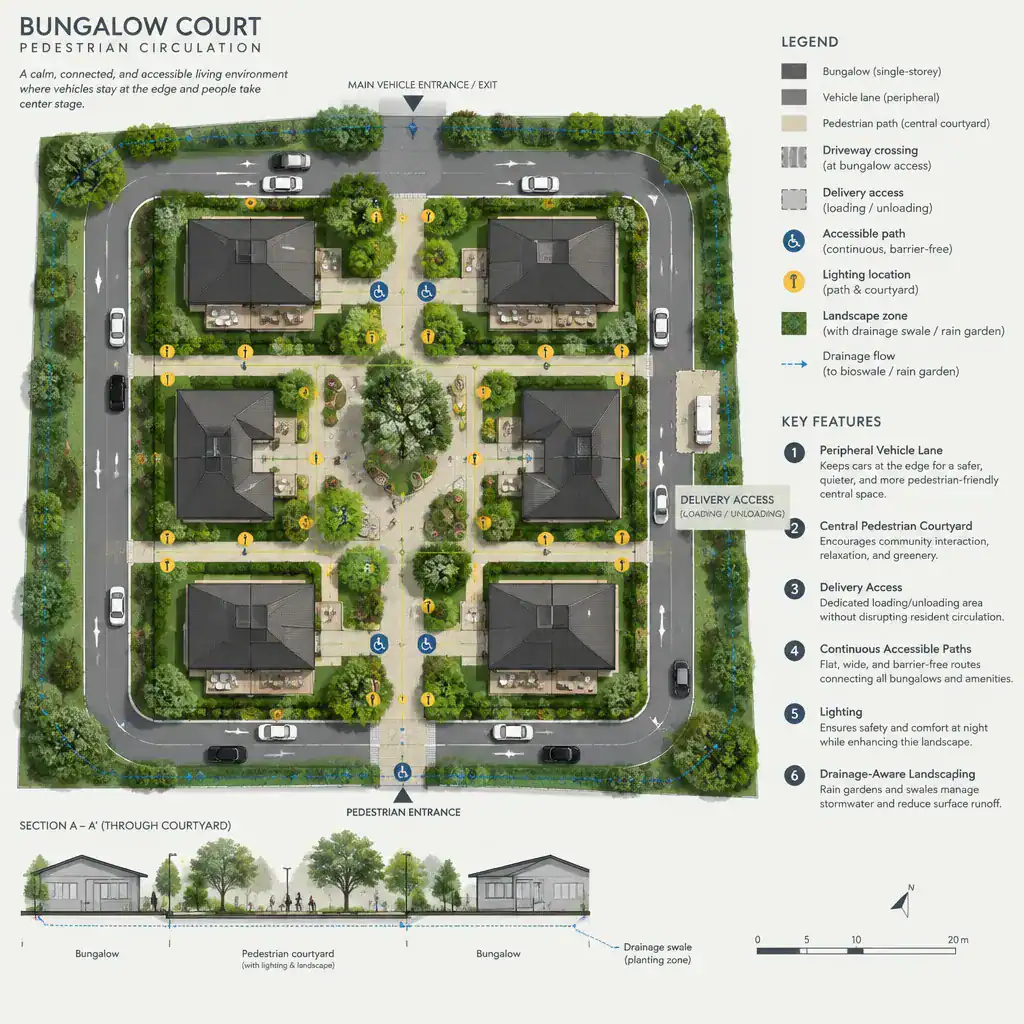
Accessible movement should be considered as a continuous journey from the public sidewalk to shared outdoor spaces and individual bungalow entries. Surface transitions, route constraints, cross-slopes, level changes, and door approaches require project-specific coordination with local accessibility requirements. A path that appears connected on a conceptual plan may not function well if its materials, drainage, or grades interrupt usable movement.
Lighting, visibility, drainage, and maintenance also belong in the circulation strategy from the beginning. Adequate illumination at crossings, entrances, turns, and changes in level improves everyday use, while drainage details help paths remain reliable in wet conditions. Materials and landscape edges should be selected with realistic maintenance responsibilities in mind.
Strengthen Orientation with Landscape, Materials, and Lighting
Landscape and material choices can make the main walking route recognizable without making the court feel overly controlled. Repeated paving, consistent planting patterns, and low landscape edges can identify the primary path, while secondary walks may use a related but quieter treatment. This visual hierarchy helps residents and guests understand where to walk and where shared destinations are located.
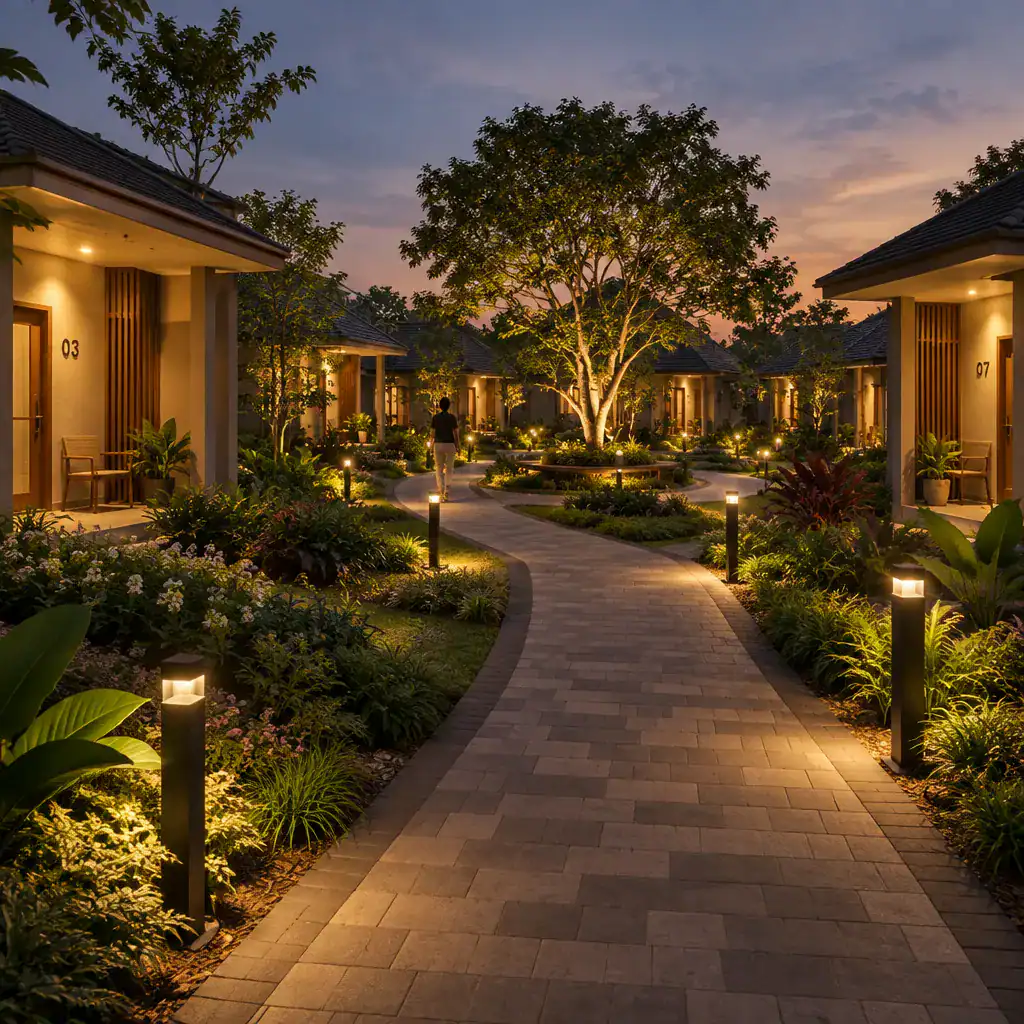
A focal tree, entry feature, seating node, or courtyard garden can become a useful landmark when it is placed outside the clear travel zone. Such features give the court identity and make route decisions easier, particularly where paths branch. They should enhance views and orientation rather than create obstructions or concealed corners.
Bungalow court pedestrian circulation also benefits from a coherent, low-glare lighting approach. Illuminate paths, entry thresholds, transitions, and gathering areas in ways that support visibility while avoiding unnecessary spill into windows and private outdoor spaces. Durable paving, furnishings, and planting systems should suit the site climate, anticipated drainage conditions, and long-term upkeep capacity.
A successful bungalow court connects the street, shared courtyard, and individual homes through a clear hierarchy of pedestrian routes. The strongest layouts balance walkability with residential privacy, accessible movement, coordinated vehicle access, safety, and maintenance planning. Before finalizing a design, test the proposed paths against the actual site, local regulations, service needs, and the everyday routines of future residents.
Bungalow court pedestrian circulation should ultimately make arrival, daily walking, neighborly interaction, and return home feel simple and intuitive. When every route has a clear purpose and every threshold is thoughtfully designed, the court can function as a connected residential setting rather than a collection of isolated buildings.