
Small barn house plans bring together compact residential living and the familiar shape of an agricultural building. Their appeal often comes from a straightforward roofline, efficient footprint, and the ability to feel both practical and distinctive. A small barn-inspired home may lean rustic, contemporary, minimal, or traditionally residential, but the most successful direction is not chosen by appearance alone.
When comparing small barn house plans, look beyond the exterior silhouette. Consider how rooms connect, where storage is located, how daylight enters the home, whether private areas feel protected, and how the design responds to the site. The following style directions show how one barn-inspired concept can support very different lifestyles and visual preferences.
Simple Small Barn House Plans
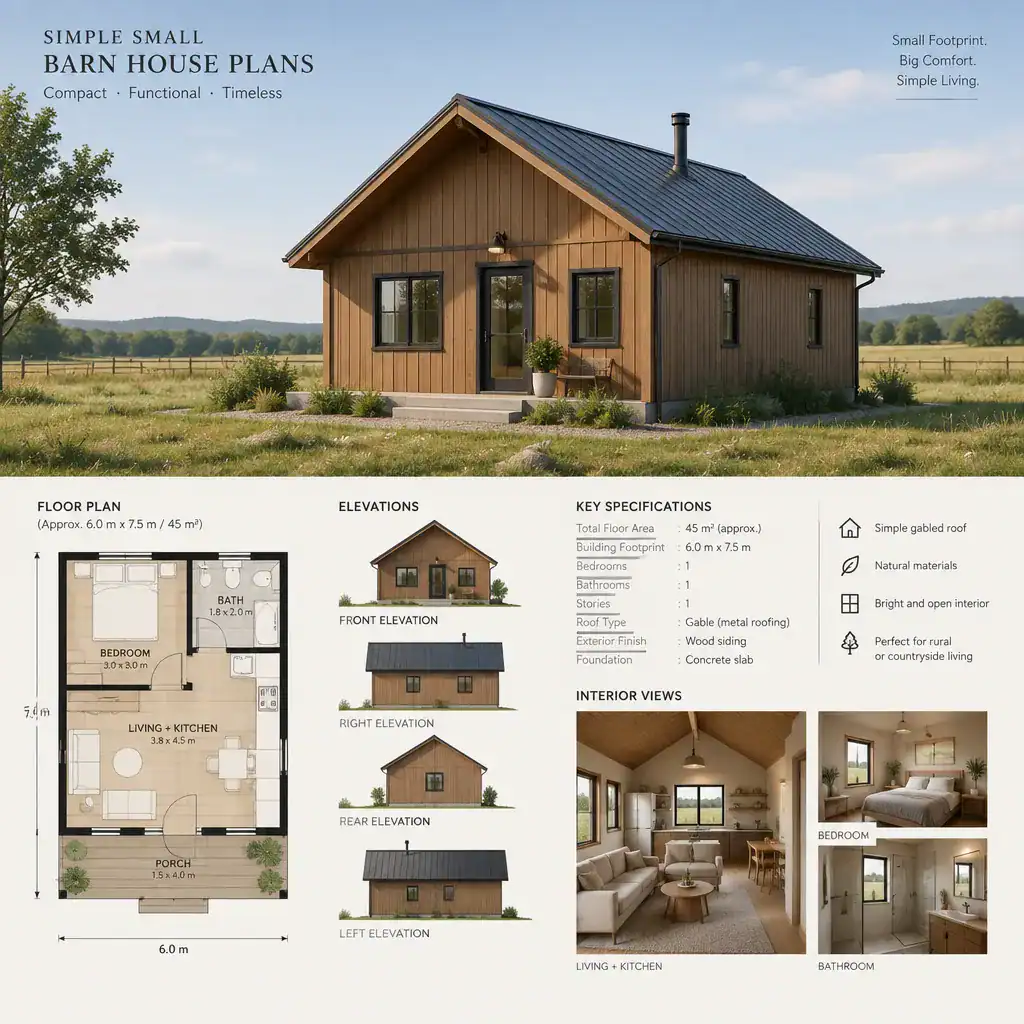
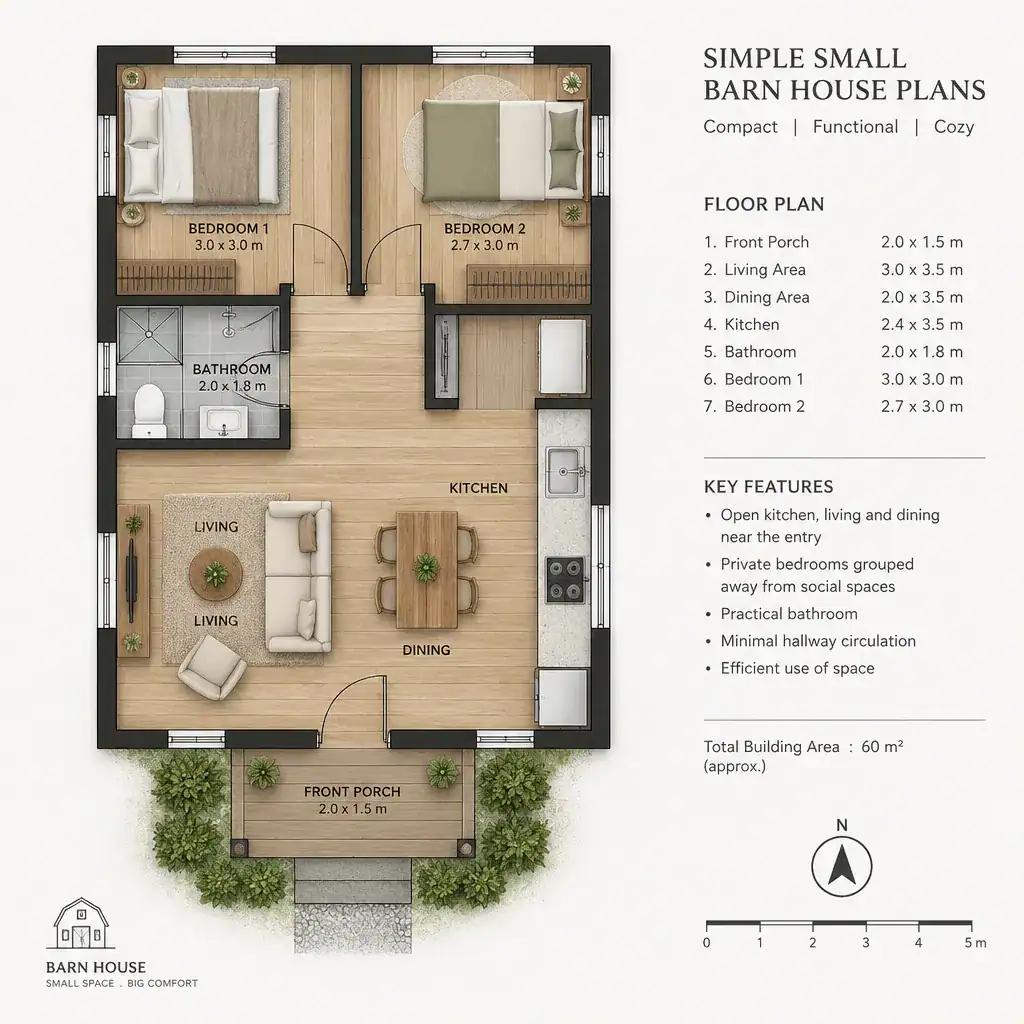
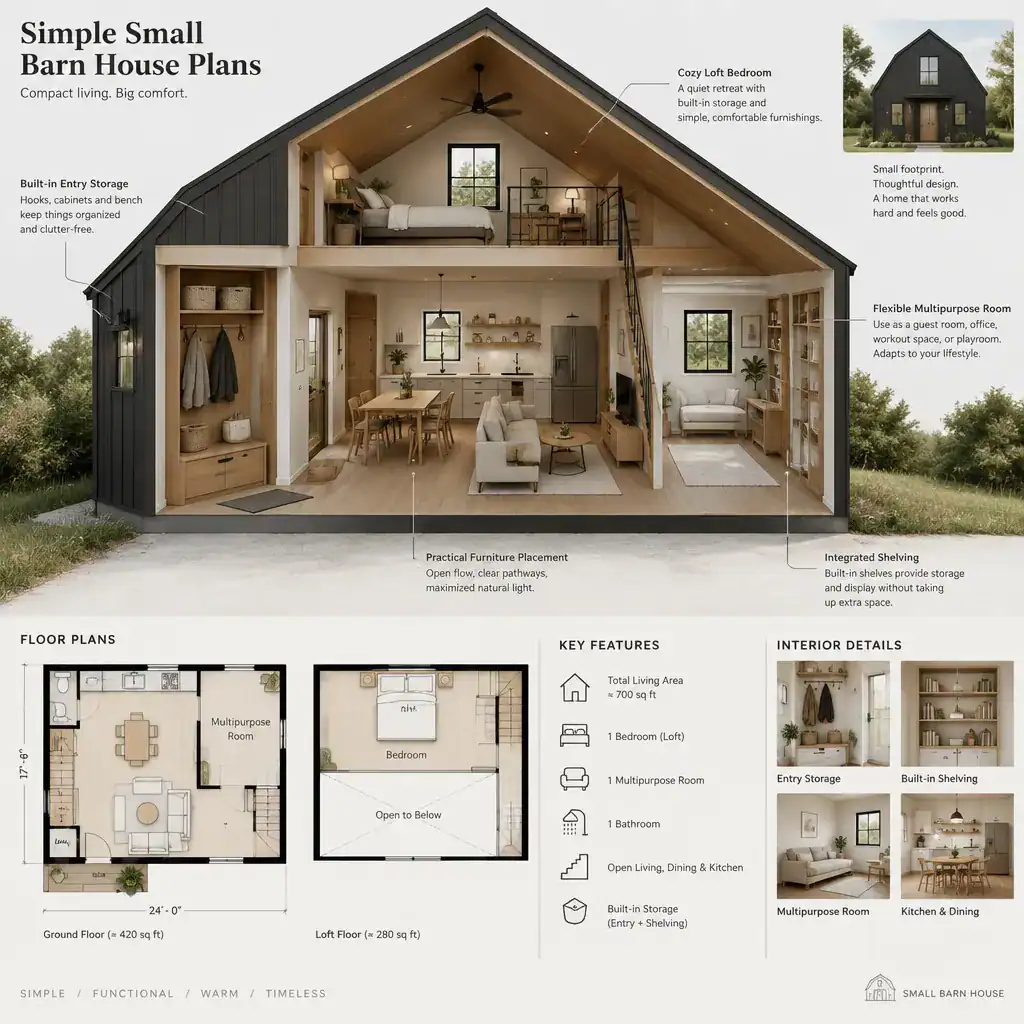
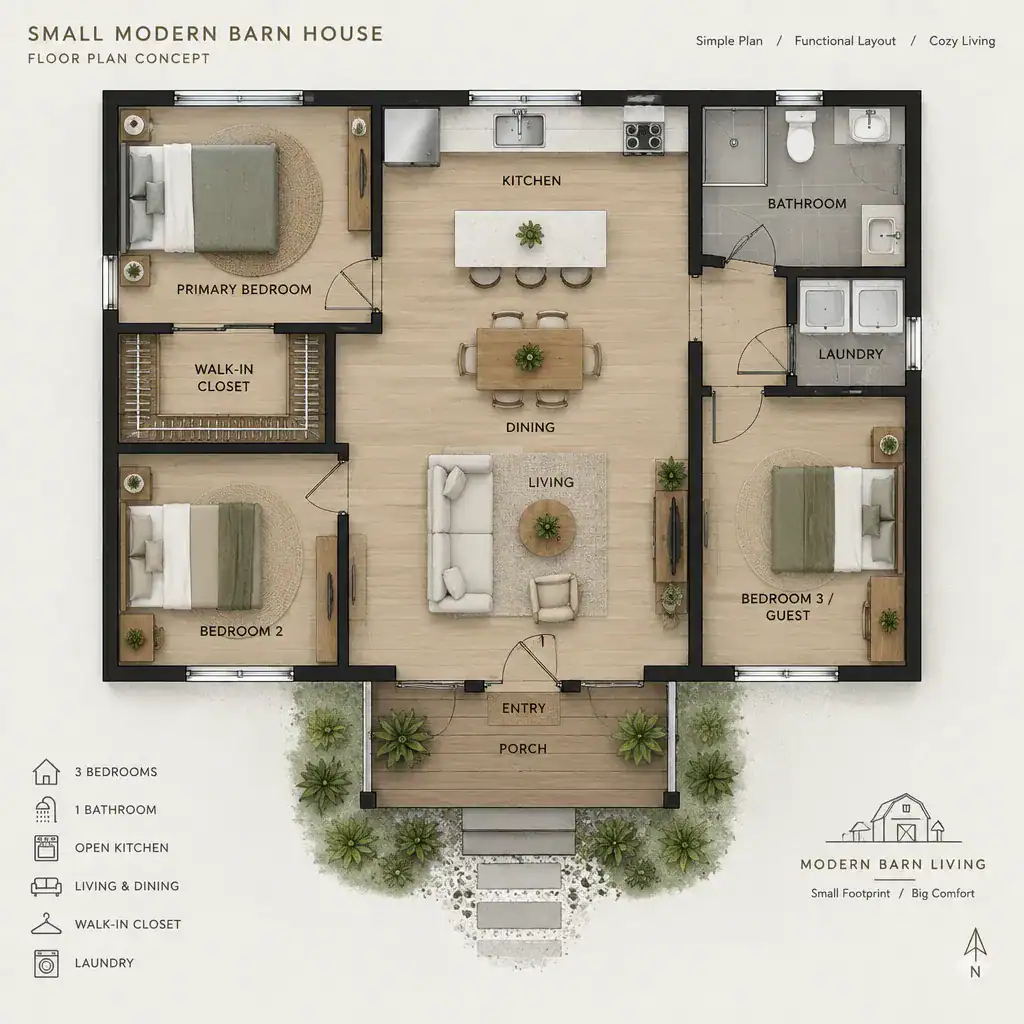
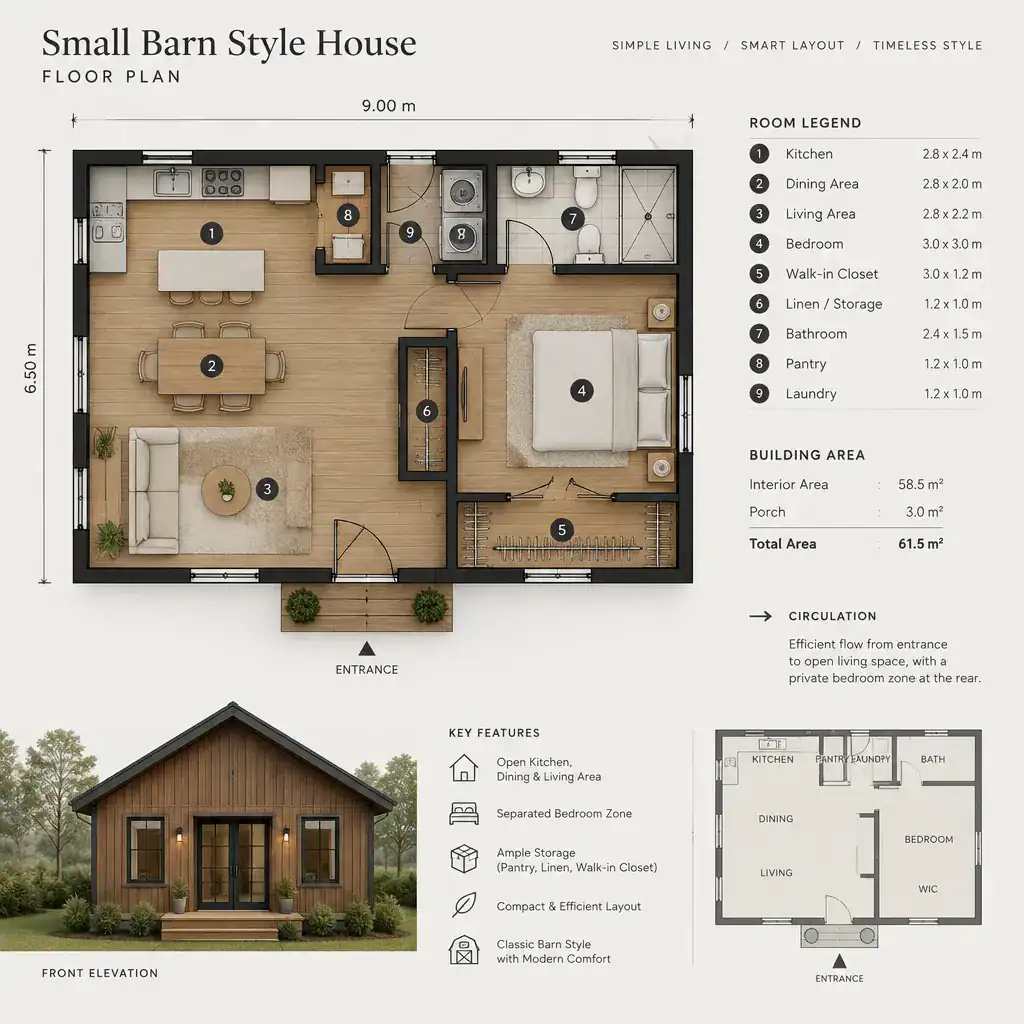
Simple small barn house plans are built around clarity. A clean rectangular or similarly uncomplicated footprint can reduce unnecessary hallways and make the relationship between living, sleeping, cooking, and outdoor areas easier to understand. This approach does not mean the home lacks personality; instead, it places emphasis on useful rooms, logical circulation, and a restrained exterior composition.
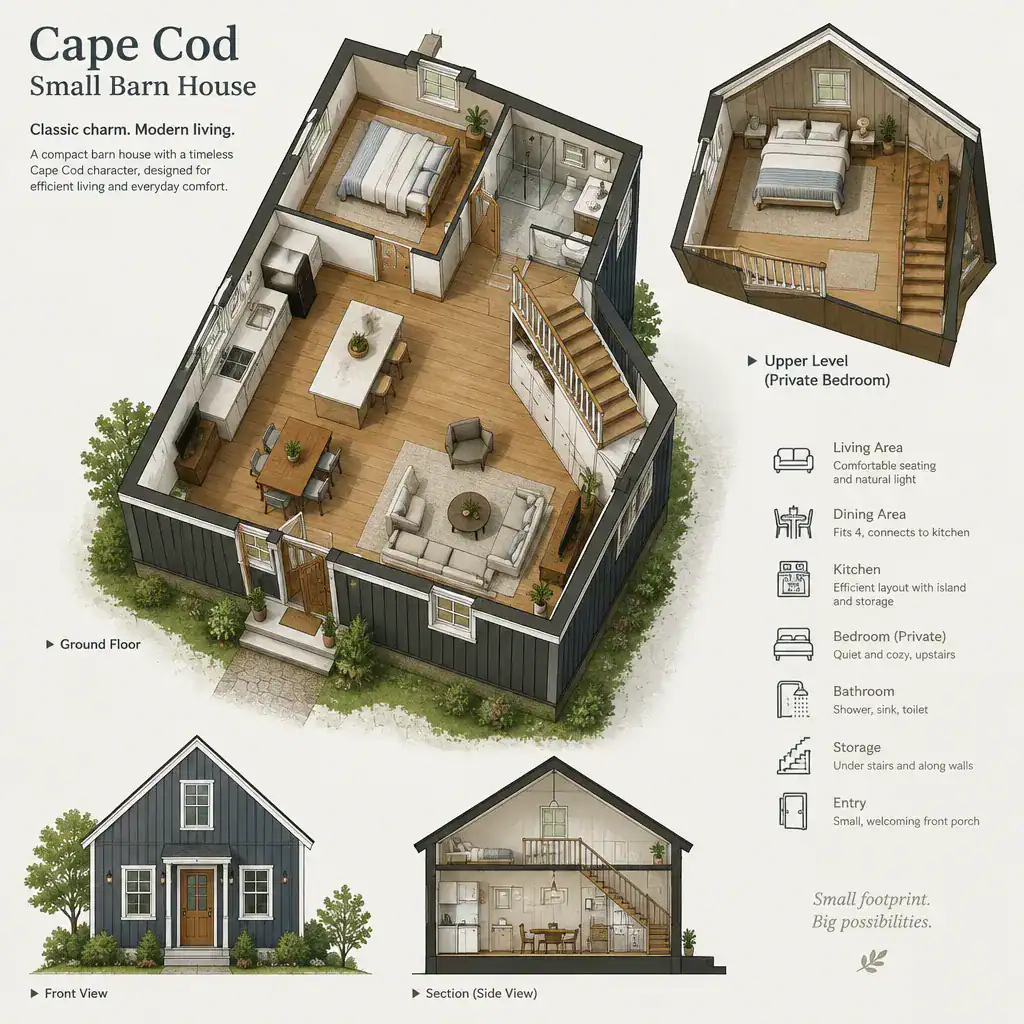
In a compact plan, storage deserves attention early. Built-in benches, pantry walls, bedroom wardrobes, utility cupboards, and under-stair storage can help preserve open floor area without relying on additional rooms. A limited material palette can also support a calm barn-inspired character, whether the exterior uses simple siding, metal accents, painted trim, or a combination of modest finishes.
A simple plan can provide a flexible foundation for later stylistic choices. Once the footprint and room arrangement work well for daily life, the same structure can move toward a more contemporary expression through windows, finishes, and outdoor connections.
Small Modern Barn House Plans
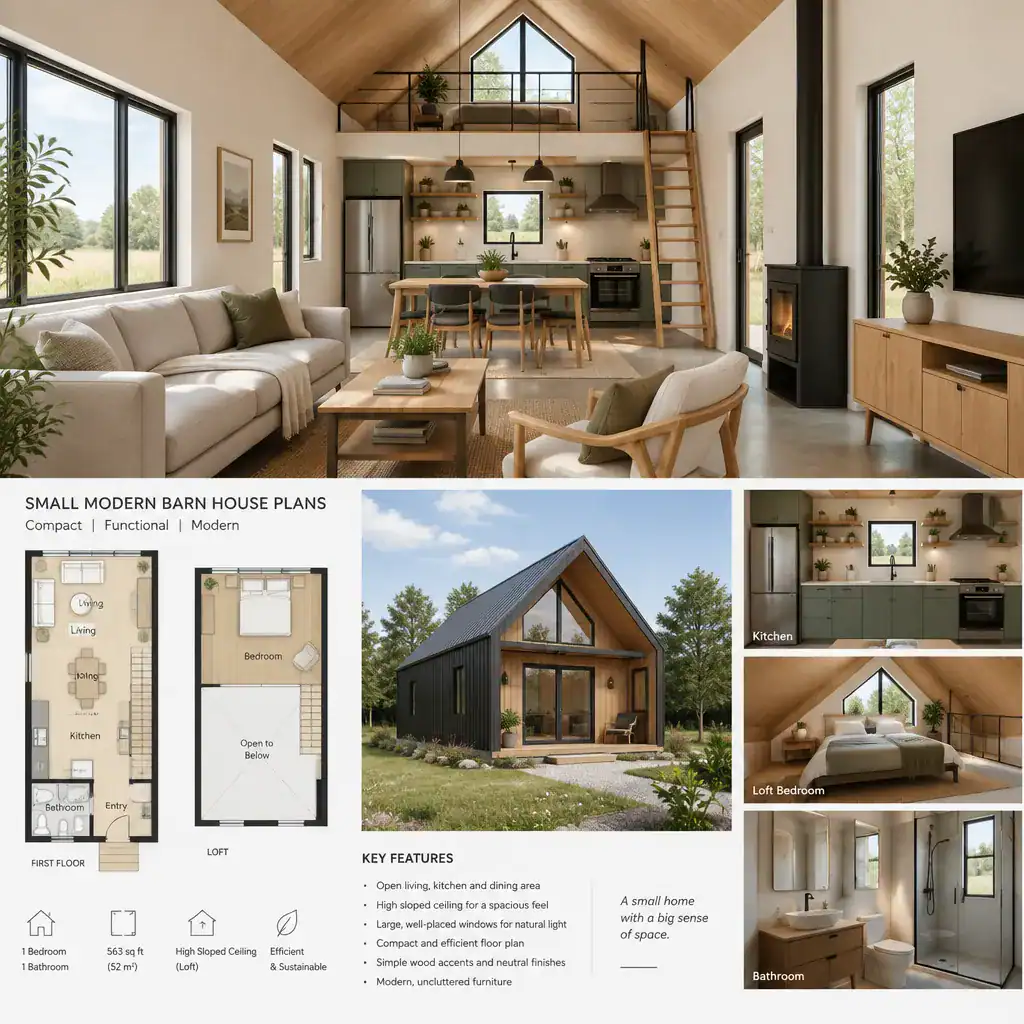
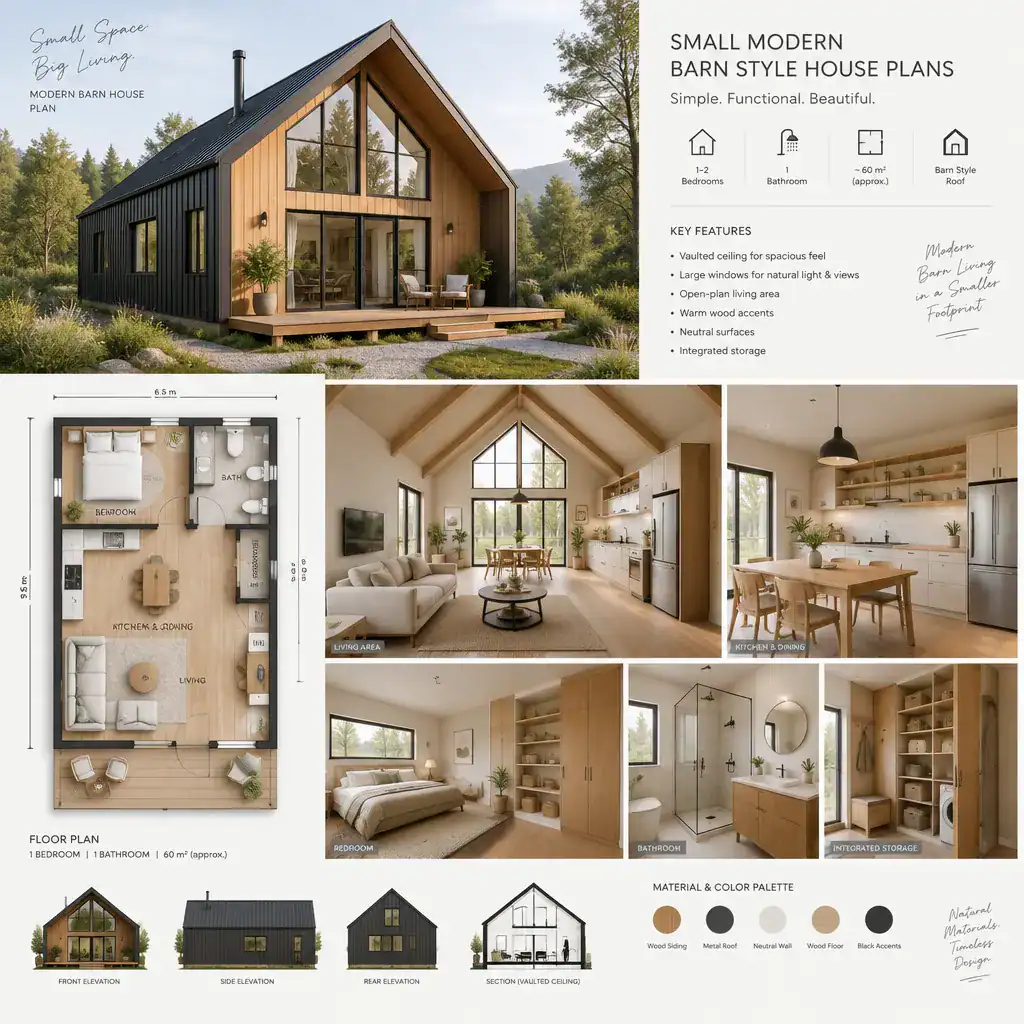
Small modern barn house plans reinterpret the traditional barn silhouette with cleaner detailing and a stronger relationship between interior and exterior space. The pitched roof may remain prominent, but window groupings, door openings, trim, and material transitions are often simplified. The result can feel more current while retaining the recognizable proportions that make a barn-inspired home appealing.
Glazing is often an important feature in this design direction. Larger windows can bring daylight into a compact interior and frame views, but they should be reviewed alongside privacy, solar exposure, glare, and seasonal comfort. Window placement also affects where furniture can go, how much wall space remains for storage, and whether the home feels open without becoming overly exposed.
Modern details work best when they reinforce an already efficient layout. A broad opening toward a patio, for example, can extend the living area visually, while a carefully placed smaller window may better serve a bedroom, bathroom, or utility zone. This progression from simple planning to contemporary styling allows homeowners to choose a modern identity without losing practical control over the floor plan.
Small Modern Barn Style House Plans
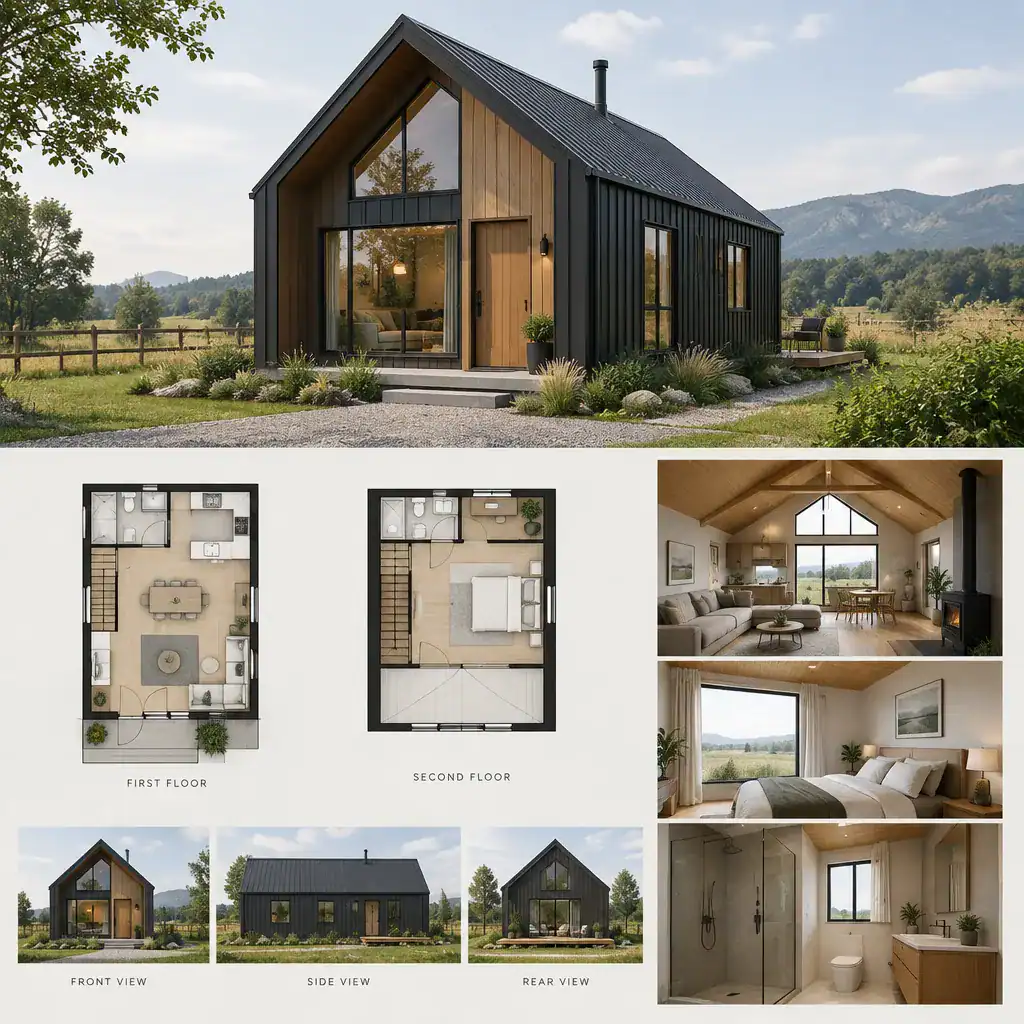
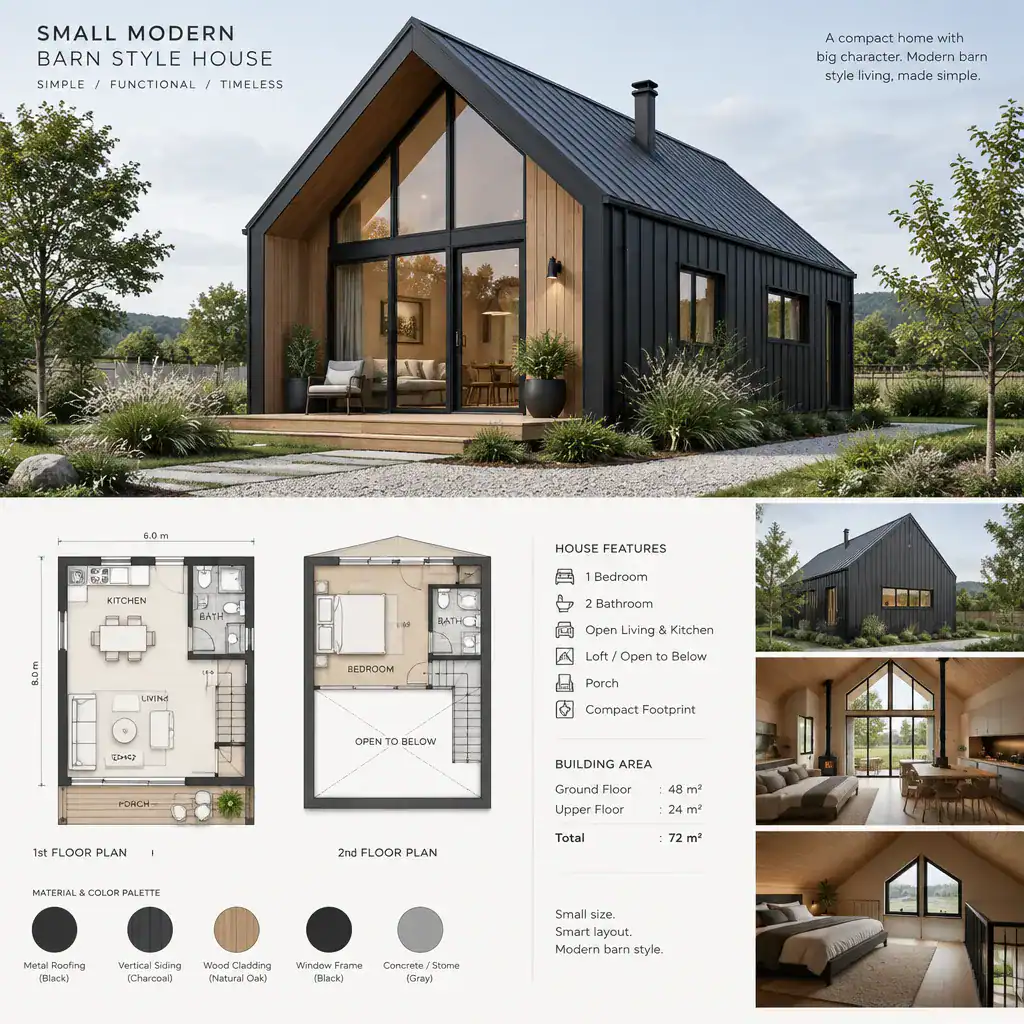
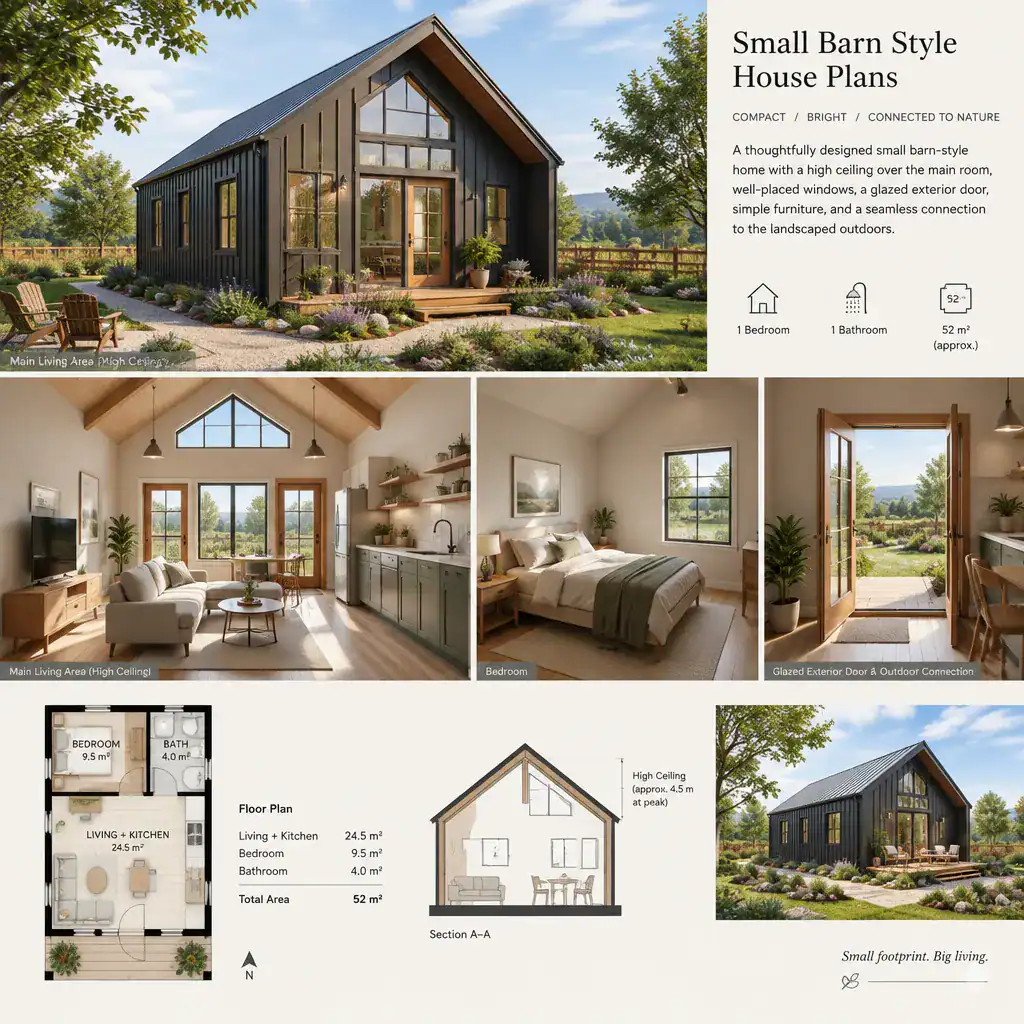
Small modern barn style house plans differ from purely modern homes because they intentionally retain recognizable barn cues. These may include a strong gable roof, tall vertical proportions, uncomplicated massing, board-and-batten-inspired siding, metal roofing accents, or large barn-like doors interpreted for residential use. The design can feel current, yet its shape still refers to a familiar rural building tradition.
The degree of barn character can vary considerably. Some homeowners may prefer a crisp contemporary interior inside a clearly barn-shaped exterior. Others may want more visible agricultural references, such as timber-toned details, sliding door elements, or a covered entry that adds a practical farmhouse quality. Neither direction is automatically more functional; the right balance depends on the desired atmosphere and the way the rooms are organized.
When reviewing a plan, consider whether the exterior form supports the interior. A dramatic vaulted living area can create a sense of volume, but it should not leave bedrooms, bathrooms, storage, or circulation areas feeling compromised. The strongest small modern barn style house plans use the roof form and massing to support an inviting, workable home rather than treating them as separate visual gestures.
Minimalist Small Barn House
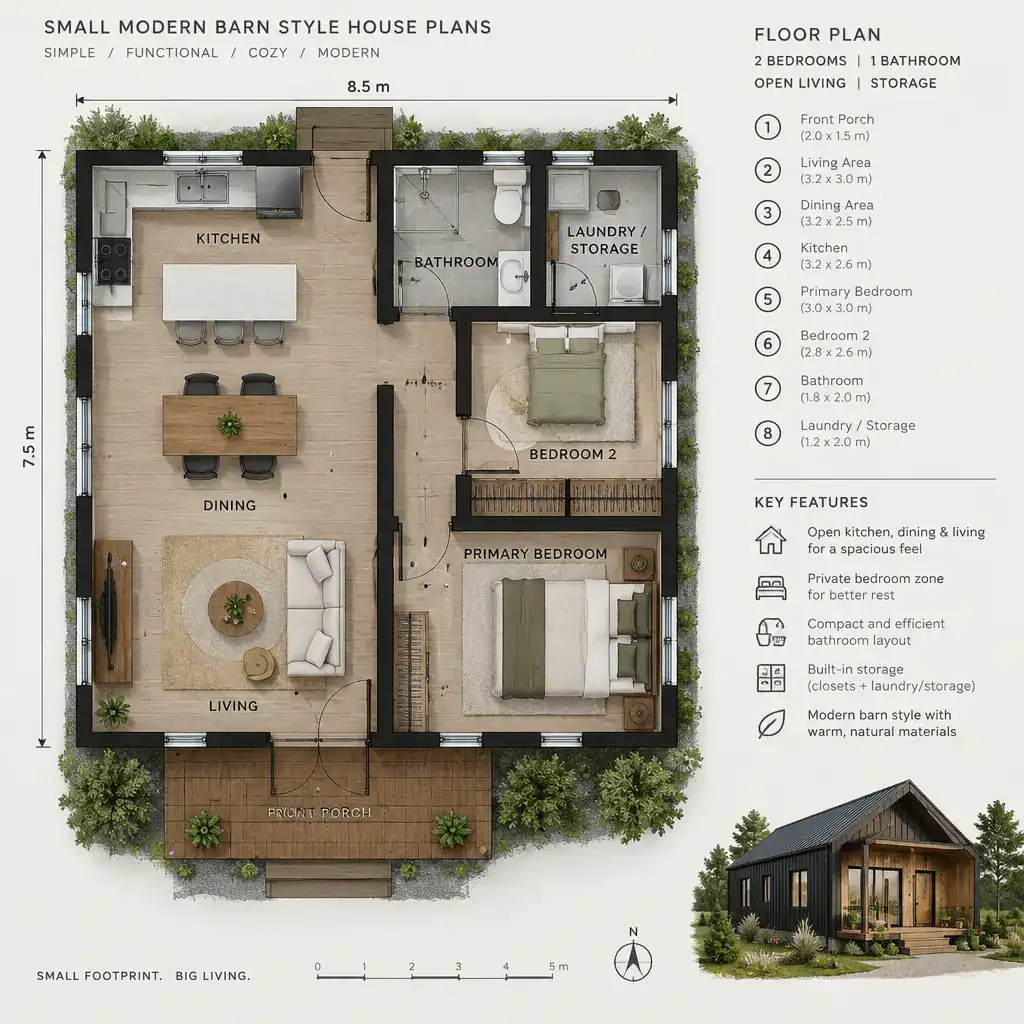
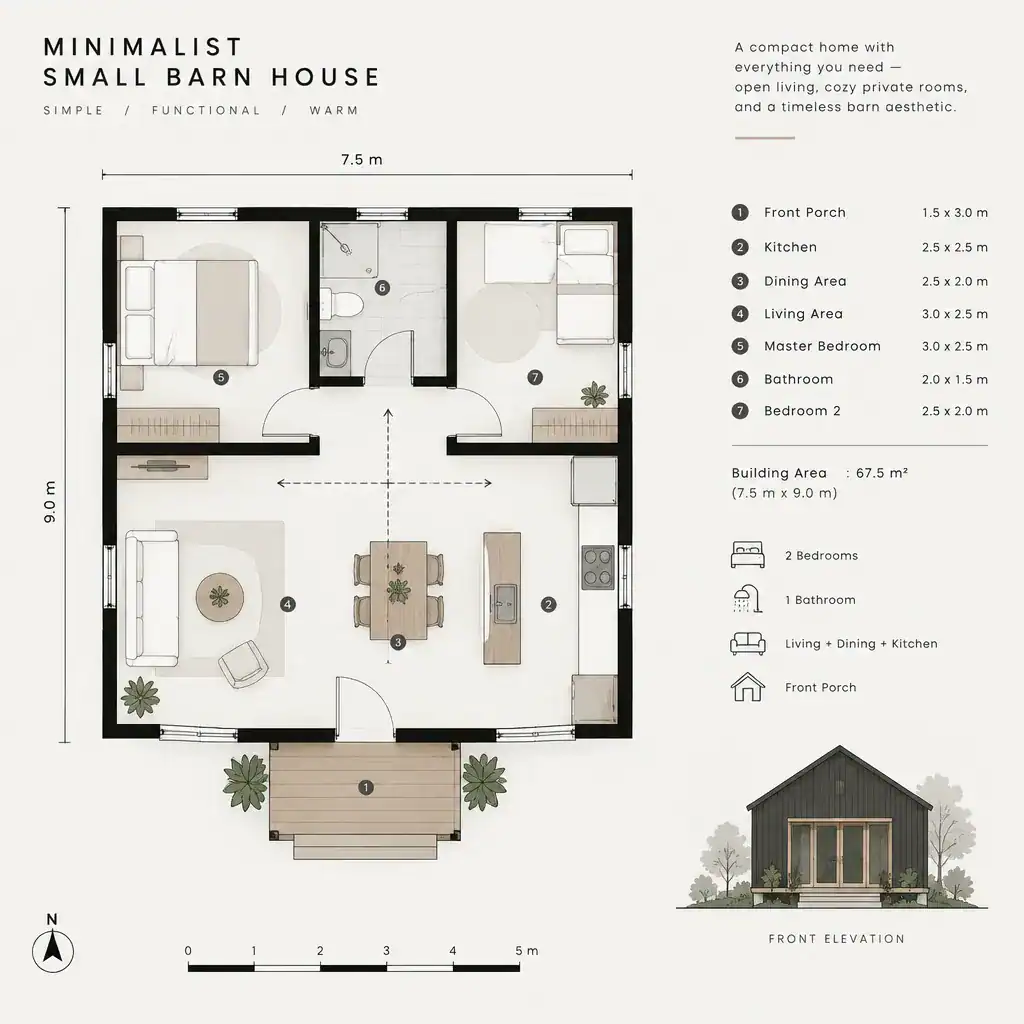
A minimalist small barn house focuses on purposeful space, visual restraint, and a reduced selection of materials, colors, and decorative elements. This can be especially effective in a compact home, where too many finishes or loosely defined zones may make the interior feel busy. Minimalism is not simply about removing ornament; it is about making each feature earn its place.
Built-in storage is central to this approach. Cabinets that blend into wall surfaces, integrated seating, concealed utility storage, and multifunctional furniture can help maintain uncluttered rooms while supporting everyday routines. Open living areas may feel calm and spacious when the kitchen, dining, and sitting zones are clearly arranged, even if they are not separated by walls.
Framed views and controlled daylight can also contribute to a minimalist barn-inspired design. A carefully positioned window may have more impact than many scattered openings, particularly when it supports privacy and furniture placement. In a small plan, avoid leftover transition spaces that do not contribute to living, storage, or movement. The minimalist approach succeeds when simplicity improves how the house is used, not only how it looks.
Small Barn Style House Plans
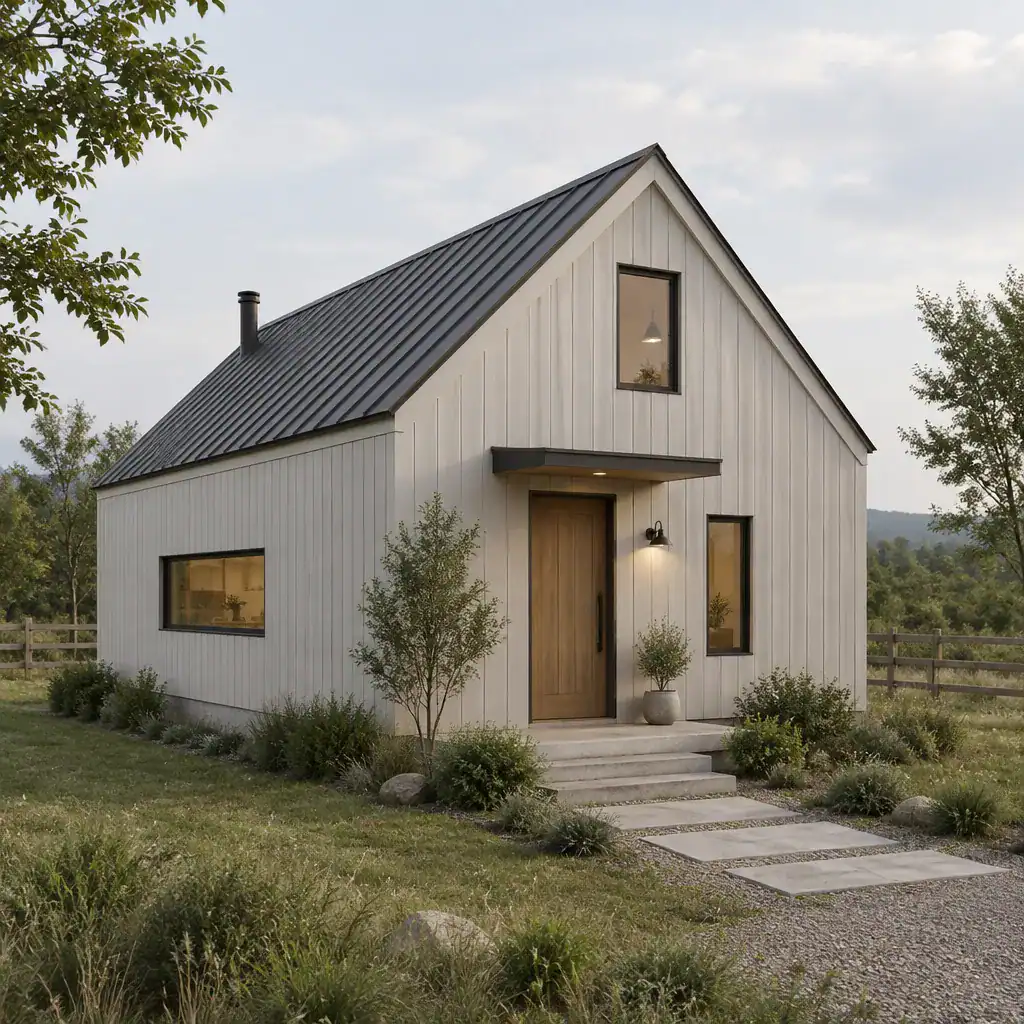
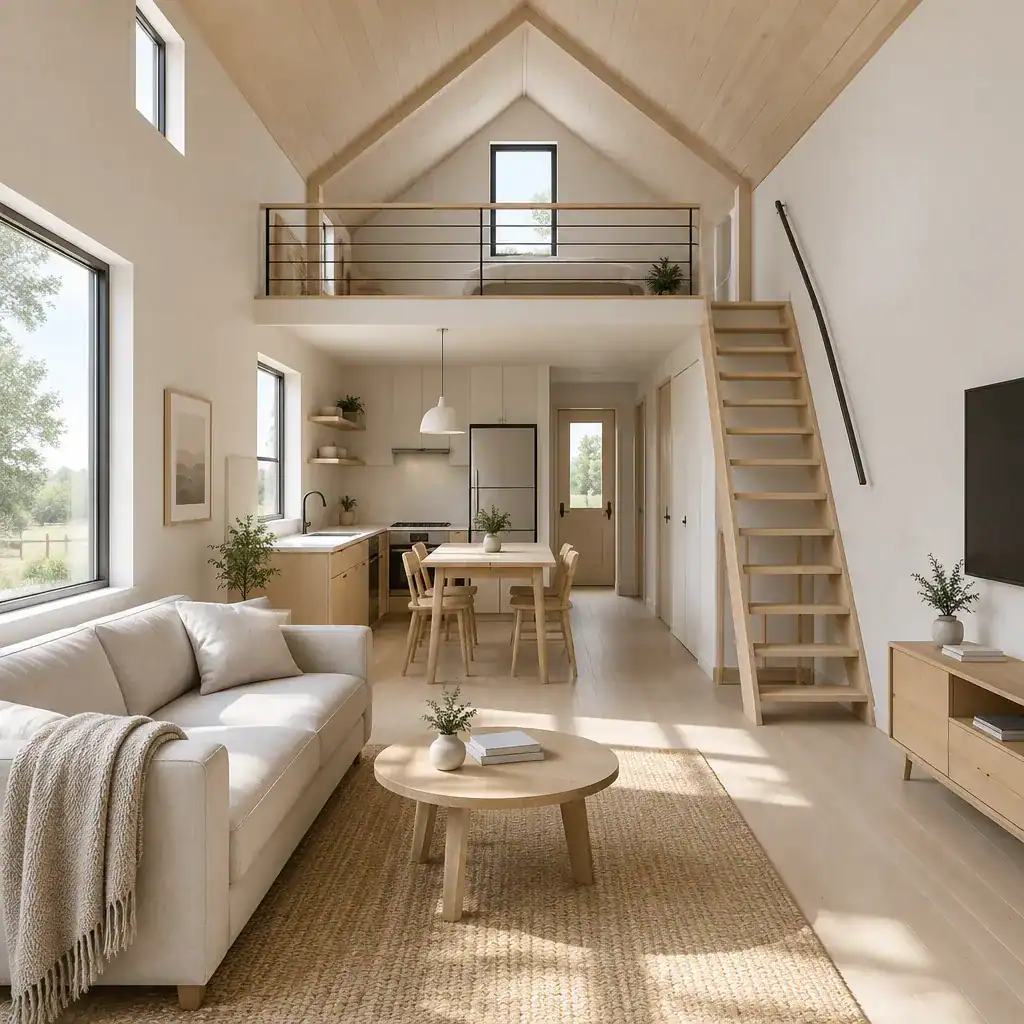
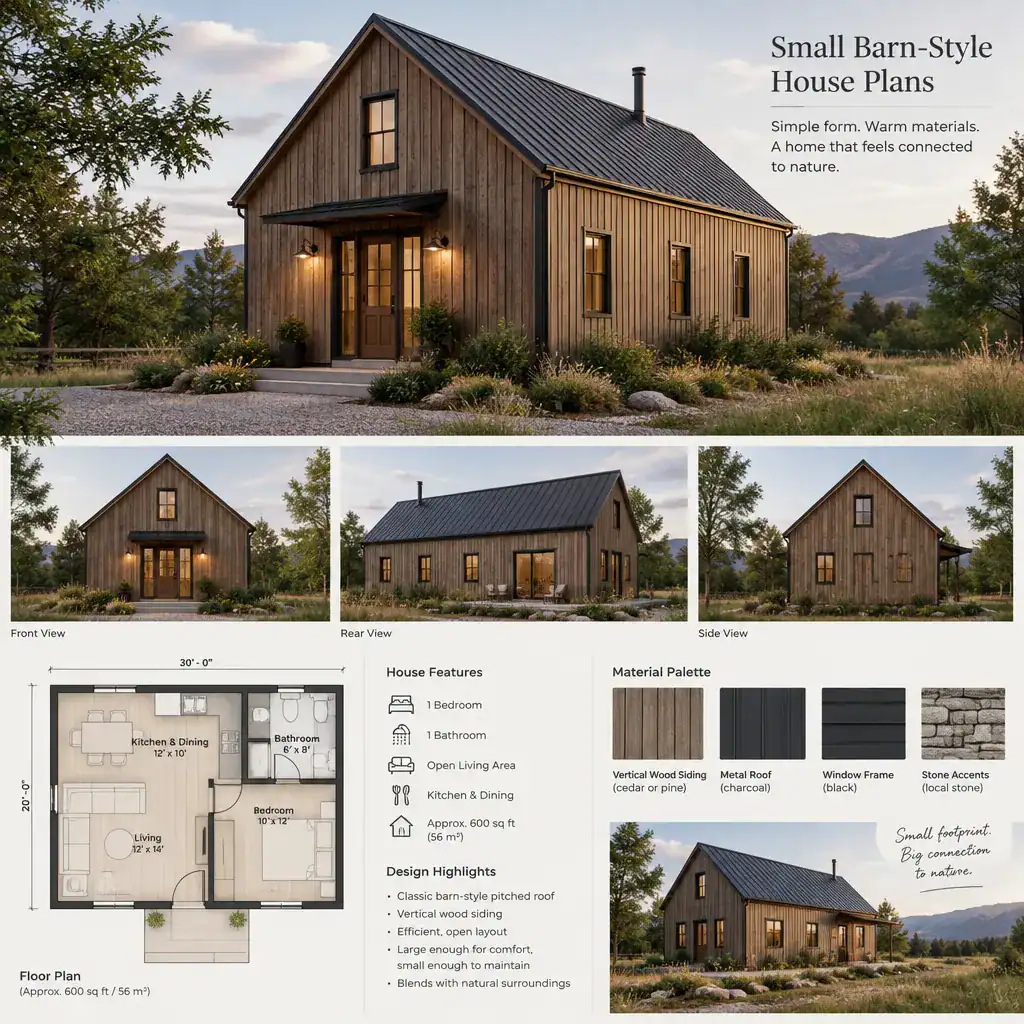
Small barn style house plans cover a broad range of interpretations, from traditional rural forms to updated residential designs. Across these options, readers can compare roof pitch, siding direction, door design, window placement, porch depth, loft-like volumes, and the contrast between historic-looking and contemporary details. These choices shape the character of the home, but they should remain connected to the interior arrangement.
A steep or prominent roof can create a memorable exterior and may influence the feeling of interior volume. Vertical siding can emphasize height, while horizontal siding may give the home a more residential scale. Porches can provide a welcoming transition and useful sheltered space, but their size and location should work with the entry sequence, views, weather exposure, and the available footprint.
Traditional barn references can be softened with residential windows and a more formal entry, while updated versions may use fewer decorative features and larger openings. In every case, avoid allowing exterior symmetry or a preferred façade treatment to create awkward rooms, inaccessible storage, or unnecessary corridors. A coherent plan aligns the barn-style image with the way the household will actually move through and occupy the home.
Cape Cod Small Barn House
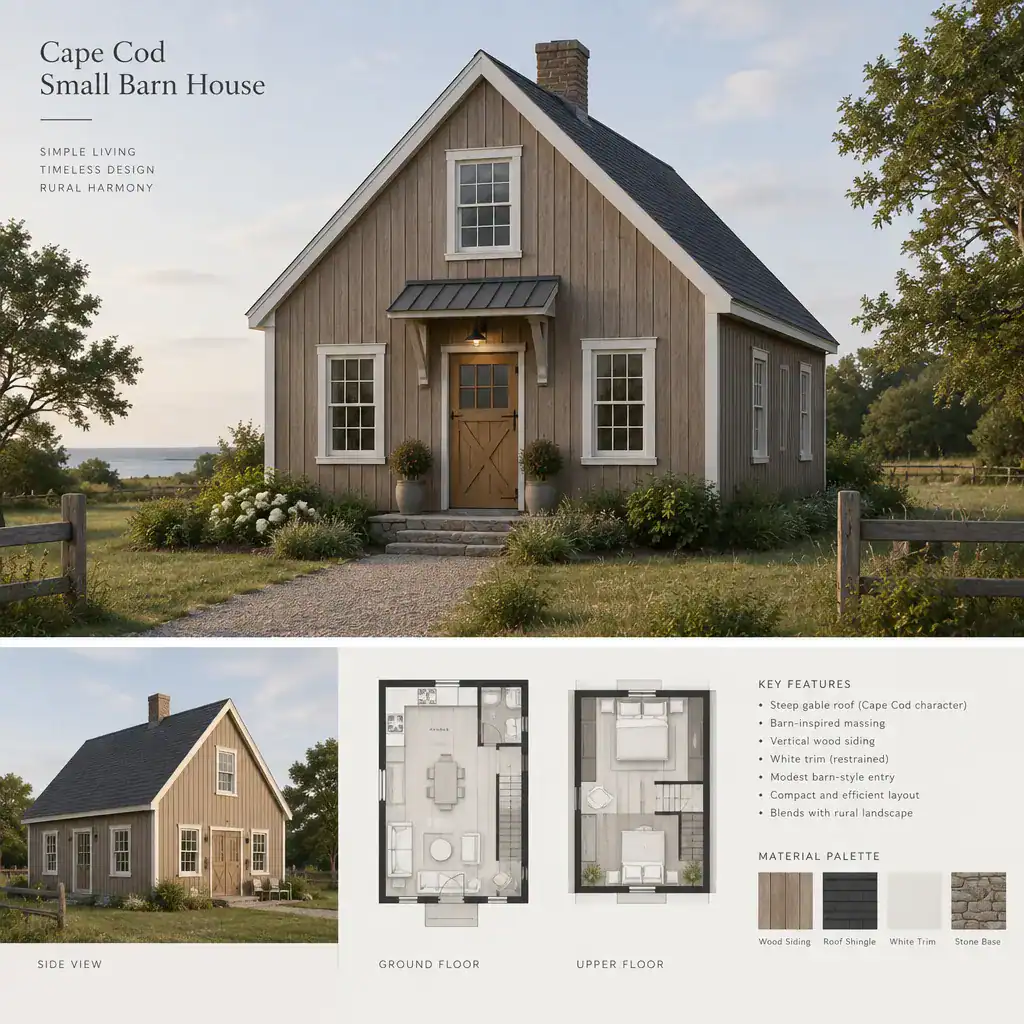
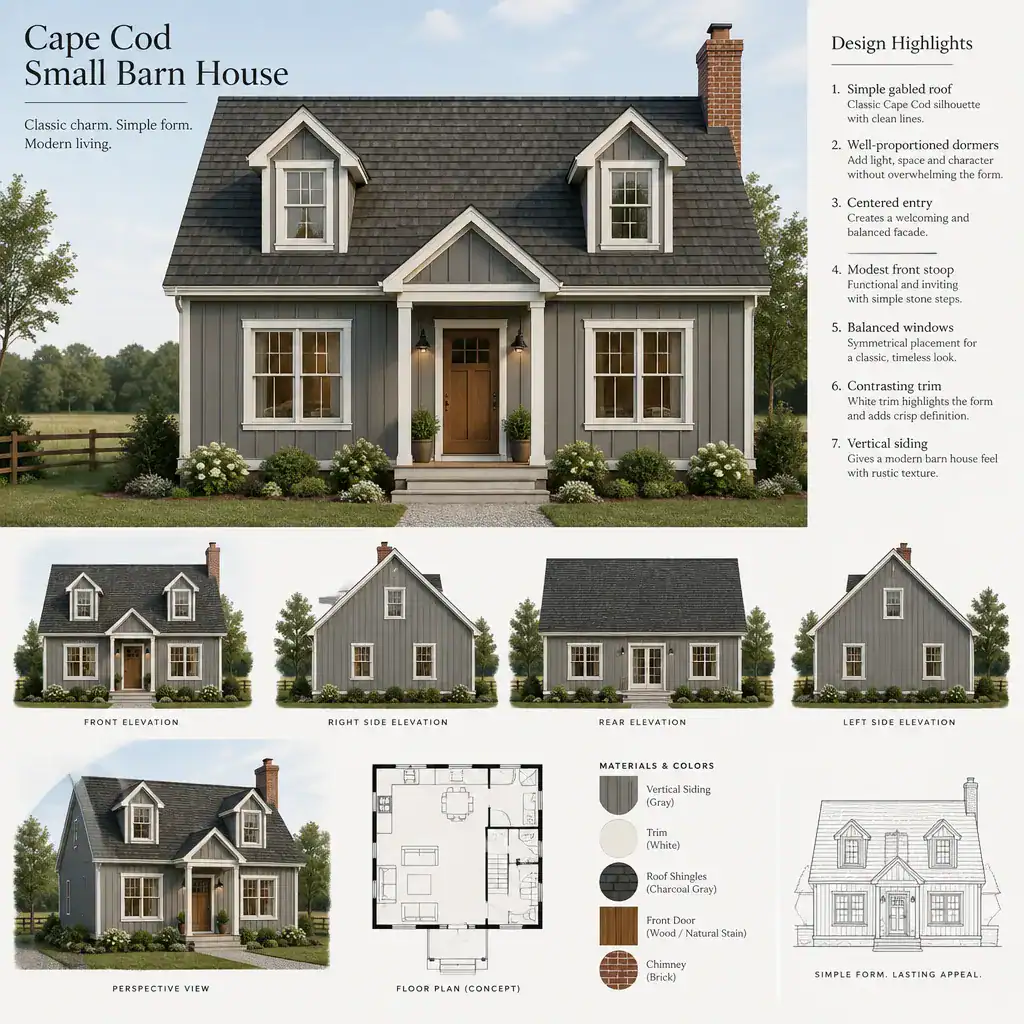
A Cape Cod small barn house introduces a more traditional and residential influence to the barn-inspired concept. Rather than copying a fixed formula, this direction may use balanced proportions, familiar roof forms, restrained detailing, and an inviting entry or porch composition. The result can feel less overtly agricultural while still benefiting from the compact, straightforward qualities associated with a barn-style home.
This influence may appeal to homeowners who want a warm, established appearance rather than an industrial or highly contemporary one. Symmetrical or near-symmetrical front elevations, modest trim, shutters used selectively, and well-scaled dormer-like elements can contribute to the character when they suit the overall plan. However, these features should be adapted carefully so they do not complicate the roof, reduce usable interior space, or conflict with the site.
Compared with a more rural barn expression, a Cape Cod-influenced design may feel more formal and neighborhood-oriented. Compared with a modern or minimalist option, it may place more emphasis on familiar proportions and a welcoming front-facing composition. This makes it a useful choice for readers seeking a small barn house with traditional character while still prioritizing an efficient layout.
Small barn house plans can take many visual directions while sharing the same planning priorities: efficient rooms, purposeful storage, coherent proportions, useful daylight, and a clear exterior language. A simple plan may provide the most flexible starting point, while modern, minimalist, traditional barn-style, and Cape Cod influences can help define the final character.
Compare options according to your site, household routines, desired level of openness, maintenance preferences, and the kind of barn-inspired identity you want the home to express. These ideas provide a helpful basis for early planning discussions, but they are not a substitute for local professional review, code checks, or site-specific design decisions.