
Small barn style house plans appeal to homeowners who want a compact footprint without giving up the warmth, simplicity, and memorable silhouette associated with rural buildings. Their straightforward forms can suit rustic settings, modern farmhouse preferences, or a more contemporary interpretation of barn architecture.
A successful compact barn home is about more than an attractive exterior. The plan needs to make everyday movement easy, provide useful storage, bring in appropriate natural light, and respond carefully to the property. The following ideas can help you assess layout efficiency, exterior expression, interior comfort, and customization options before selecting or adapting a plan.
Start With an Efficient Small-House Floor Plan
In a compact home, an open or partially open main living area can make the kitchen, dining area, and living room feel connected rather than divided into several tight rooms. Keeping these functions near one another can also simplify daily routines, from preparing meals to serving dinner and relaxing at the end of the day. A partial separation, such as an island, shelving unit, or short wall, may preserve visual openness while defining each activity zone.
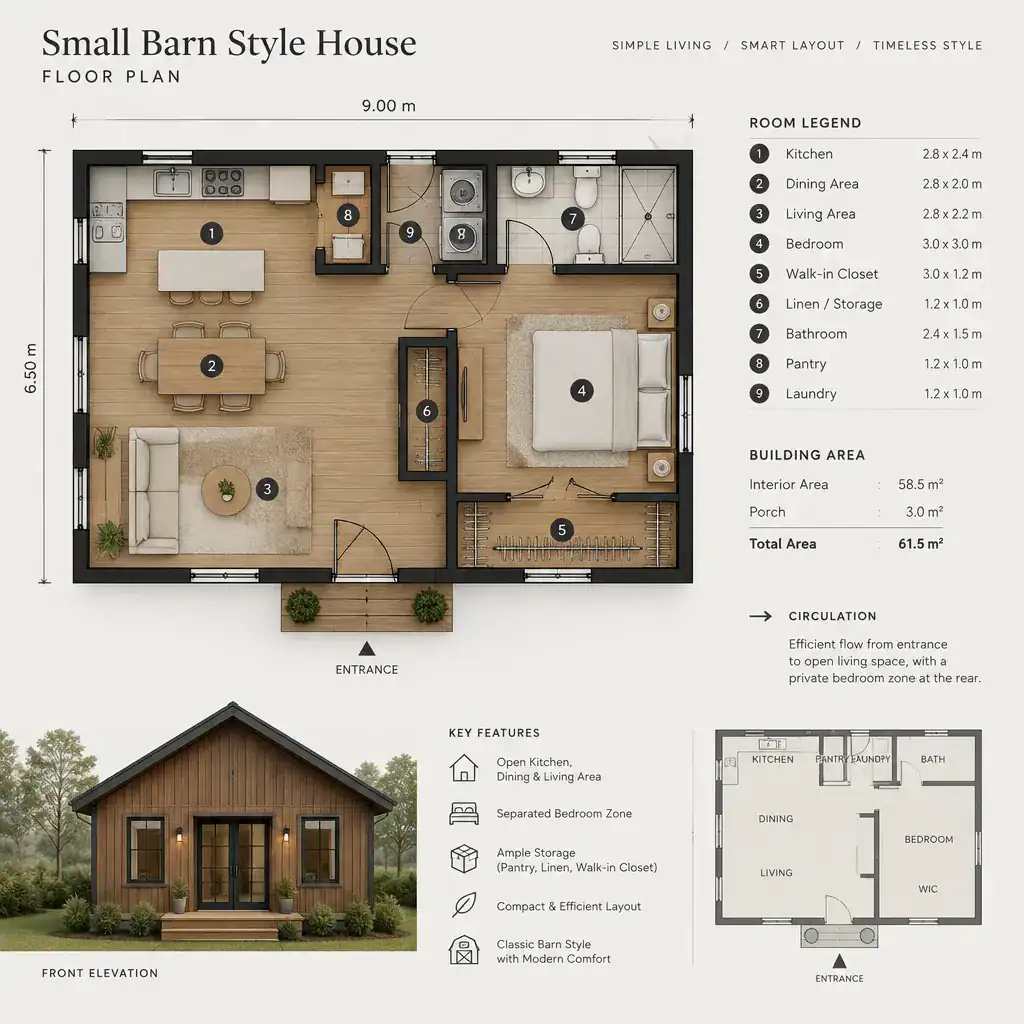
When the site and plan permit, place bedrooms and bathrooms away from the busiest circulation route. A more private sleeping zone can reduce noise from cooking, entertaining, and entries, while still keeping the home compact. This arrangement does not require a large hallway; it requires a clear sequence between shared and private areas.
Review circulation before committing to a design. Consider how people enter with groceries, move from bedrooms to bathrooms, reach the kitchen, and access outdoor spaces. Door swings should not conflict with furniture or one another, and furniture should have practical clearances for walking, opening cabinets, and sitting comfortably. Rather than choosing from exterior appearance alone, compare small barn style house plans by how well they support the household’s actual morning, workday, meal, and weekend routines.
Use Barn-Inspired Architecture Without Overcrowding the Design
Barn character often begins with a simple rectangular massing and a prominent pitched roof. Vertical siding, straightforward openings, and a practical entry reinforce that identity without requiring elaborate decoration. In a smaller home, these clear architectural moves are often more effective than adding many competing trims, rooflines, or ornamental features.
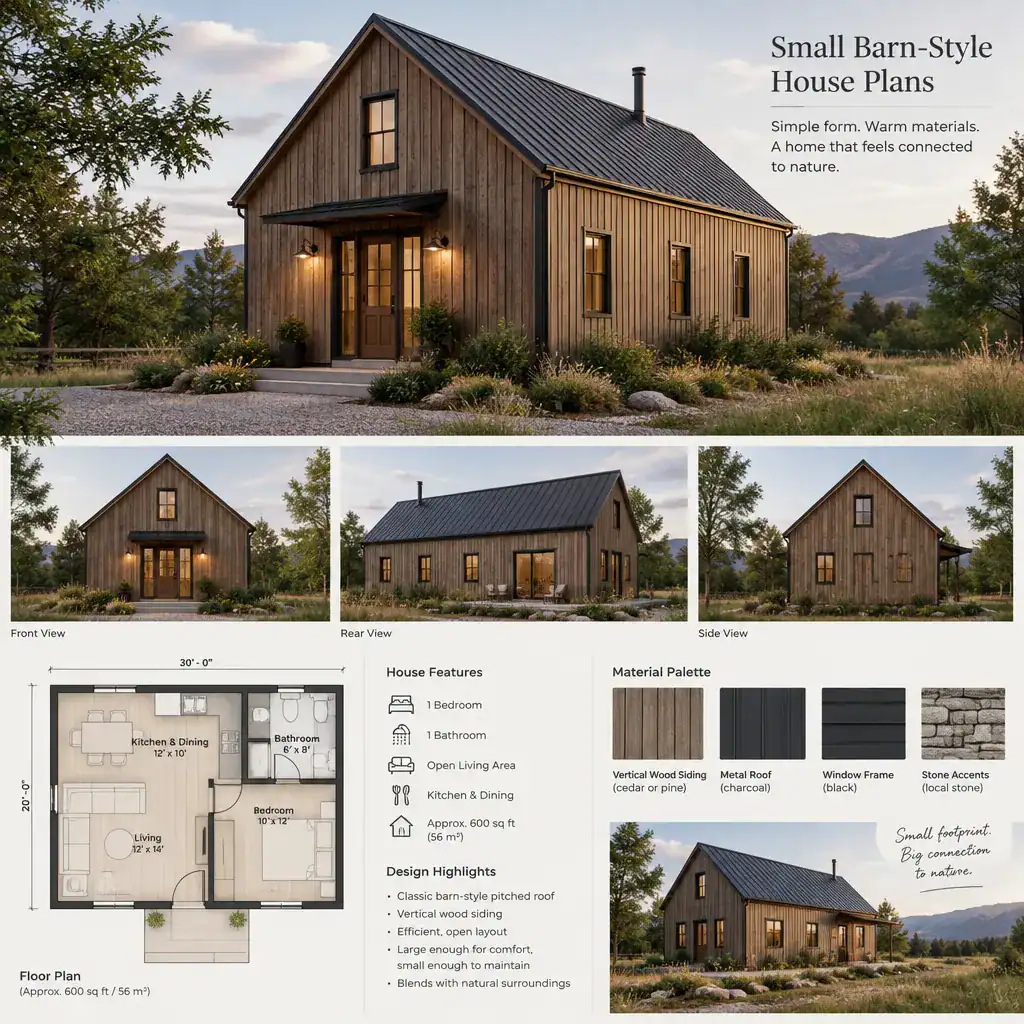
Restrained detailing helps a compact structure feel intentional and balanced. A limited material palette, consistent window proportions, and a clearly defined front door can create a cohesive exterior. Traditional versions may use wood-toned siding, dark metal roofing, and rustic hardware, while a cleaner contemporary version may pair vertical cladding with simplified trim and larger, carefully positioned glazing. In either approach, the barn form should remain the main visual idea.
Materials and proportions should suit more than personal taste. Climate, exposure, maintenance expectations, site character, local requirements, and professional advice can all influence the best siding, roofing, window, and porch choices. A plan that looks appealing in a marketing image may need thoughtful adjustments to fit its particular setting.
Bring More Comfort and Light Into a Compact Barn House
Thoughtfully positioned windows and glazed exterior doors can make a compact barn house feel connected to its surroundings. Openings can frame a garden, field, courtyard, or favored view while bringing daylight into the main living spaces. Their placement should support the plan, not merely decorate the elevation; a window that improves a view may also affect where a sofa, bed, cabinet, or dining table can go.
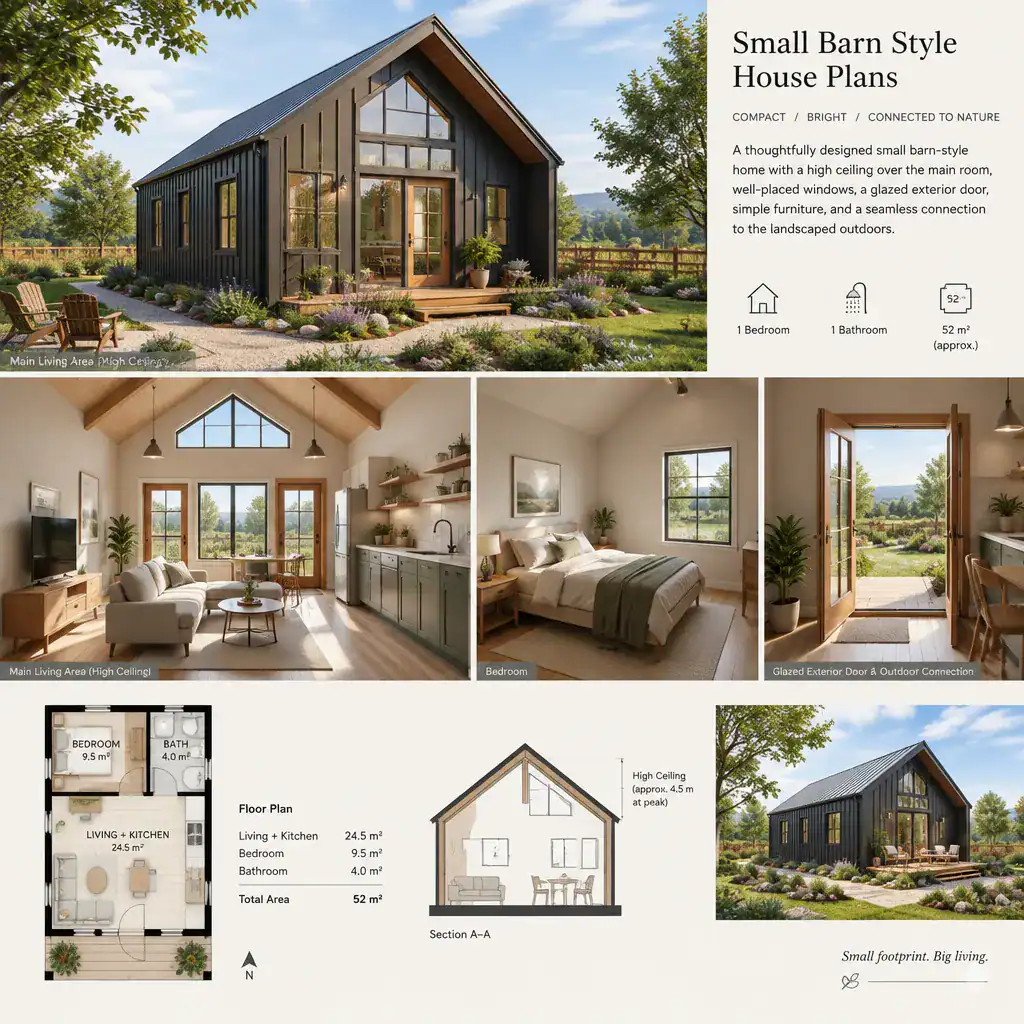
A higher ceiling or partial vaulted area over the shared living room can create a useful focal point and add a sense of volume. This feature works best when it aligns with the structural approach and energy strategy for the home. It is not essential in every compact plan, but it can emphasize the vertical character associated with barn-inspired architecture when designed appropriately.
Balance daylight with privacy, solar exposure, and furniture layouts. Coordinate window decisions with ventilation, shading, insulation, and applicable local building requirements. This broader review helps ensure that light-filled rooms remain comfortable across changing weather conditions and usable throughout the day.
Plan Storage and Flexible Spaces From the Beginning
Storage should be integrated into the earliest version of the floor plan, not treated as leftover space. Built-in cabinetry can reduce visual clutter in the living area, while an entry drop zone gives coats, shoes, bags, and outdoor items a designated landing place. Under-stair cabinets, if the plan includes stairs, and well-planned bedroom closets can make a small footprint work much harder.
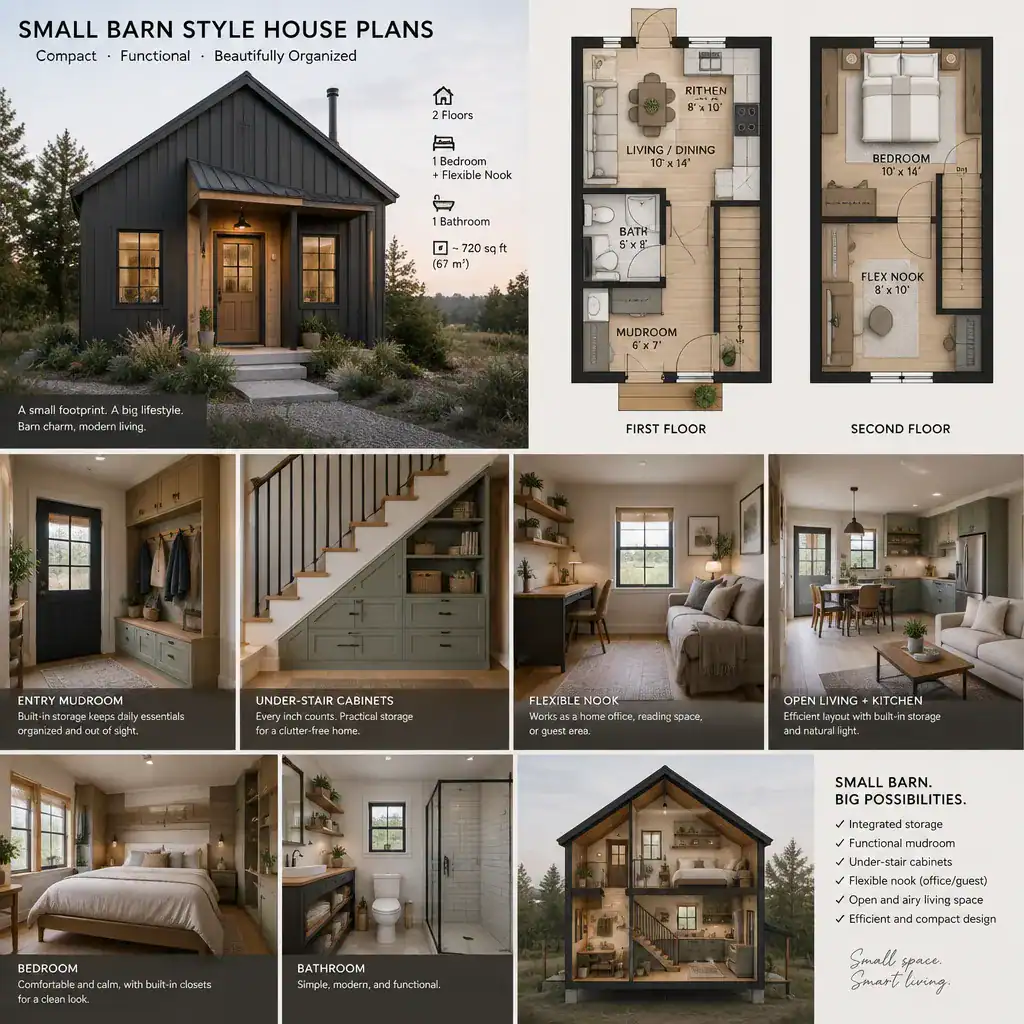
Flexible spaces extend the usefulness of compact homes. A small office nook might support remote work today and become a reading corner, craft area, or guest sleeping space later. Likewise, a multipurpose area near the main living room can adapt more easily when it has access to power, light, and nearby storage. The goal is not to force every room to do everything, but to give changing household needs a practical place to land.
Keep utility and service areas accessible without allowing them to dominate the main rooms. Laundry equipment, mechanical systems, cleaning supplies, and pantry storage need convenient locations and doors or cabinetry that maintain a tidy appearance. Test the design against seasonal clothing, linens, cleaning equipment, sports gear, tools, and everyday household supplies. This practical exercise often reveals whether small barn style house plans include enough concealed and easy-to-reach storage.
Review Site, Construction, and Customization Considerations
The best house plan is always tied to its site. Lot orientation, vehicle access, setbacks, utilities, drainage patterns, topography, and local planning or building requirements can affect where the home sits and how its rooms and openings should face. A compact barn form may be simple in concept, but its placement should be studied in relation to sun, views, privacy, entry access, and outdoor living areas.
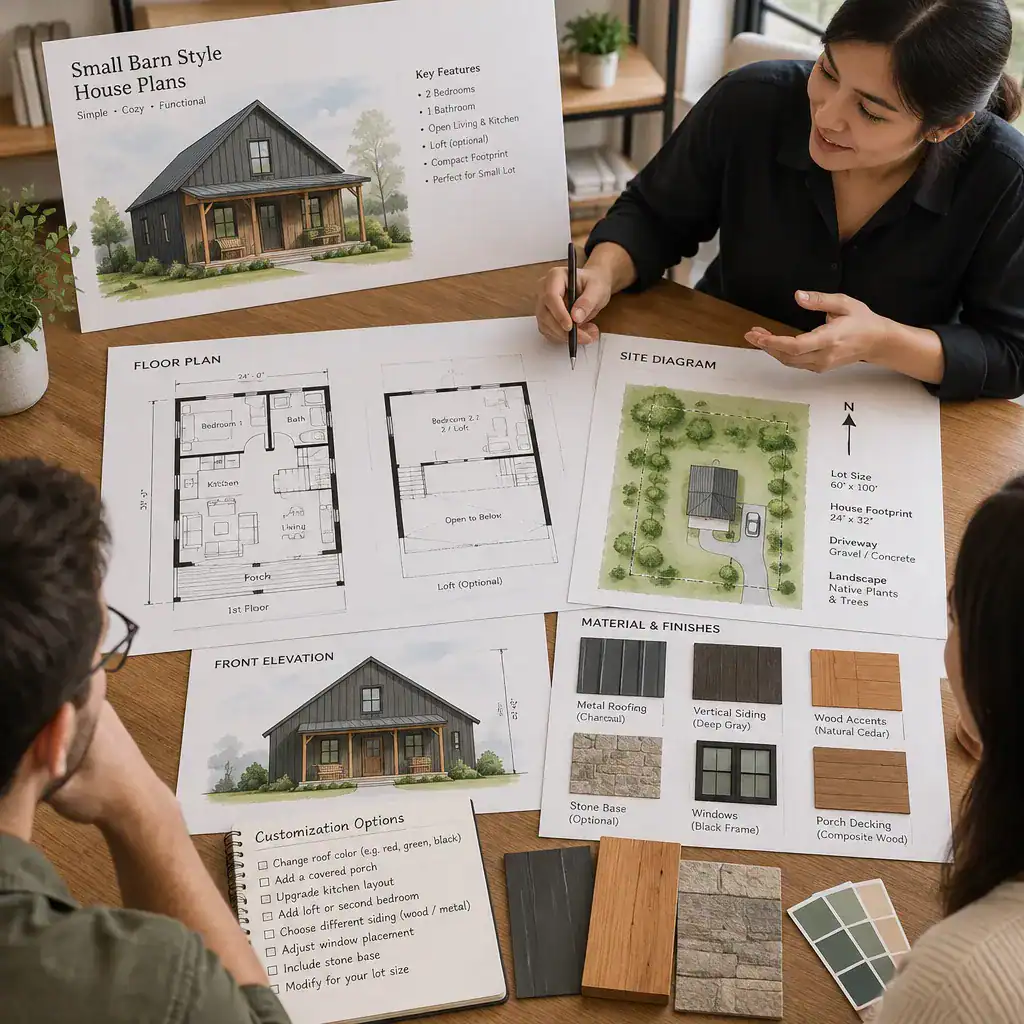
Customization may include relocating windows, adjusting room proportions, adding cabinetry, revising closet space, or changing the porch and entry arrangement. These changes can make the home more responsive to a household’s routines and property, but they can also affect structural, mechanical, accessibility, and energy decisions. Confirm those implications with qualified professionals before construction.
When comparing options, look beyond polished exterior images. Review the drawings, room relationships, specifications, revision policies, and likely site adaptations for each plan. Asking focused questions about what is included, what can be changed, and what must be reviewed locally will help turn small barn style house plans into a more informed starting point for a buildable home.
A successful compact barn-style home combines a clear architectural identity with careful planning for real life. Evaluate daily movement, storage, daylight, site conditions, and professional requirements alongside the barn-inspired appearance. With appropriate customization, a modest layout can become a comfortable home that fits both the household and the property.