
A compact two-bedroom barndominium can be a practical fit for a couple, a small household, frequent guests, or an owner who wants a room that can also function as a home office. The goal is not simply to reduce the footprint of a larger barn house, but to organize everyday activities so the home feels comfortable and purposeful.
As you evaluate small barndominium floor plans 2 bedroom options, focus on zoning, shared-space function, bedroom privacy, storage, and the ability to adapt over time. The most suitable arrangement will also depend on your household routines, site conditions, local requirements, and review by an appropriately qualified design or building professional.
Core Layout Priorities for a Small Two-Bedroom Barndominium
Start by tracing an ordinary day through the plan: arriving home, setting down bags, preparing food, eating, relaxing, and moving toward the bedrooms. A clear relationship between the entry, living room, kitchen, and dining area can make a compact home feel easier to use. The entry should lead naturally into the shared area without forcing people through private rooms or creating awkward traffic through the kitchen.
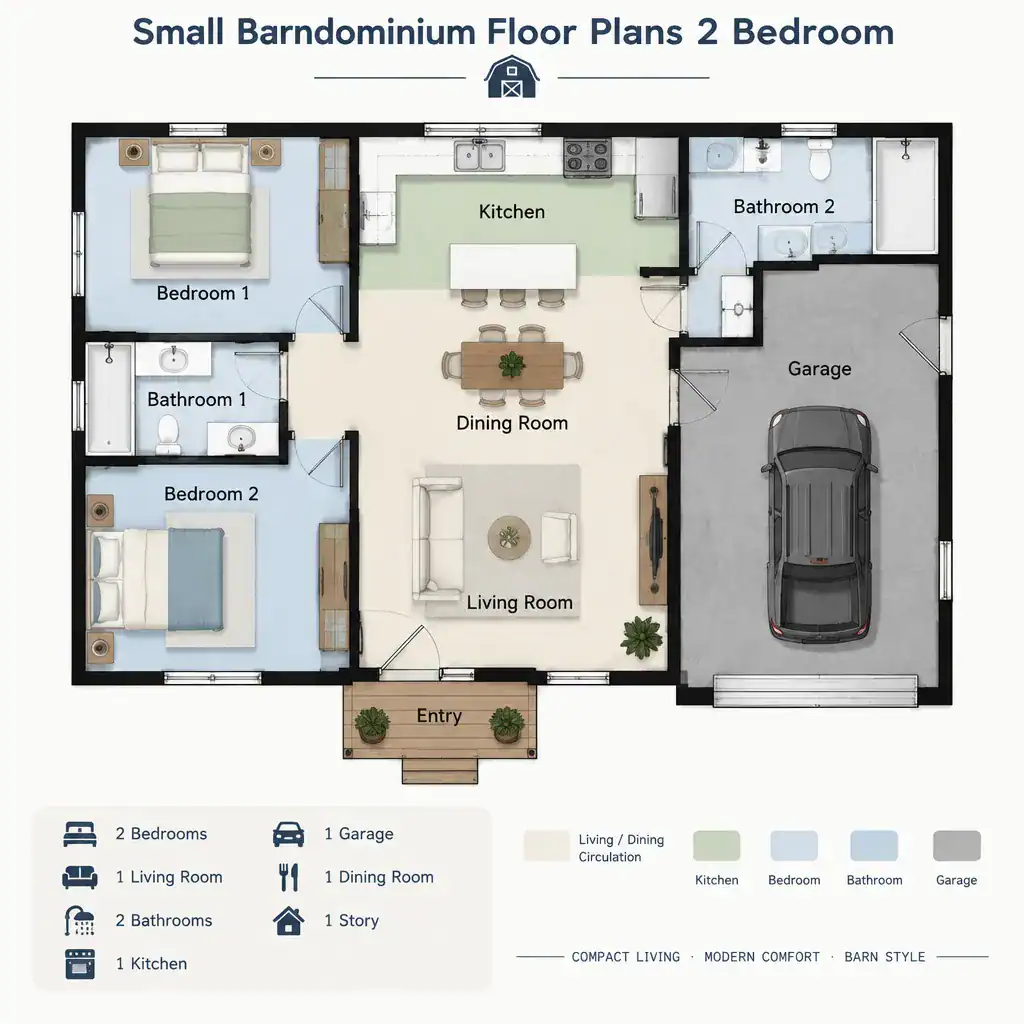
Where the layout allows, keep bedroom zones apart from the most active shared spaces. This can reduce disruption from conversation, television, cooking, and visitors. Circulation should have a purpose: a short passage may provide privacy and connect rooms efficiently, while an oversized hallway can take space away from seating, storage, or furniture placement.
Open-plan layouts can make a small home feel connected and can simplify entertaining, but they also expose more activity and noise. Partially separated arrangements can create calmer zones for cooking or relaxing while retaining visual connection. Compare these choices against your routines, desired privacy, tolerance for noise, and the way you expect to host guests.
Efficient Shared Spaces: Living Room, Kitchen, and Dining Room
A combined living room, kitchen, and dining room can support several activities without needing to feel crowded. The key is to give each activity a recognizable zone, even when walls do not divide the room. For example, seating can define the living area, a table or peninsula can establish the dining zone, and cabinetry can anchor the kitchen.
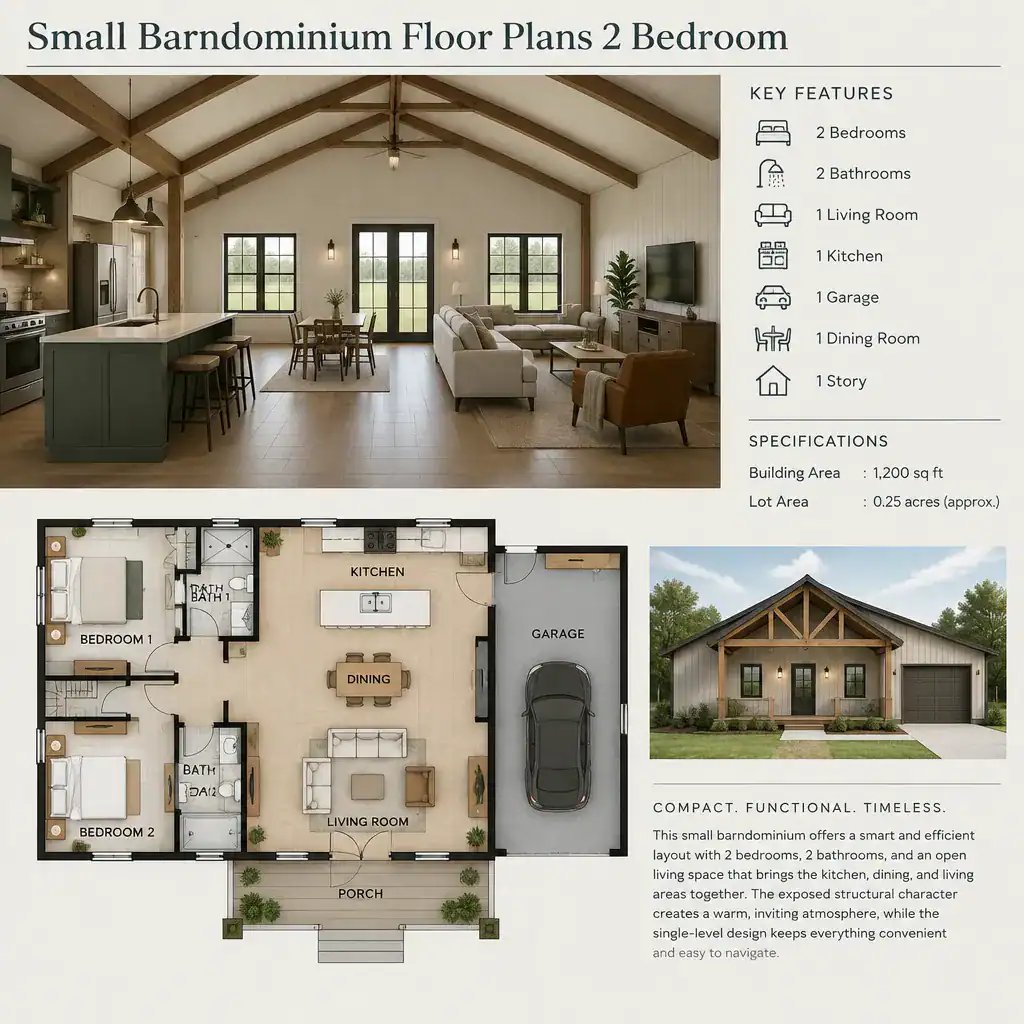
Plan furniture before finalizing window locations, door openings, and walkways. Consider where a sofa, chairs, dining table, kitchen work areas, and everyday storage will sit, then check that people can move comfortably between them. This early exercise can reveal whether an attractive plan has enough usable wall space and practical circulation.
Sightlines from the kitchen to the living room can help a cook stay connected with household members or guests. At the same time, think about what remains visible from seating areas. Appliance locations, food supplies, recycling, and countertop clutter may benefit from screening through thoughtful cabinet placement or a modestly separated work zone. If a dedicated dining room is unnecessary, dining can be integrated into the kitchen or along the edge of the living space.
Bedroom Placement, Bathroom Access, and Privacy
Bedroom placement has a major effect on daily privacy. Side-by-side bedrooms can be convenient and may simplify a compact plan, particularly for a small family. A split-bedroom arrangement places the rooms farther apart and can offer more separation for adults, guests, shift workers, or a household member using one room differently from the other.
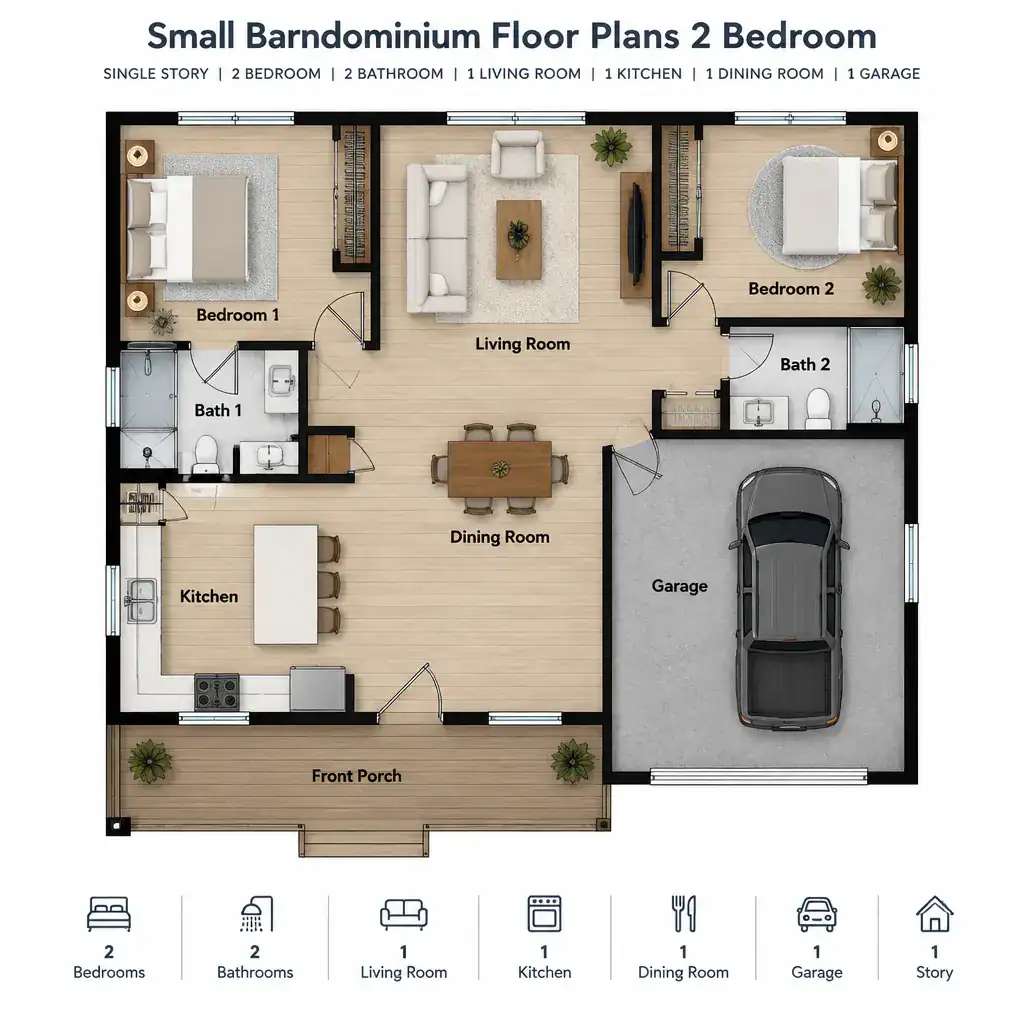
Review door locations and bathroom access carefully. Residents and visitors should be able to reach a shared bathroom without routinely crossing through a bedroom or interrupting a private area. One bedroom may function as the primary bedroom, while the second can serve a child, guest, hobby user, or future household change. That flexibility is often more valuable than assigning the second room a single permanent role.
When comparing small barndominium floor plans 2 bedroom concepts, ask a qualified professional to review daylight, window placement, door swings, furniture clearance, and sound separation. These details influence comfort and usability, but they should be considered in relation to the actual site and final design rather than assumed from a concept plan.
Storage, Utility Planning, and Flexible Use of Space
Storage works best when it responds to real belongings and routines. Near the entry, a drop zone for shoes, coats, bags, and pet supplies can prevent the shared living area from becoming a catchall. Bedrooms need workable closet storage, while the kitchen benefits from cabinetry planned around the items used most often. Linen storage and accessible utility storage can also reduce clutter in bathrooms and living areas.
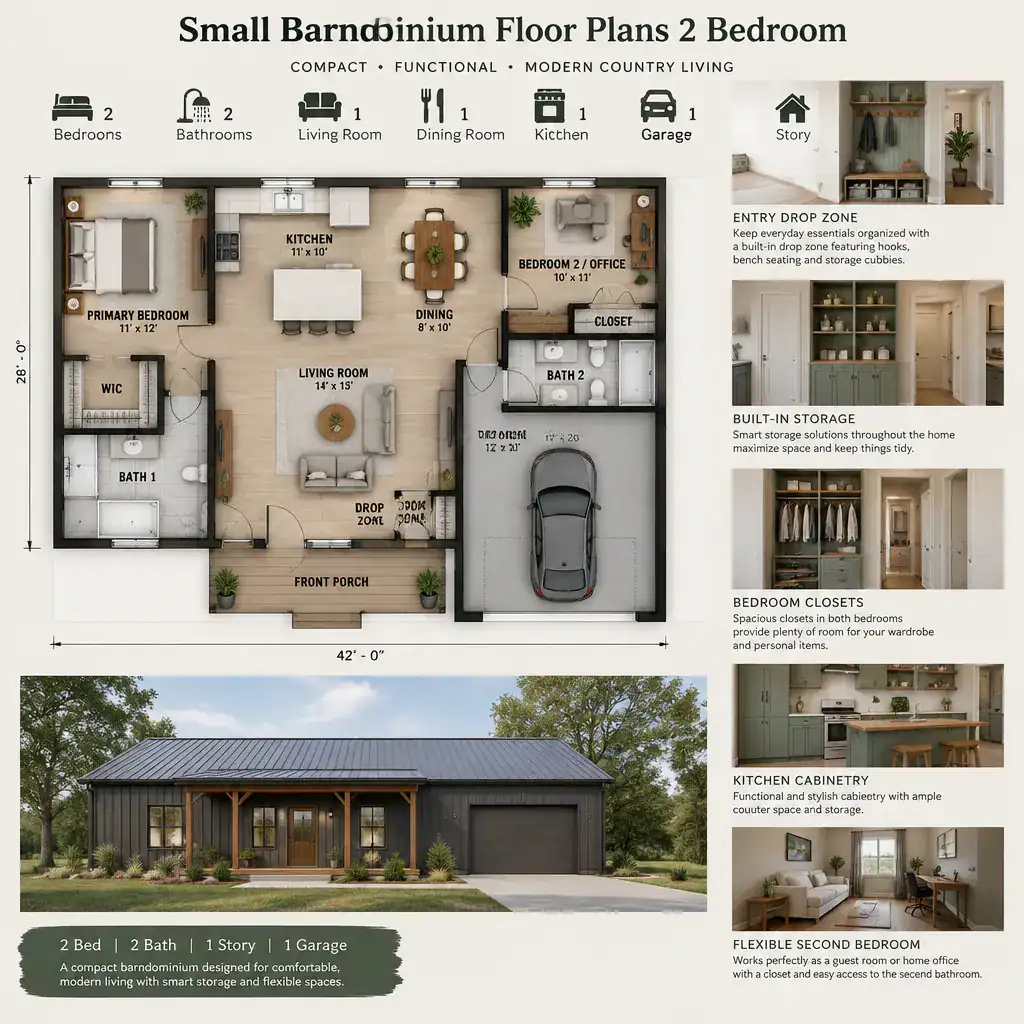
A flexible second bedroom can make the home more resilient. It may be arranged for guests today and remote work, crafts, exercise, or another household need later. Instead of using space for decorative niches or excessive passageways, prioritize storage and room features that support how the household actually lives.
Laundry, mechanical equipment, and service areas also require practical access. Their relationship to plumbing routes, maintenance needs, and the rest of the home should be coordinated during professional design review. A compact layout can be efficient, but utility spaces should not become difficult to reach or compromise needed storage.
How to Compare and Customize Small Barndominium Floor Plans
Use a consistent checklist when comparing plans. Review room relationships, bedroom privacy, storage capacity, furniture fit, natural light, entrances, and future flexibility. Looking at each option through the same criteria helps separate a plan that merely looks appealing from one that supports your everyday habits.
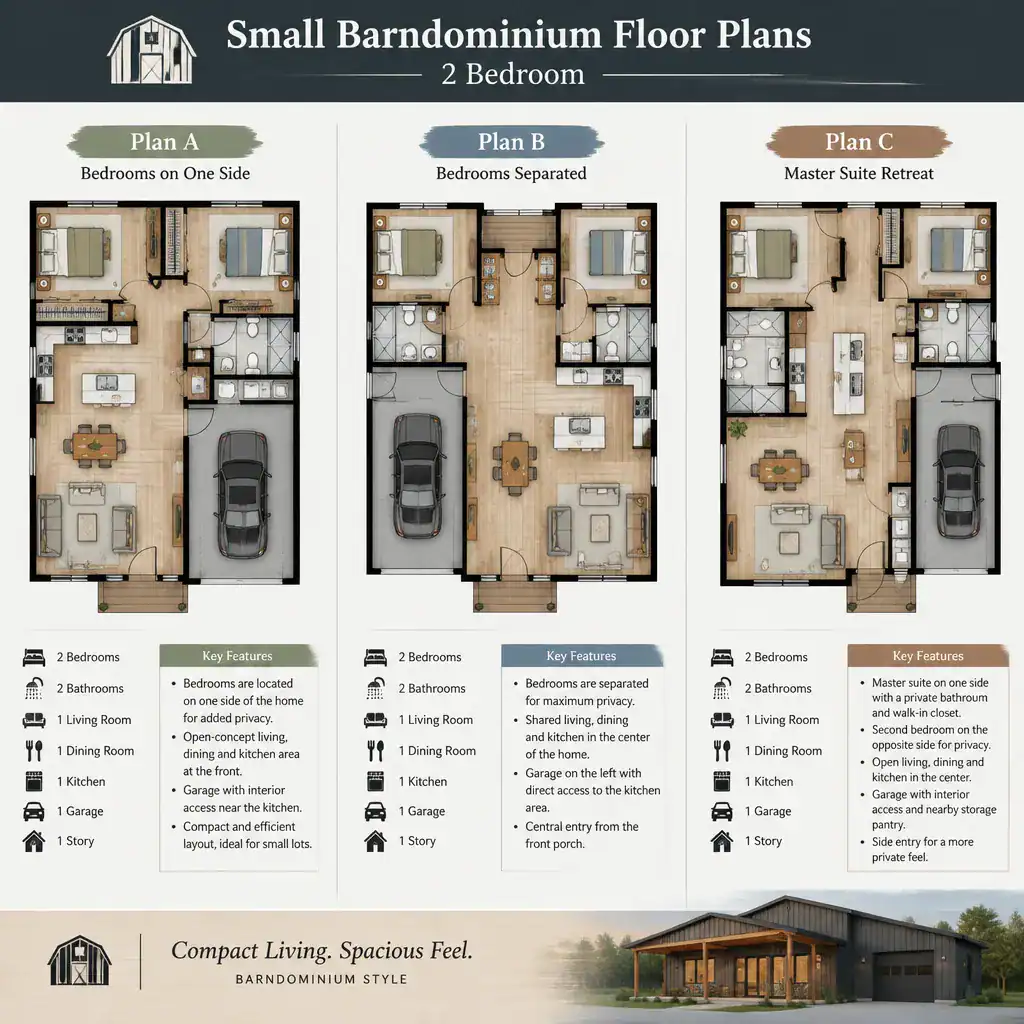
Before selecting a concept, distinguish visual preferences from non-negotiable requirements. You may prefer a dramatic open great room or a certain exterior style, but reliable bedroom separation, accessible storage, a functional entry, or a flexible second room may matter more in daily use. This distinction can make customization decisions clearer.
Site orientation, driveway and entry access, utility locations, local codes, and structural conditions can all affect what changes are practical. Treat small barndominium floor plans 2 bedroom ideas as discussion tools, not construction-ready documents. A licensed or otherwise appropriately qualified local professional can help assess whether a selected plan can be adapted responsibly for the site and applicable requirements.
An effective compact two-bedroom barndominium balances shared living, bedroom privacy, storage, and the ability to evolve with the household. Shortlist small barndominium floor plans 2 bedroom layouts based on your routines, then verify site, code, structural, and utility considerations with qualified local professionals before building or modifying a plan.