
A minimalist small barn house combines the familiar simplicity of a barn silhouette with the calm, intentional approach of minimalist living. It is not about stripping away every comfort; it is about giving each room, opening, finish, and storage zone a clear purpose. When the footprint is compact, the best decisions are those that improve daily function, reduce visual noise, bring in useful light, or make belongings easier to manage.
This planning guide looks at the major choices that shape a compact barn-inspired home: the exterior form, room relationships, daylight, ceiling volume, integrated storage, coordinated materials, and practical trade-offs. Rather than copying a single floor plan, use these ideas to identify priorities that suit your site, routines, and household.
Define the Barn House Form Before Adding Interior Details
Begin with a simple overall mass: a clear rectangular volume, a recognizable gabled roof, and an exterior composition that does not compete with its setting. This restraint gives the home a strong barn reference without requiring decorative trim, elaborate rooflines, or imitation-rustic features. A limited window pattern, a modest entry, and one or two carefully selected cladding materials can make the architecture feel settled and intentional.
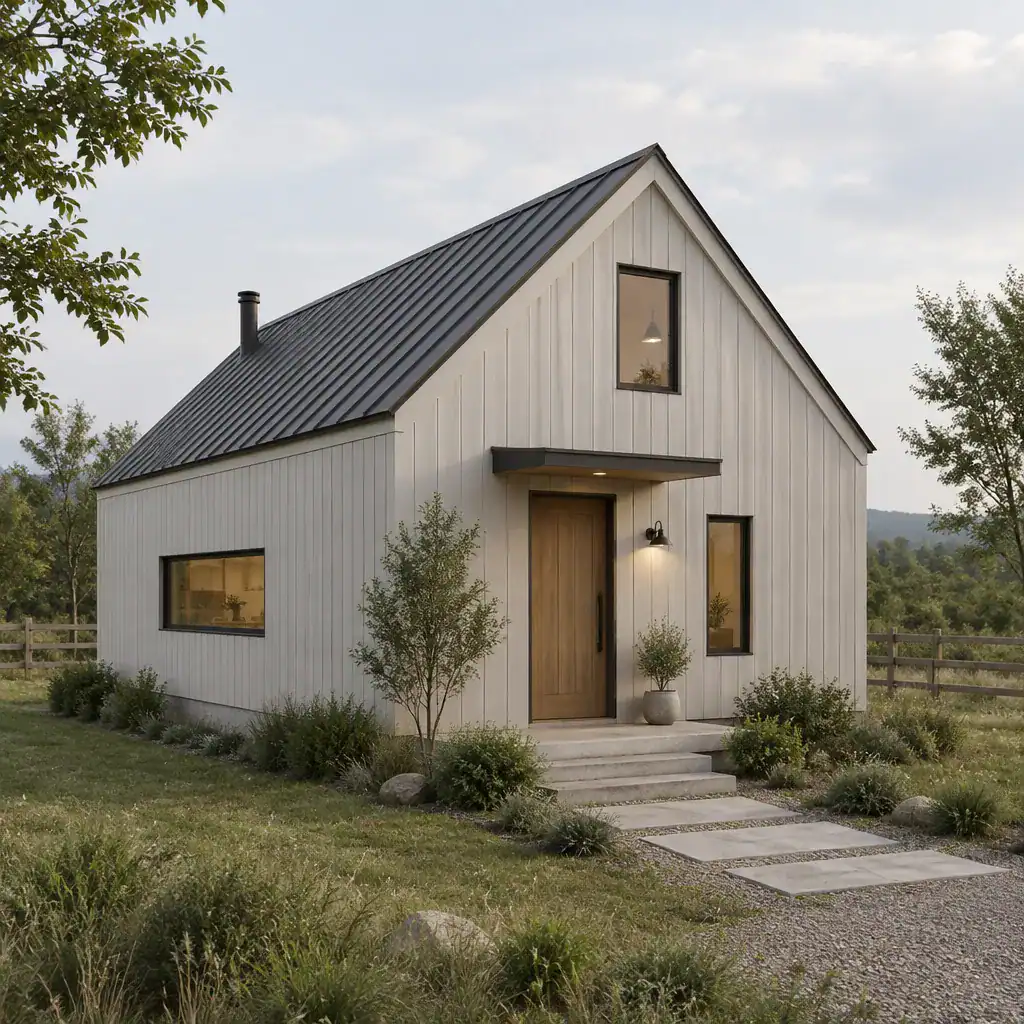
Before fixing the form, study how the building meets the property. Orientation affects sunlight and views, while the approach to the entry influences daily convenience. Consider where neighbors may overlook windows, where outdoor activity is likely to occur, and how vehicles, guests, and service access will reach the house. Local zoning, planning rules, and building requirements should also be reviewed early, since they may affect placement, height, setbacks, and exterior choices. An minimalist small barn house works best when its clean shape responds to real site conditions rather than being treated as an isolated style choice.
Plan a Compact Layout Around Everyday Movement
A compact plan should make the daily sequence of arriving, cooking, eating, relaxing, bathing, and sleeping feel direct rather than compressed. Place the entry near a practical drop zone, then create an understandable connection to the shared living area. In many homes, a combined living, kitchen, and dining zone reduces redundant hallways and lets one room serve several parts of the day.
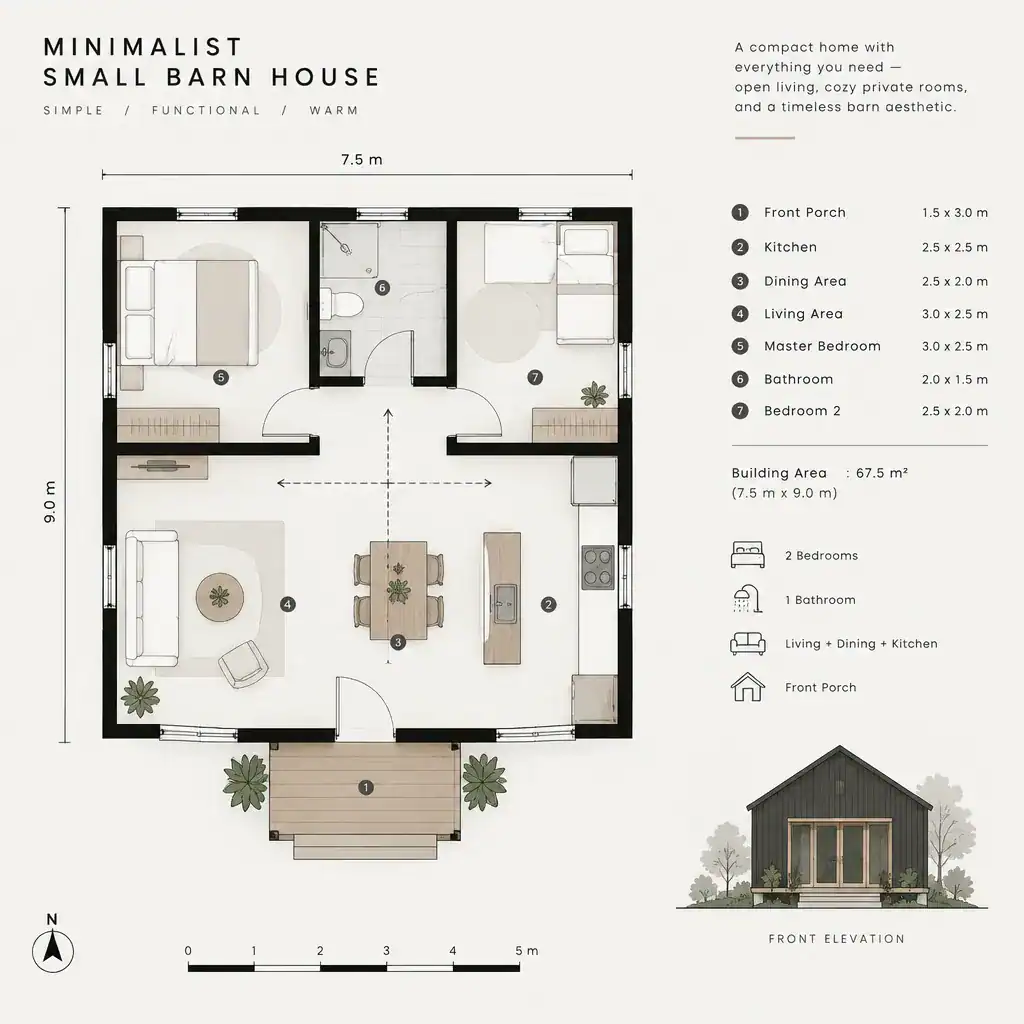
Open space does not mean every function must be fully exposed. Bedrooms and bathrooms still need acoustic and visual privacy, and a short hall, storage wall, or change in ceiling treatment can create separation without wasting area. Review circulation paths, door swings, furniture clearances, and the way people pass through the kitchen or living room. A dining table may double as a work surface, and a flexible guest area may be more useful than a rarely used dedicated room. Test these choices against actual household routines instead of adopting a generic arrangement.
Use Light, Openings, and Ceiling Volume to Avoid a Cramped Feel
Well-placed openings can make a small interior feel more generous by connecting it to daylight, views, and fresh air opportunities. Prioritize windows where they support the way rooms are used, such as near the dining table, living seating, kitchen work areas, or a focused outdoor view. At the same time, balance openness with privacy, wall space for furniture, and room for closed storage.
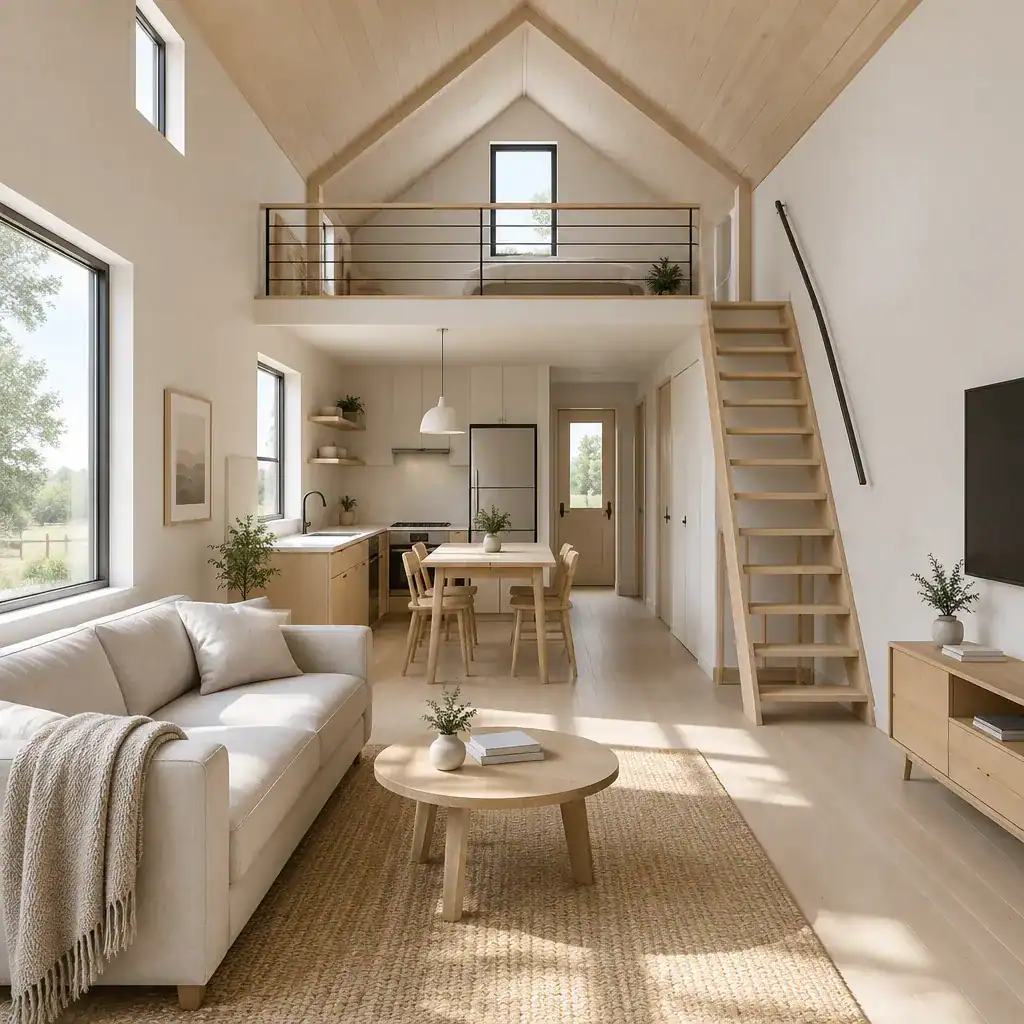
The gabled structure can also offer selective ceiling height or an exposed roof volume over the shared living area. This can add a sense of openness without enlarging every room, while lower ceilings in sleeping or service spaces may feel more sheltered and efficient. Coordinate window proportions with cabinetry, beds, and shelving before finalizing elevations. Glazing, insulation, shading, and ventilation choices should be assessed for the local climate and applicable building requirements with qualified professionals.
Build Minimalist Storage Into the Architecture
Minimalism is easier to maintain when storage is planned as part of the architecture, not added after the rooms are furnished. Full-height cabinets can hold cleaning supplies, pantry goods, linens, and everyday equipment while preserving clear walls. An entry bench with concealed compartments, a dedicated coat zone, and storage beneath stairs where applicable can prevent the most visible clutter from collecting in the main living space.
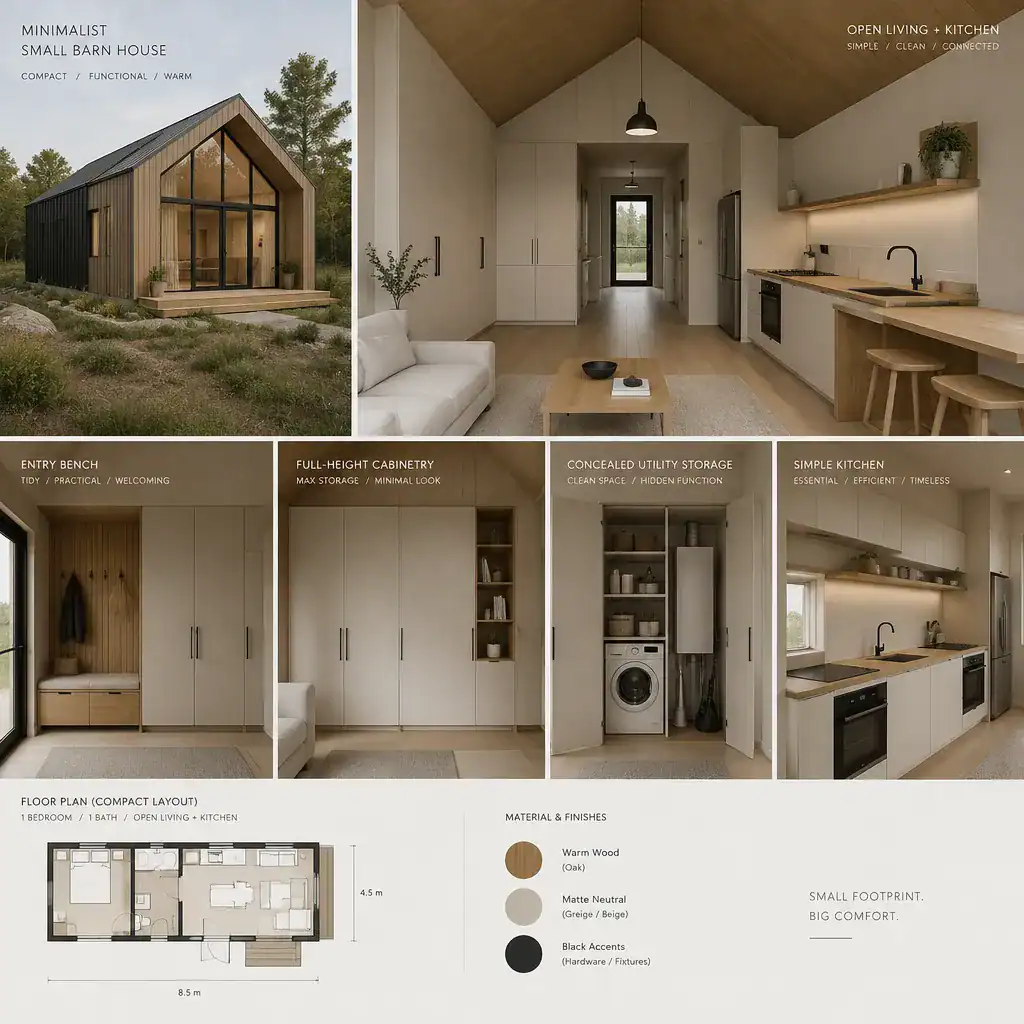
Size storage around the life you actually lead. Sports gear, pet supplies, craft materials, work equipment, seasonal clothing, and outdoor tools all need a realistic home. Favor closed storage for the bulk of belongings, then reserve a small number of open shelves or display niches for items that genuinely add warmth or meaning. Resolve the utility, laundry, and pantry areas early, because these hardworking spaces often determine whether a minimalist small barn house remains orderly over time.
Select Materials and Finishes That Reinforce the Minimalist Barn Character
A restrained palette lets the barn form remain the focus. Wood siding can bring warmth, matte metal can provide a crisp accent, plaster can soften interior surfaces, and concrete or simple flooring can add visual weight. None of these materials is mandatory; their value depends on the setting, the desired atmosphere, and how well they work together as a whole.
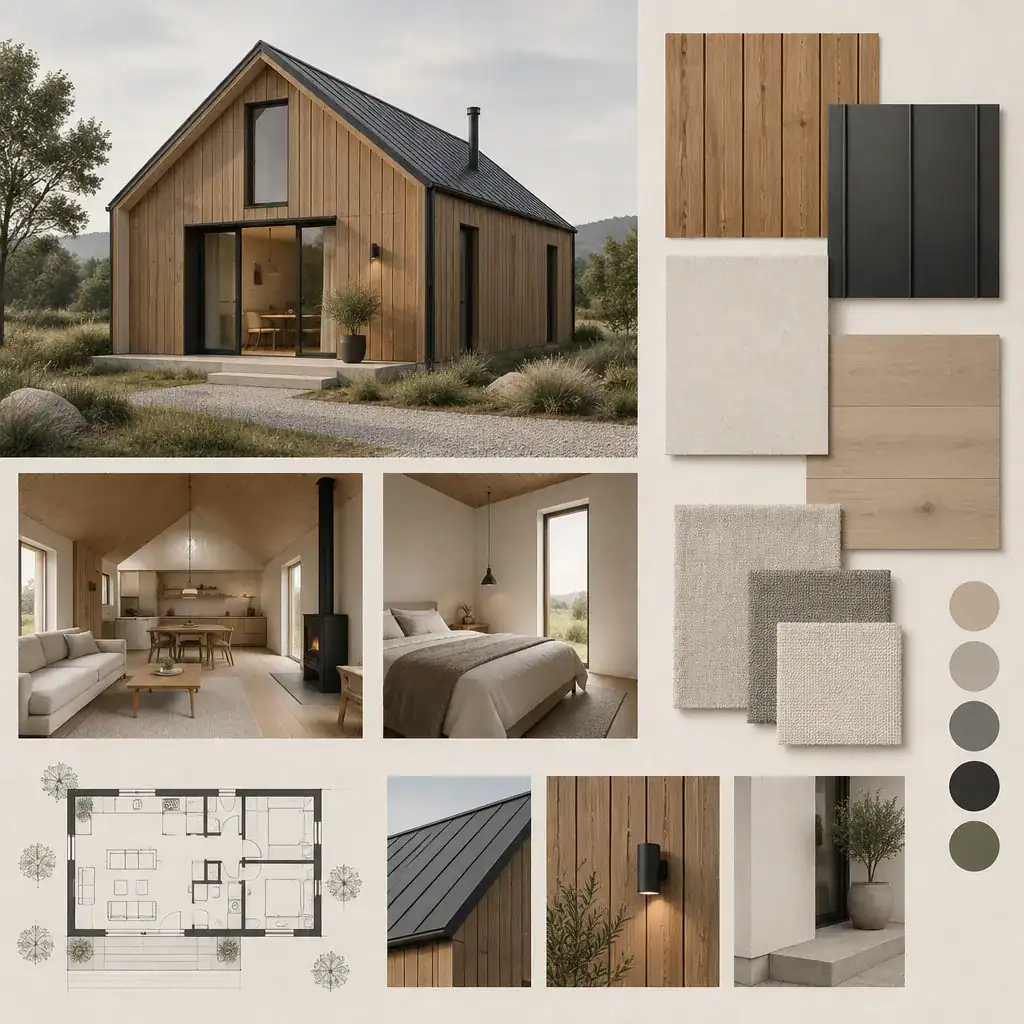
Limit the number of dominant colors and finishes so that exterior and interior spaces feel connected. Choose materials with attention to durability, maintenance, local availability, and their compatibility with the overall building assembly. A weathered or rustic detail can be appropriate when it supports the architectural language, but it should not be added merely as decoration. Simplicity is most convincing when each finish has a practical role as well as a visual one.
Review the Trade-Offs Before Finalizing the Design
A smaller footprint can simplify maintenance and concentrate resources on the spaces used most often, but it also requires honest choices. More storage may reduce open floor area; greater bedroom privacy may require additional circulation; and guest accommodation may call for flexible furniture or a room that serves more than one purpose. Future needs deserve consideration too, especially if the household may change over time.
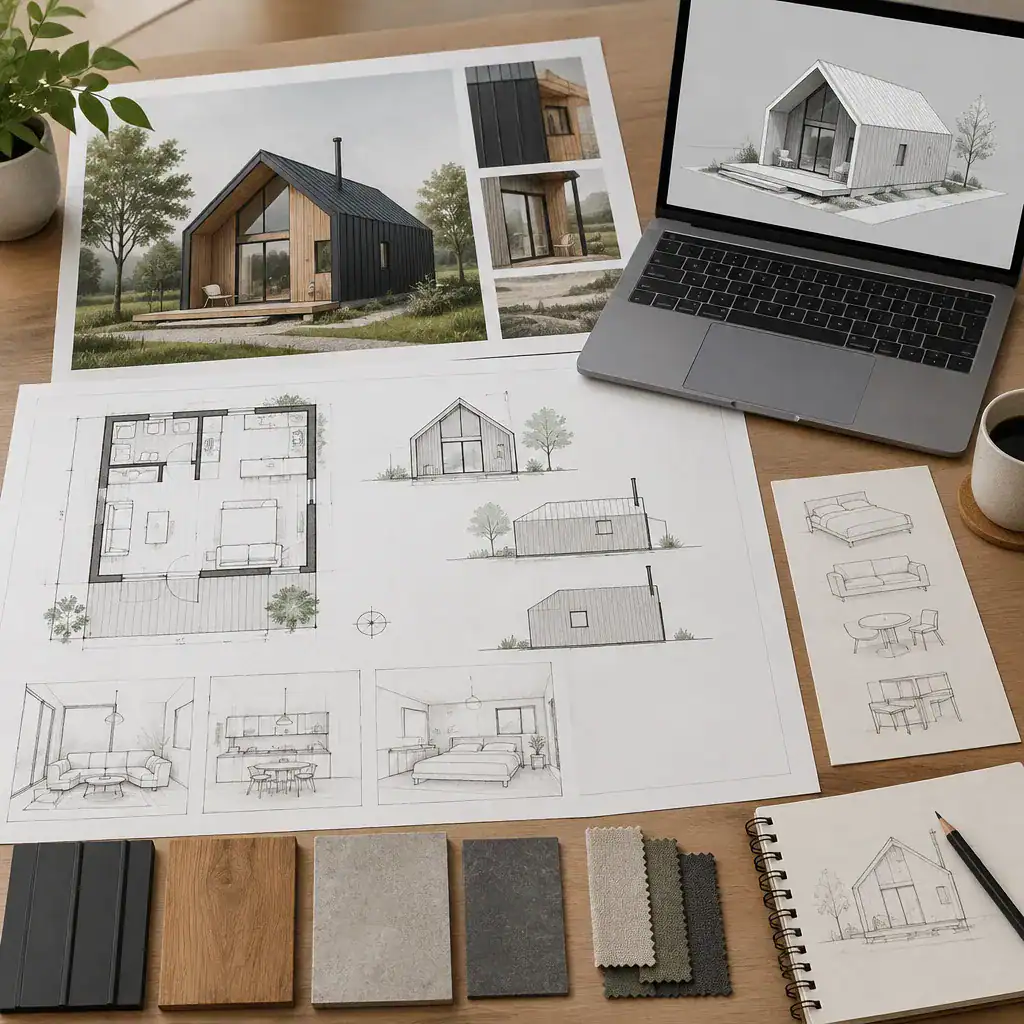
Before approving a design, test furniture layouts and walk through ordinary routines: bringing in groceries, putting away coats, preparing meals, hosting visitors, doing laundry, and storing seasonal items. Review structural, energy, accessibility, fire-safety, and planning considerations with qualified local professionals. The final checklist should return to four questions: does the design function well, can it be maintained realistically, does it fit the budget, and does it create the calm atmosphere you want?
A successful minimalist small barn house is created through purposeful planning, not simply by reducing floor area. A clear barn form, efficient circulation, integrated storage, useful daylight, and coordinated materials can make a compact home feel composed and highly livable. Adapt the concept to your site, routines, local regulations, and professional advice so the finished home supports daily life as well as its architectural character.