
Compact barn-inspired homes appeal because they pair a distinctive, familiar form with a footprint that can feel more manageable for everyday living, a getaway, or a rural retreat. The strongest small modern barn house plans are not simply scaled-down barns; they organize daily routines carefully while using contemporary details to keep rooms bright, useful, and calm.
This guide focuses on the decisions behind a successful plan: layout, exterior expression, interior atmosphere, storage, and the questions worth discussing before adapting a design. It is a planning framework, not a fixed construction document, so site-specific and technical decisions should be reviewed with qualified professionals.
Define the Compact Modern Barn House Concept
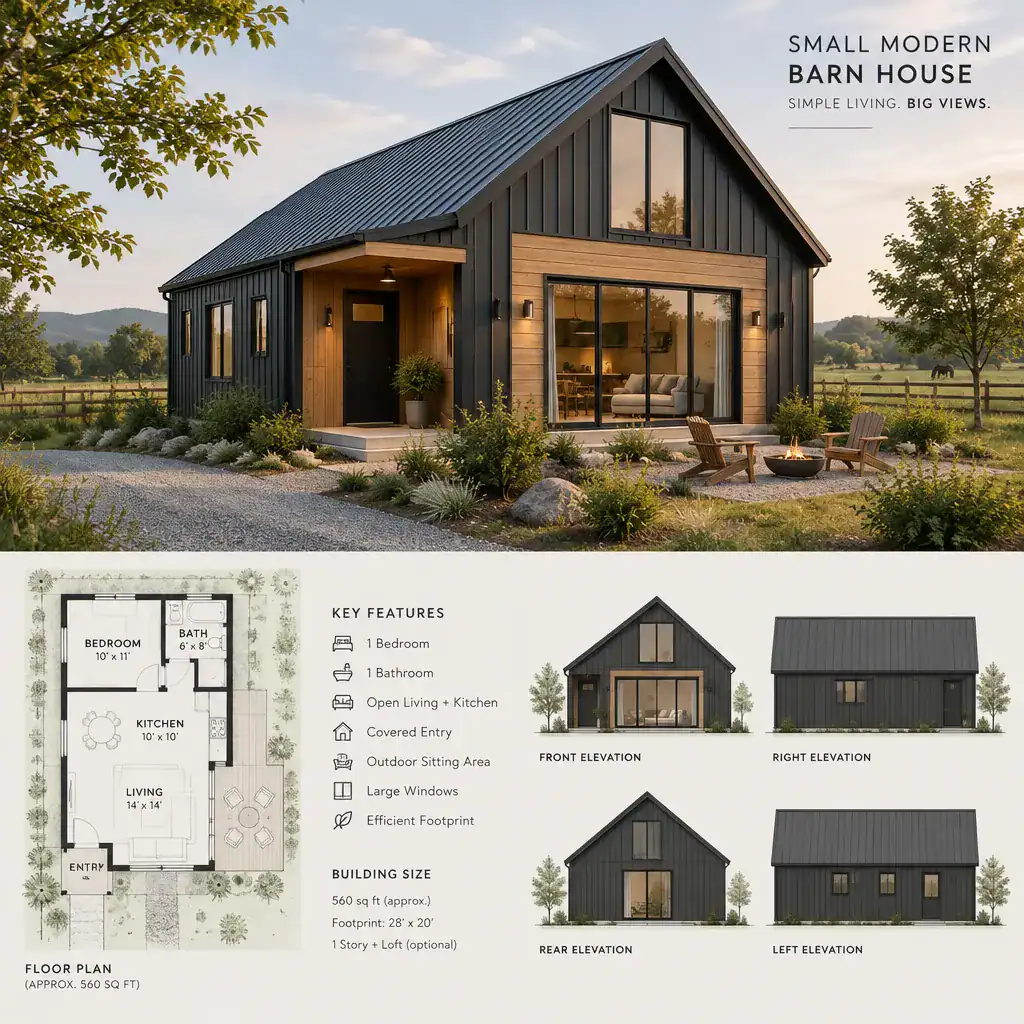
A modern barn house usually begins with a simple gabled silhouette, then refines it with clean lines, restrained trim, uncluttered surfaces, and thoughtfully sized glazing. The goal is to retain the recognizable barn-like profile without making the home look overly rustic or overly decorated. Dark vertical siding, a natural wood accent, and a limited palette of neutral materials can make the composition feel intentional rather than pieced together.
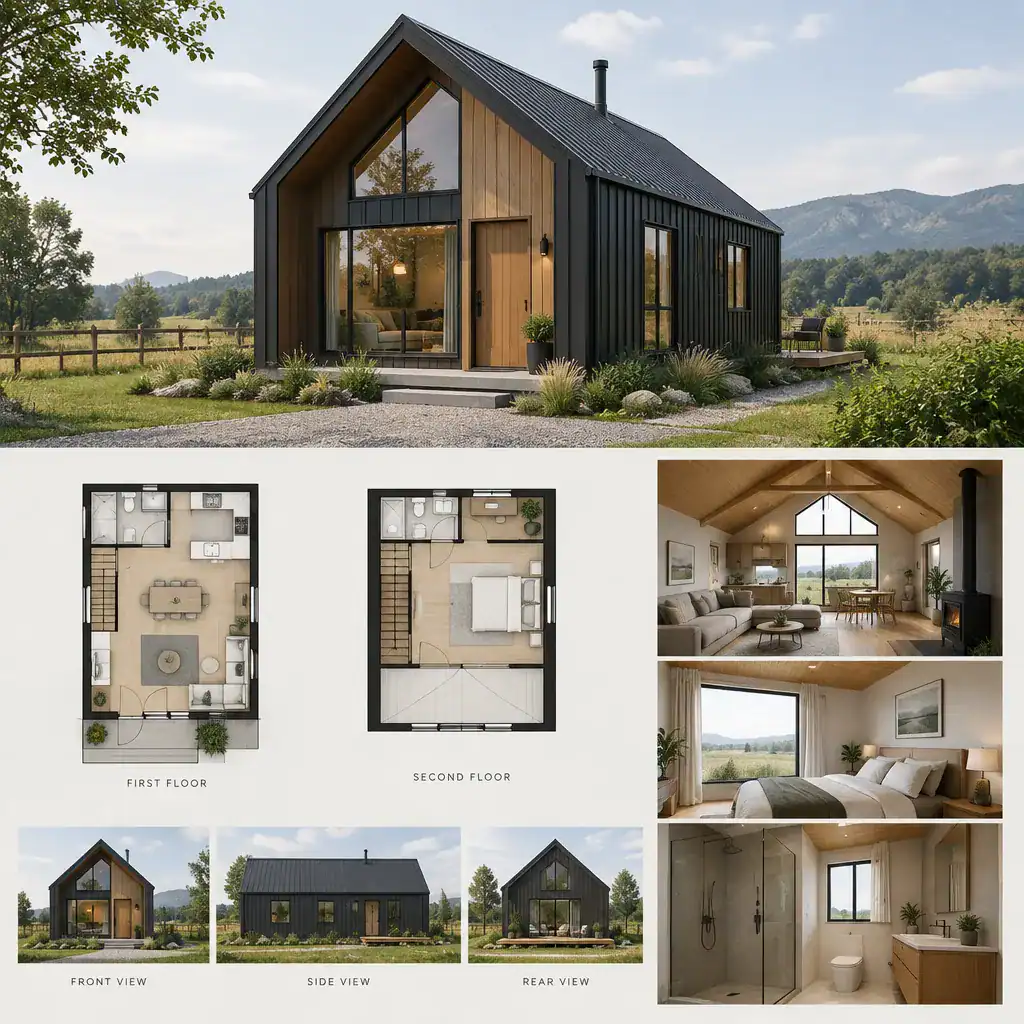
“Small” is best judged by how the home supports the people using it, not by an assumed size. Consider which rooms are essential, how often people host guests, where coats and equipment will go, and whether circulation remains comfortable when more than one activity happens at once. A compact home can feel generous when its priorities are clear and its materials and colors work as one cohesive exterior scheme.
Organize an Efficient Small Barn House Floor Plan
An open shared zone can connect the kitchen, dining area, and living room, reducing unnecessary corridors and helping the center of the house feel sociable. This arrangement works best when circulation is still obvious: people should be able to move from the entry to the kitchen, seating, and private areas without cutting through a work zone or squeezing around furniture.
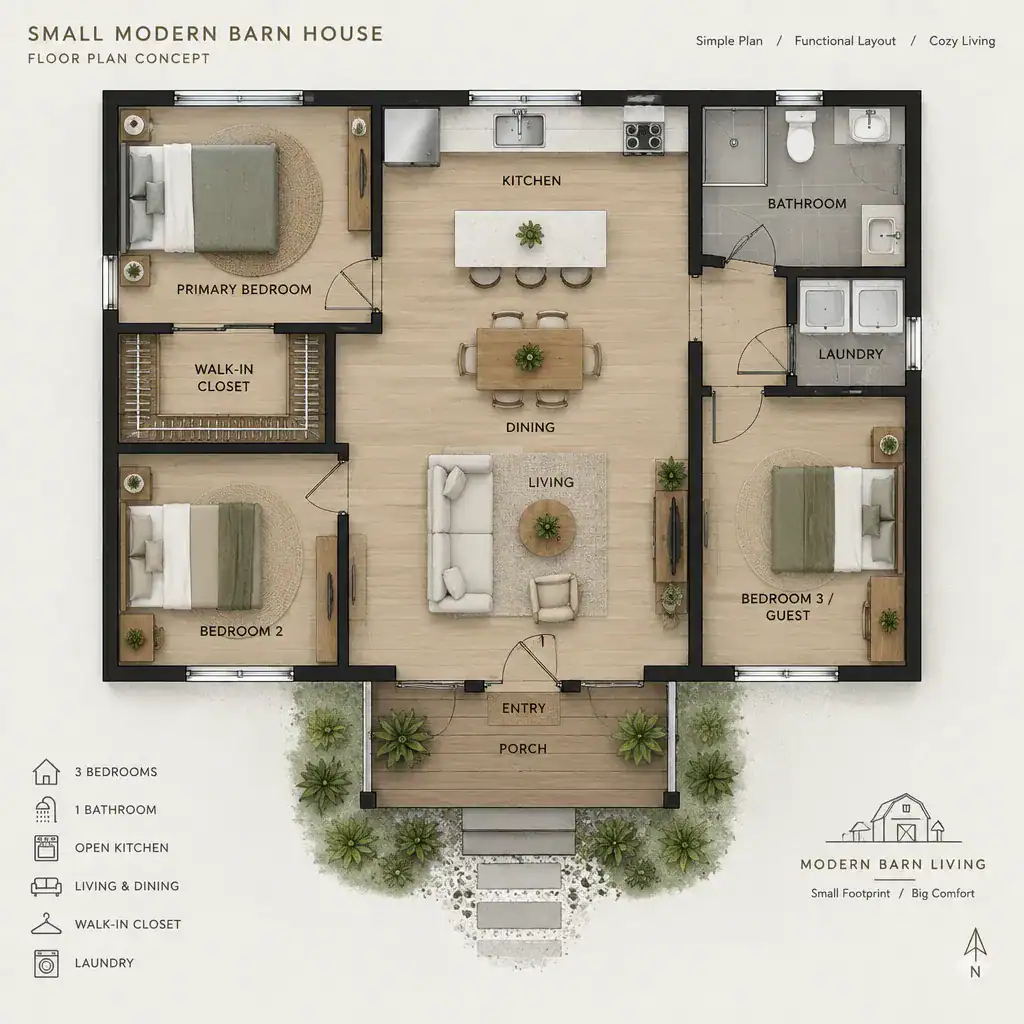
Where the layout allows, place sleeping spaces away from the busiest shared area to support privacy and quieter routines. Pay attention to sightlines from the entry, views through the living space, and the locations of doors, windows, and larger furniture. Before choosing among small modern barn house plans, mentally walk through arriving home, putting away groceries, cooking, relaxing, sleeping, and reaching everyday storage. Those routine tests often reveal whether a visually appealing plan is truly practical.
Use Light, Volume, and Openings to Enhance the Interior
A sloped ceiling can give a compact shared room a stronger sense of volume, while carefully placed windows and glazed doors can extend visual connection toward the landscape. More glass is not automatically better; each opening should respond to desired views, privacy, daylight preferences, furniture placement, and the way rooms relate to outdoor areas.
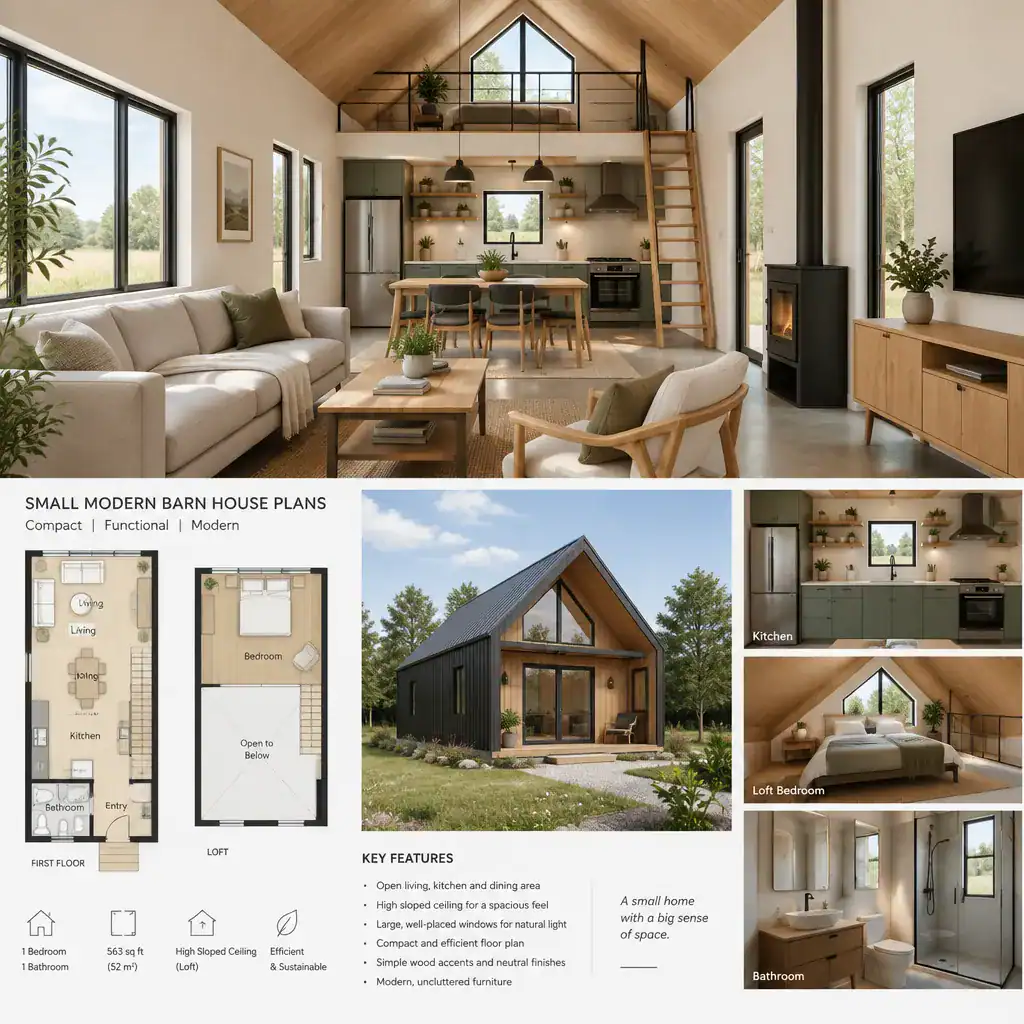
Barn character can appear through simple structural references, warm wood accents, and honest, unfussy finishes rather than through heavy decorative treatments. Pairing these details with neutral surfaces and uncluttered contemporary furnishings keeps the interior light and balanced. Window placement, roof design, and the overall building envelope must also be coordinated with local requirements and professional advice.
Integrate Storage and Multipurpose Areas
Storage deserves early attention because it directly affects whether a compact interior feels peaceful or crowded. Plan for entry storage near the door, useful kitchen cabinetry, shelving where it supports daily habits, and built-in solutions that reduce the need for bulky standalone pieces. If the design includes a stair, the area below it may offer an opportunity for enclosed storage or a practical niche.
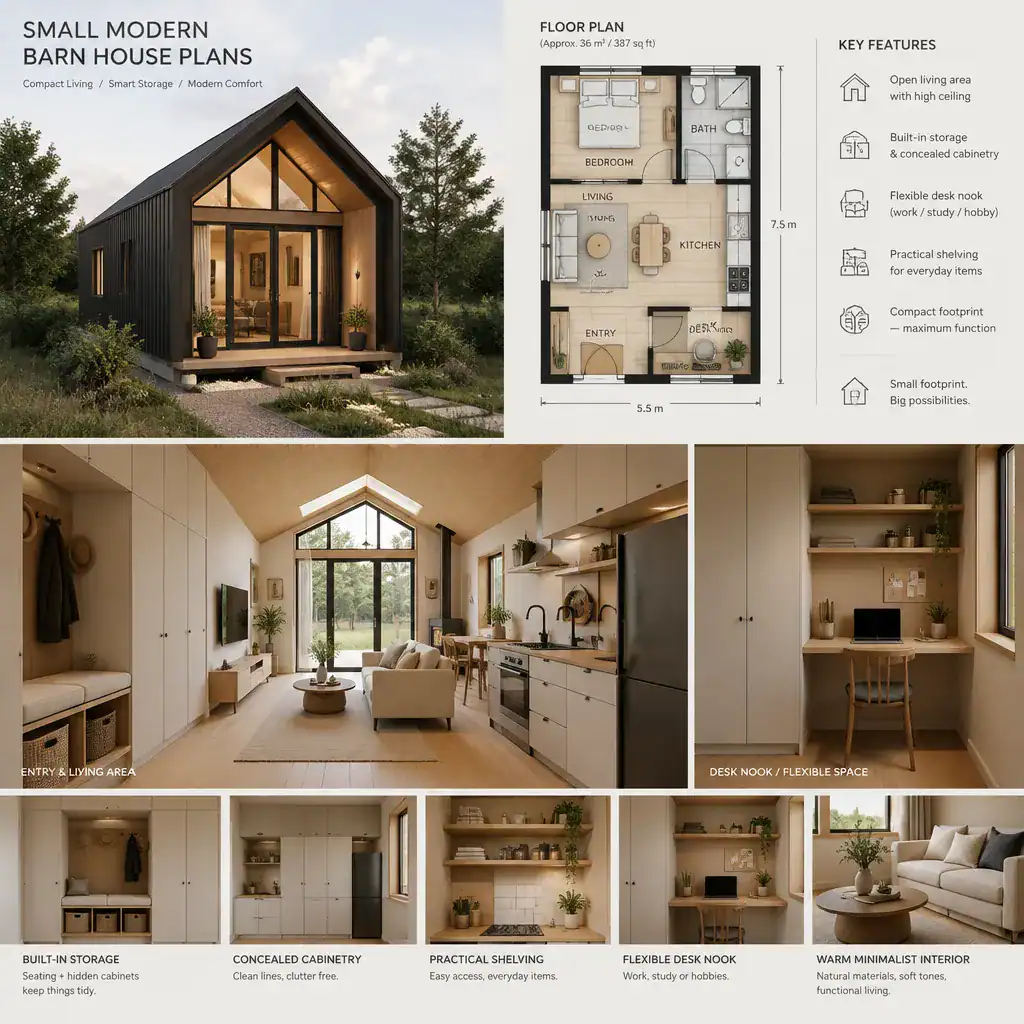
Flexible areas can accommodate work, guests, hobbies, or household tasks without giving every activity a permanently dedicated room. A desk nook, adaptable table, concealed cabinet, or movable furnishing may provide more value than a purely decorative feature. Review whether everyday items are easy to reach, then decide what should be hidden away and what can be displayed. This balance supports the visual simplicity associated with a modern barn interior.
Coordinate the Exterior, Site, and Outdoor Connection
The roof profile, siding direction, window rhythm, doors, and porch or entry treatment should read as a coordinated composition. A modest sheltered entry can improve the arrival sequence, while openings oriented toward a seating area or a preferred view can strengthen the connection between home and landscape. These choices help small modern barn house plans feel rooted in their setting rather than placed on it.
Study the approach to the house, privacy from neighboring properties, prevailing site conditions, and the type of outdoor living that matters most to your household. Select exterior colors and materials as a palette, not as isolated decisions. Before moving forward, verify access, drainage, setbacks, site suitability, and applicable local regulations with the appropriate professionals.
Evaluate a Plan Before Adapting or Building
Use a consistent review checklist when comparing plans. Check how rooms relate to one another, whether circulation is clear, where storage sits, whether furniture can fit comfortably, and how daylight and privacy change throughout the day. Also review the entry sequence, the relationship to the site, and whether the home can adapt as routines change.
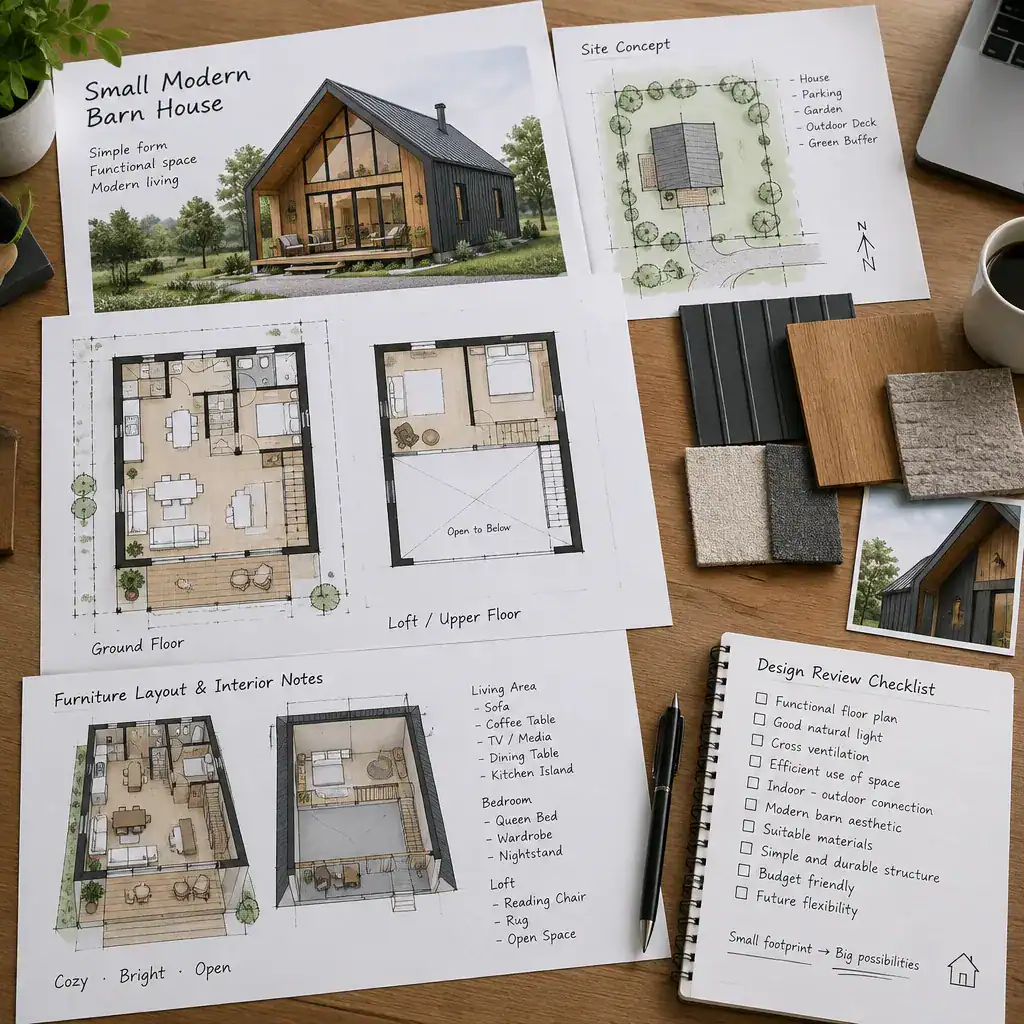
Separate functional requirements from visual preferences before making cosmetic revisions. A favorite siding color or window style should not take priority over a workable kitchen, accessible storage, or a comfortable private zone. Compare options against household routines, the budget process, site conditions, and professional feedback. Structural, code, energy, accessibility, and site-specific decisions require review by qualified local professionals.
Successful small modern barn house plans start with lifestyle priorities, efficient organization, and a cohesive architectural idea. Reviewing layout, light, storage, exterior character, site response, and professional requirements together gives you a stronger basis for comparing options. Use this framework to clarify your brief before selecting a plan or working with a qualified designer, architect, or builder.