
Modern farmhouse floor plans combine familiar farmhouse-inspired character with a more current approach to daily living. The style often centers on comfortable shared spaces, practical room relationships, simple forms, and a welcoming connection between indoors and outdoors. However, the best layout is not defined by a single feature, such as a large kitchen, a vaulted great room, or a wraparound porch. It is defined by how well the plan supports the people who will use it.
When comparing plans, look beyond the exterior style and consider how shared living areas connect to bedrooms, how people move through the home, where noise may travel, and whether private spaces feel appropriately separated. Ceiling volume, views between rooms, storage locations, outdoor access, and future flexibility can all affect how a farmhouse layout works over time. The options range from simple, direct arrangements to expansive homes with multiple zones, open-concept living areas, and lofts that add another layer of usable space.
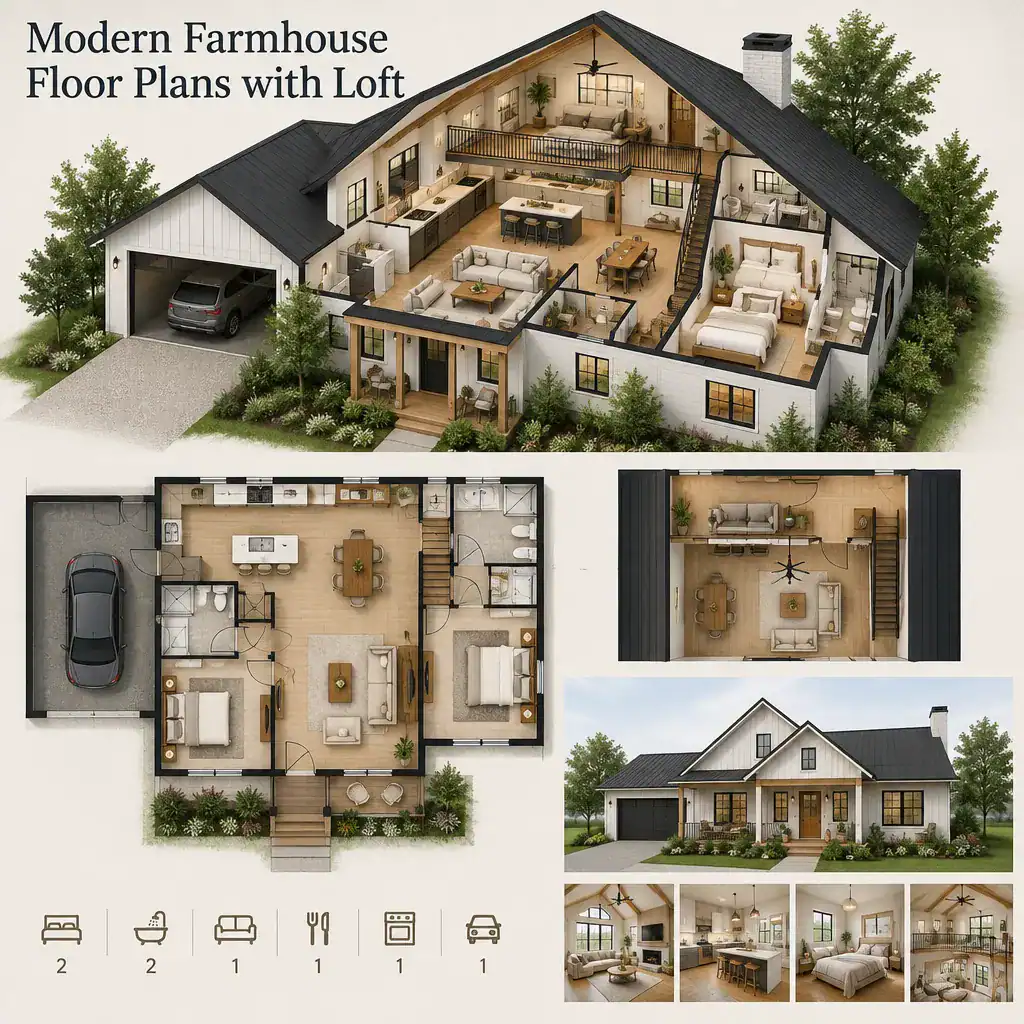
Modern Farmhouse Floor Plans With Loft
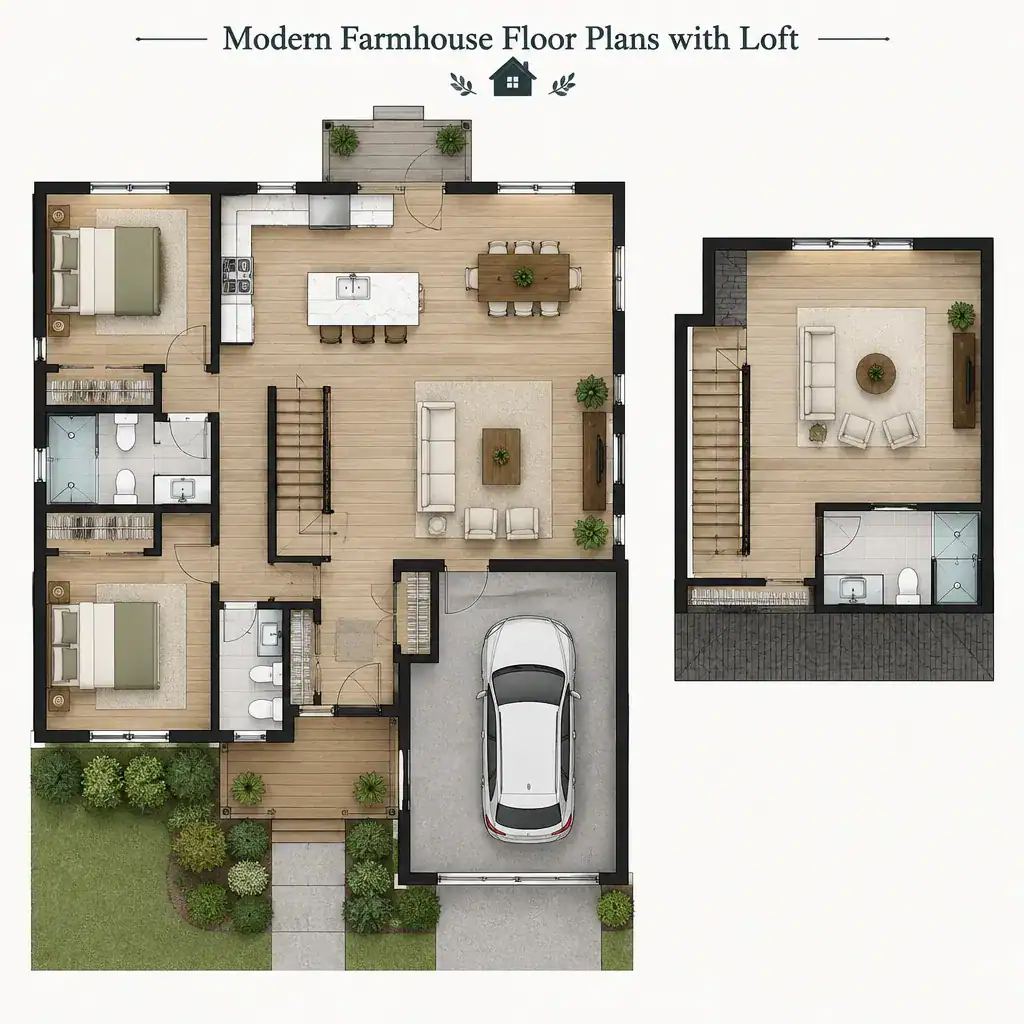
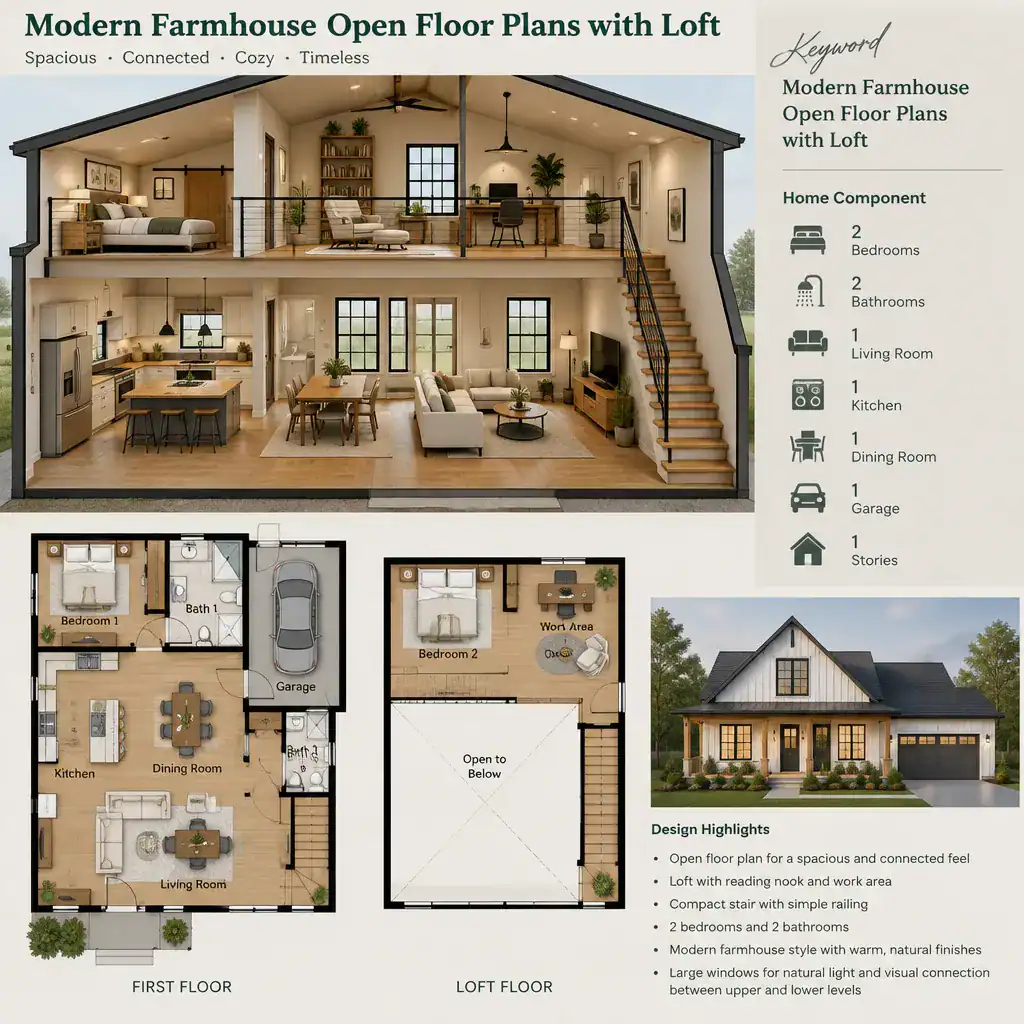
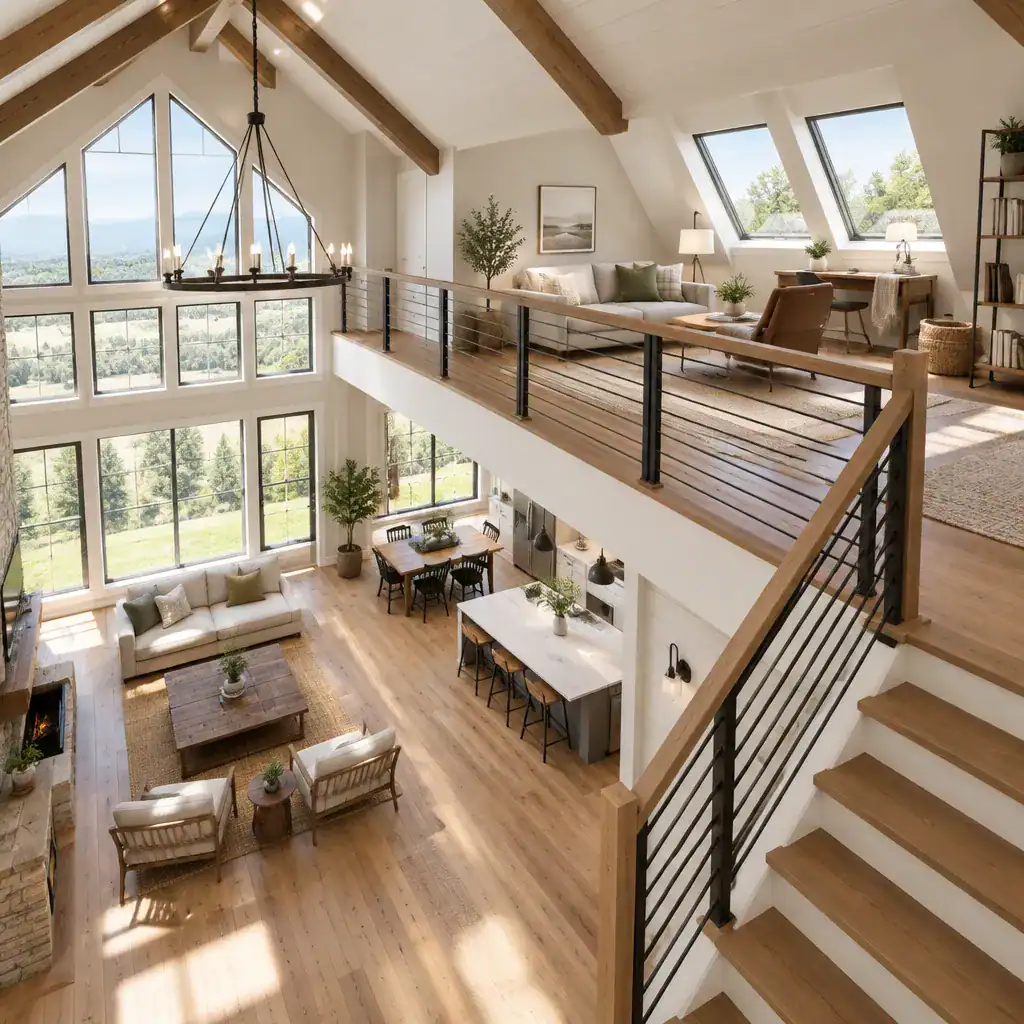
A loft can add a flexible upper-level area without turning the entire home into a fully enclosed second story. In modern farmhouse floor plans, it may overlook a main living space or sit above a quieter portion of the layout. Depending on its placement, a loft can serve as a reading nook, casual workspace, guest overflow area, hobby zone, or recreation space.
The value of a loft depends on how it connects to the rest of the house. Stair access should feel natural within the circulation pattern, while the relationship to rooms below should match the intended use. An open loft may feel connected and light-filled, but it can offer less acoustic and visual privacy than an enclosed room. Ceiling conditions also matter, since the most usable portion of the loft should support the activities planned there.
For households that want adaptable space without assigning every square foot to a fixed purpose, a loft can be a useful option. It works best when it supplements the main floor rather than forcing essential daily functions upstairs.
Modern Farmhouse Open Floor Plans With Loft
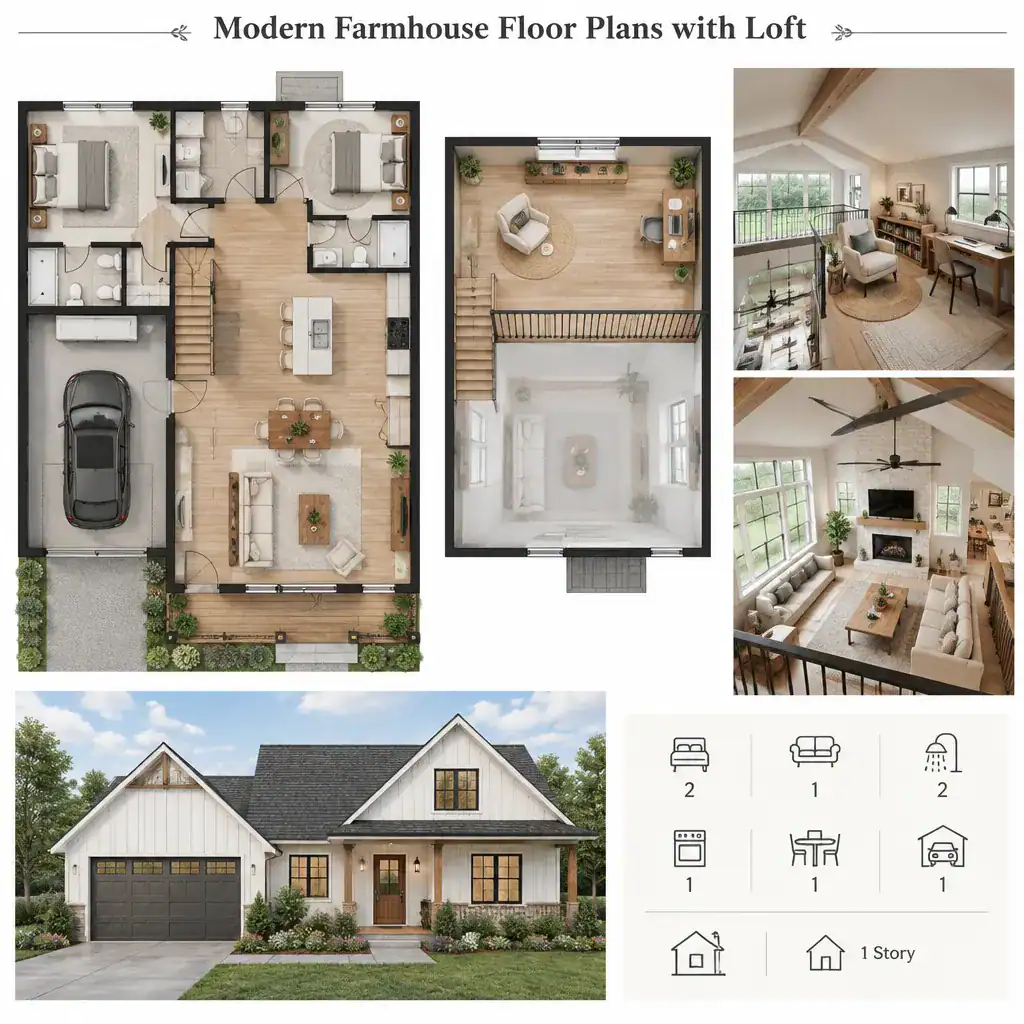
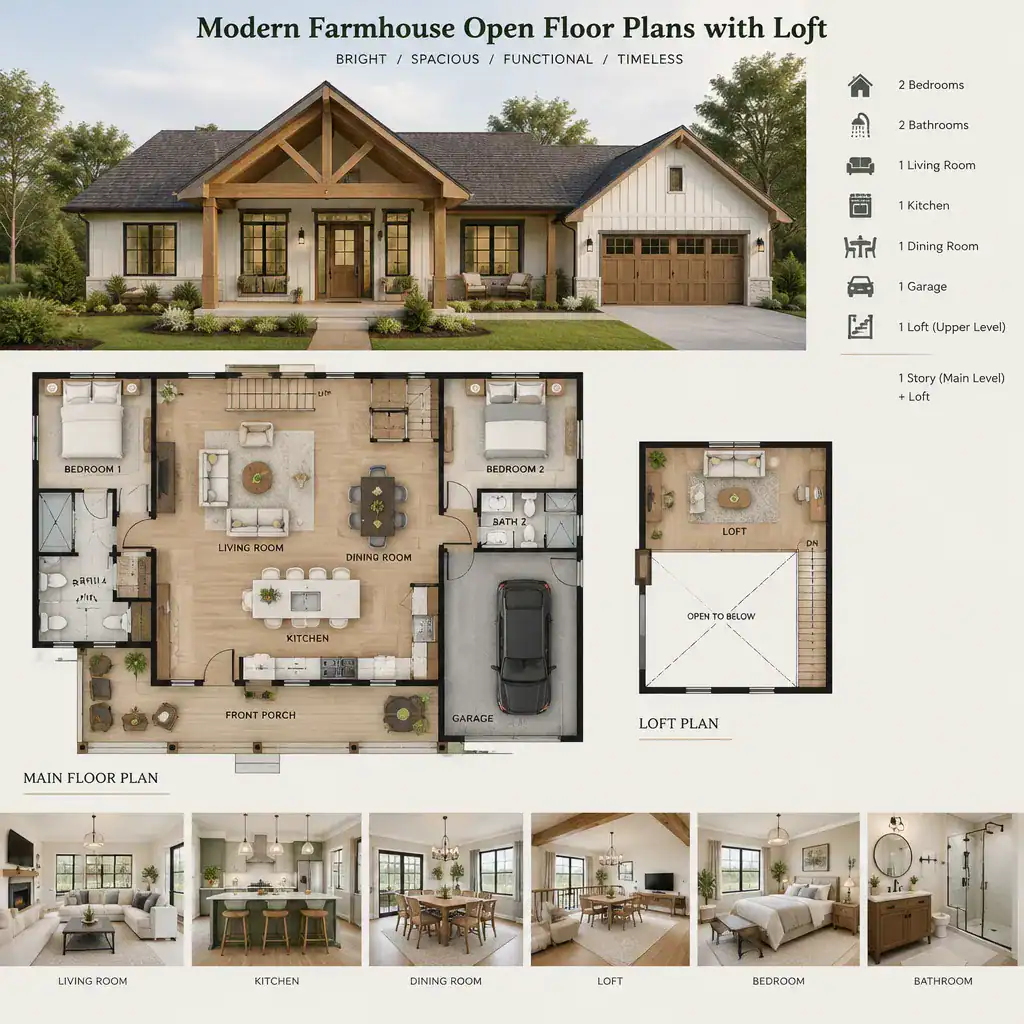
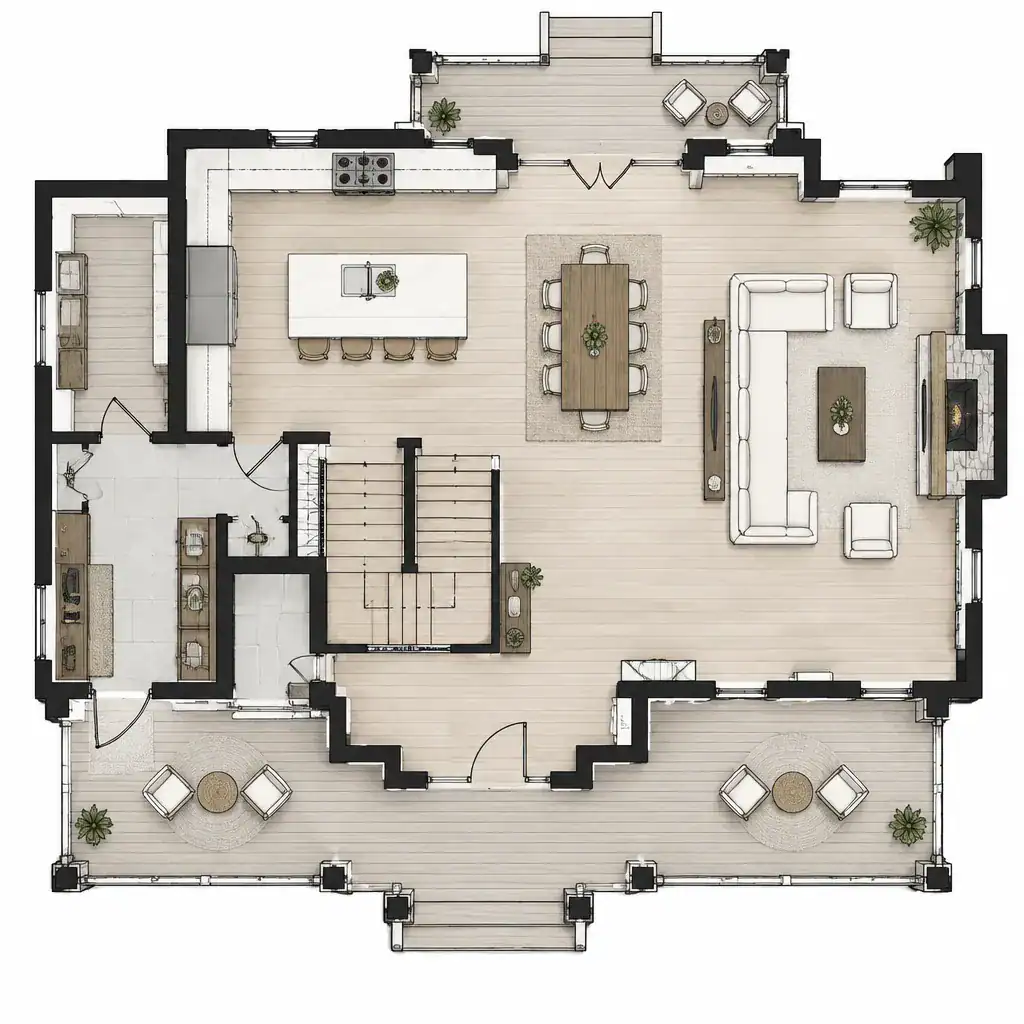
Modern farmhouse open floor plans with loft combine an open shared core with an elevated secondary zone. The kitchen, dining area, and living room may flow together as one central gathering space, creating broad sightlines and easier interaction among people using different parts of the main floor. A loft above or beside this shared area can extend that sense of visual connection.
This arrangement can suit households that enjoy active common areas, but openness requires thoughtful planning. Sound from cooking, conversation, television, and play may carry upward into the loft. Likewise, a loft overlooking the great room can be visually appealing while providing limited separation for focused work, sleeping guests, or quiet study.
Consider where the stairs land, how the loft is entered, and whether travel through the main living area will interrupt everyday activities. It is also helpful to distinguish active zones from quieter rooms. Bedrooms, offices, and other private spaces may benefit from being positioned away from the open core, while the loft can remain a flexible in-between area rather than a replacement for a fully private room.
Simple Modern Farmhouse Floor Plans
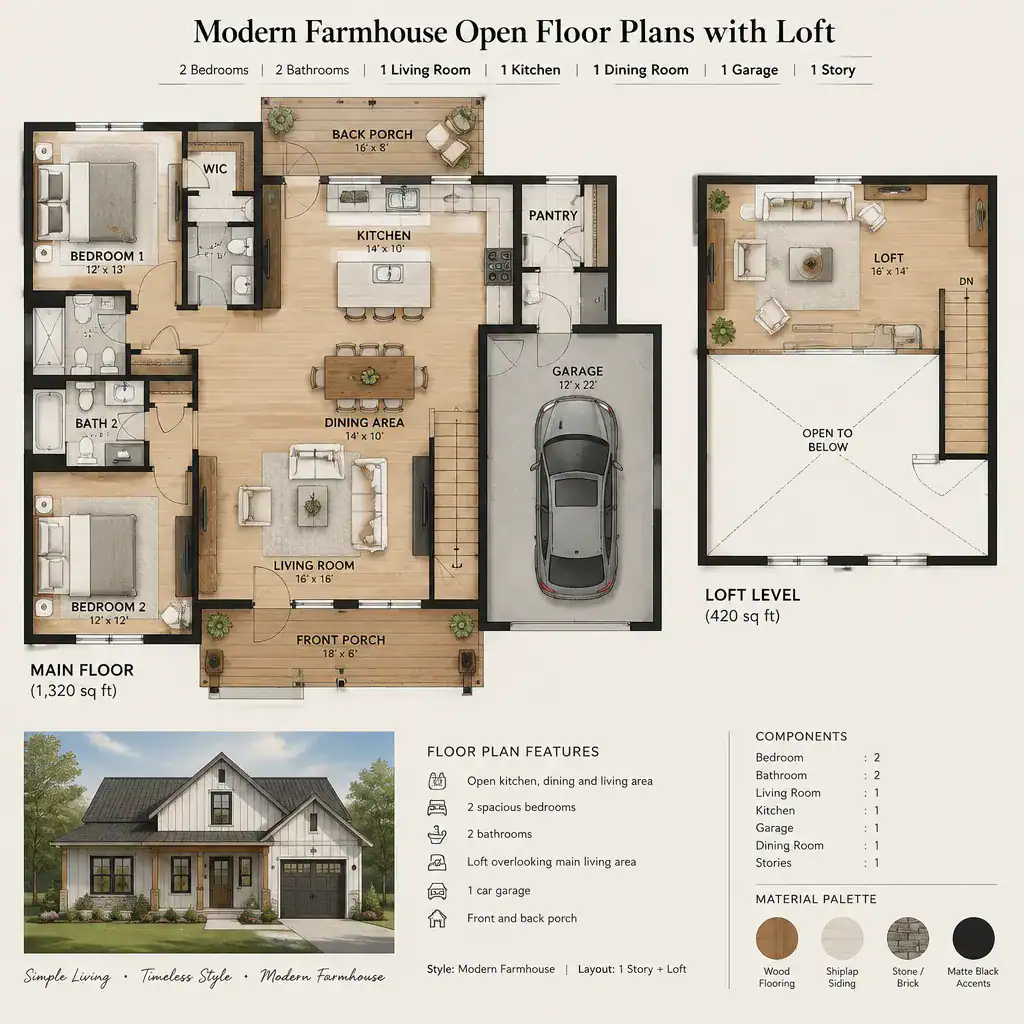
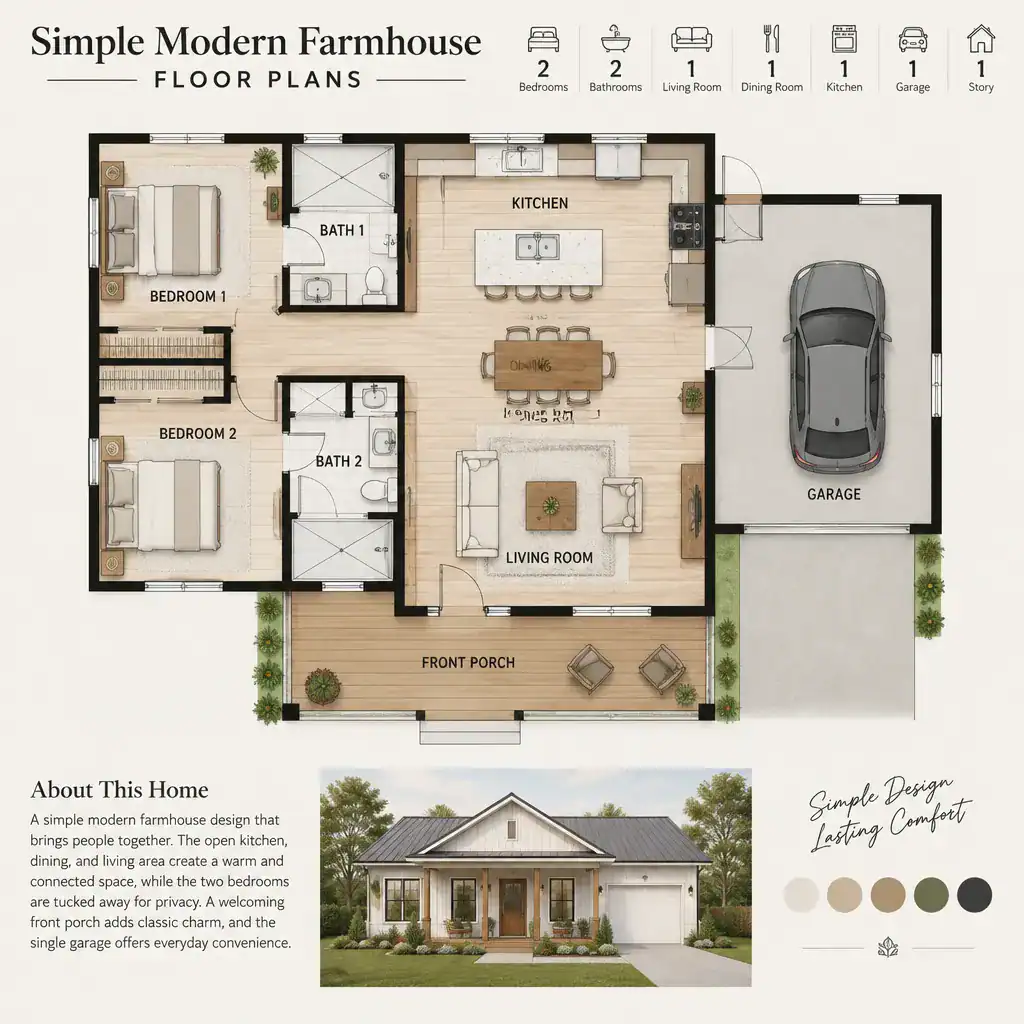
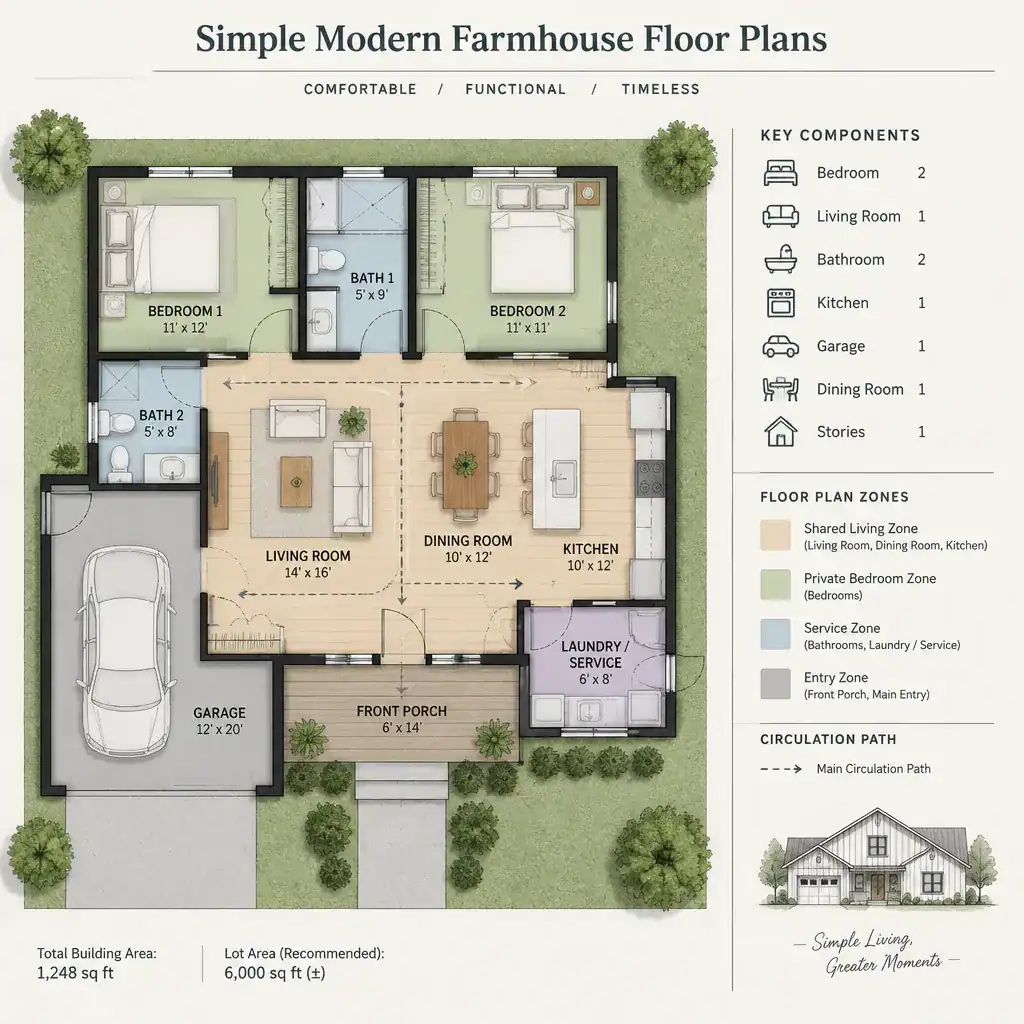
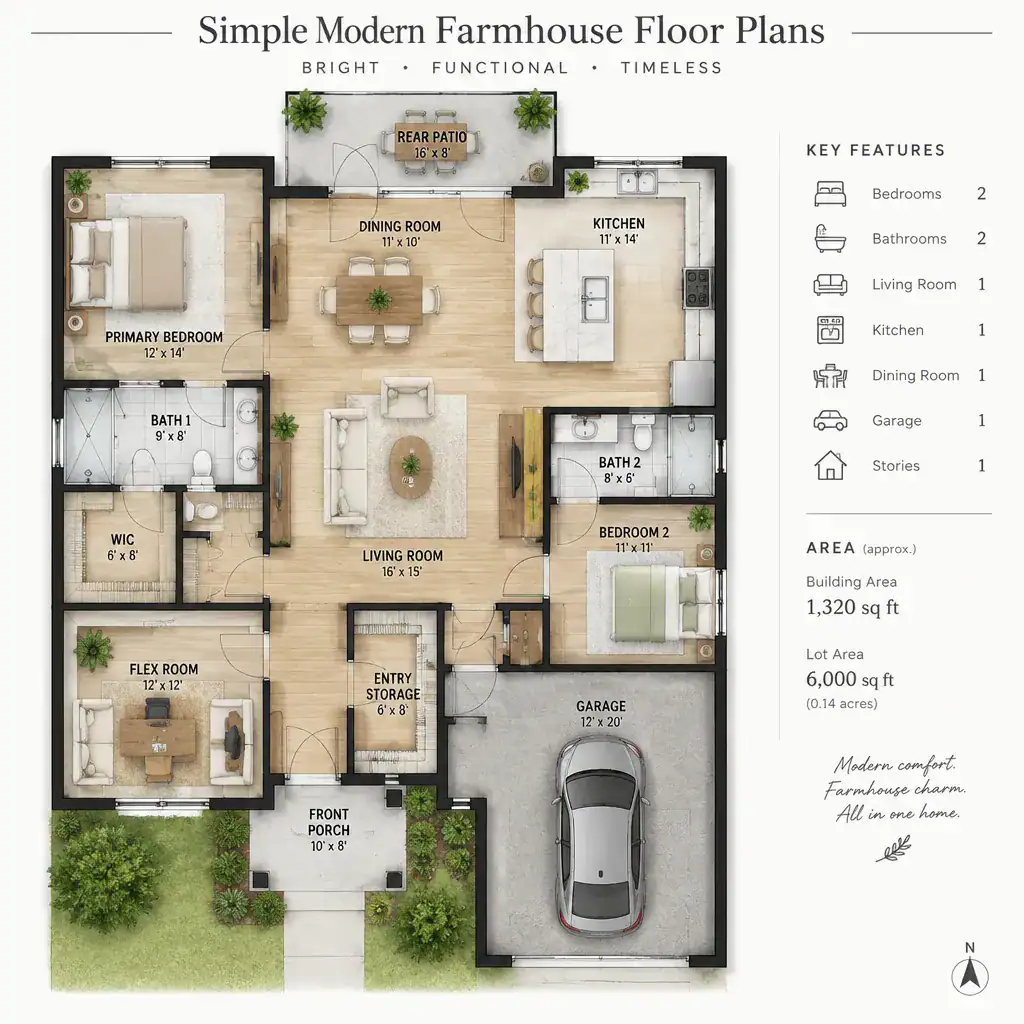
Simple modern farmhouse floor plans focus on a straightforward organization of essential rooms. They often use clear circulation routes, direct connections between shared spaces, and a limited number of transitions from one area to another. Instead of adding multiple specialized zones, these plans place emphasis on making the kitchen, living area, dining space, bedrooms, baths, and entry work together efficiently.
A simple layout can make it easier to understand how the home functions from day to day. The entry can lead naturally into the main living area, bedrooms can be grouped or separated according to privacy needs, and outdoor access can be placed where it supports meals, entertaining, or everyday routines. This clarity can also reinforce the restrained, approachable character many readers associate with modern farmhouse design.
Simplicity does not mean every room must be open or minimal. A well-organized plan can still include a pantry, mudroom, laundry area, covered outdoor space, or small office if each area has a clear role. The key is avoiding unnecessary circulation and choosing spaces that align with the household’s actual habits.
Modern Farmhouse Mansion Floor Plans
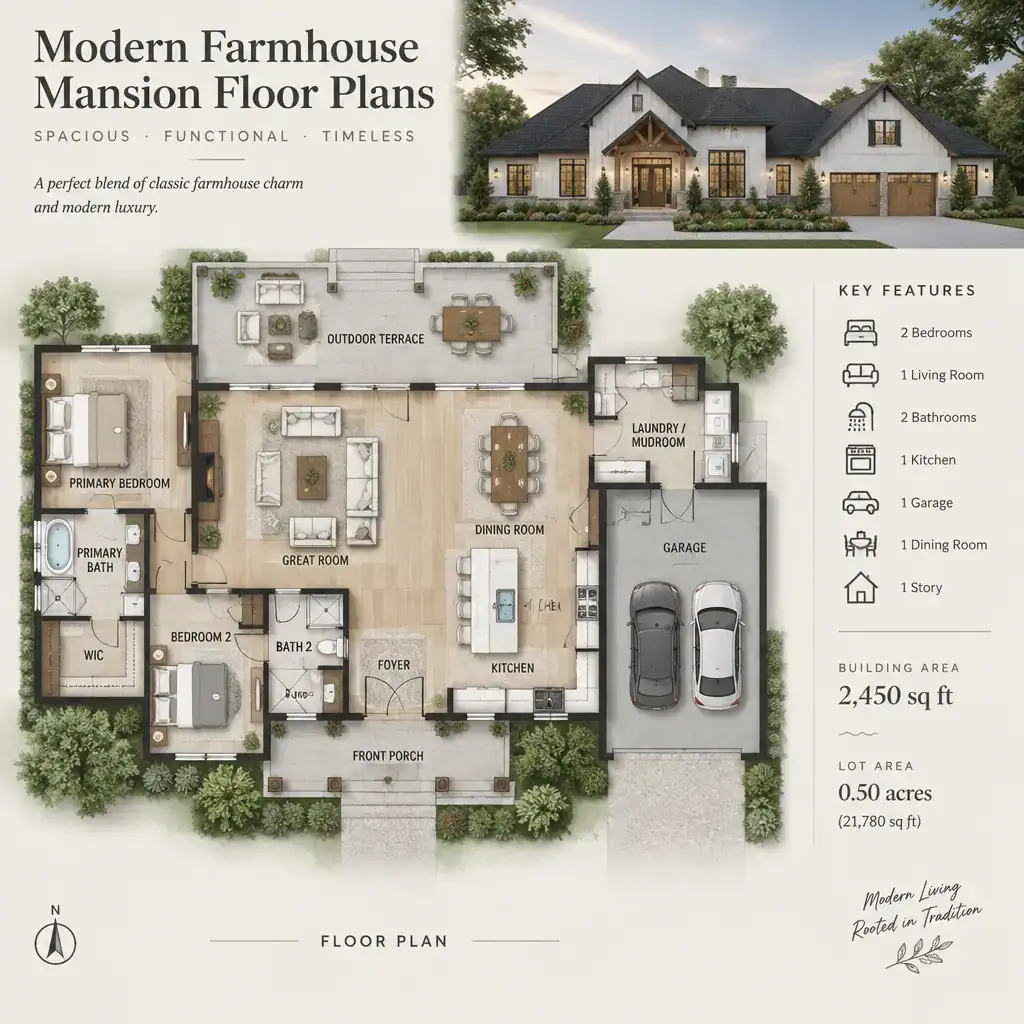
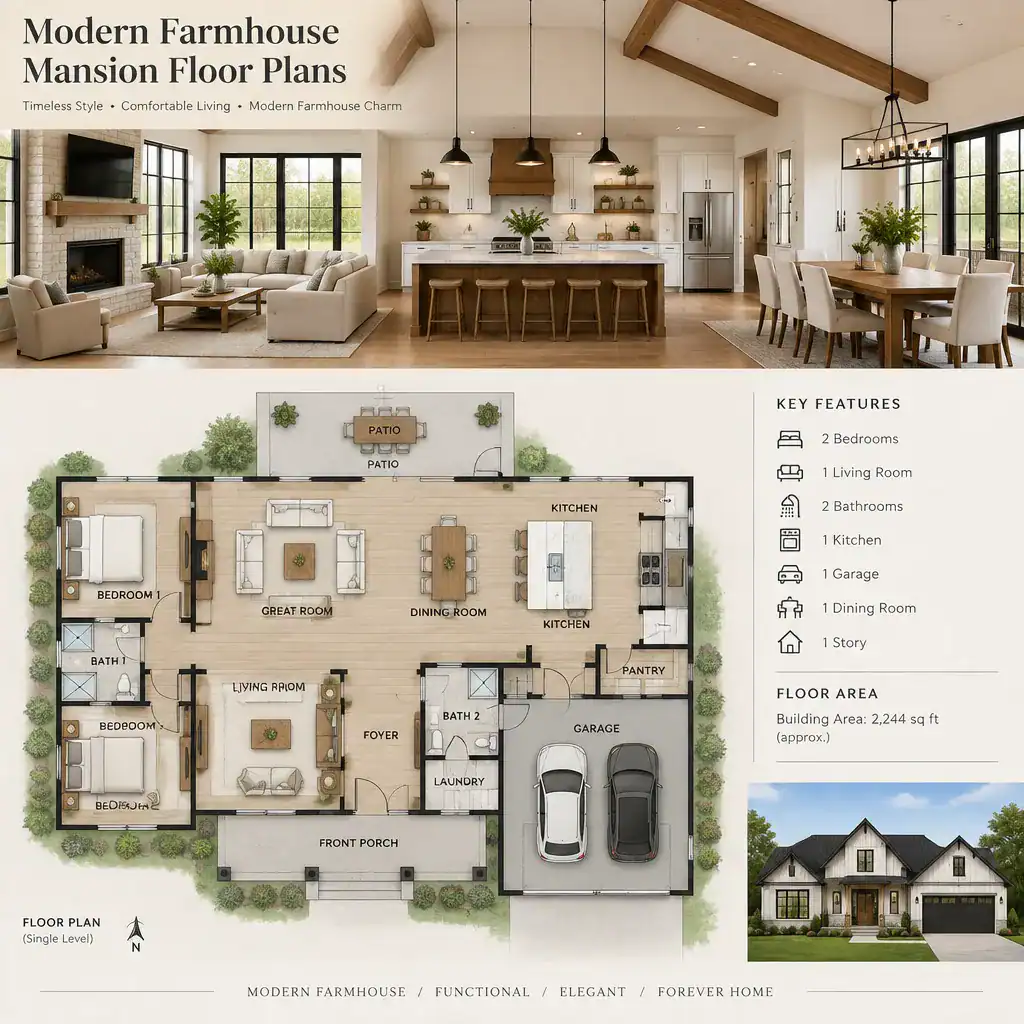
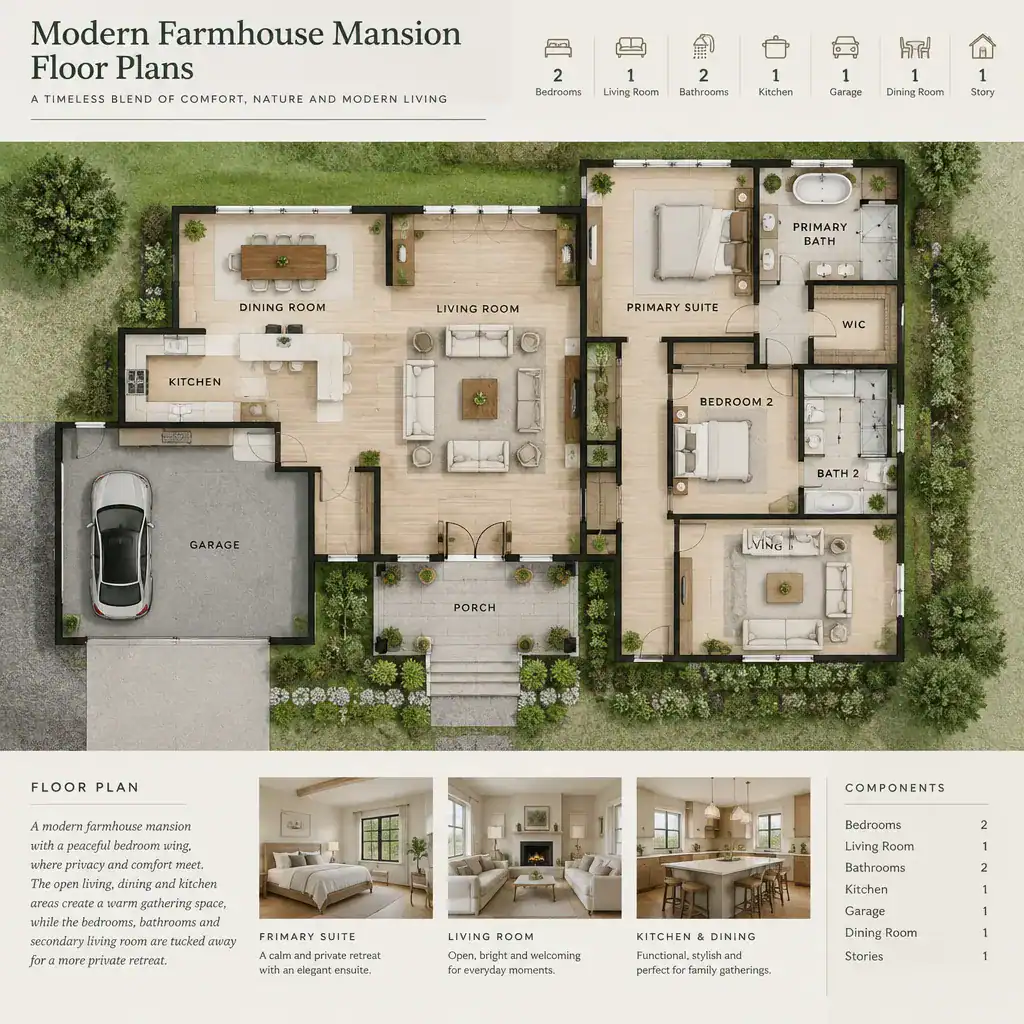
Modern farmhouse mansion floor plans take the style to a larger, more layered scale. These homes may include several gathering areas, distinct bedroom wings, guest accommodations, service rooms, storage areas, and transitional spaces that connect different portions of the home. At this scale, zoning becomes especially important.
Shared rooms should be arranged to support both everyday living and larger occasions without making the home difficult to navigate when only a few people are present. A primary suite may benefit from separation from secondary bedrooms, while guest spaces can be positioned to offer independence without feeling disconnected. Service-oriented spaces, such as mudrooms, laundry rooms, pantry areas, and storage zones, should support daily movement rather than create hidden detours.
Room count alone does not determine whether a large layout works well. Review how often each zone will be used, how people travel between them, and whether the plan creates comfortable transitions between formal, casual, private, and outdoor areas. A mansion-scale plan is most successful when its size serves a clear pattern of living rather than visual impact alone.
Large Modern Farmhouse Plans
Large modern farmhouse plans offer more opportunities to separate activities while maintaining a central shared identity. Compared with simpler plans, they may provide multiple living areas, dedicated entertaining spaces, larger storage zones, flexible rooms, and more deliberate distinctions between public and private portions of the home.
Additional space can be useful when different household members need room for work, study, recreation, guests, or quiet time at the same time. A large plan may allow the main living room to remain a central gathering place while another room supports media use, hobbies, or informal relaxation. Bedroom areas can also be arranged to reduce disruptions between early risers, children, guests, and those who prefer quieter routines.
Even with more square footage, circulation should remain intuitive. Examine whether hallways, connecting rooms, and entries lead naturally to their destinations. Each added area should have a purpose, whether it supports storage, privacy, entertaining, or future adaptability. A larger footprint is more meaningful when it improves the way the home is used rather than simply increasing the number of rooms.
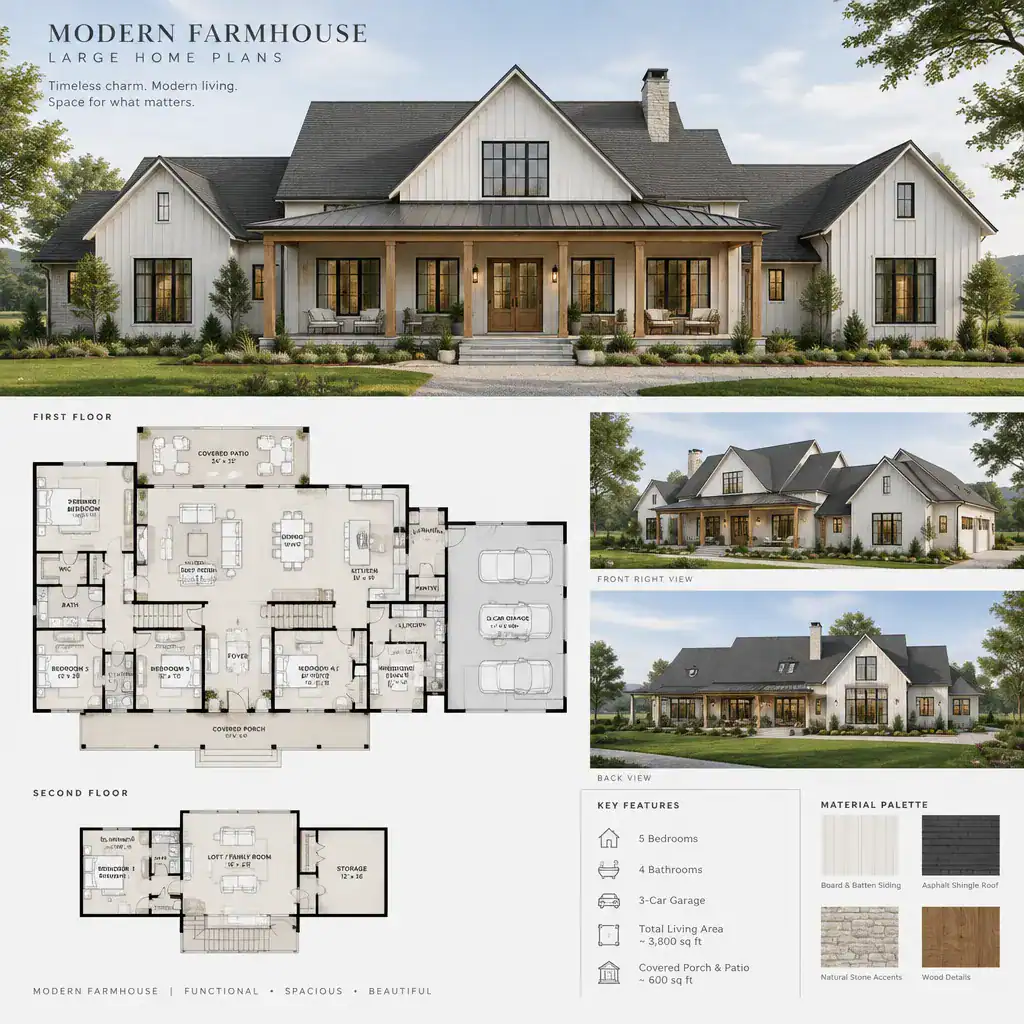
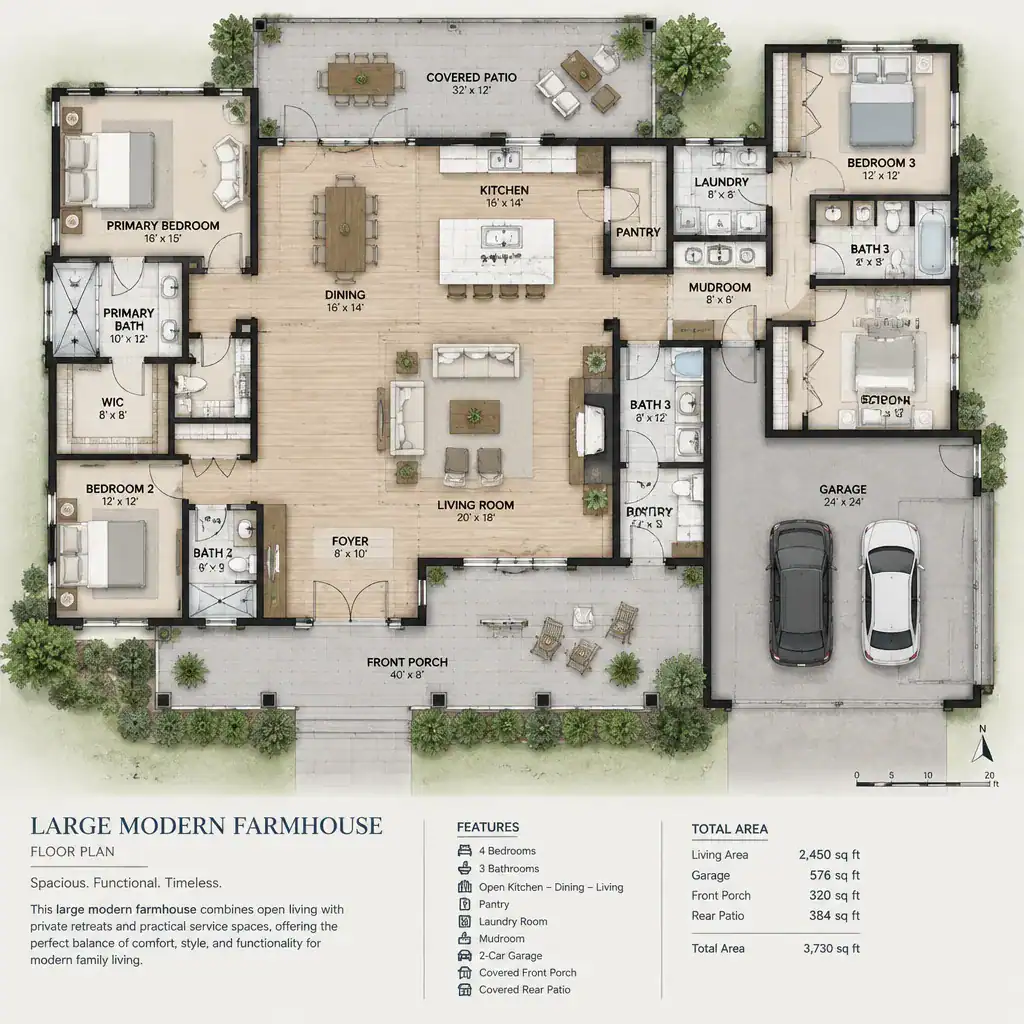
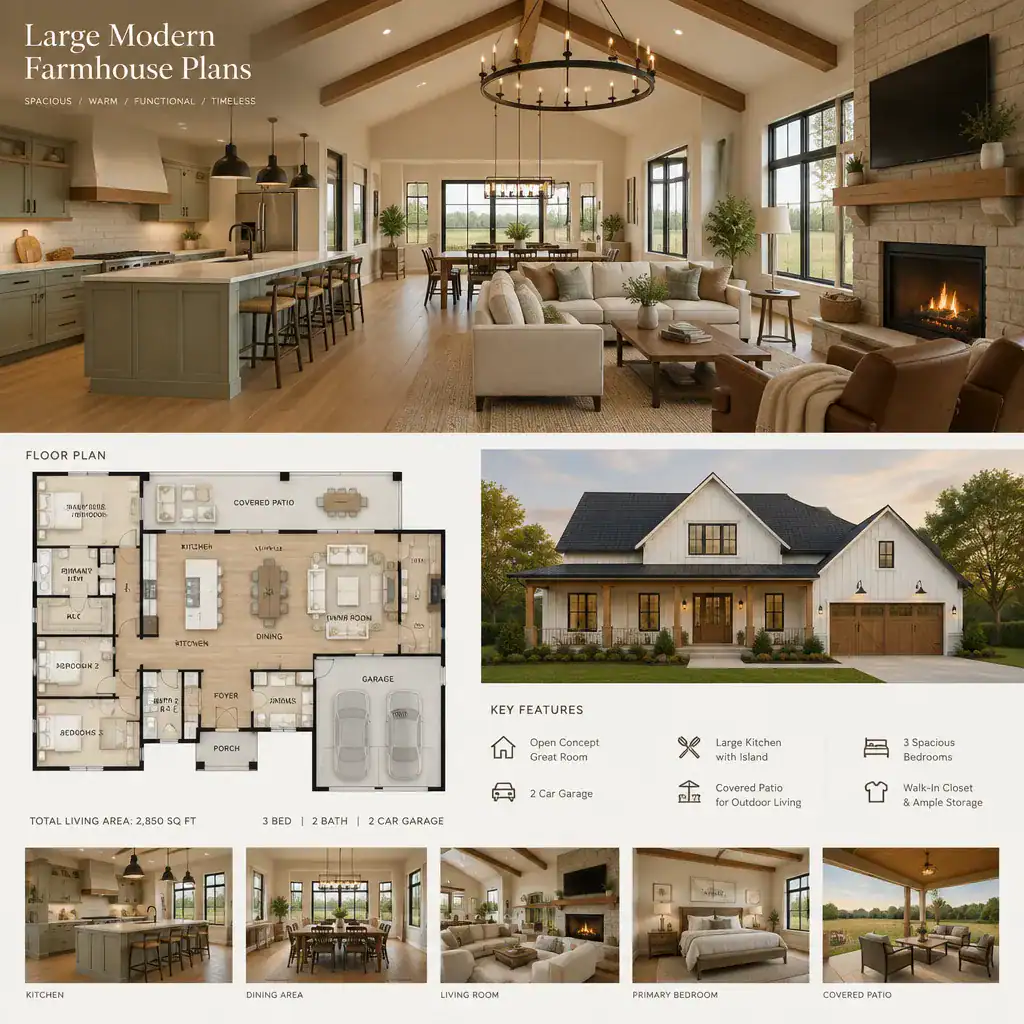
Large Modern Farmhouse Plans With Loft
Large modern farmhouse plans with loft bring together broad main-floor living areas, multiple activity zones, and an elevated flexible space. In this configuration, the loft can complement the rest of the layout by acting as a secondary lounge, workspace, recreation area, or guest-oriented zone. Its role should be distinct enough that it adds useful flexibility instead of duplicating a room already available on the main floor.
Because these plans are more complex, compare the loft carefully with the surrounding spaces. Consider stair placement, the distance from bedrooms and baths, the level of visual connection to the main living area, and how sound may travel between levels. A loft near an active great room may be ideal for casual use but less appropriate for a quiet office or sleeping area. A more enclosed or remote loft may offer greater privacy while feeling less connected to everyday household activity.
Future use is another useful comparison point. A flexible loft may change from play space to study area, hobby room, or guest retreat as household routines evolve. When reviewing a large plan, ask whether the loft supports that adaptability and whether the overall circulation still feels simple enough for daily life. The final choice should reflect the balance you want between openness, privacy, scale, and long-term flexibility.
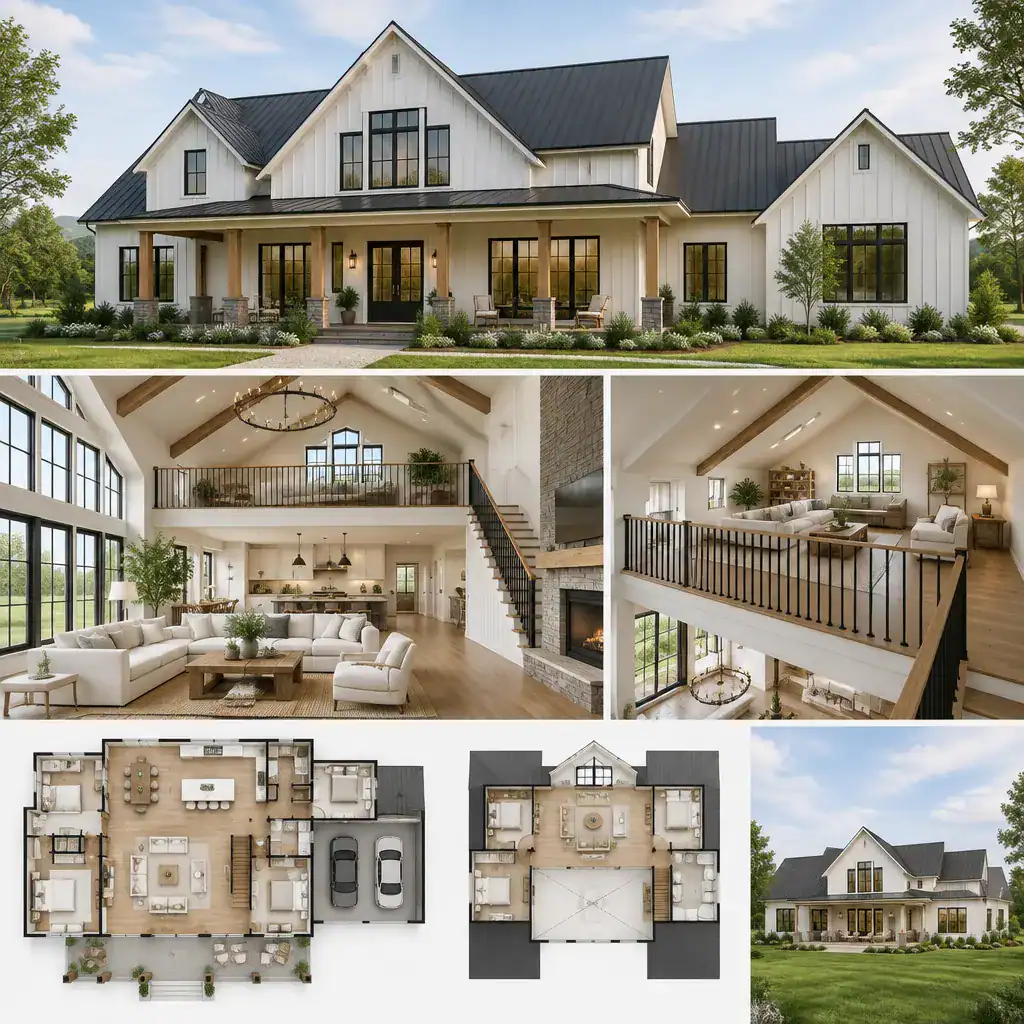
Modern farmhouse floor plans can range from efficient, uncomplicated arrangements to expansive homes with open shared spaces, private wings, and lofts. No single configuration is automatically the right fit. A simple plan may suit a household that values direct circulation and focused spaces, while a larger layout may better support multiple routines, guests, and separate activity zones.
Use privacy, flexibility, circulation, scale, ceiling volume, and room-to-room relationships as practical comparison points. Consider how your household gathers, rests, works, entertains, and changes over time. Bringing this checklist to discussions with an architect, designer, or plan provider can help you identify a modern farmhouse floor plan that supports both its intended character and the way you plan to live in it.