
Homeowners often explore large modern farmhouse plans when they want room for family life, entertaining, and changing routines without losing the welcoming quality associated with a farmhouse. The most successful approach is not simply adding square footage; it is organizing space so that everyday movement feels easy, gathering areas feel connected, and private spaces remain restful.
When comparing options, look beyond the exterior image. Consider how the home is zoned, how shared rooms relate to bedrooms, how the exterior expresses the style, and how the plan responds to its site. These factors help turn a spacious house into a practical, personal home.
What Defines a Large Modern Farmhouse Plan?
A modern farmhouse combines familiar rural-inspired forms with a simpler, more current approach to detailing. Simple gabled roof shapes, covered porches, and a clearly defined entry can reference traditional farmhouses, while clean window proportions, uncluttered elevations, and restrained materials keep the overall composition contemporary. The aim is warmth and clarity rather than a heavily themed look.
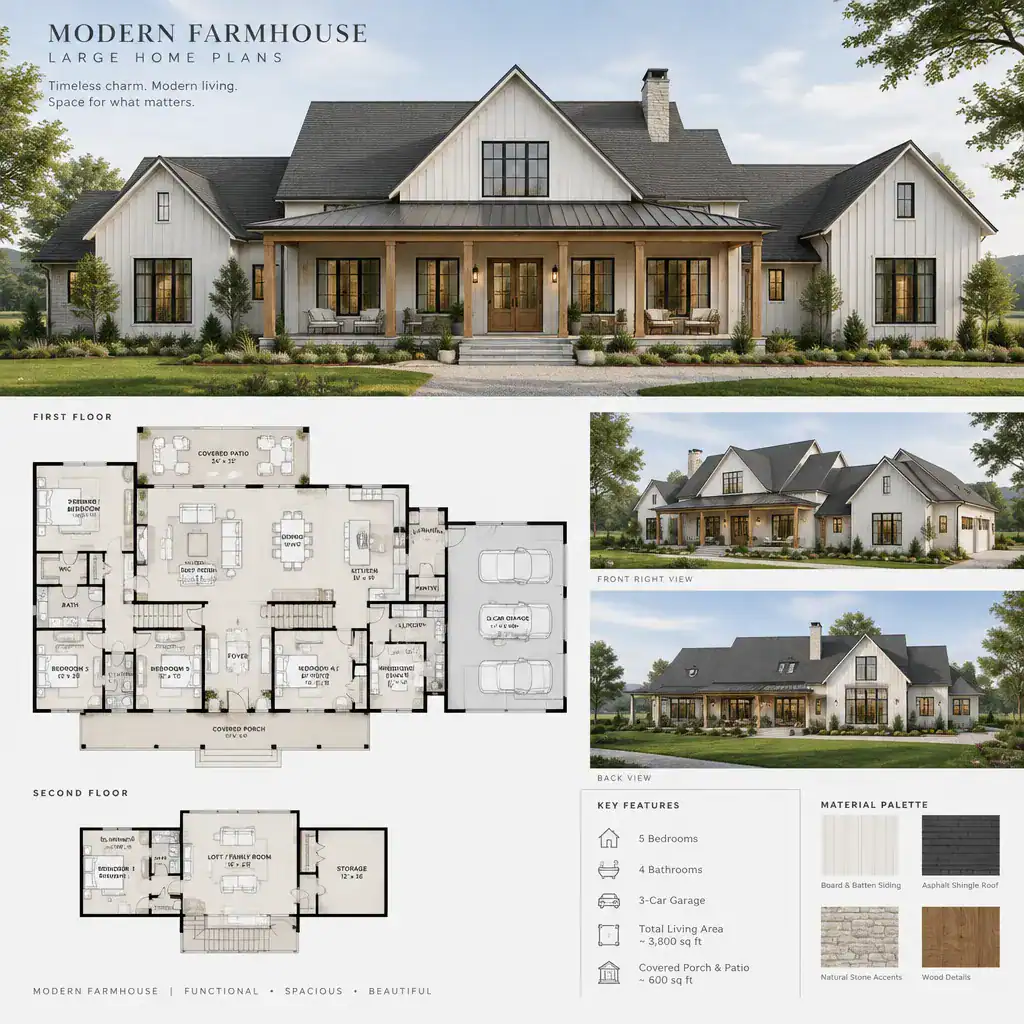
In large modern farmhouse plans, “large” should describe how well the home supports real life, not just its footprint. Useful circulation, generous but purposeful storage, adaptable rooms, and comfortable connections between indoor and outdoor zones matter more than oversized rooms with no clear role. A plan should make it easy to move from the garage or entry to daily drop zones, from the kitchen to dining and outdoor areas, and from busy rooms to quiet retreats.
It also helps to separate planning priorities from decorative styling. Board-and-batten siding, barn-style doors, or rustic fixtures may suggest farmhouse character, but they cannot correct a weak layout. Assess the room relationships, daylight opportunities, access, and circulation first; finishes can then reinforce a plan that already works.
Organizing the Floor Plan for Comfortable Daily Living
A clear floor plan often begins with an entry that provides an understandable route into a central living area. From there, the kitchen and dining space can remain visually connected to the main gathering zone, making daily activities and hosting easier. This arrangement gives residents and guests an intuitive sense of where to go without relying on long hallways or awkward pass-through rooms.
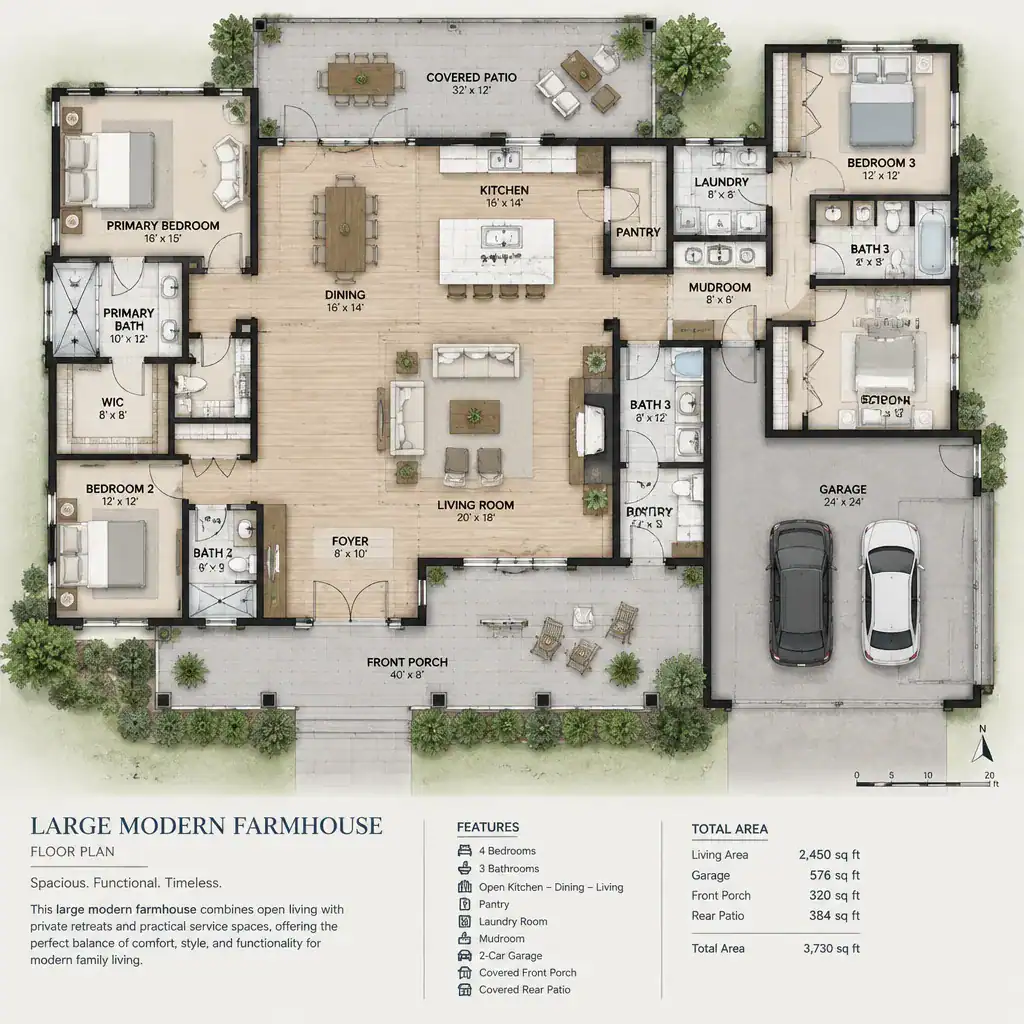
Public and private areas should feel distinct without becoming isolated. Bedrooms can be grouped in a quieter wing or positioned away from the busiest entertaining spaces, while the central living zone acts as the home’s shared hub. A well-considered transition, such as a short hall, vestibule, or change in ceiling height, can create privacy while preserving a connected overall feel.
Before choosing a plan, trace ordinary routines. Ask where coats, shoes, bags, groceries, and pet supplies will go; whether a mudroom has convenient access from the garage or exterior; and how laundry, utility, and other service spaces support daily tasks. Also consider the path from the kitchen or living room to a porch, patio, or yard. These modest connections often determine whether a spacious layout feels efficient.
Designing the Main Gathering Spaces
The kitchen, dining area, and living room typically form the social center of a modern farmhouse. They may be fully open or simply connected through wide openings and aligned views. Either approach can support conversation, supervision of household activity, and flexible entertaining while allowing each room to retain a clear purpose.
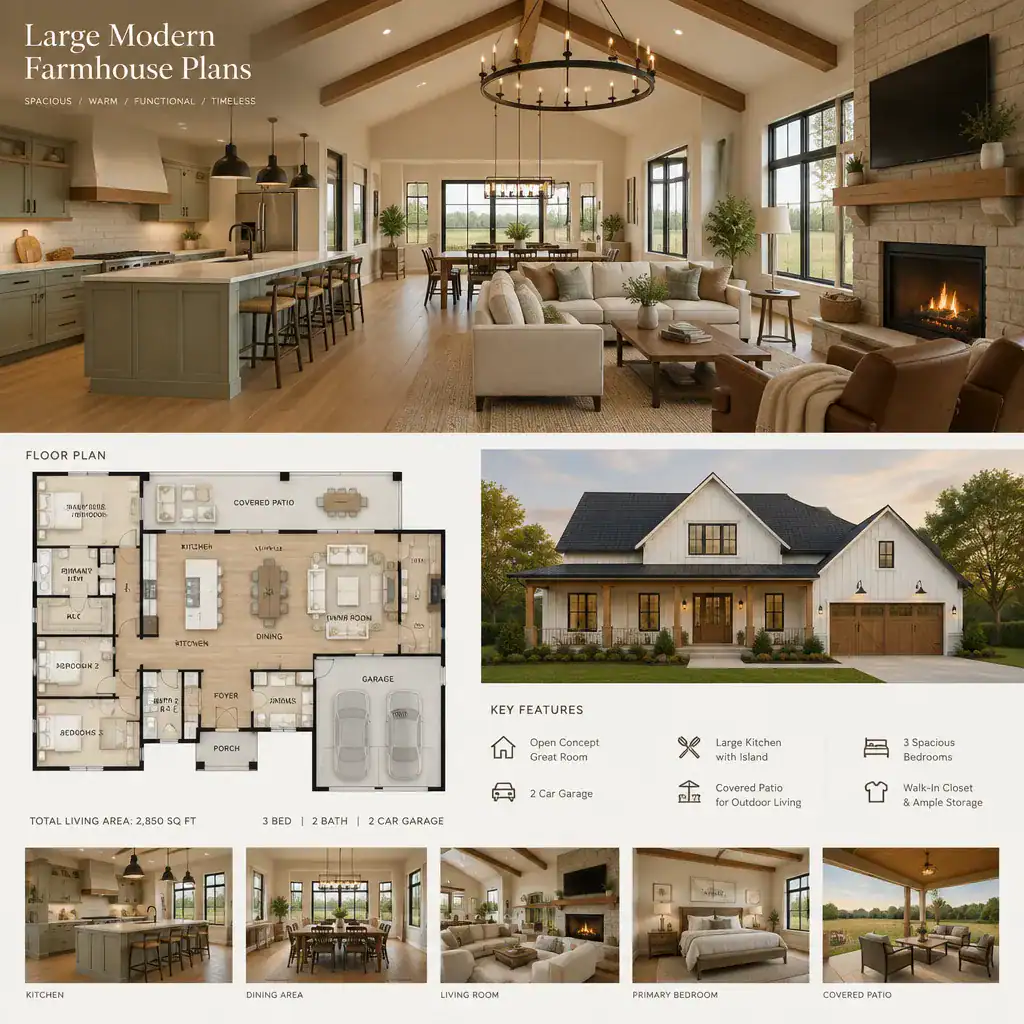
Definition does not require closing every room off. A ceiling shift, a partial wall, cabinetry placement, furniture groupings, or a change in flooring or wall material can establish boundaries between cooking, dining, and relaxing. These cues make a large shared area more comfortable and visually organized, particularly when several activities happen at once.
Evaluate sightlines and circulation as carefully as appearance. Kitchen work areas need clear movement around them, dining seating needs room to pull out, and living-room seating should not block the route to an exterior door. Flexible seating and a direct connection to outdoor living can make the gathering zone useful for both quiet weekdays and larger occasions.
Adding Farmhouse Character Without Overdecorating
Farmhouse character is strongest when it begins with architecture. A porch with balanced proportions, a gable that gives the facade a recognizable profile, straightforward siding, thoughtful roof detailing, and a prominent entry can establish the style before any decorative accents are added. These choices give the home a grounded, welcoming identity.
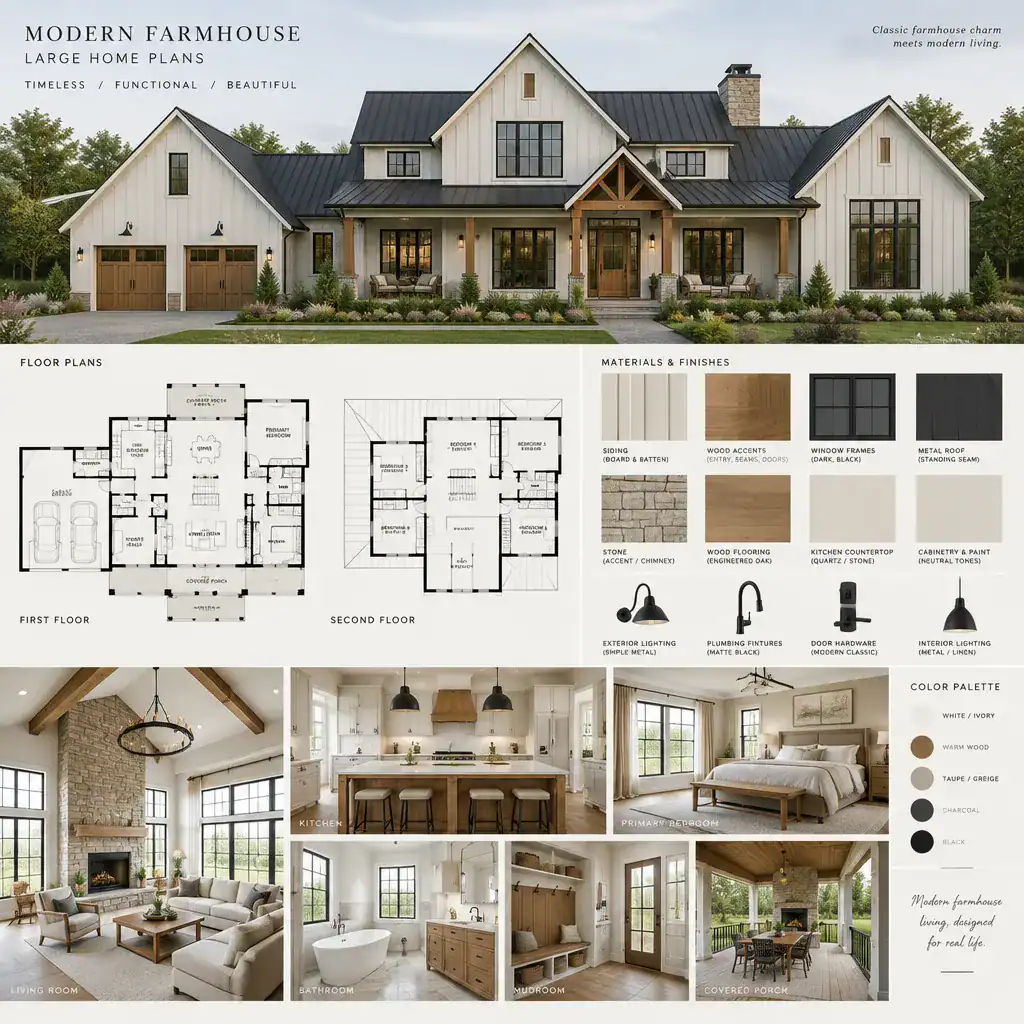
A restrained palette helps that identity feel modern. Light or neutral siding, understated wood accents, dark window frames, and simple metal details can add contrast without visual clutter. Natural-looking materials are often most effective when used selectively, allowing the building form and its connection to the landscape to remain the focus.
Carry the same discipline indoors. Cabinetry, lighting, hardware, trim, and finishes should relate to the exterior rather than competing with it. Instead of placing a few isolated rustic items in an otherwise unrelated interior, use repeated colors, material tones, and simple profiles to create a coherent interpretation of the style.
Planning Private Rooms, Flex Spaces, and Storage
Private rooms deserve the same planning attention as the great room. Bedrooms benefit from separation from noise, access to natural light, and convenient relationships to bathrooms. In a large home, their location should provide a sense of retreat while avoiding unnecessarily long routes to the main living areas.
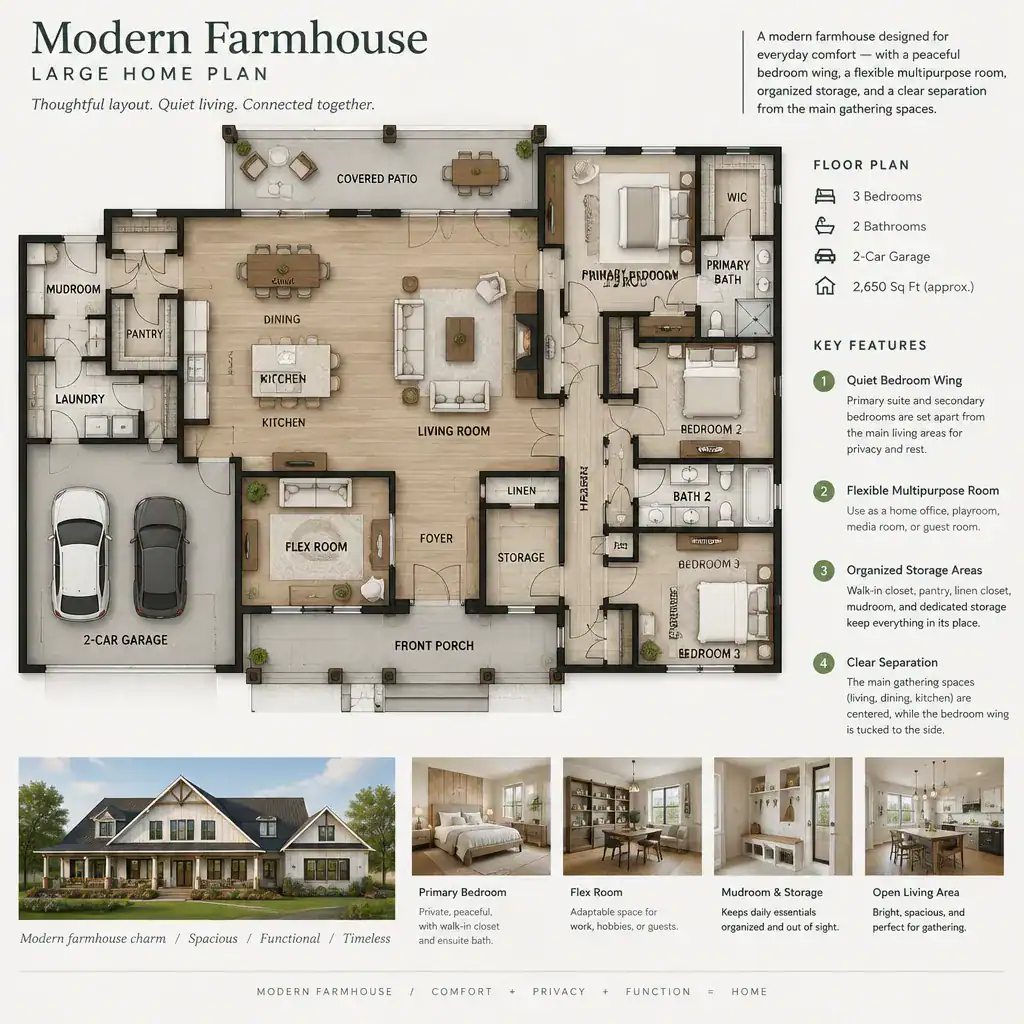
A flexible room can add long-term value because its function can change with the household. It may begin as a home office, study, hobby room, or guest room and later support a different need. When reviewing large modern farmhouse plans, consider whether this type of room has appropriate privacy, daylight, and access for more than one possible use.
Support spaces keep a large plan from becoming difficult to manage. Closets near bedrooms, practical entry storage, pantry capacity, and well-positioned utility zones reduce clutter in the visible parts of the home. Think about where seasonal items, cleaning supplies, linens, and everyday equipment will be stored, not only where furniture will be placed.
Customizing a Large Modern Farmhouse Plan for the Site
A house plan should be reviewed alongside the actual site before it is finalized. Driveway access, preferred views, sunlight, neighboring properties, privacy, and the location of outdoor living spaces can all affect how a plan performs. A porch that looks appealing on paper may need a different orientation to gain useful shade, capture a view, or create a more private outdoor setting.
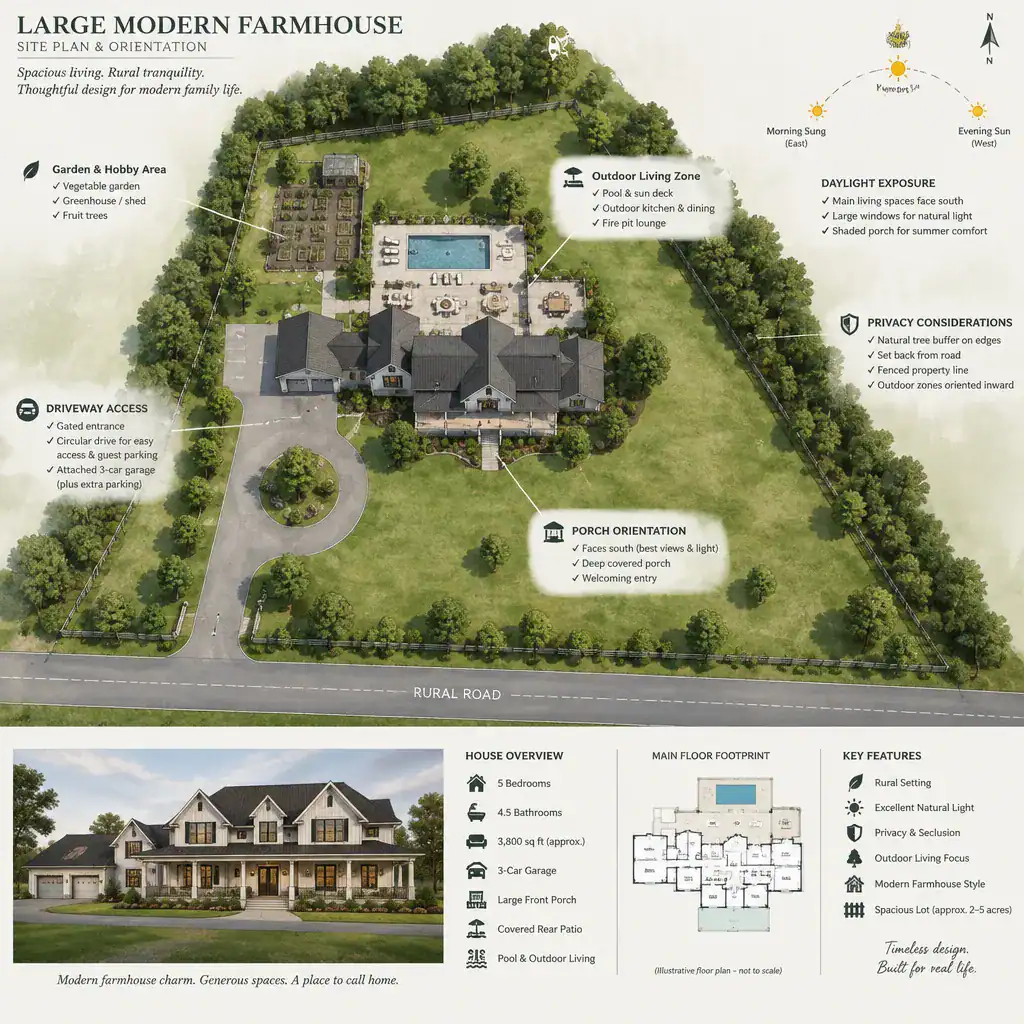
Some adjustments require professional input. Window placement, porch orientation, roof forms, long structural spans, grading, and service connections should be considered by the appropriate architect, engineer, builder, and local code reviewers. Their review can identify site and construction factors that a stock plan or online image cannot address.
As you compare large modern farmhouse plans, ask whether the circulation matches your daily routine, whether key rooms receive the light and privacy you want, and whether outdoor areas are easy to reach. Ask as well which elements can adapt as needs change. A focused discussion with a design professional is more productive when you have identified the relationships that matter most to your household.
The strongest large modern farmhouse plans pair a coherent layout with architectural character that is carefully controlled rather than overapplied. Compare options by their circulation, flexibility, storage, site fit, and professional feasibility, not appearance alone. Before selecting or customizing a plan, create a concise list of priorities for shared living, private retreat, outdoor connection, and future change; it will guide better decisions throughout the design process.