
A modern farmhouse plan with an open main level and loft combines familiar warmth with flexible, contemporary living. The shared kitchen, dining, and living areas encourage connection, while the loft adds usable square footage that can remain visually linked to the spaces below.
The appeal depends on more than a dramatic ceiling or attractive finishes. A successful layout balances openness with clear activity zones, practical storage, comfortable circulation, and the right degree of privacy. As you compare or customize plans, consider how people enter the home, move between daily-use spaces, furnish the main room, use the loft, and live with sound and views across levels.
Core Layout Features of a Modern Farmhouse Open Plan
In an open modern farmhouse layout, the kitchen, dining area, and living room operate as connected zones rather than isolated rooms. The kitchen often anchors everyday activity, with an island creating a natural place for preparation, casual seating, and conversation. The dining table can sit between the kitchen and living area, while the living room occupies the most comfortable position for gathering, daylight, and a focal point such as a fireplace or media wall.
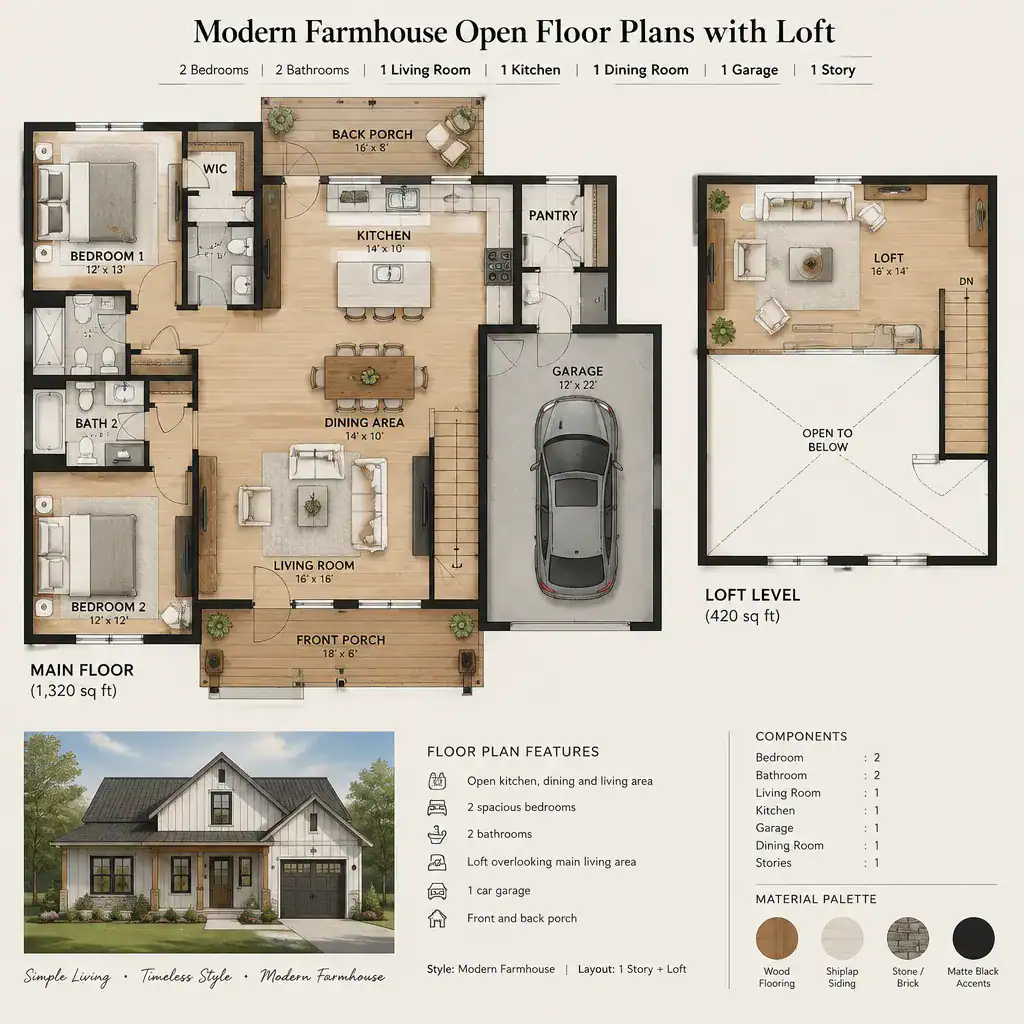
Look beyond the open appearance and trace the routes people will use. Entry traffic should not cut directly through the cooking zone, and paths to bedrooms, baths, laundry, garage, or outdoor areas should feel direct without passing through furniture. Entry transitions also matter: a small landing area, closet, bench, or drop zone can protect the main room from clutter while preserving an inviting first view.
Farmhouse character can come through in a simple way. Exposed-looking beams, natural wood, a restrained fireplace surround, shiplap used selectively, and honest-looking cabinetry can add warmth without breaking up the plan. When evaluating modern farmhouse open floor plans with loft, test furniture placement on paper: confirm that seating has clear walking space, dining chairs can pull out, and storage is available for everyday items rather than relying on the room to stay visually empty.
Planning the Loft for Flexible Everyday Use
A loft works best when it has a defined role, even if that role may change over time. It might become a reading area, home office, guest retreat, play space, hobby corner, or casual lounge. Defining its primary purpose helps determine the needed furniture, storage, lighting, outlets, and the amount of separation it should have from the main floor.
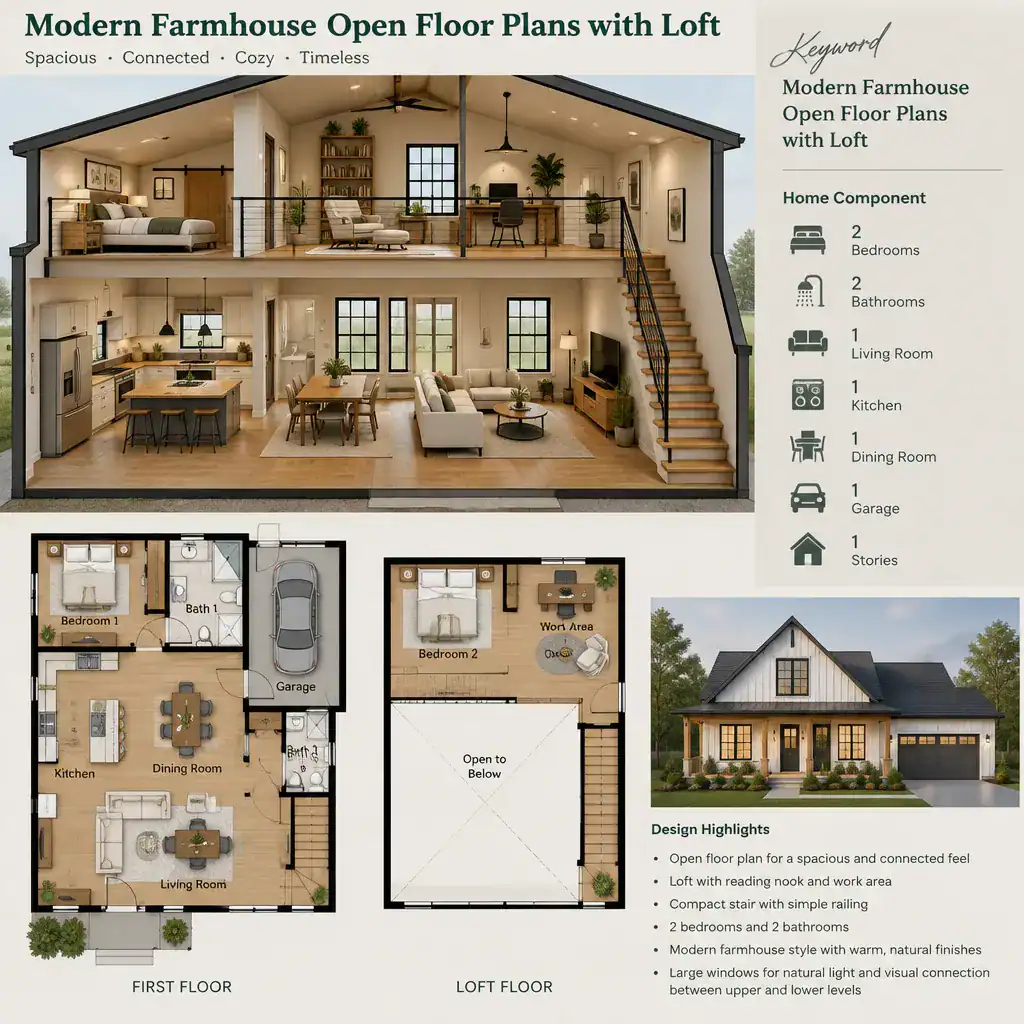
An open loft overlooking the living room creates a strong visual connection and can make the home feel larger. It is well suited to uses that benefit from connection, such as a lounge or reading nook, but it also shares sound, light, and activity with the level below. A more separated loft arrangement, perhaps positioned away from the main gathering area or screened by partial walls, can offer greater focus and privacy while reducing the open-to-below effect.
Compare access and comfort as carefully as style. Consider whether the stair is easy to reach from daily living spaces, whether a person can move furniture upstairs, and how railing openness affects both views and privacy. Also think about noise from television, conversation, play, or work calls; natural and artificial light; and whether activity above interferes with the main living area. The loft should add useful flexibility without making the shared room below harder to furnish or enjoy.
Zoning Open Spaces Without Losing the Farmhouse Feel
Open rooms still need cues that tell people where one activity begins and another ends. Ceiling changes can distinguish a living area from a kitchen, while beams can add rhythm and farmhouse character without closing off views. Lighting groups are equally helpful: pendants can define the island, a fixture can center the dining table, and layered lamps or ceiling lights can make the seating area feel settled.
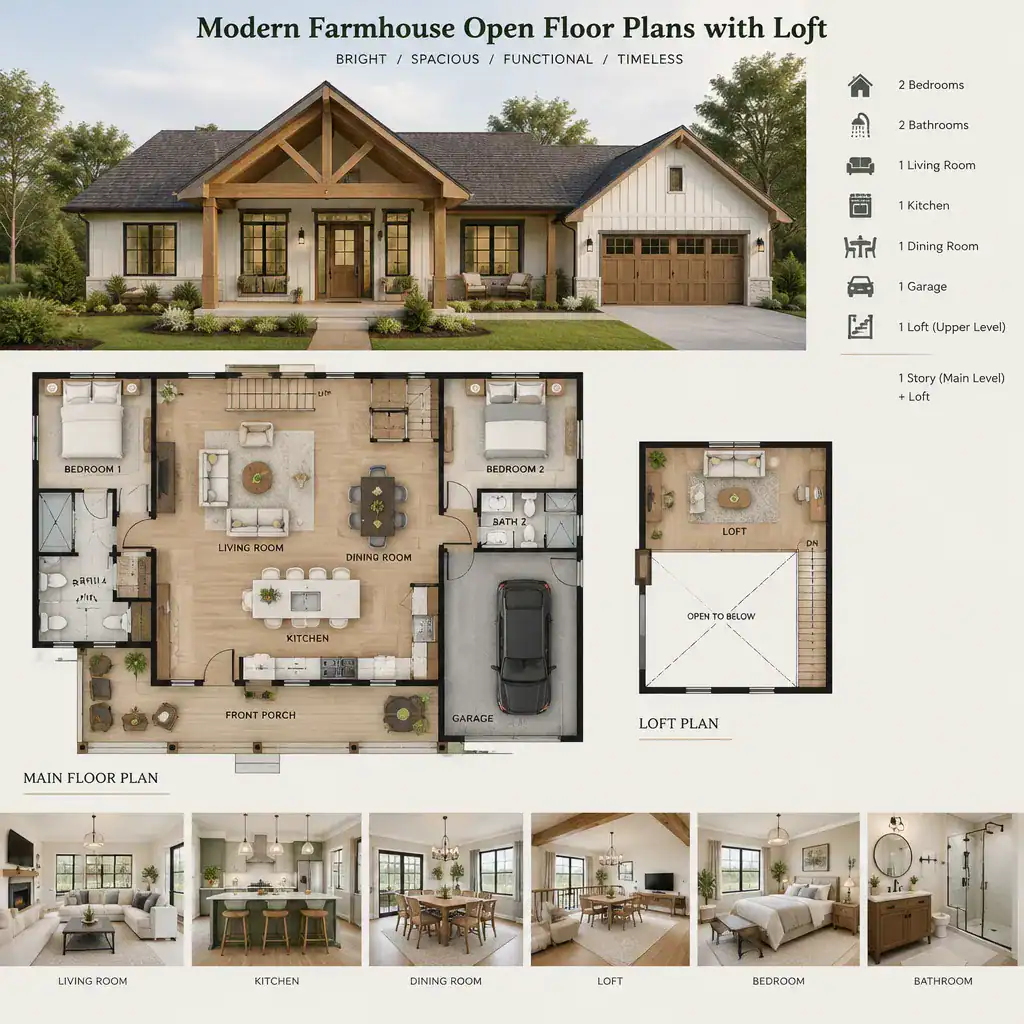
Furniture orientation, area rugs, flooring transitions, and the kitchen island can create gentle boundaries. For example, a sofa facing inward can establish the living room edge, while a table aligned with the kitchen creates a clear dining zone. These elements preserve shared sightlines while making the room easier to understand and use.
The stair and loft should belong to the same composition rather than feel inserted afterward. A stair placed along an edge may keep central sightlines open, while a coordinated railing, wood finish, and lighting approach can connect it visually to the kitchen and living room. Review the view from the entry, the island, the dining table, and the main seating position. Modern farmhouse open floor plans with loft are most comfortable when these important viewpoints feel intentional rather than busy or exposed.
Practical Questions to Ask Before Choosing a Plan
Before choosing a plan, check whether it supports the routines that will happen every day. Look for adequate storage near the entry, kitchen, dining area, living room, and loft, along with enough flexibility to arrange furniture in more than one way. Convenient links between frequently used spaces can matter more over time than a single impressive view of the open room.
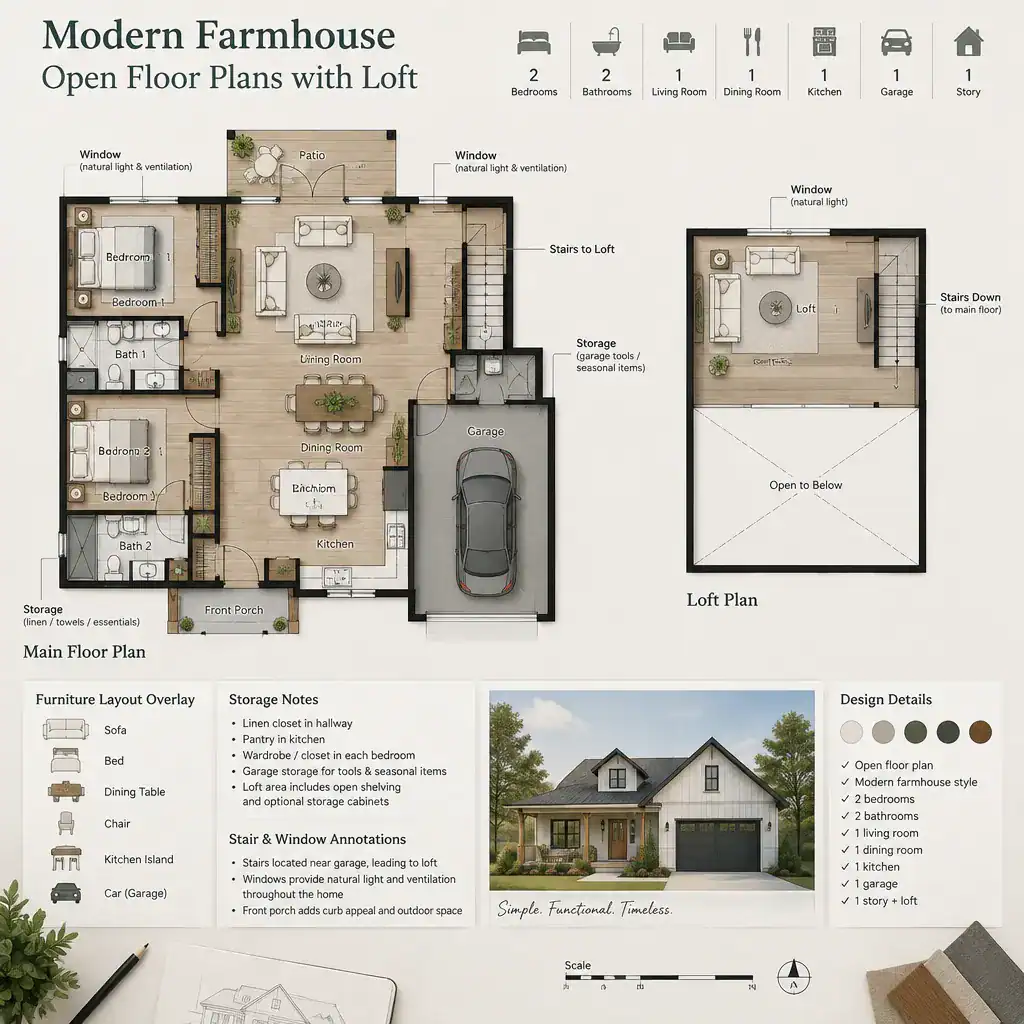
Consider how loft activity may affect sound, privacy, temperature, and views into the main floor. A loft office may need a quieter location than a casual family lounge, while a guest area may need more visual separation. Think through the times when the main room is active and whether the people using the loft will be comfortable during those periods.
Ask qualified professionals to verify stair placement, headroom, guard requirements, window locations, and applicable local code considerations before construction or major plan changes. It also helps to separate nonnegotiable plan requirements from visual preferences. Storage, safe access, and workable circulation may be essential, while a particular railing profile or finish can often be adapted later.
Exterior and Interior Details That Support the Modern Farmhouse Direction
A coherent modern farmhouse direction usually starts with simple forms and restrained materials. A straightforward gabled exterior, practical detailing, natural wood tones, light-painted surfaces, and limited dark accents can create a recognizable look without making the home feel overly themed. These choices should reinforce a plan that already functions well, not distract from its weaknesses.
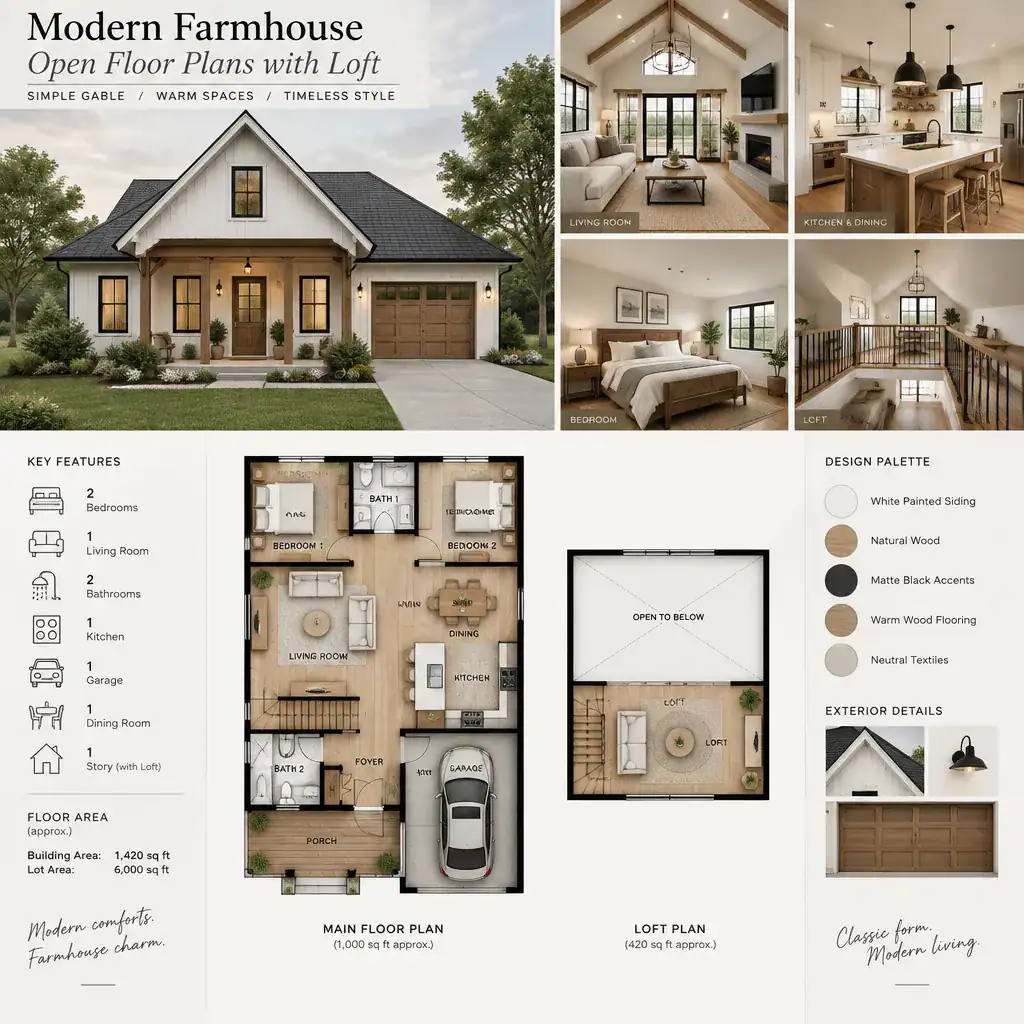
Inside, coordinate the loft railing, stair finish, trim, and lighting with the larger material palette. A simple black metal or painted wood railing, warm stair treads, and uncomplicated fixtures can bridge contemporary simplicity and farmhouse familiarity. Repeating a few materials across levels makes the loft feel connected to the main floor while allowing each zone to retain its purpose.
Decorative details are most effective after layout decisions are settled. When comparing modern farmhouse open floor plans with loft, prioritize the relationship between spaces, usable storage, and everyday comfort first. Finishes, wall treatments, and hardware can strengthen the character of a well-planned home, but they cannot substitute for clear circulation or a loft that lacks a practical role.
A useful comparison framework begins with circulation, then checks zoning, loft purpose, privacy, storage, and visual cohesion. Review how the household will move through the kitchen, dining, living, entry, and loft areas during ordinary mornings, gatherings, quiet work periods, and changing family needs.
Choose a layout for adaptable daily function rather than appearance alone. Once a promising plan is identified, consult qualified designers, architects, plan providers, and local professionals to confirm technical details and code-related requirements before construction or significant revisions.