
The best home plan is not simply the one with the most appealing exterior. It is the one that lets the household use the main floor and upper space comfortably every day, whether the loft is meant for quiet work, family activity, or future flexibility. A loft can add character and useful square footage, but its success depends on how naturally it connects to the rooms below.
This guide helps you compare modern farmhouse floor plans with loft arrangements as planning concepts, not as a replacement for construction documents. Use it to assess daily circulation, light, storage, privacy, and adaptable use, then have a qualified designer, builder, and local authority review the project-specific details.
What Defines a Modern Farmhouse Floor Plan With a Loft?
A modern farmhouse plan typically combines familiar farmhouse proportions and straightforward circulation with more open shared spaces. The loft is often positioned above or near a central living area, where it can borrow visual connection from a vaulted ceiling, or it may sit over a quieter portion of the house for greater separation. The result can feel warm and spacious without losing the practical, room-to-room logic that makes a home easy to live in.
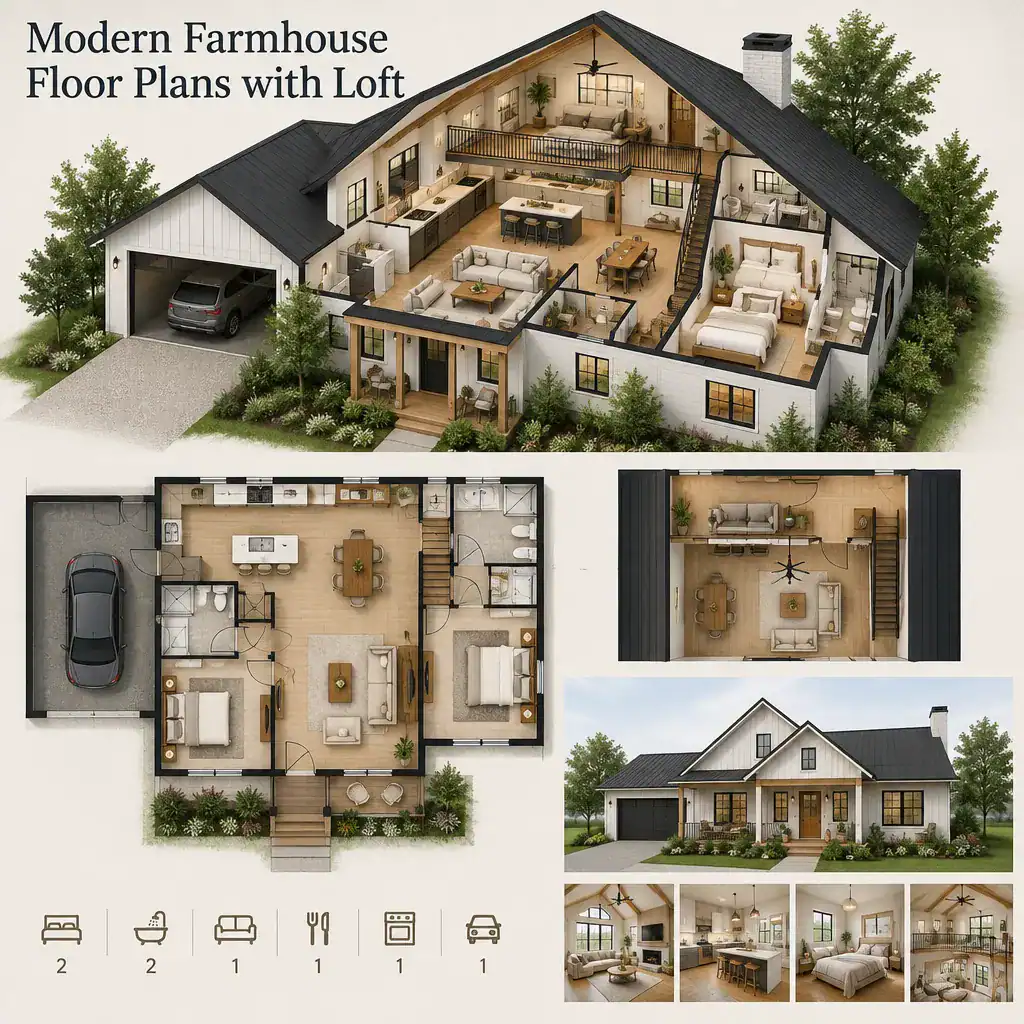
A loft is an additional zone, not automatically a fully enclosed bedroom. Open railings, partial walls, and its relationship to the rooms below can make it ideal for flexible uses while limiting acoustic and visual privacy. When comparing plans, separate the desired farmhouse look from measurable requirements, including ceiling heights, stair location, usable floor area, and applicable local rules.
Main-Floor Layout Ideas That Support a Loft
The strongest main-floor layouts make access to the loft feel intentional rather than intrusive. In one arrangement, the loft overlooks the living room and reinforces the openness of the central gathering space. In another, it is placed above a quieter wing, which can better suit focused work or a calmer retreat. A compact stair landing can also connect the upper level efficiently when the footprint is modest.
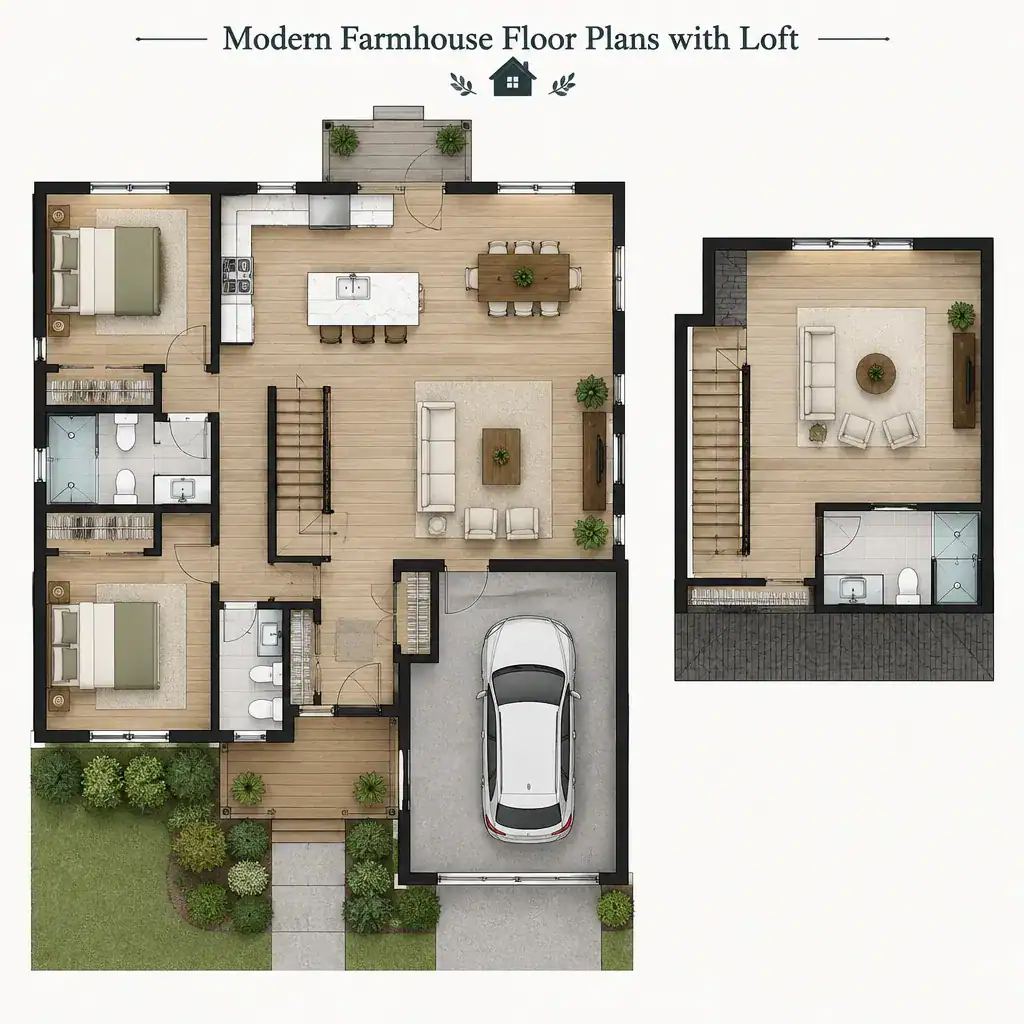
Consider the path from entry to kitchen, dining area, and living room before choosing a plan. The stair should be accessible without cutting through the center of conversation, food preparation, or furniture zones. Service spaces such as closets, laundry areas, mechanical zones, and storage work best when they support everyday routines near likely activity paths, reducing wasted hall space.
Test a realistic furniture layout at the same time as doors, stairs, windows, and sightlines. A sofa, dining table, pantry door, and stair entry can compete for the same circulation zone if they are not reviewed together. This simple exercise makes it easier to see whether modern farmhouse floor plans with loft options offer openness that remains practical after furnishing.
Choosing the Right Function for the Loft
A loft can become a reading retreat, home office, hobby area, play space, guest zone, or secondary lounge. Its most useful role should be determined early because intended use affects the space it needs, the furniture it can accommodate, and the degree of separation it requires from the rooms below.
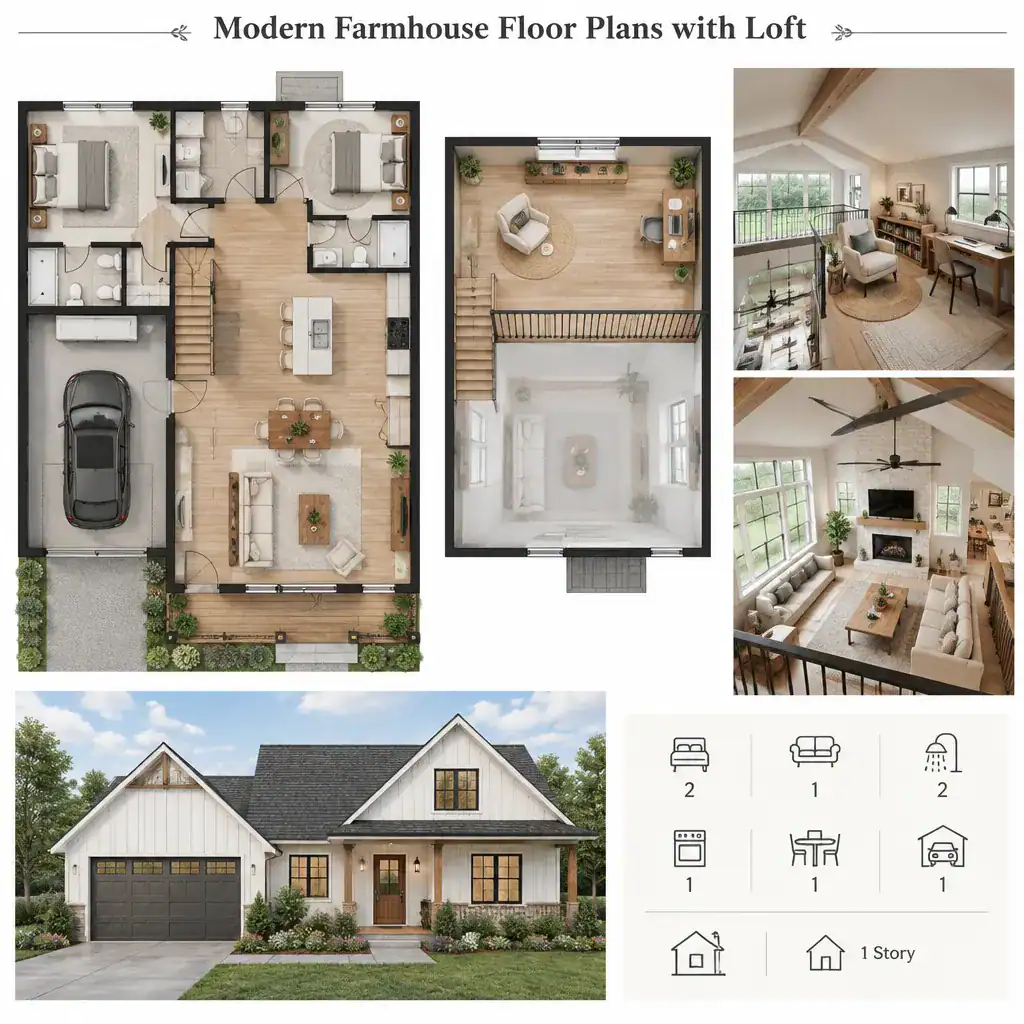
A desk-based work area may need dependable electrical planning, daylight control, and quieter acoustics. A play space benefits from safe boundaries, durable finishes, and easy supervision. A guest-oriented area requires careful consideration of privacy, access, and whether the plan and local requirements support sleeping use. Do not describe or use a loft as a sleeping room unless the design and applicable requirements clearly allow it.
Adaptable furniture helps the loft change with the household. Low storage, movable seating, compact tables, and flexible task lighting can support several uses without overfilling the available floor area. This approach lets the upper level evolve as work patterns, children, guests, or hobbies change.
Farmhouse Character Without Losing Modern Functionality
Modern farmhouse character is often expressed through welcoming proportions, visible structural rhythm, practical materials, and uncluttered rooms. A simple roof form can create the volume that makes a loft possible, while exposed beams, restrained railings, well-proportioned windows, and thoughtful stair details visually connect the upper and lower levels.
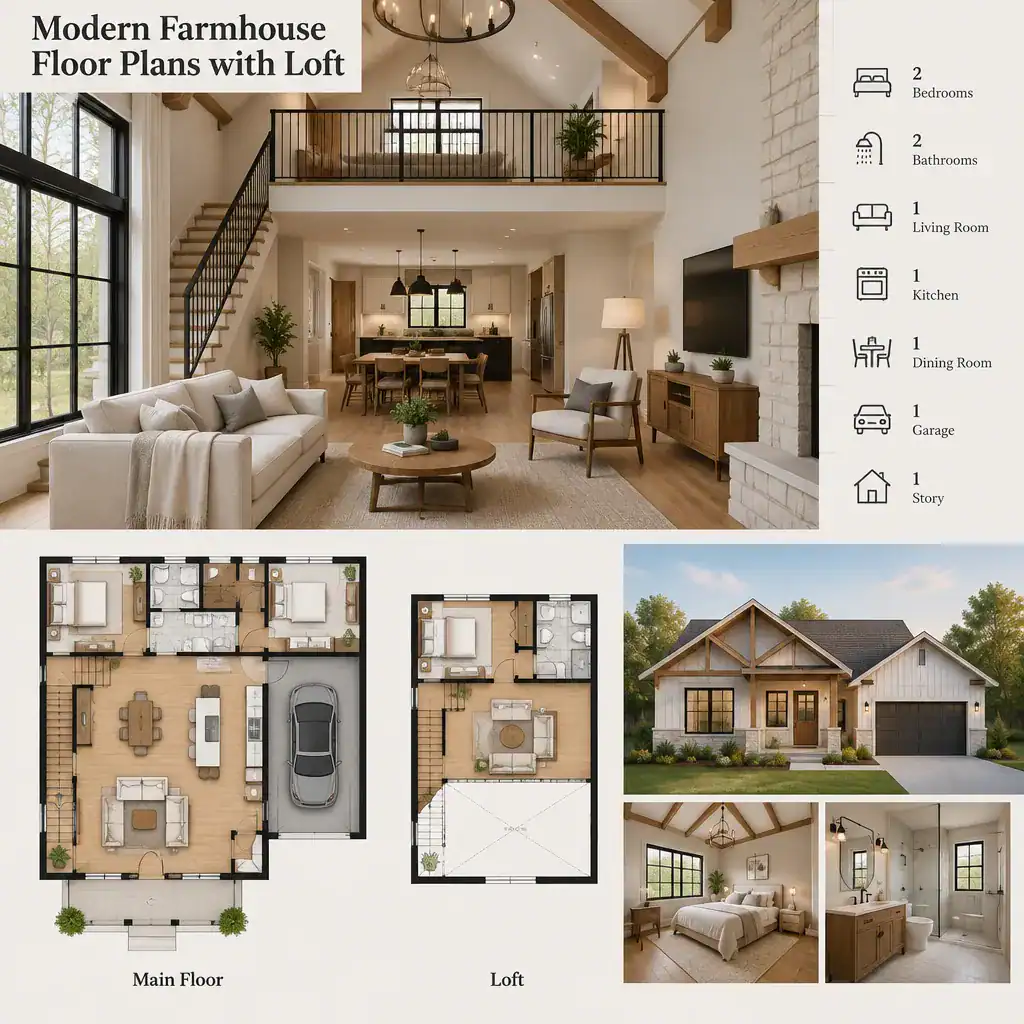
Evaluate these features as parts of a whole rather than as decorative additions. A taller ceiling can improve the sense of openness, but it also changes how daylight moves through the room, how sound travels, how air circulates, and how the home performs energetically. Window placement, ventilation strategy, and shading should be considered alongside the roof shape and loft opening.
Keep finishes supportive of the plan rather than dominant. Natural wood accents, neutral walls, durable flooring, and simple dark metal details can reinforce the farmhouse-modern balance, but clear circulation and comfortable room proportions should remain the priority.
Practical Checklist for Comparing Loft Floor Plans
Start with the stair. Review its location, width, headroom, and railing configuration, and picture how people will carry everyday items and furniture along the route. A stair that looks efficient on paper may be inconvenient if it interrupts the entry sequence or creates a pinch point around the kitchen, dining area, or living room.
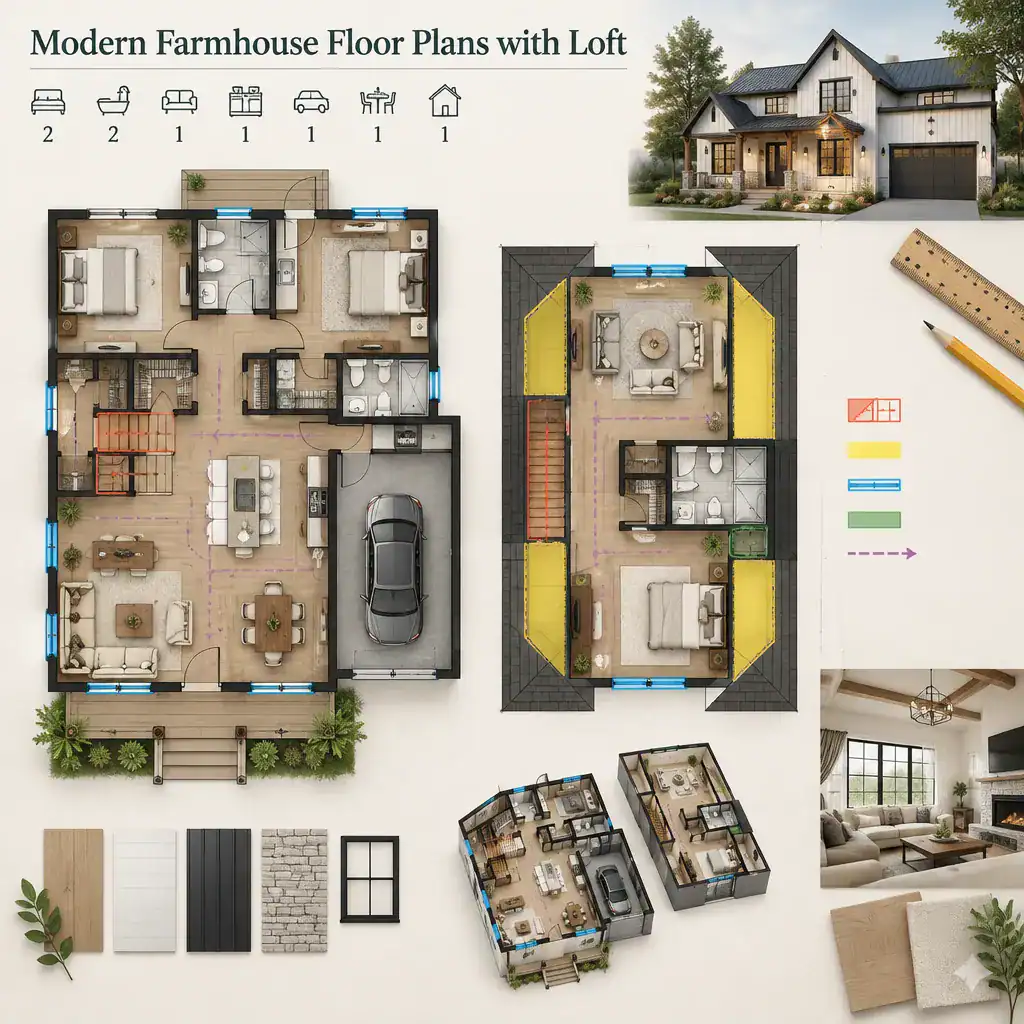
Then assess the loft itself: compare floor area, usable wall space, sloped-ceiling conditions, window placement, ventilation, privacy, and the likely noise relationship with the rooms below. Confirm that the plan addresses storage, mechanical access, and electrical provisions rather than assuming these needs can be added later. Future flexibility matters as well; a space that can accept different furniture and activities will generally serve the household longer.
Finally, ask qualified professionals to verify structural design, egress, fire safety, accessibility, zoning, and building-code requirements for the specific location. These issues depend on the final drawings, site, jurisdiction, and intended use. Reviewing them early helps turn appealing modern farmhouse floor plans with loft concepts into a more dependable project brief.
A successful modern farmhouse loft plan pairs useful flexibility with clear circulation and appropriate technical review. Shortlist plans according to your lifestyle, site conditions, budget, and local requirements rather than appearance alone. Before construction or customization, verify every dimension, structural detail, and code-related use with the relevant qualified professionals and local authorities.