
Hawaiian plantation style house plans with two bedrooms offer a compact, adaptable approach to living that places equal importance on interior rooms and the shaded spaces around them. Rather than treating the home as a sealed box, these plans often use covered porches, open connections, generous openings, and landscape-facing views to make daily movement between indoors and outdoors feel intentional.
A successful two-bedroom layout does not depend on one fixed formula. One household may prefer two bedrooms grouped along a private wing, while another may place a secondary bedroom near an entry for guests or flexible use. The central planning idea is to organize shared living areas, sleeping spaces, service zones, and outdoor rooms so that circulation remains simple and the house responds thoughtfully to its site. This overview is intended for comparing design directions and preparing a design brief; site-specific architectural, structural, plumbing, accessibility, and code review should be completed by qualified local professionals.
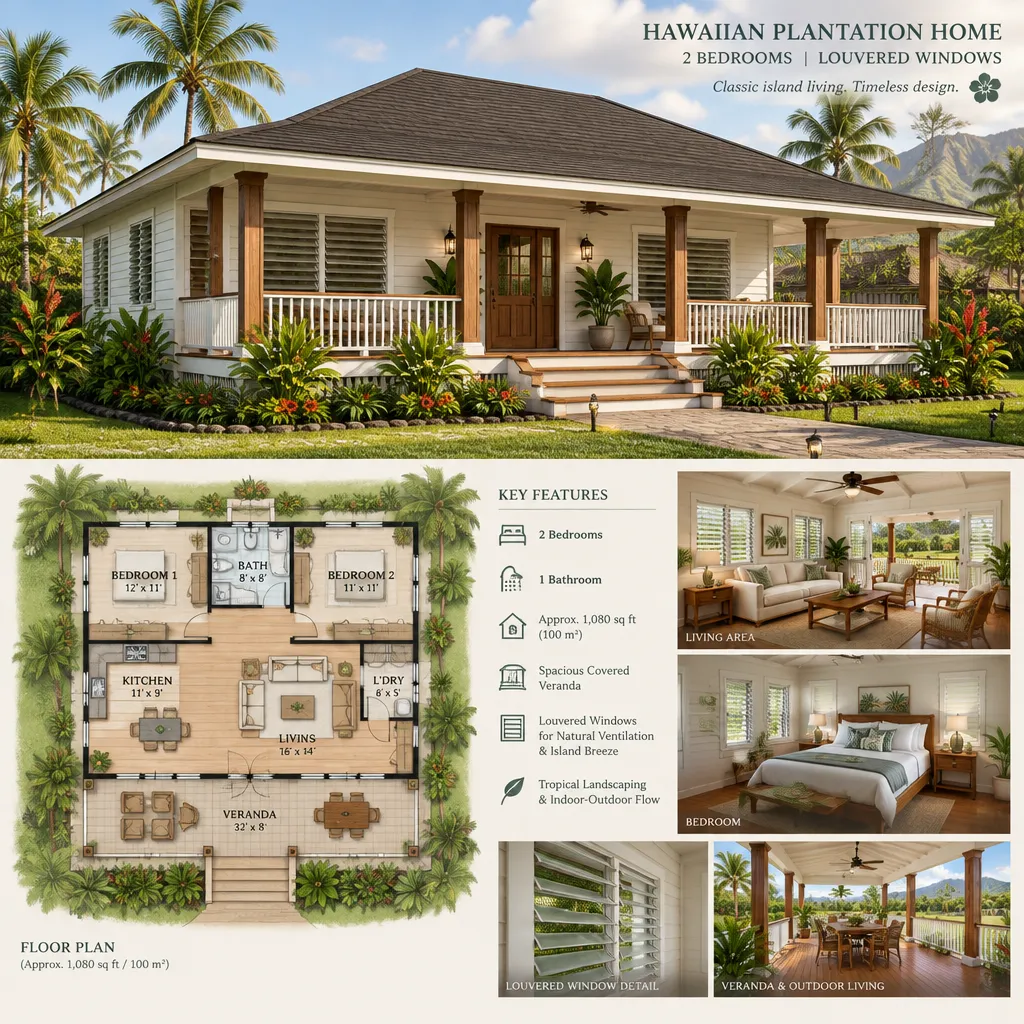
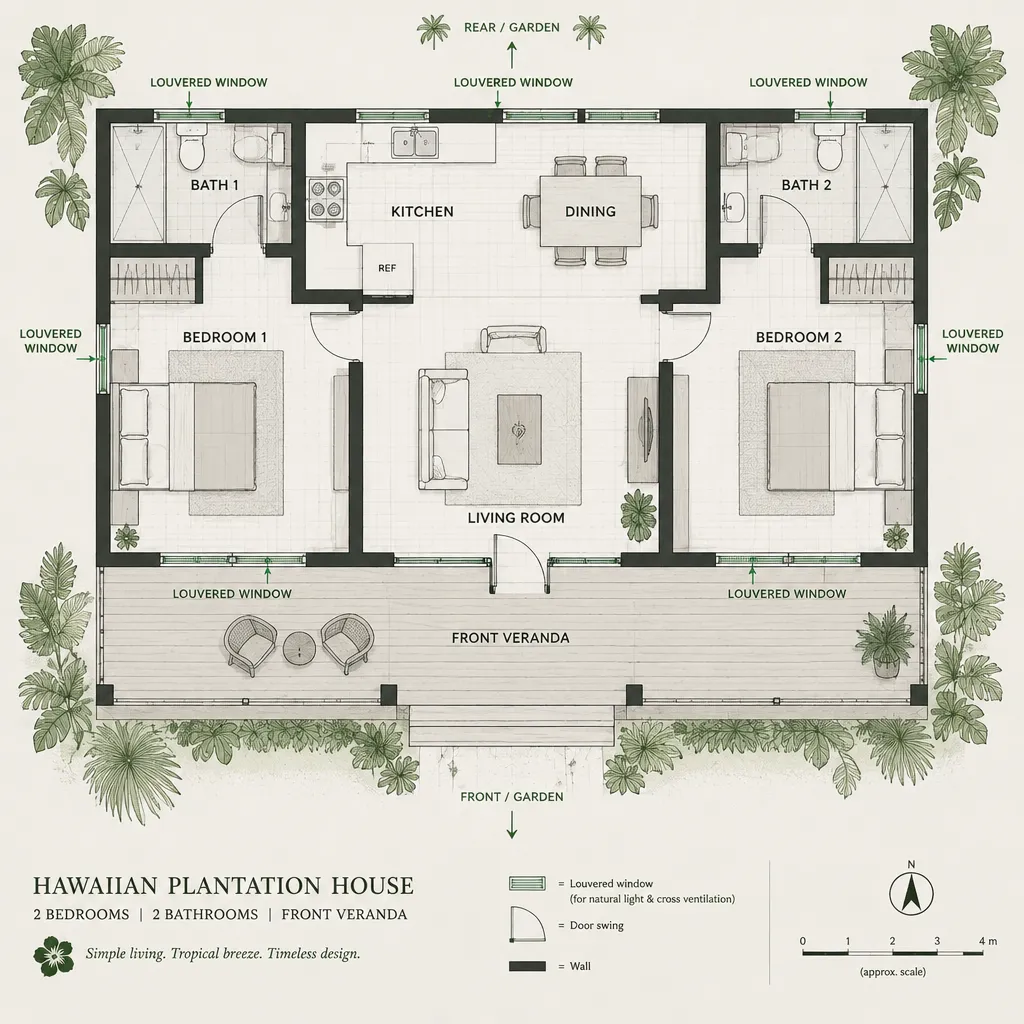
When reviewing Hawaiian plantation style house plans 2 bedroom layouts, start with the relationship between the living room, dining area, kitchen, and bedrooms. Then consider how a lanai, breezeway, outdoor shower, raised floor, louvered windows, and garden courtyard may shape comfort, privacy, maintenance, and the overall connection to the landscape.
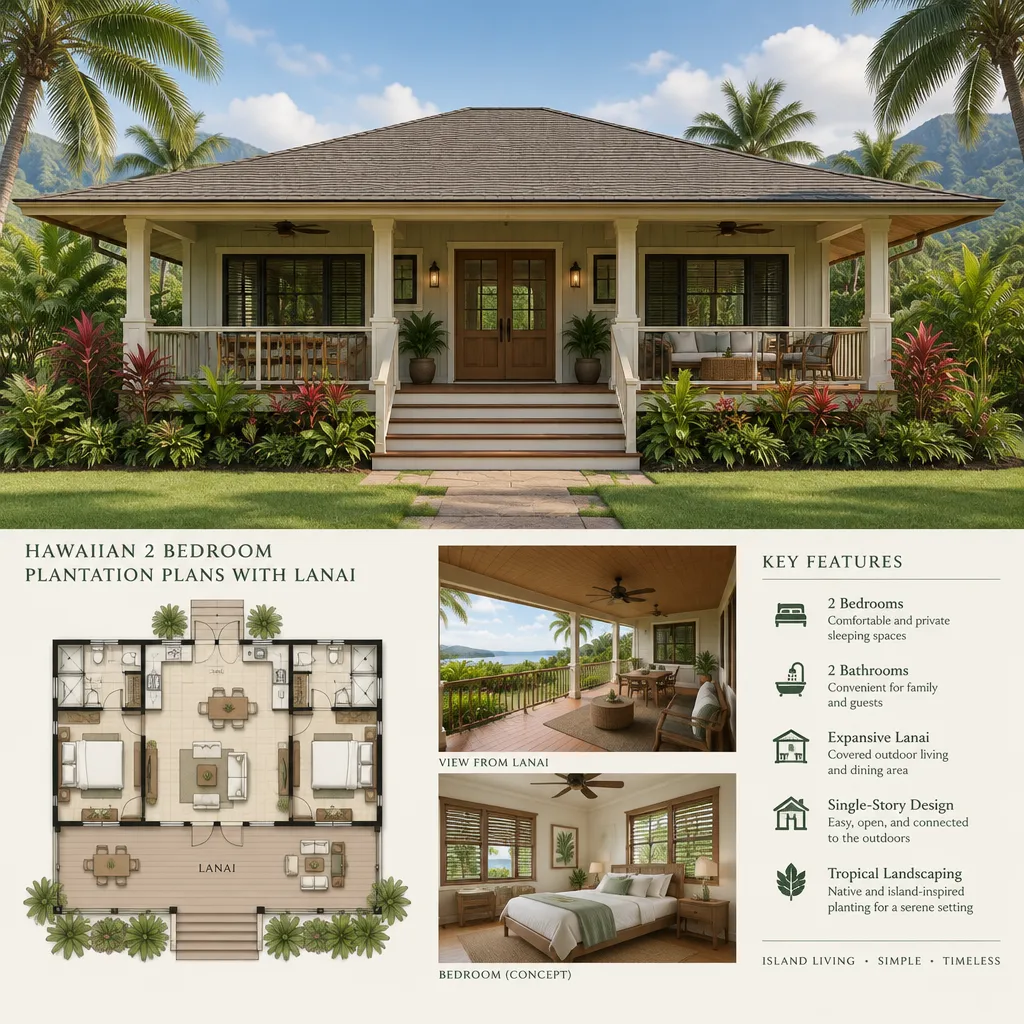
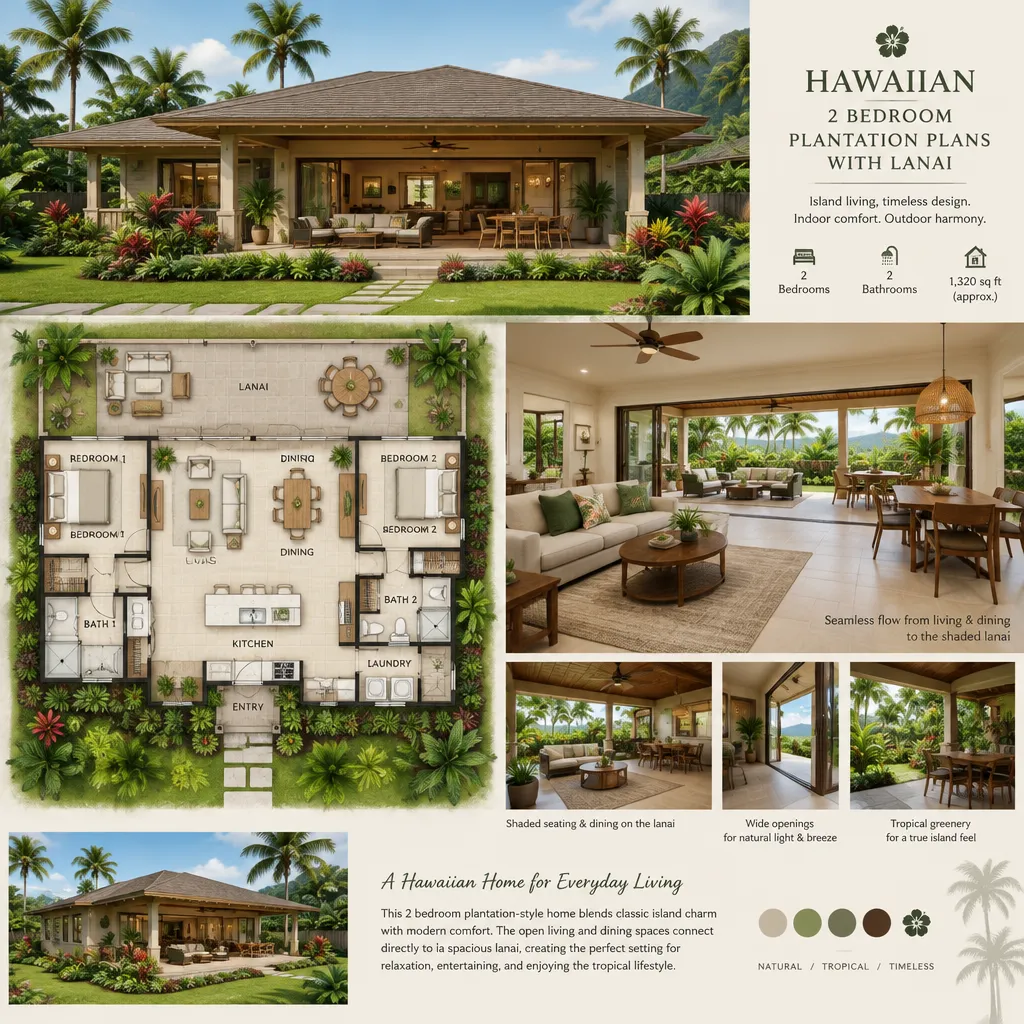
Hawaiian 2 Bedroom Plantation Plans With Lanai
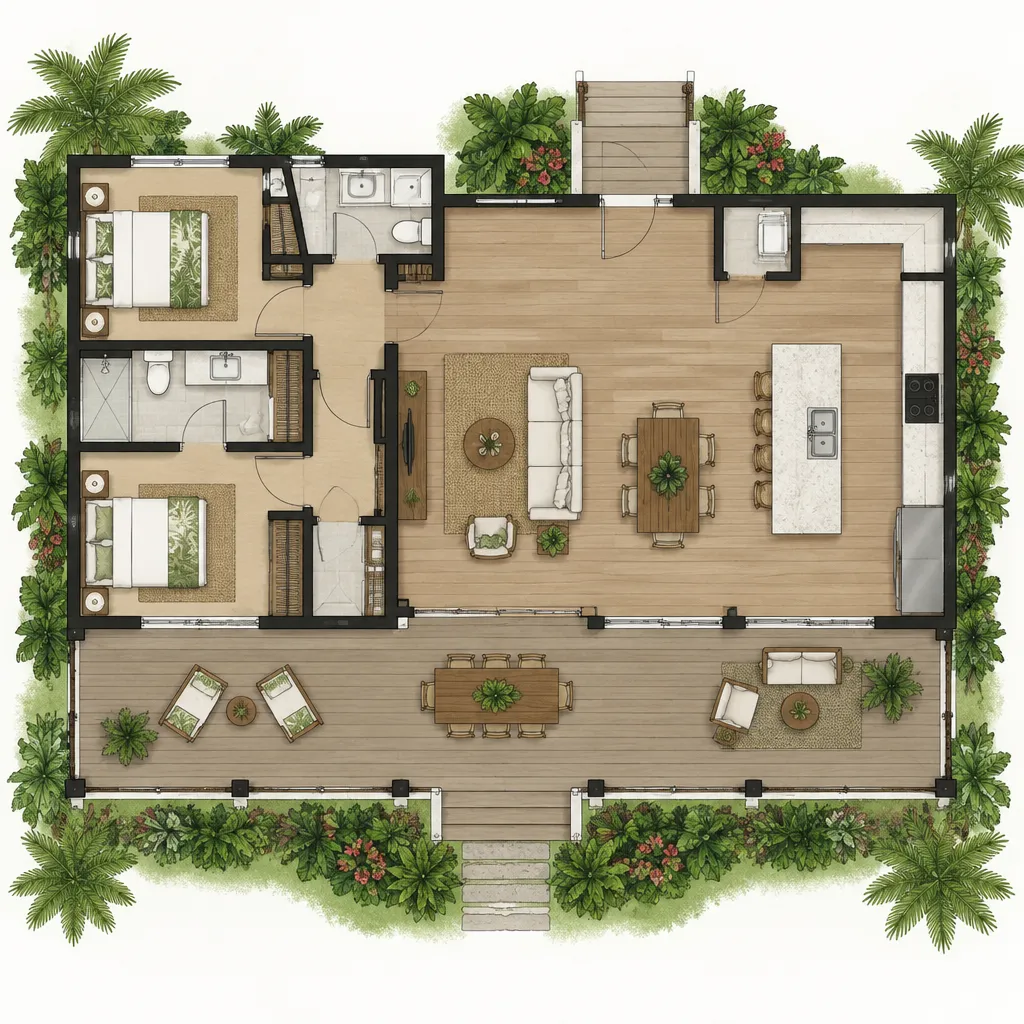
In many Hawaiian 2 bedroom plantation plans, the lanai is the main threshold between everyday interior life and the outdoor setting. It can extend directly from the living and dining area, creating a sheltered place for meals, conversation, or quiet seating. In a compact home, this connection can make the shared room feel more expansive without requiring the interior layout to become overly complex.
A lanai may also face a garden, frame a preferred view, or create a protected route from an entry to the main living area. Some plans place it along the public side of the home, while others orient it toward a more secluded rear or side yard. Its position affects how guests arrive, how residents move outside, and how much separation exists between social activity and bedroom windows.
When comparing plans, consider whether the lanai has enough usable space for the furniture and activities imagined, as well as how its roof, shade, drainage, privacy, and exposure relate to the site. Orientation and local weather patterns can strongly influence its comfort. These matters should be considered with site-specific professional guidance, especially where drainage and structural detailing are involved.
Hawaiian 2 Bedroom Plantation Plans With Breezeway
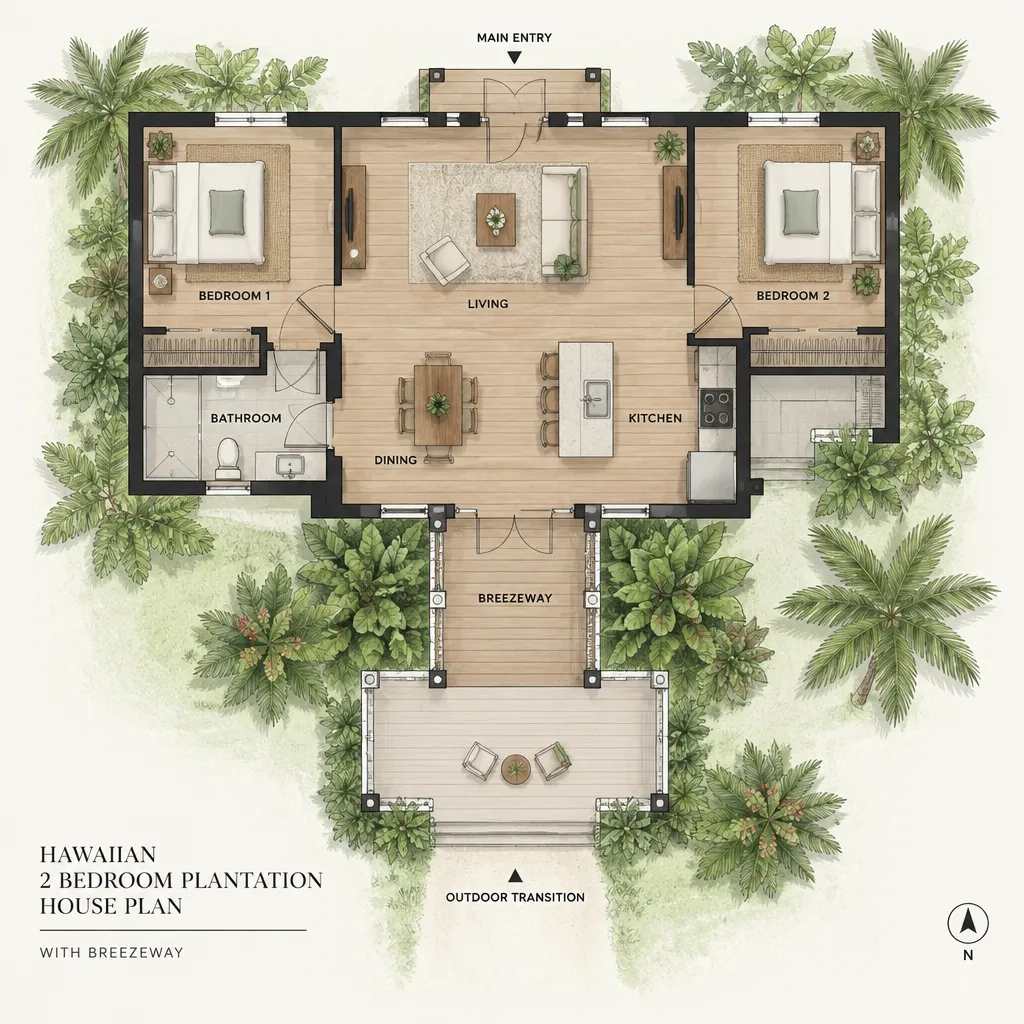
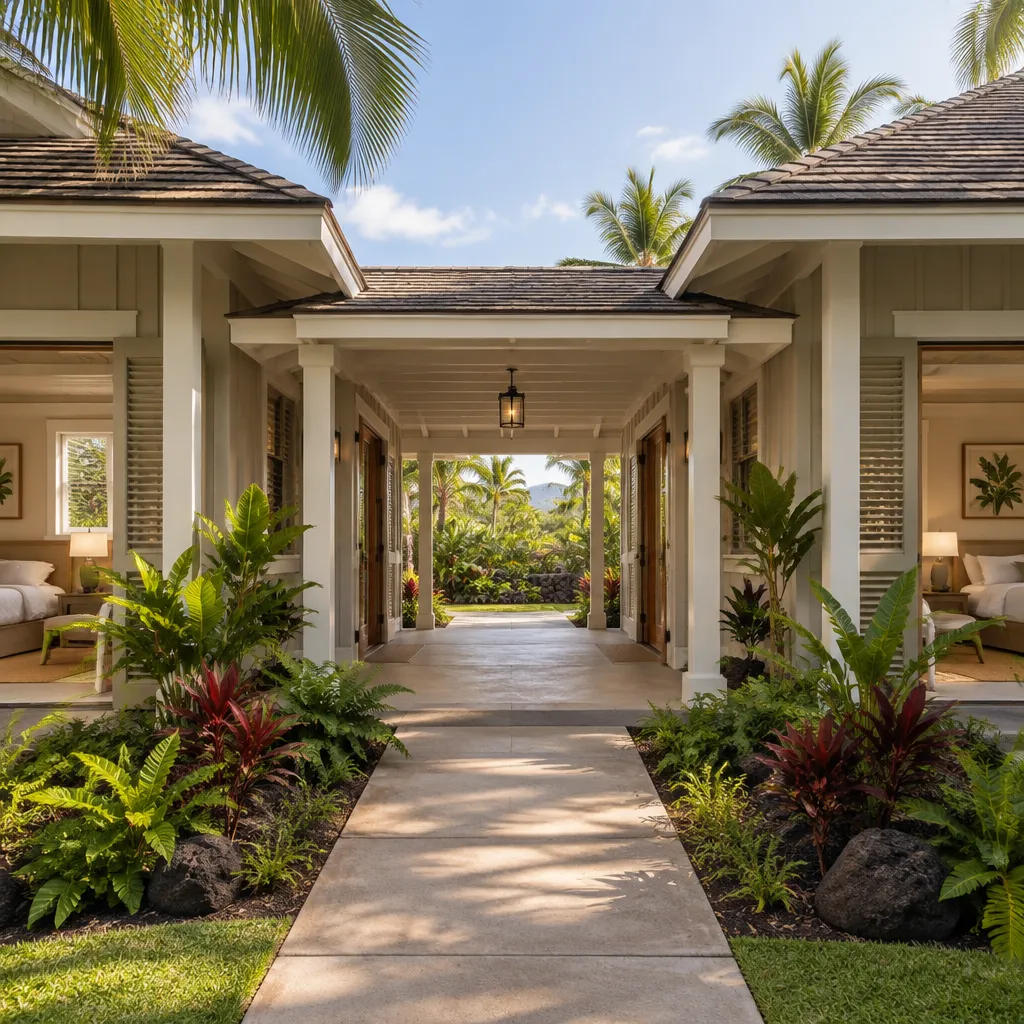
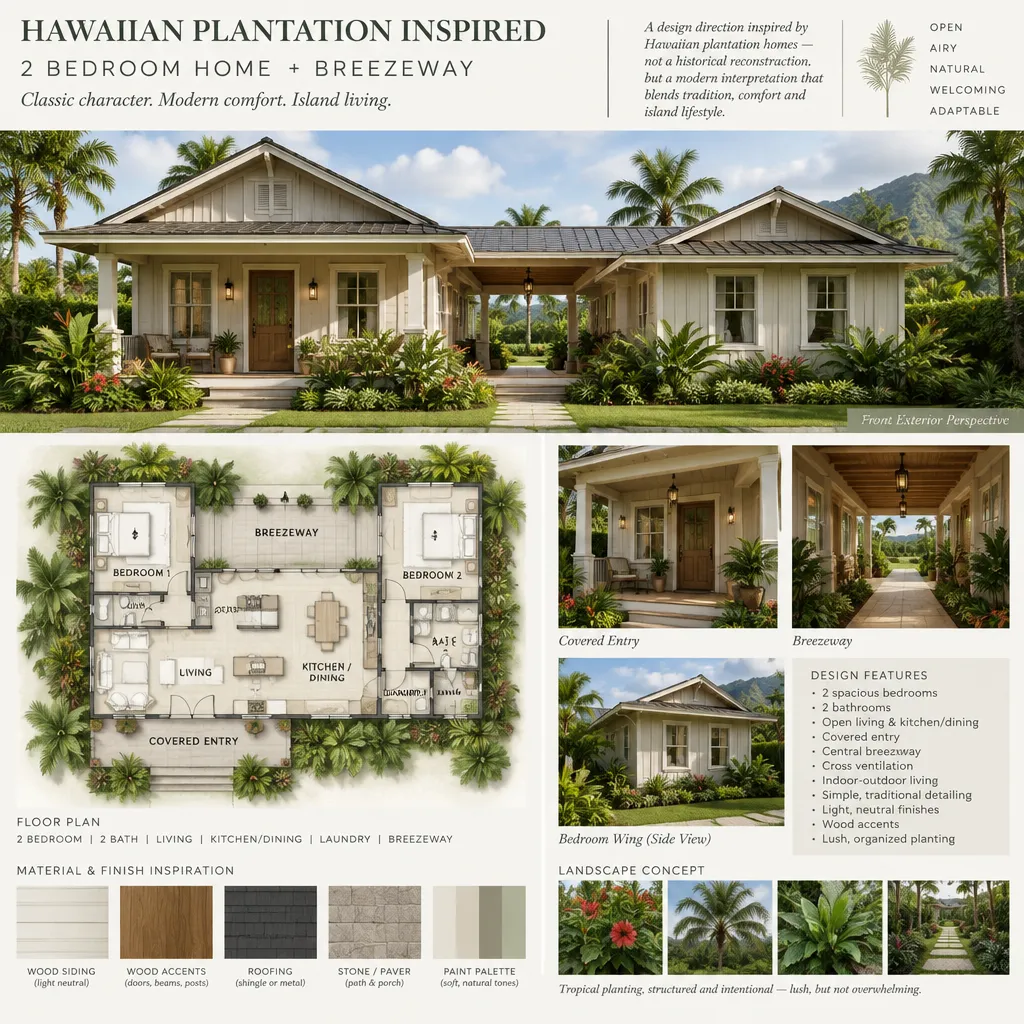
A breezeway adds a more defined circulation element to Hawaiian 2 bedroom plantation plans. It can be a covered passage joining the main house to a small secondary volume, or it can create a partially separated connection between shared living rooms and a bedroom wing. This arrangement can give a two-bedroom plan a sense of privacy and sequence while preserving an open relationship with the landscape.
An attached breezeway may work as an extension of the entry path, guiding visitors from parking or a garden gate toward the home. A more separated arrangement can place one bedroom or a flexible guest space slightly apart from the central living area, which may suit households seeking quieter sleep areas or greater independence for visitors. In either case, the breezeway should feel like a purposeful route rather than leftover space.
Because it is exposed to outdoor conditions, a breezeway calls for careful evaluation of cover, wind-driven rain, walking surfaces, lighting, and access to adjacent outdoor areas. Its openness can be appealing, but it also changes how residents carry groceries, move between rooms, and use the house during changing weather. A plan review should weigh those practical conditions alongside the desired plantation-style character.
Hawaiian 2 Bedroom Plantation Plans With Outdoor Shower
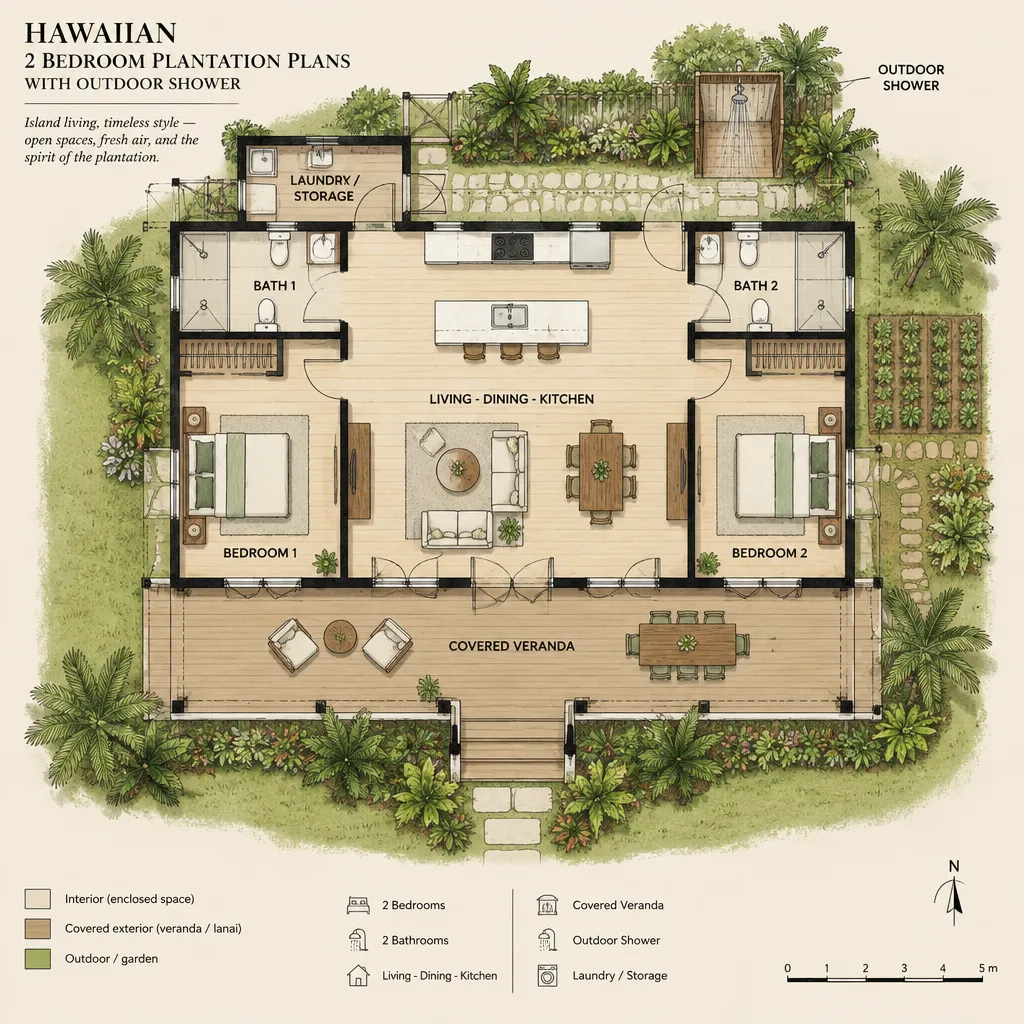
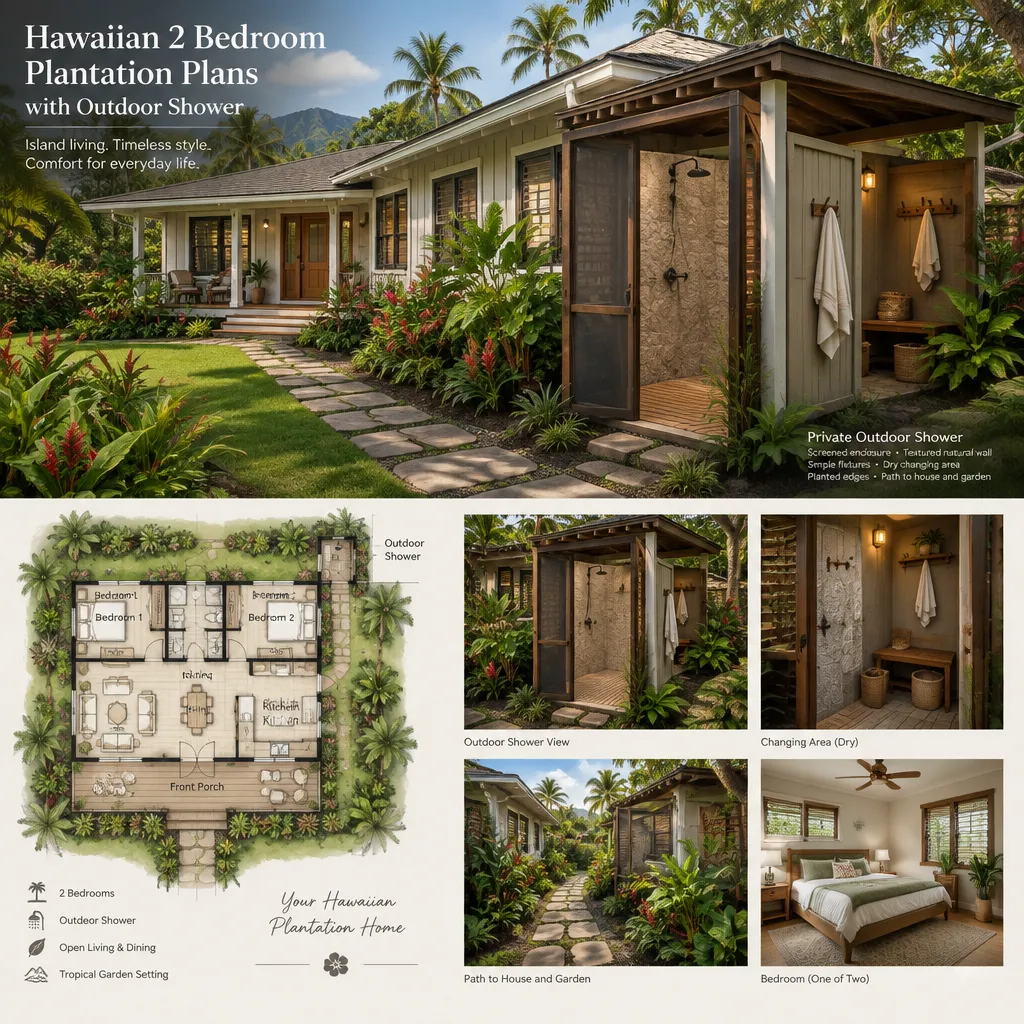
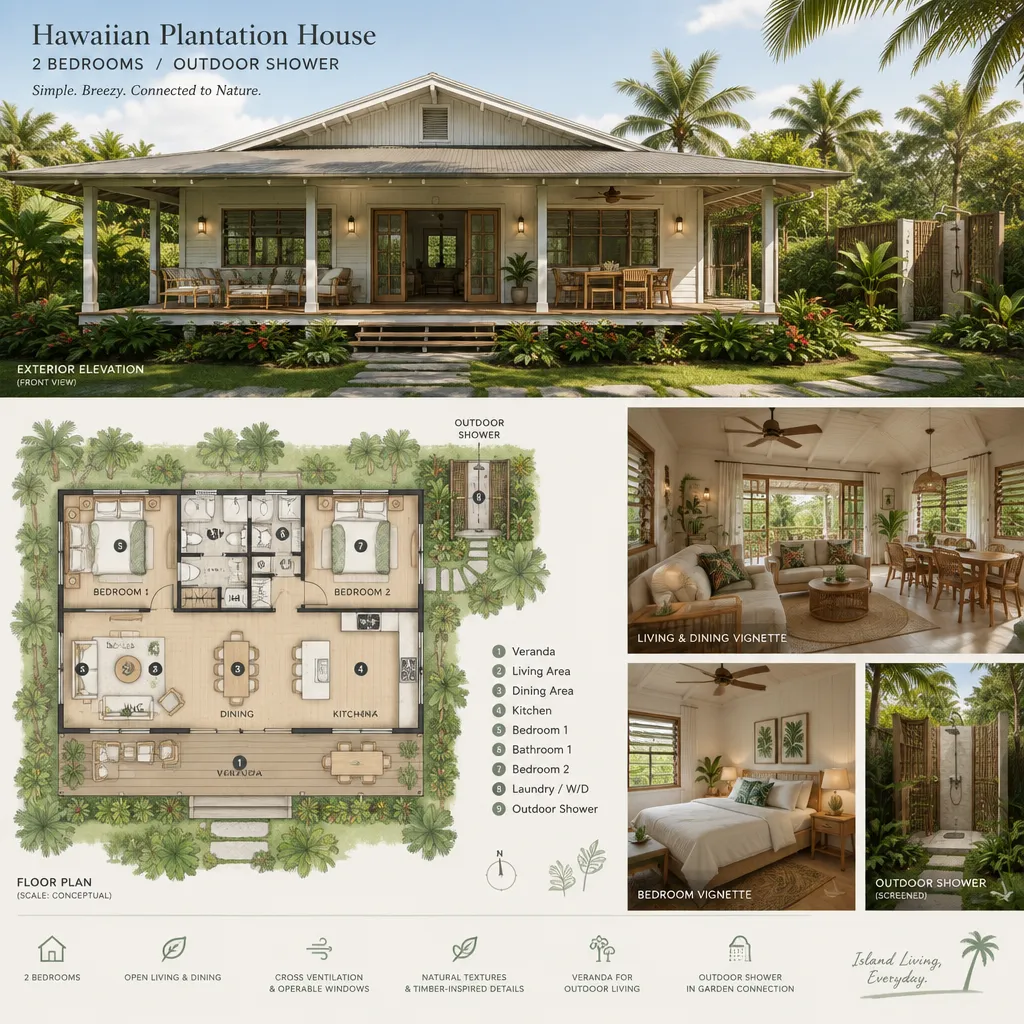
An outdoor shower can complement a two-bedroom plantation-style plan when the household expects frequent garden, beach, pool, or active outdoor use. It is best understood as a supporting amenity rather than an isolated feature. Its location can help keep sand, soil, wet clothing, or gardening equipment from traveling through the main living spaces.
A useful placement may be near a side entry, a path from an outdoor recreation area, or a private garden zone that is convenient without being visible from the street or the main lanai. It can also relate to a laundry or bathroom wall, though the final plumbing arrangement requires project-specific professional planning. The shower should not interrupt the privacy of bedroom windows or become an awkward obstacle in the route between the house and yard.
Screening, drainage, plumbing access, slip resistance, cleaning needs, and separation from sleeping and social areas all deserve attention while reviewing a plan. A simple outdoor shower can reinforce the relaxed indoor-outdoor rhythm of the home, but its long-term usability depends on a thoughtful location and appropriate technical review for the particular property.
Hawaiian 2 Bedroom Plantation Plans With Raised Floor
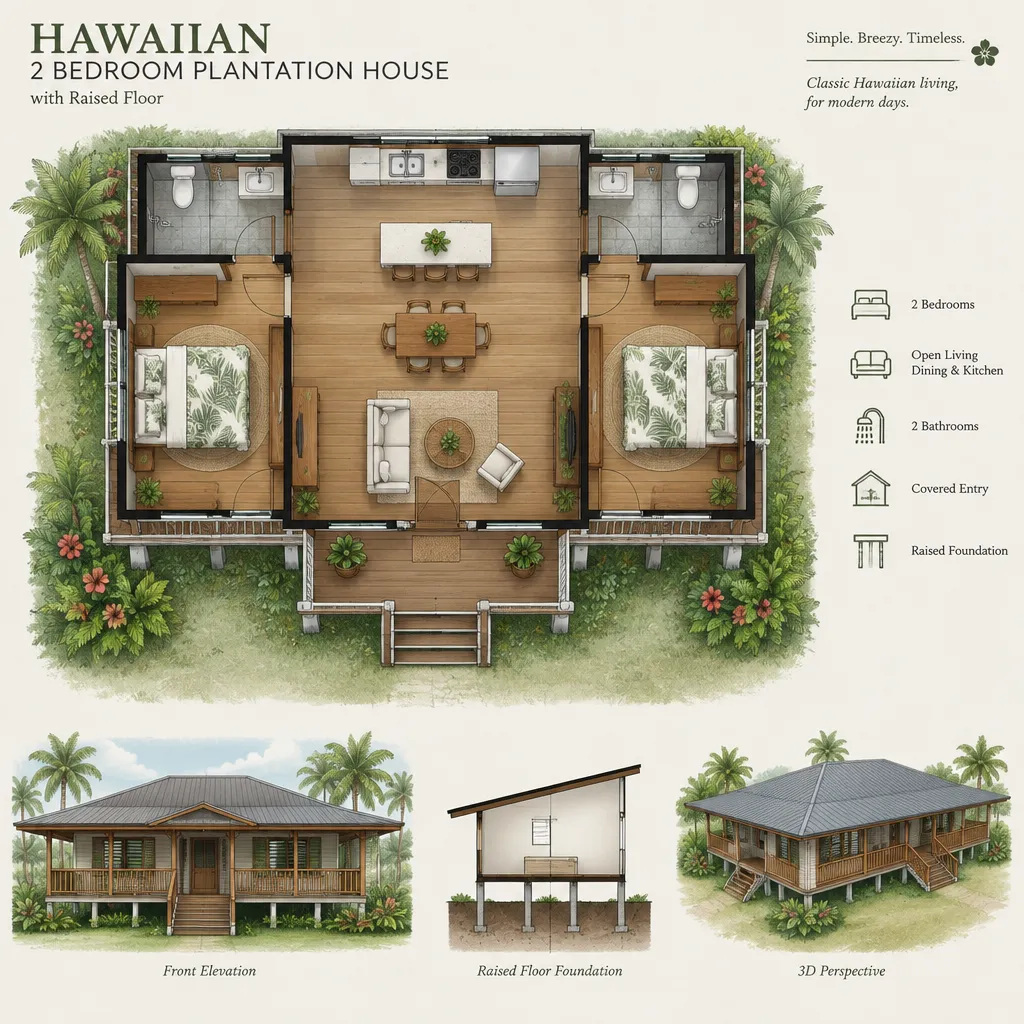
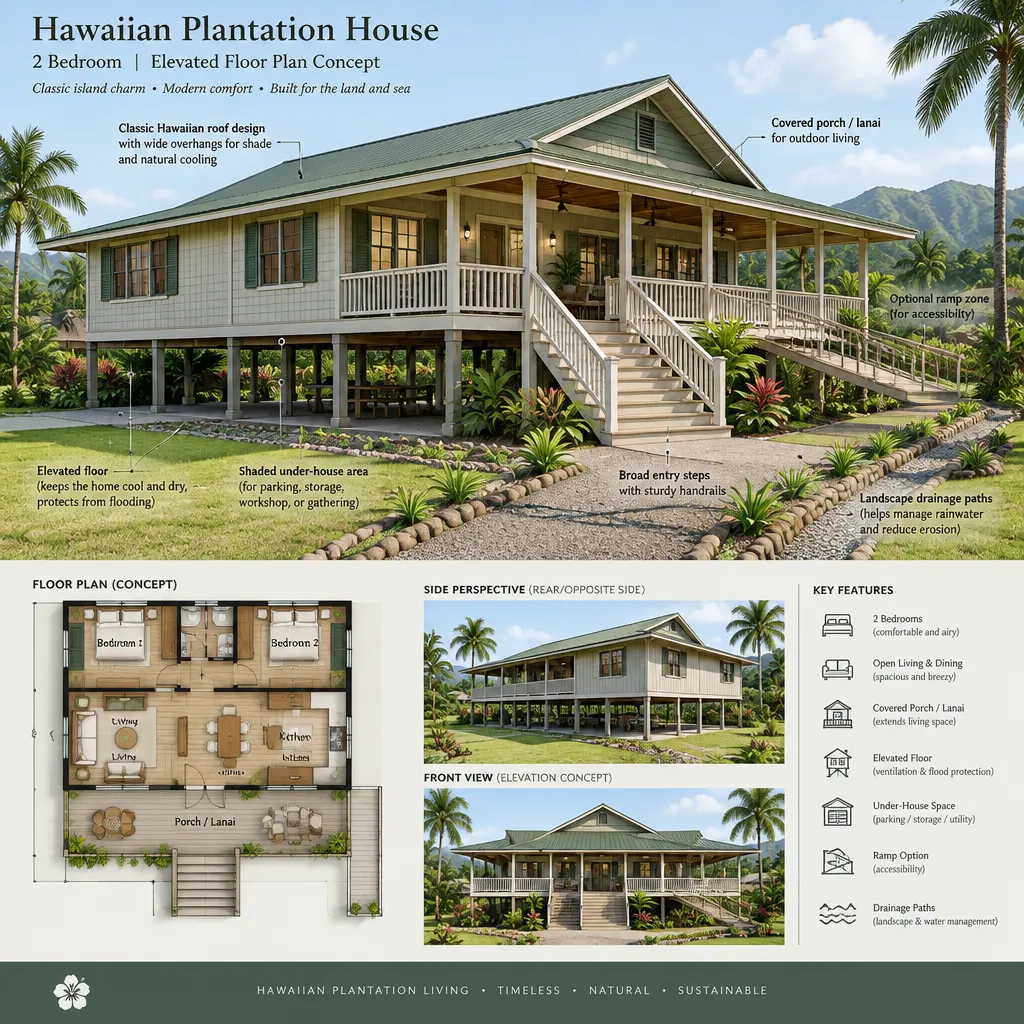
A raised floor changes both the visual character and the site relationship of Hawaiian 2 bedroom plantation plans. Lifting the main floor above grade can create a more pronounced arrival, with steps, a porch-like edge, or a lanai that feels elevated above the garden. It may also make the house read as a lighter structure set within its landscape rather than pressed directly onto it.
From a planning perspective, the raised floor affects every approach to the home. Entries, lanai access, outdoor paths, and transitions to a courtyard need to be considered together so the circulation feels natural. Underfloor access may also influence how utilities and future maintenance are approached, while the visible base of the home becomes part of the exterior design.
The suitability of a raised-floor configuration depends on conditions that cannot be generalized from a plan alone. Accessibility needs, grading, moisture management, site drainage, structural requirements, utility placement, and local rules all need qualified review. Comparing plans through this lens helps homeowners distinguish between a raised floor chosen for visual appeal and one that also supports the practical needs of the site and household.
Hawaiian 2 Bedroom Plantation Plans With Louvered Windows
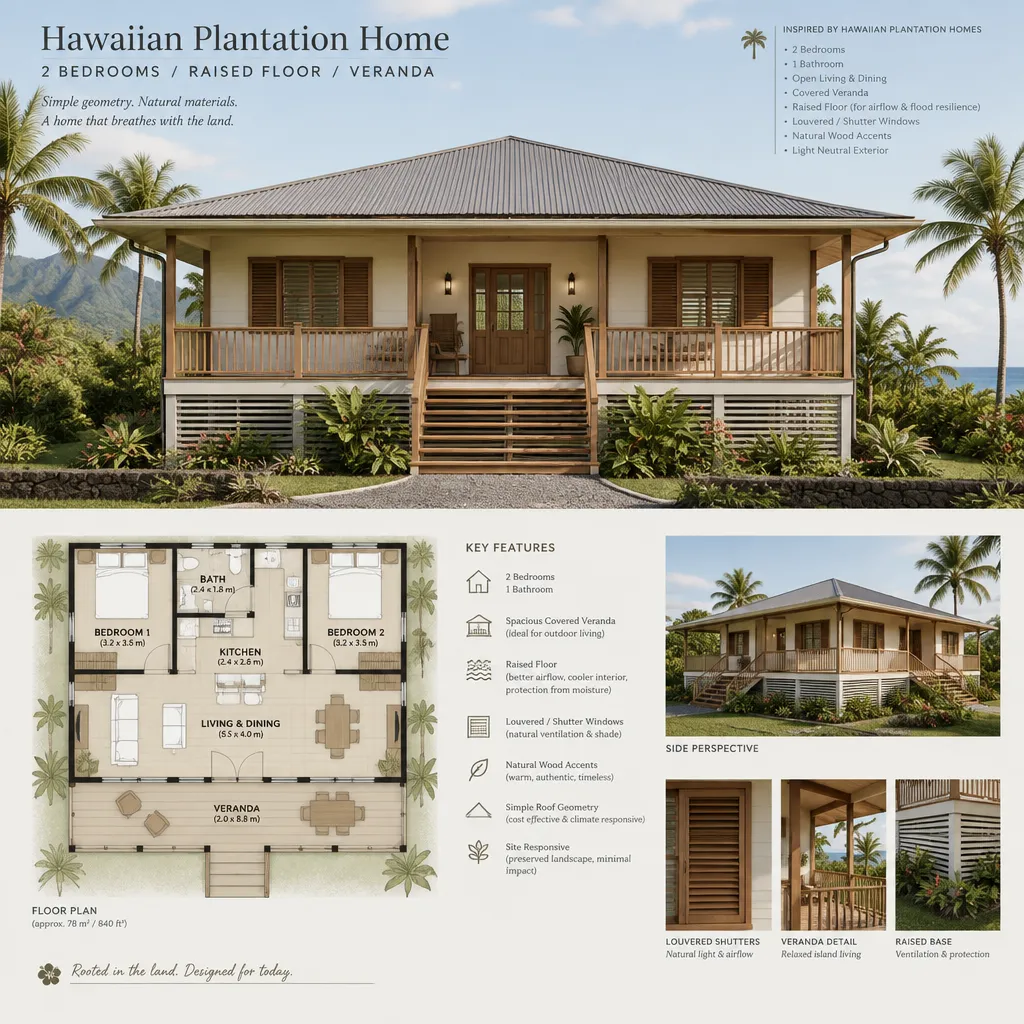
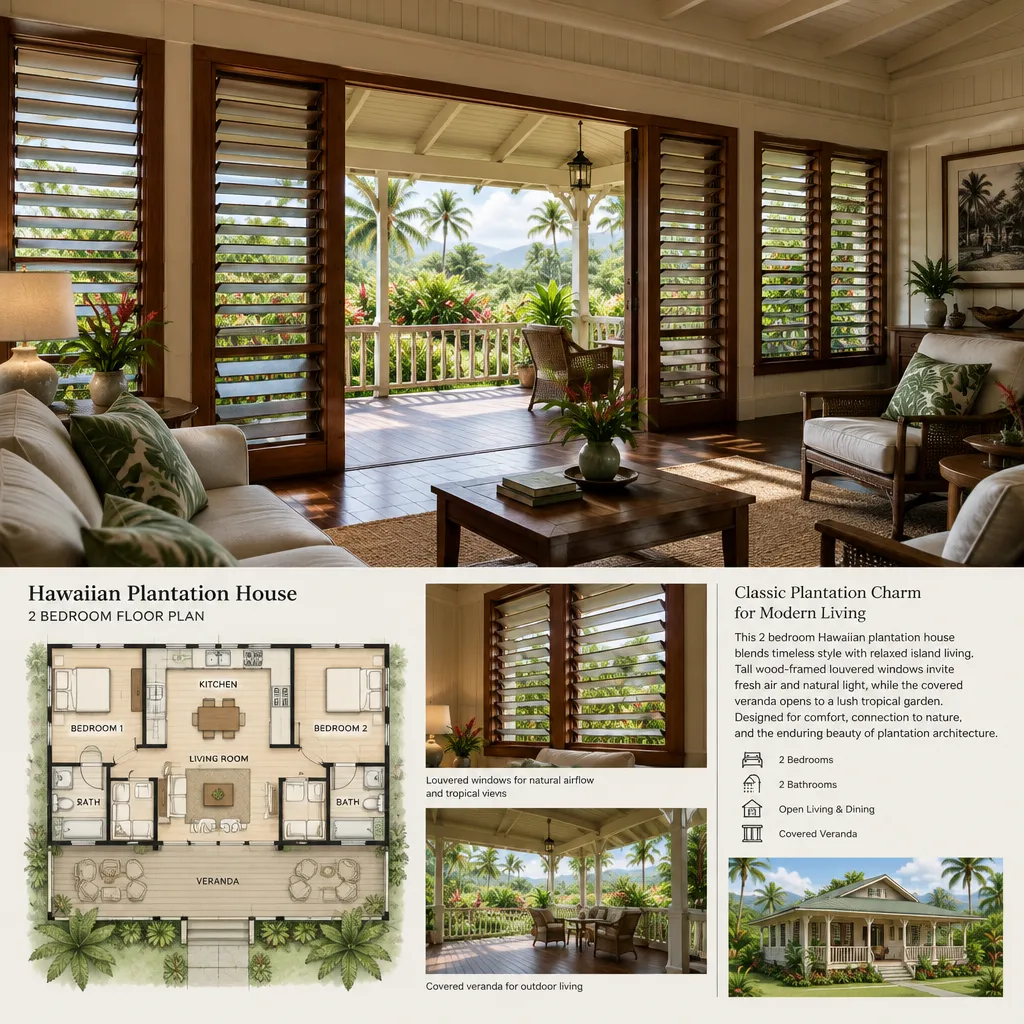
Louvered windows can support the ventilation-focused appearance often associated with Hawaiian plantation style house plans. Their visual rhythm can add texture to a simple façade, while their placement can help connect interior rooms to a lanai, breezeway, courtyard, or planted side yard. In a two-bedroom layout, they may be especially useful to consider in living areas, bedrooms, and transitional zones where daylight, outlook, and privacy must be balanced.
The most effective window strategy considers each room separately. Living spaces may benefit from openings that face a shaded outdoor room, while bedroom windows may require greater privacy from paths, neighboring property, or frequently used gathering areas. Windows along a breezeway or courtyard can create pleasant visual connections, but they should not make quiet rooms feel overly exposed.
Operability, weather protection, security, cleaning, maintenance, and surrounding vegetation should all be evaluated before choosing louvered windows. Their final performance will depend on the specific product, orientation, exposure, and site conditions. A coordinated window approach can help the lanai and garden spaces feel connected to the interior while keeping the plan responsive to daily routines.
Hawaiian 2 Bedroom Plantation Plans With Garden Courtyard
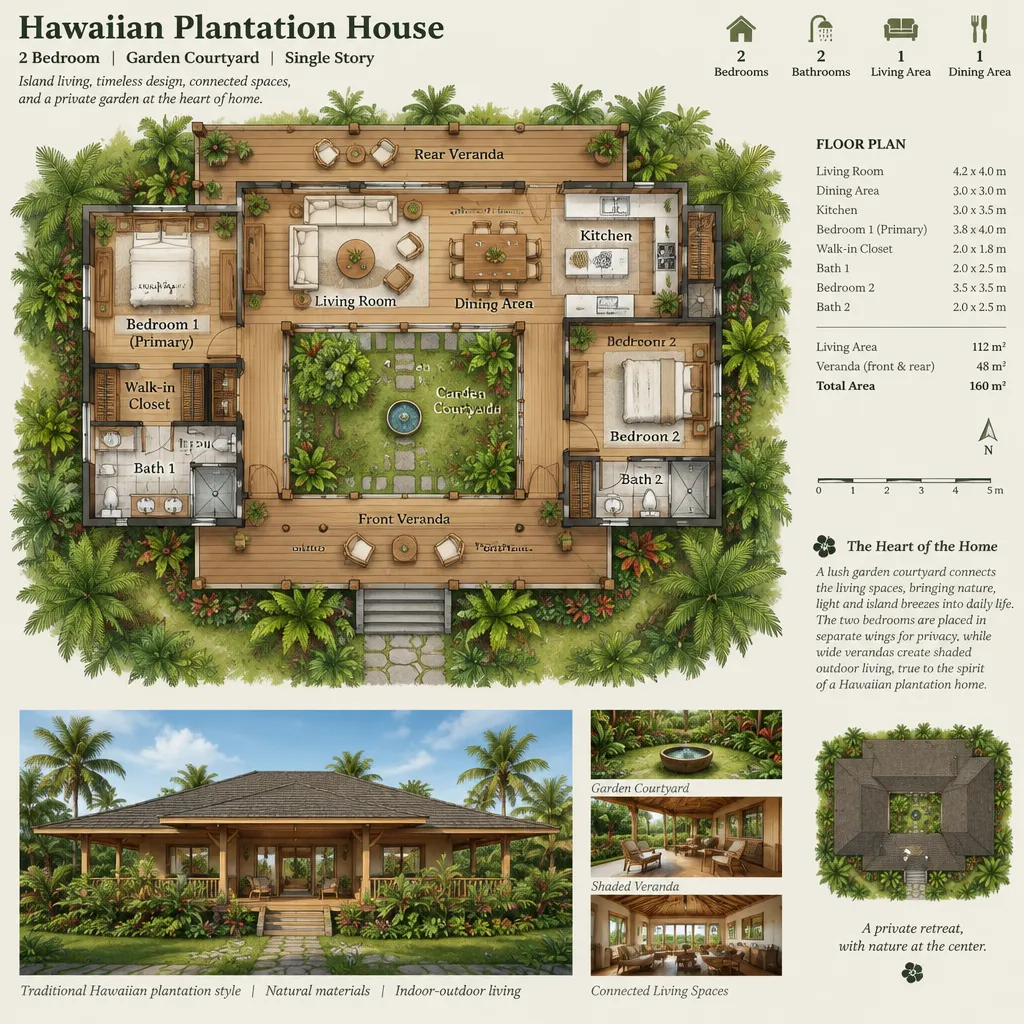
A garden courtyard can serve as the organizing outdoor room in a Hawaiian 2 bedroom plantation plan. Unlike a broad open yard, a courtyard creates a more deliberate center of focus. It may sit between the living area and bedrooms, beside a breezeway, or just beyond a lanai, giving the compact plan a calm visual destination and a protected place for planting, seating, or outdoor routines.
For a two-bedroom home, the courtyard can help clarify the boundary between shared and private zones. The main living room may open toward it for everyday use, while bedroom windows can look onto planting rather than a service path or neighboring structure. A courtyard can also offer a discreet setting for an outdoor shower, provided circulation and privacy are carefully considered.
The strongest courtyard layouts connect several features rather than adding a garden as an afterthought. A lanai can provide shade at its edge, a breezeway can create a covered route beside it, louvered windows can frame it from inside, and the raised floor can establish a slightly elevated view into the landscape. Plant selection, drainage, maintenance access, privacy, and sunlight exposure should be assessed for the actual property. When these decisions work together, the courtyard helps the entire house read as one integrated indoor-outdoor composition.
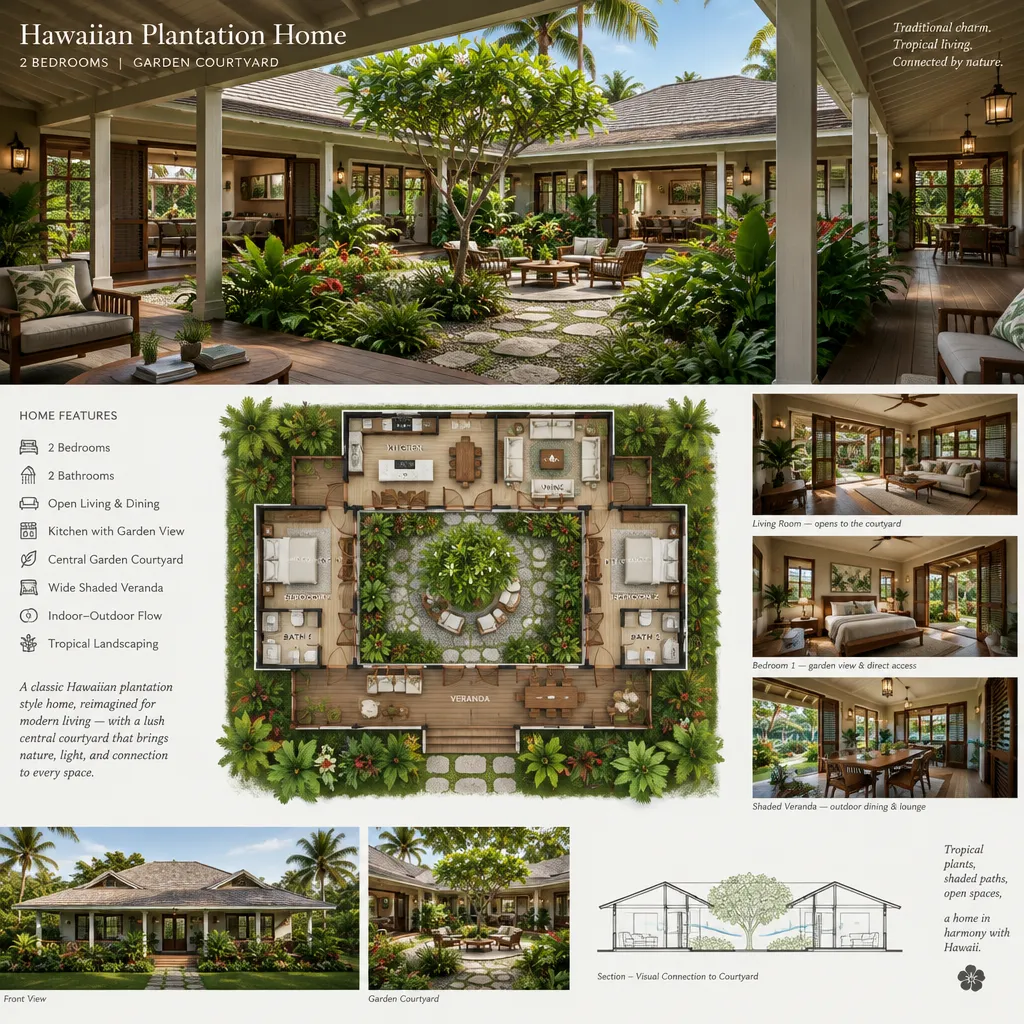
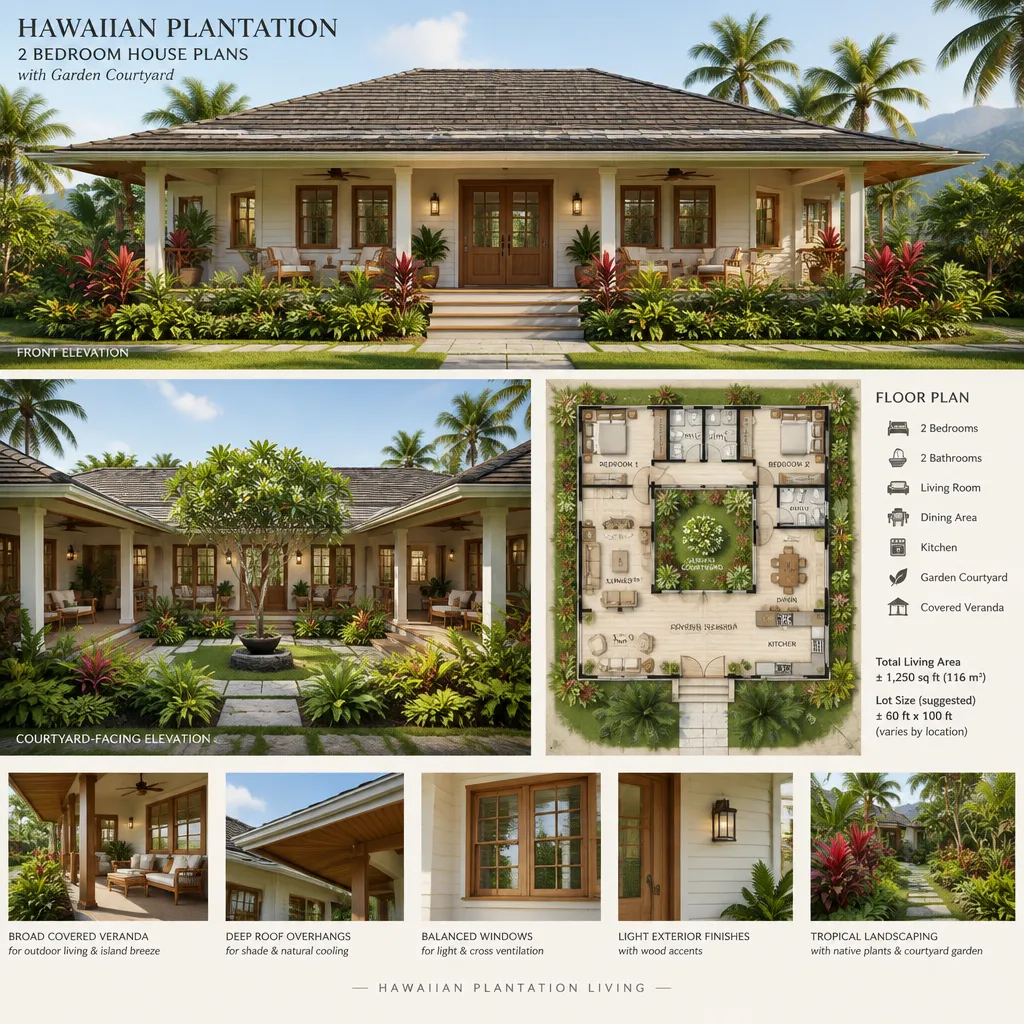
Hawaiian plantation style house plans with two bedrooms are most successful when their features are evaluated as connected planning choices. The lanai shapes shared outdoor living, the breezeway guides movement and separation, the outdoor shower supports active use of the site, the raised floor changes the home’s relationship to the ground, louvered windows influence room-by-room openness, and the garden courtyard can bring these elements into a cohesive whole.
Before selecting or adapting a plan, compare room adjacencies, routes between indoor and outdoor spaces, bedroom privacy, maintenance demands, accessibility needs, and the way the layout responds to the specific site. Local professionals can help review structural, drainage, plumbing, climate, and regulatory considerations. This balanced approach allows a compact two-bedroom home to retain a relaxed plantation-inspired character while serving the practical needs of its residents.