
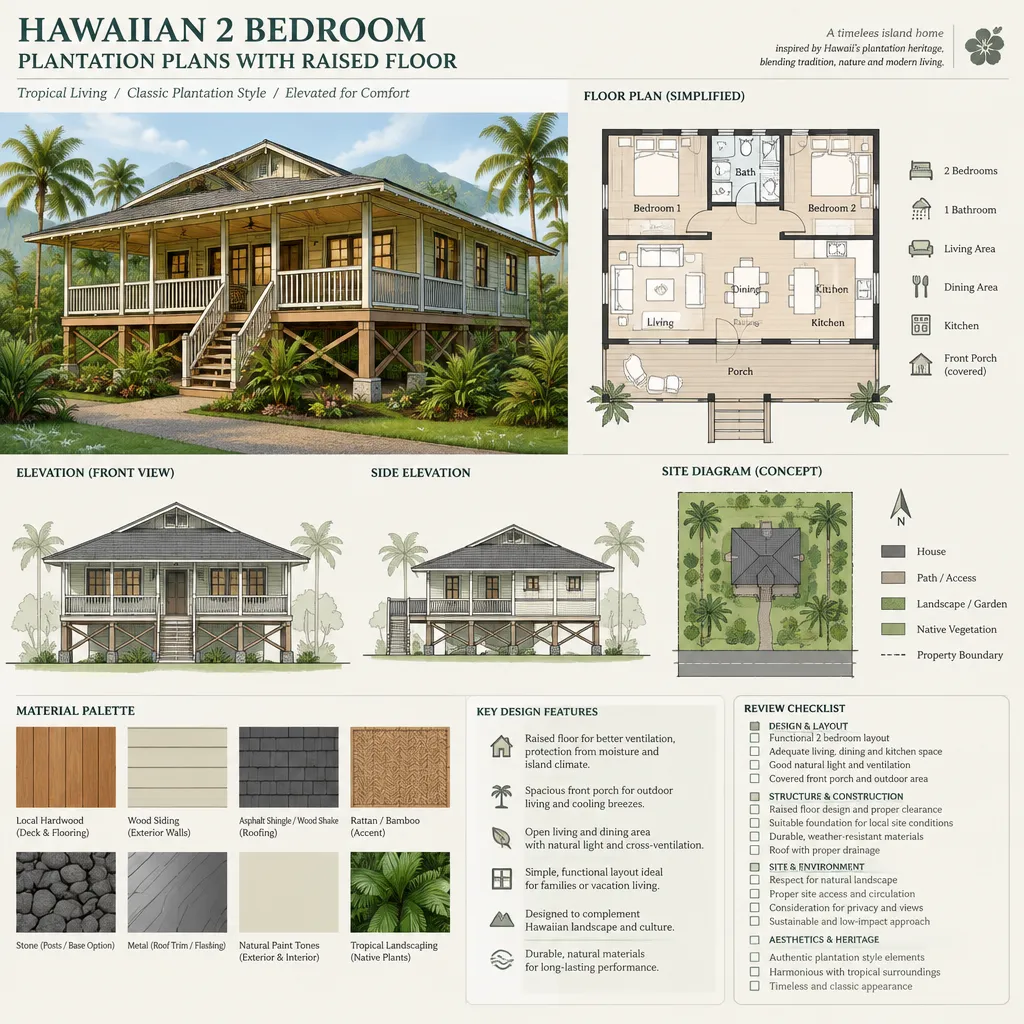
Hawaiian 2 bedroom plantation plans with raised floor combine the relaxed, practical character associated with plantation-era homes with a compact arrangement for modern living. This guide is intended for homeowners comparing concepts, existing floor plans, and custom-home options. It explains planning principles only; it is not a construction-ready blueprint, permit set, or substitute for site-specific architectural and engineering work.
A raised living floor is more than an exterior style choice. It affects how people enter the house, how the home meets the ground, how air and services may be handled below the floor, and how the design responds to slope, drainage, and possible flood exposure. Climate, terrain, accessibility needs, local codes, structural conditions, and hazard considerations must be evaluated separately for the actual property.
The sections below explore a workable two-bedroom layout, plantation-inspired architectural details, the transitions between indoor and outdoor spaces, and the questions worth bringing to a designer, builder, engineer, or permitting authority.
Core Planning Ideas for a Two-Bedroom Layout
A successful two-bedroom plan usually separates quiet, private rooms from the shared parts of the home. One bedroom may sit near the primary bath and a more private outdoor edge, while the second bedroom can be positioned across the central living zone for guests, family members, or flexible use as a study. This separation can improve privacy without making a compact home feel fragmented.
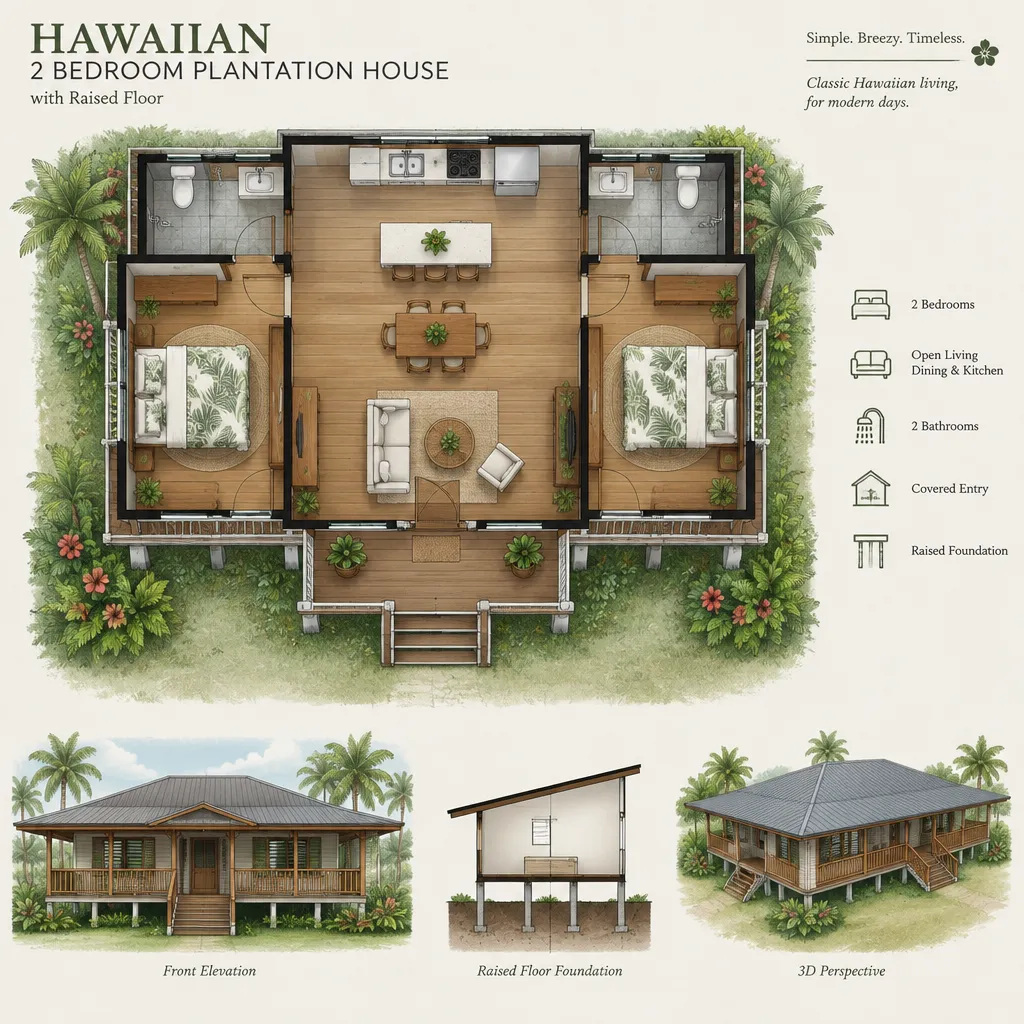
The kitchen, dining area, and living room can form an efficient central hub. An open or partially open connection between these rooms supports easy movement, shared daylight, and a stronger relationship with a porch or lanai. The kitchen benefits from a direct path to the entry for groceries, while dining and living areas work best when they can expand naturally toward covered outdoor space.
Plan the entry as a sequence rather than a single door. A covered arrival point, a place to pause before entering, and a clear route to the central living area make the home welcoming and easier to use in changing weather. Hallways should be purposeful, with closets, linen storage, pantry space, laundry functions, or utility storage placed where they reduce clutter without interrupting circulation.
Flexibility matters in a small footprint. A secondary bedroom can accommodate occasional guests, changing family needs, or a work area if its storage and privacy are considered early. When reviewing hawaiian 2 bedroom plantation plans with raised floor, look beyond the bedroom count and assess whether daily routines, overnight visitors, storage needs, and indoor-outdoor living can all be supported comfortably.
How the Raised Floor Shapes the House Plan
Elevating the living floor changes both the appearance and the daily use of the home. Access may be organized with front steps, a side entry, or a ramp where the site and accessibility requirements call for one. Each option affects the approach from the driveway, the placement of the porch, handrail needs, landing locations, and the overall arrival experience.
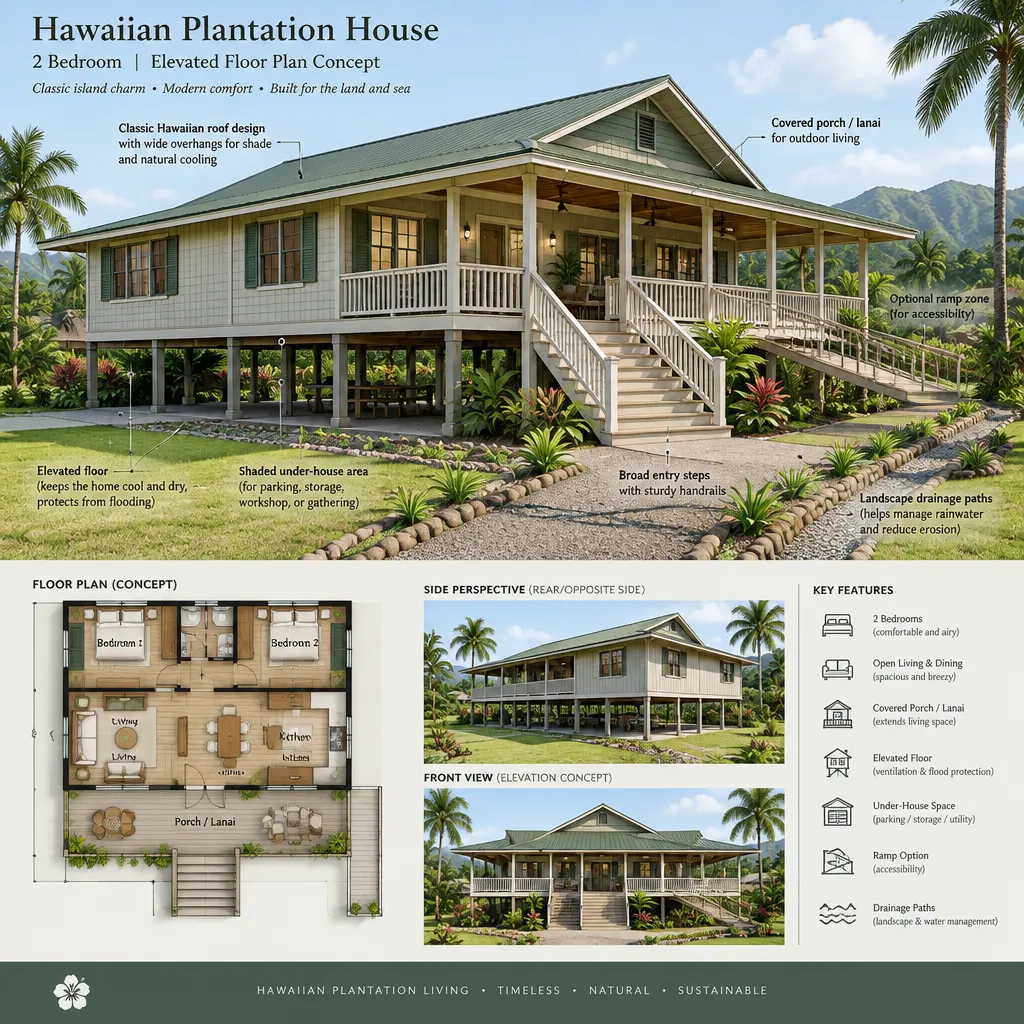
The area beneath the house can contribute strongly to its visual identity, but its appropriate use depends on local rules and the structural approach. It might remain open for visual lightness and airflow, be screened to manage views and access, be partially enclosed where allowed, or be reserved for limited storage or service functions. Do not assume that an under-house zone can serve as enclosed living space, parking, or storage without local verification.
Raised-floor planning should make the transition from interior to exterior feel intentional. A porch or lanai can bridge the elevated rooms and the garden, while paths can connect the entry, driveway, and outdoor gathering areas. Grade changes, drainage routes, planting, and lighting should be coordinated so that the house does not appear isolated from the site.
Foundation design, drainage, wind exposure, moisture control, termite protection, flood considerations, and seismic requirements are all site-specific matters. Qualified local professionals should review these conditions before a conceptual raised-floor plan is purchased, adapted, or built.
Plantation-Inspired Hawaiian Design Details
Plantation-inspired character often comes from proportion and everyday usefulness rather than elaborate decoration. Broad covered porches, shaded openings, simple roof forms, balanced façades, and practical exterior circulation can create a calm, approachable expression. These references can be interpreted in many ways without copying a historic building literally.
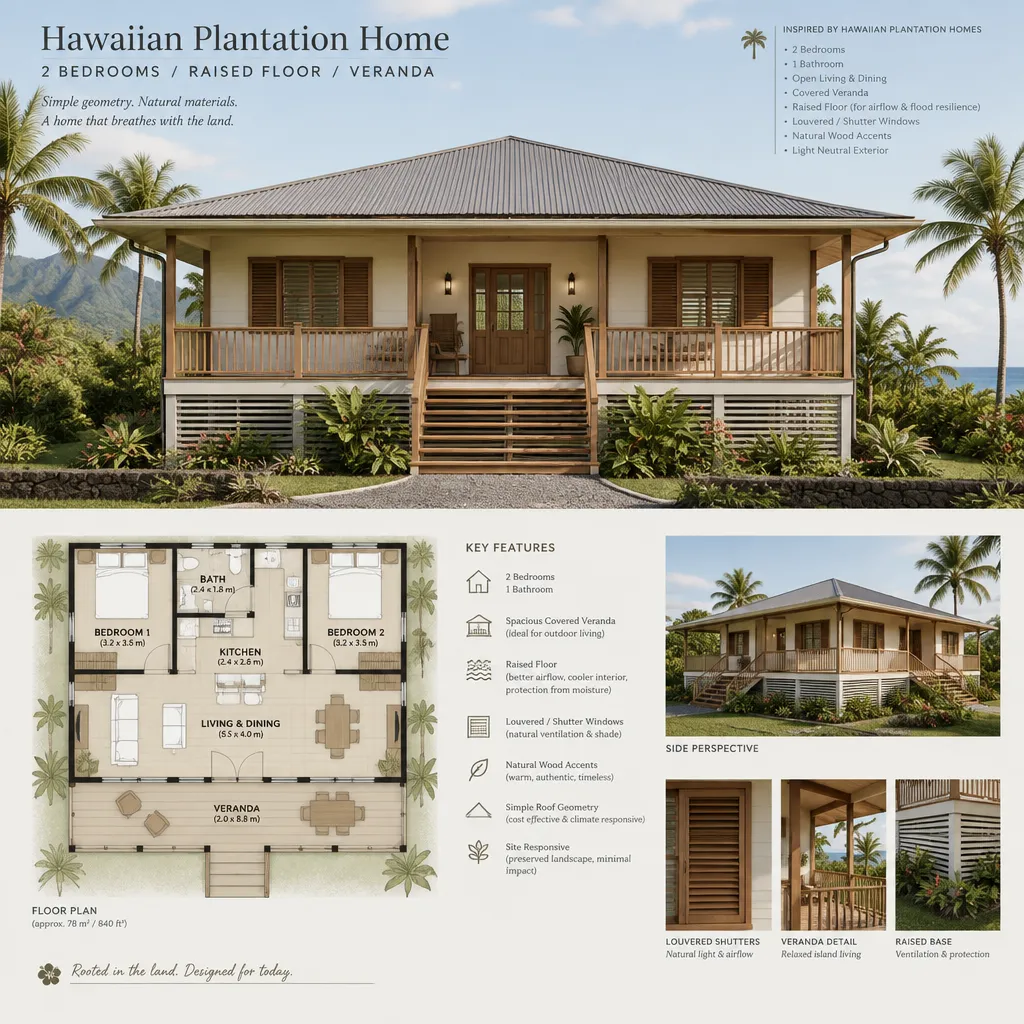
Windows, shutters, screens, and doors can strengthen the connection between rooms and the landscape. Openings facing a porch, garden, or lanai can extend the perceived size of the central living area, while operable window and door choices should be reviewed for privacy, weather exposure, security, and maintenance. Their placement should support the desired flow between inside and outside rather than simply decorate the elevation.
Natural-looking finishes, light neutral walls, and restrained wood accents can reinforce a warm, understated feel. However, no material or color palette is universally suitable. Sun, rain, salt exposure in some locations, maintenance expectations, budget, and local availability should shape final choices.
The most useful approach distinguishes visual inspiration from current building needs. A traditional-looking veranda or shutter treatment may need modern detailing for safety, durability, weather resistance, and regulatory compliance. This allows the home to retain plantation-house character while responding responsibly to present-day comfort and maintenance demands.
Site, Comfort, and Everyday Usability Checks
A plan that appears ideal on paper may perform poorly if it ignores the property. Review slope, driveway access, views, prevailing weather exposure, drainage patterns, existing vegetation, and neighboring buildings before fixing the house orientation. A raised home may offer useful responses to uneven ground, but it still needs a carefully planned relationship to paths, parking, outdoor areas, and the surrounding grade.
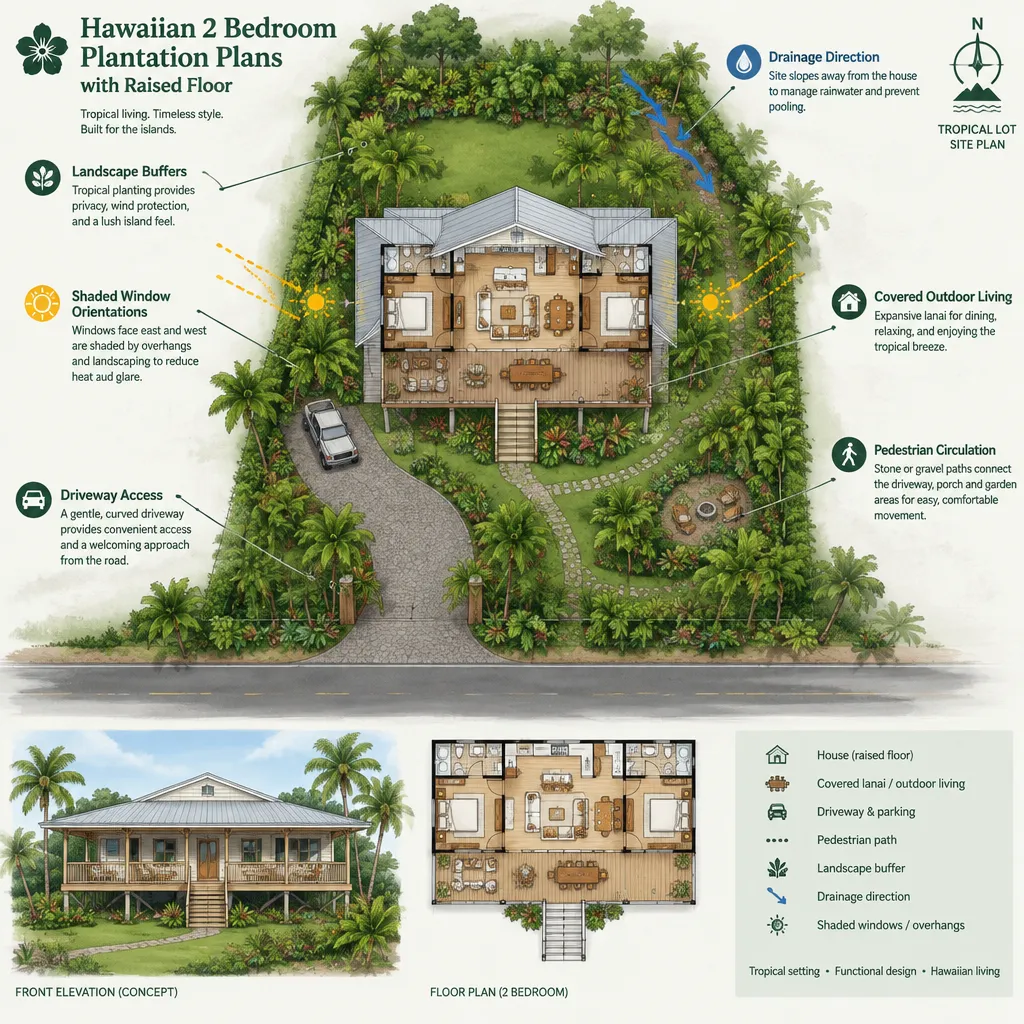
Daylight, shade, cross-ventilation opportunities, privacy, and protection from wind-driven rain should be considered together with a local design professional. The best window and porch arrangement depends on the site’s exposures and nearby obstructions. Landscape buffers and covered outdoor areas can help define privacy and comfort, but they should not replace a site-specific assessment.
Test the plan against actual household routines. Consider the number and ease of stair trips, whether a ramp is needed, how thresholds work with mobility needs, and whether bathrooms are practical for all intended users. Check that storage, laundry or service areas, and outdoor equipment locations are convenient rather than left as afterthoughts.
Before proceeding, confirm applicable setbacks, height limits, foundation provisions, flood-related requirements, and permit processes with the relevant local authority. Hawaiian 2 bedroom plantation plans with raised floor are strongest when their architectural appeal is matched by a realistic response to the lot and approval pathway.
Questions to Ask Before Selecting or Customizing a Plan
Before selecting a stock plan or commissioning a custom design, ask whether the concept can be adapted to the lot’s slope, access conditions, known hazards, and local approval process. A plan should be treated as a starting point until its relationship to the actual site has been evaluated.
Confirm exactly what is included in the available documents. Ask whether the package contains only a conceptual layout or also includes drawings, structural documents, engineering reviews, specifications, and other information needed for local submission and construction. Identify what must still be prepared or verified by locally qualified professionals.
Discuss the long-term care of the raised foundation, exterior stairs, porch surfaces, screening, and under-house area. These features can add character and usability, but they also require a maintenance plan suited to the property and climate. It is equally important to verify how access to utilities and inspection areas will be handled.
Finally, compare the arrangement with the way the household actually lives. Does the plan provide adequate storage? Are bedroom locations appropriate for privacy? Is the indoor-outdoor connection useful throughout the year? Can the home accommodate accessibility needs now or later? These practical questions are as important as the exterior style when comparing hawaiian 2 bedroom plantation plans with raised floor.
The strongest concept balances plantation-inspired character, a practical two-bedroom layout, and a raised-floor response shaped by the site. Compare options by circulation, access, comfort, maintenance, and approval requirements rather than appearance alone. Local architects, engineers, builders, and permitting authorities should verify every site-specific decision before the plan moves toward construction.