
This is a design-planning guide, not a construction-ready architectural drawing. It explores a compact Hawaiian-inspired home built around plantation character, easy room flow, outdoor connection, and thoughtfully placed louvered windows. The following concept covers the layout, exterior expression, window strategy, and the choices to review before adapting a plan for a specific property.
Core Features of a Hawaiian Plantation House
A Hawaiian-inspired plantation house concept feels welcoming when it begins with a broad front porch or veranda, a balanced façade, and roof overhangs that visually shelter the home. A simple one-story form can use a pitched roof, evenly spaced porch columns, painted trim, and repeated window proportions to create a recognizable character without becoming overly formal. In this approach, the Hawaiian reference is expressed through openness, shade, relaxed transitions, and a close relationship with the landscape.
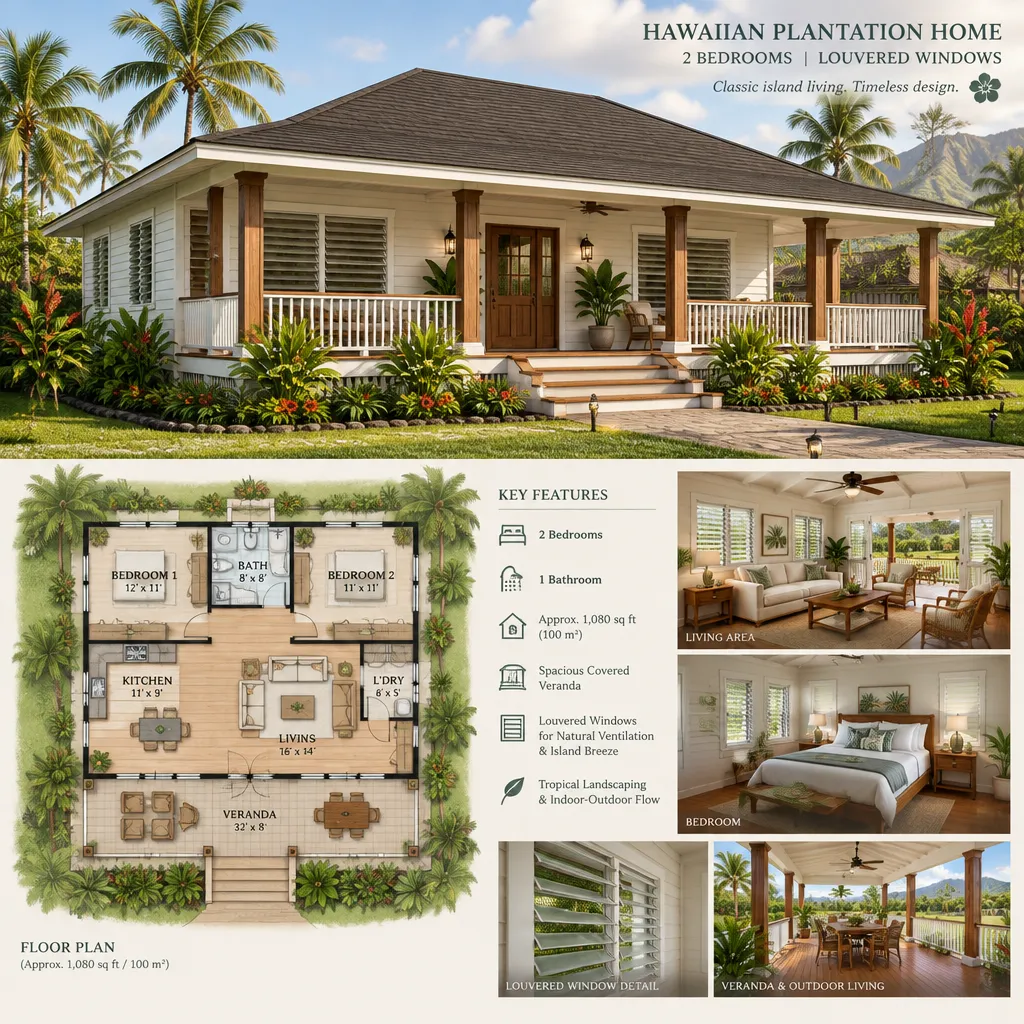
Covered porches, shaded entries, and porch-facing gathering areas are more than decorative additions. They form useful transitional zones between indoors and outdoors, providing a place to arrive, sit, dine, or pause before entering the main living space. A symmetrical exterior can keep the composition calm and legible, while a veranda gives the house a more relaxed, lived-in presence. This is a helpful visual starting point when evaluating hawaiian 2 bedroom plantation plans with louvered windows as a style direction rather than a fixed building formula.
Organizing the Two-Bedroom Floor Plan
For a compact two-bedroom plan, the living room works best as the social center of the house. The kitchen and dining area can connect openly to it while still having clear work, eating, and circulation zones. A porch located near the entry or living area extends daily activities outdoors and creates a natural sequence from arrival to gathering: entry, living room, dining area, kitchen, and veranda.
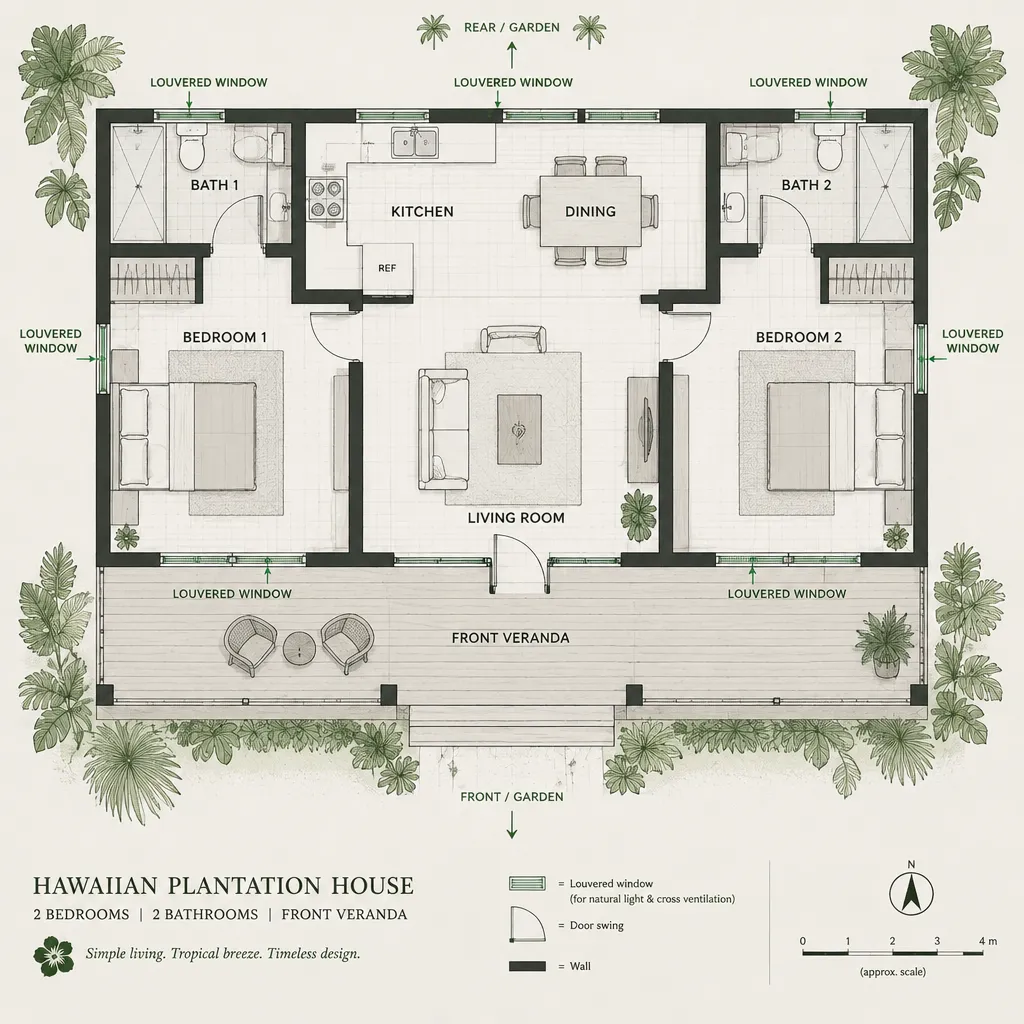
The two bedrooms should generally sit in a quieter zone away from the main entertaining areas. This separation can support rest and privacy while allowing the shared rooms to remain open and connected. Depending on the household, each bedroom may have convenient access to a bathroom, or one bathroom may serve guests from a hall while the other is positioned closer to the primary bedroom.
Before choosing a plan, review how people will move through it at different times of day. Consider bedroom privacy from the porch and living room, closet and linen storage, bathroom access for visitors, laundry placement, and the space required for sofas, dining chairs, beds, and doors to operate comfortably. A well-organized arrangement makes hawaiian 2 bedroom plantation plans with louvered windows feel practical for everyday living, not simply attractive in elevation.
Integrating Louvered Windows Into the Design
Louvered windows can become a defining element of the plantation-inspired look when their proportions and framing are repeated consistently across the façade. Operable horizontal slats, plantation-style trim, and complementary shutters can add texture and rhythm, particularly when the windows align with porch openings and exterior columns. Their visual value is strongest when they appear intentional rather than added as isolated features.
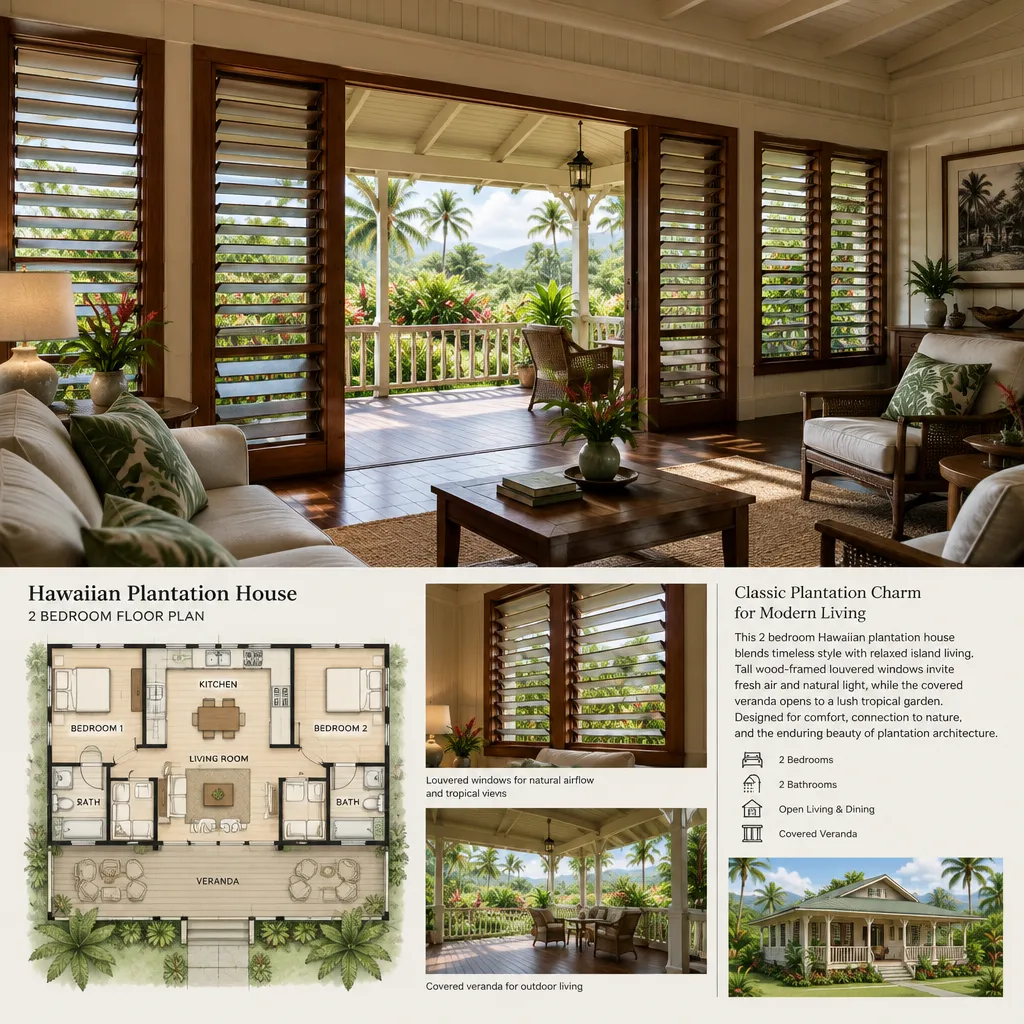
In the living room, taller louvered openings facing a covered veranda can strengthen the sense of connection to a garden or outdoor seating area. Bedrooms may use more carefully positioned windows to preserve privacy, while hallways, bathrooms, and porch-adjacent walls can use smaller openings where appropriate. Privacy can also be shaped through landscape planting, porch depth, window placement, and interior room arrangement rather than relying on one window type alone.
Coordinate window size, orientation, sill height, and furniture placement early in the planning process. For example, a low window may affect where a bed or sofa can sit, while a wide opening may influence wall space for storage or artwork. Louvered windows may support an airflow-oriented design concept, but they are not a guaranteed answer for ventilation, weather protection, or energy performance. A local architect, designer, and relevant building professionals should confirm whether the selected products and configuration suit the site conditions and applicable requirements.
Exterior Details and Personalization Options
A convincing plantation-inspired exterior comes from coordination rather than excess. The roof form, veranda columns, siding or wall finish, painted trim, entry door, window frames, and louvered panels should read as parts of one composition. A restrained palette of light painted surfaces, dark or muted roofing, natural wood accents, and tropical planting can allow the house form and windows to remain the visual focus.
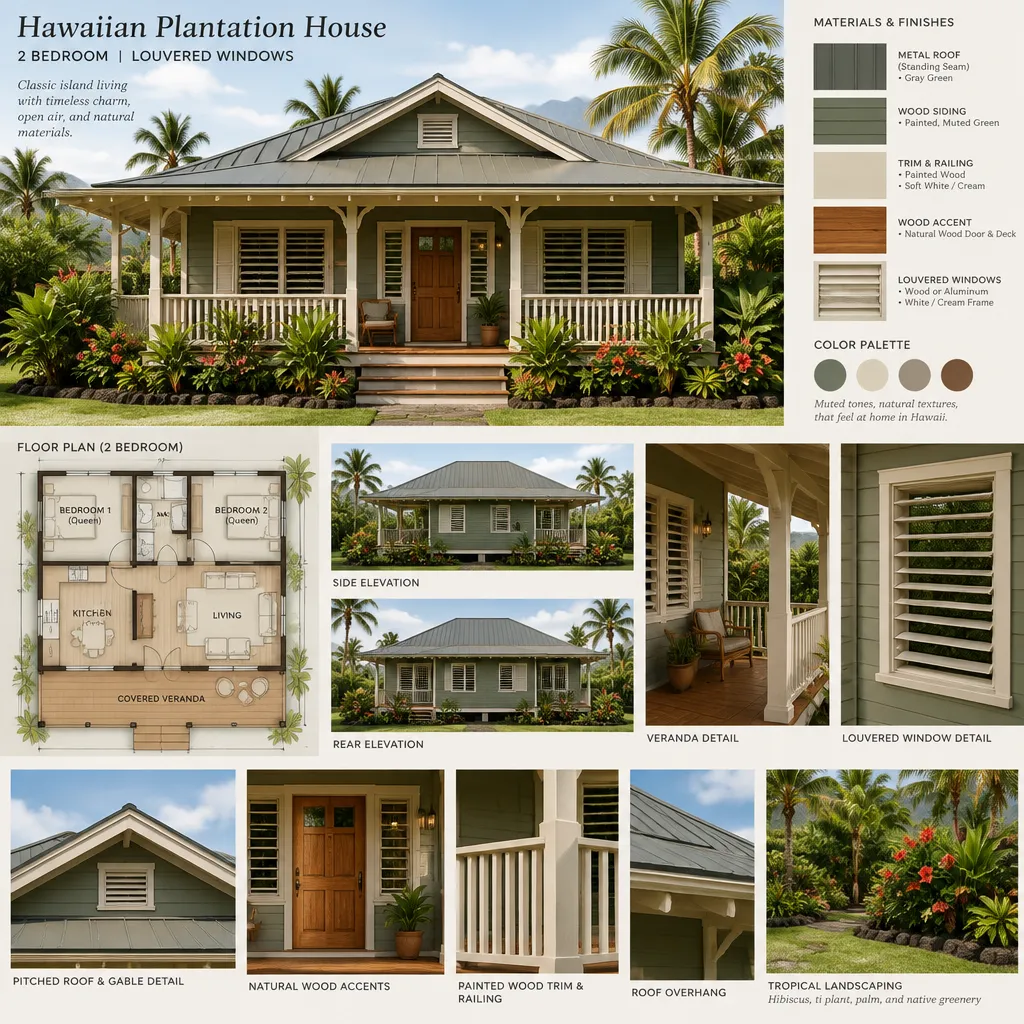
The concept can be personalized without losing its overall character. A deeper porch may suit households that expect to dine or relax outside frequently. Bedroom windows can be shifted or screened for greater privacy. The kitchen may face the porch, garden, or service side of the lot depending on preferred views and daily routines. Storage can be expanded near the entry, bedrooms, or kitchen, and accessibility needs may influence entry thresholds, hallway widths, bathroom layouts, and porch connections.
These adaptable decisions help homeowners compare hawaiian 2 bedroom plantation plans with louvered windows against the realities of their household and site. Final choices involving structure, zoning, hurricane exposure, moisture management, and building-code compliance require review by qualified local professionals. That review should shape the final plan, materials, and detailing before construction documentation begins.
A successful two-bedroom plantation house balances efficient private spaces with a sociable central living area, a veranda-oriented lifestyle, and louvered windows that are coordinated with the architecture. Turning the concept into a buildable house plan means reviewing orientation, privacy, porch use, storage, and local requirements for the particular lot. The strongest result adapts the visual idea to the household, site, climate conditions, and professional design review rather than treating any reference plan as universally ready to build.