
Barndominium floor plans blend comfortable residential spaces with the practical character commonly associated with barn-inspired or post-frame homes. While the exterior style may be a major attraction, the interior layout is what determines how well the home supports everyday routines. The right plan depends on household size, desired bedroom privacy, shared living priorities, storage needs, work or hobby space, and the balance you want between simplicity and future flexibility.
Bedroom count provides a useful way to compare barndominium layouts, starting with compact two-bedroom homes and progressing to plans designed for larger households or more adaptable room use. As the number of bedrooms increases, circulation, bathroom placement, storage, and the connection between private and communal areas usually become more important to the overall plan.
This overview is intended to help you compare layout directions rather than replace a construction-ready design. Bedroom count is only one part of a successful floor plan. Before finalizing a concept, consider how rooms relate to one another, how people move through the home, where natural light enters, and whether service spaces such as laundry rooms, pantries, mudrooms, and storage are located where they will be most useful. Building sites, local requirements, and professional design guidance should also shape the final plan.
Barndominium Floor Plans 2 Bedroom
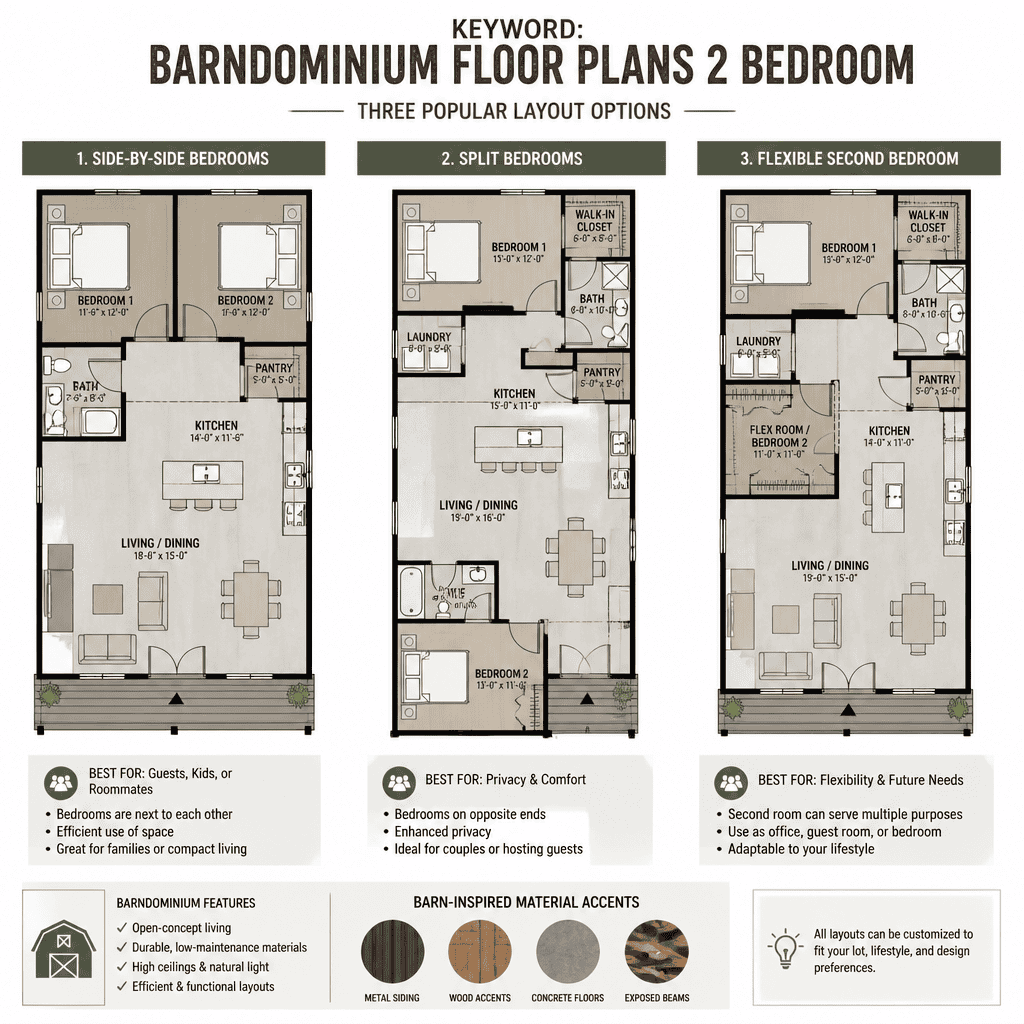
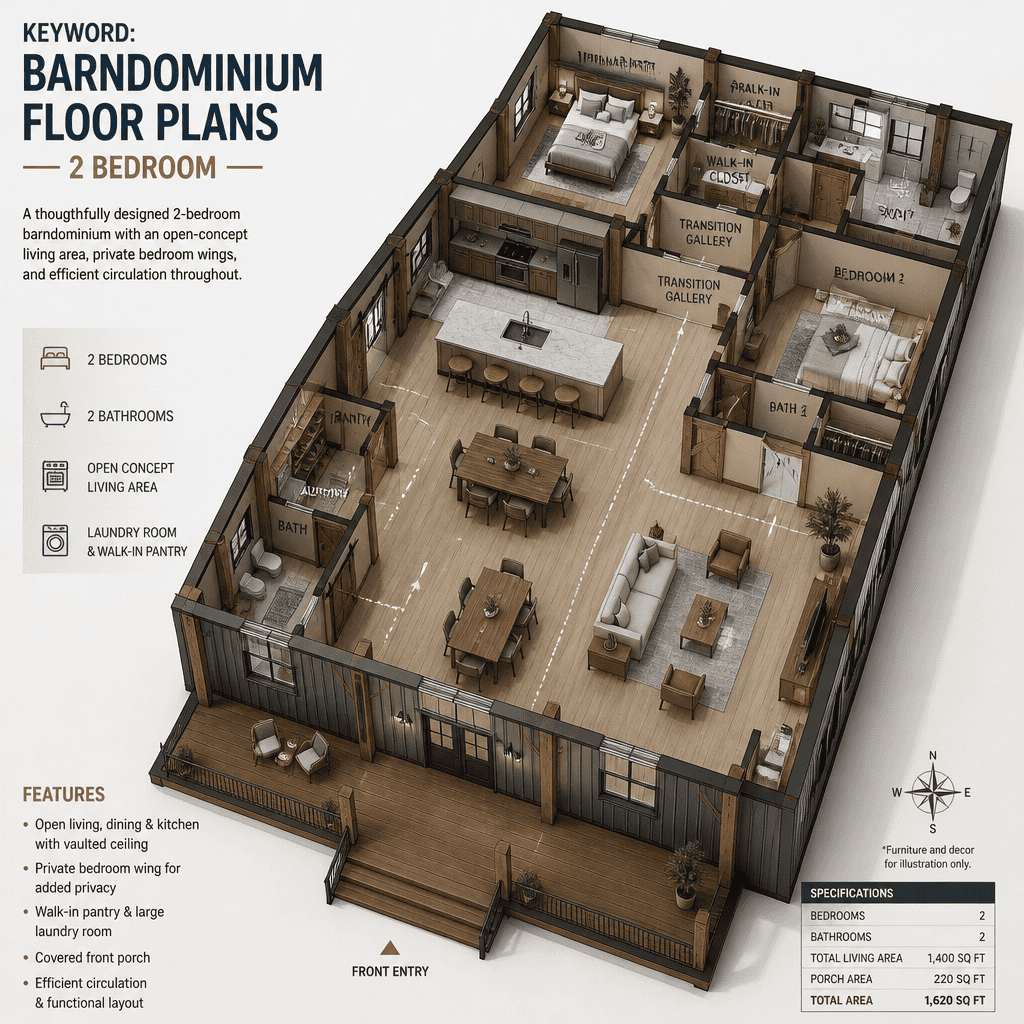
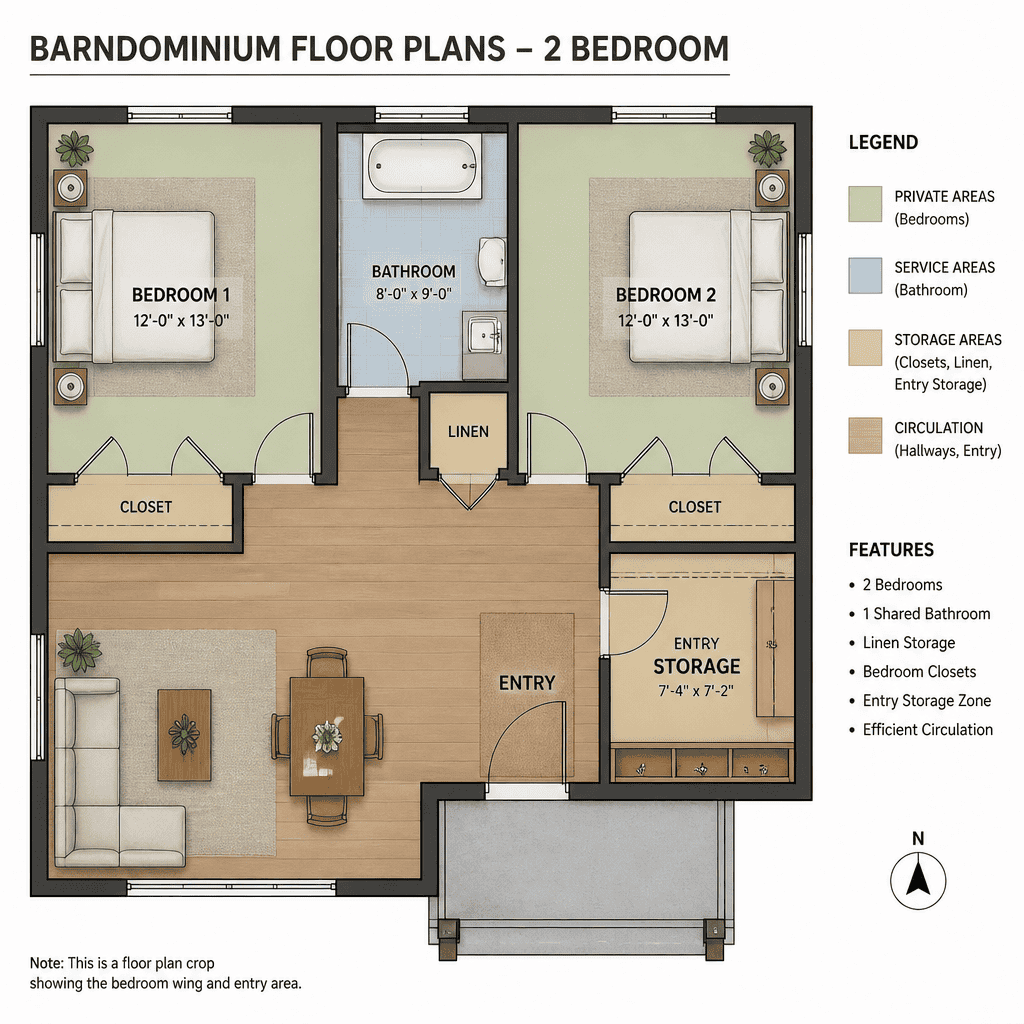
Two-bedroom barndominium floor plans are often a practical starting point for smaller households, couples who host occasional guests, or owners who would rather reserve more of the home for shared living, storage, work, or hobbies. With fewer bedrooms to accommodate, the plan can place greater emphasis on an open kitchen, dining, and living area that becomes the central gathering space.
A strong two-bedroom arrangement usually makes a clear distinction between public and private zones. Bedrooms may sit together in a quieter wing, or one bedroom may be positioned apart from the primary suite to create more separation for guests, family members, or flexible use. This configuration can also leave room for a dedicated office, workshop connection, utility area, or multipurpose room without making the overall layout feel crowded.
Efficiency matters in a compact plan. Direct pathways between the entry, kitchen, living area, bedrooms, and service spaces can help the home feel organized while avoiding unnecessary hallways. The goal is not to make every room small, but to give each area a clear role within a coherent layout.
Barndominium Floor Plans 3 Bedroom
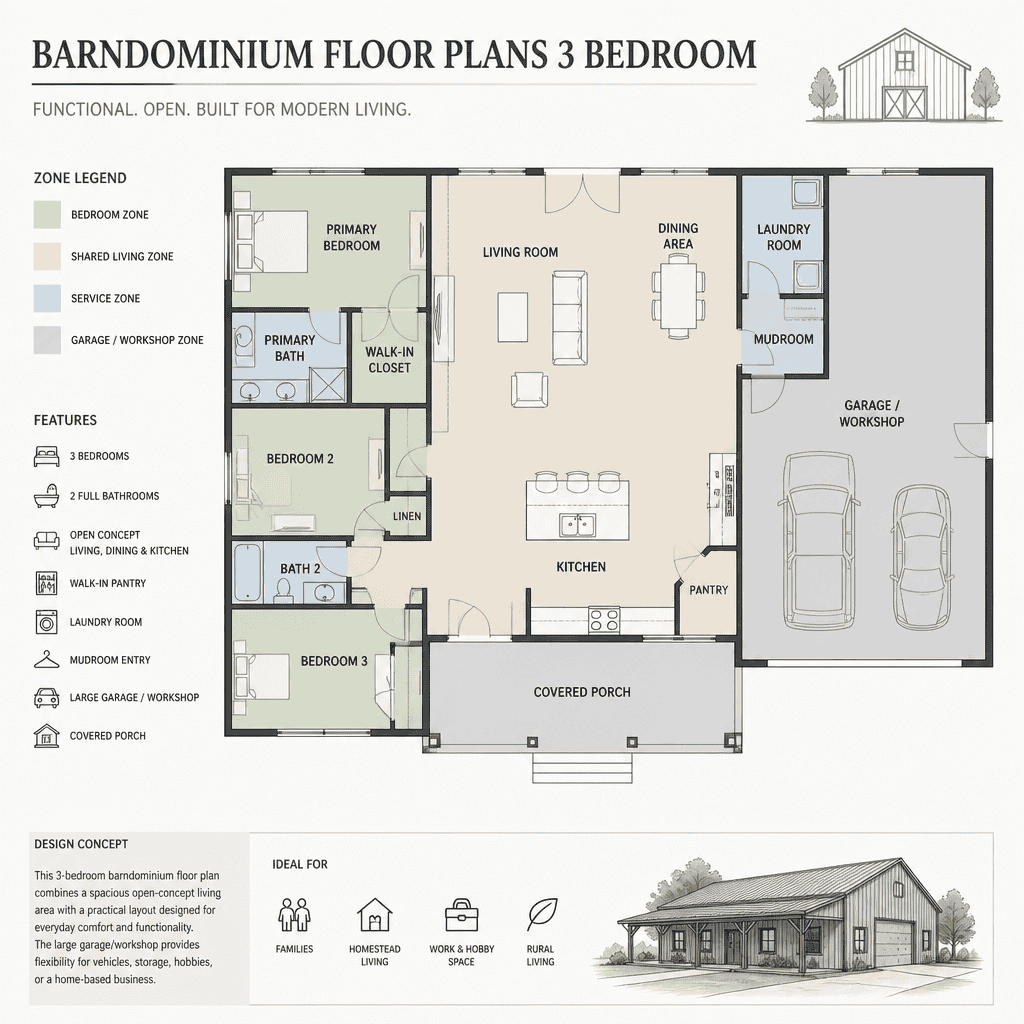
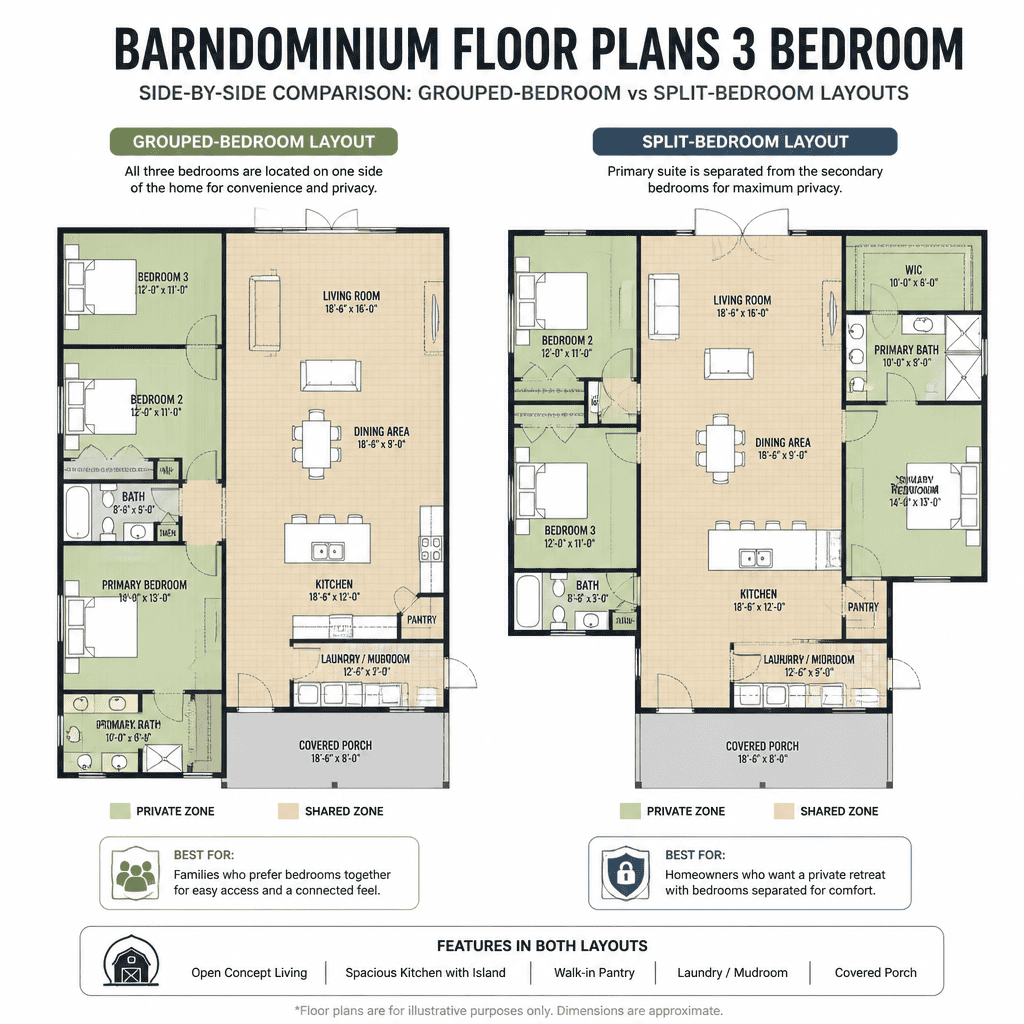
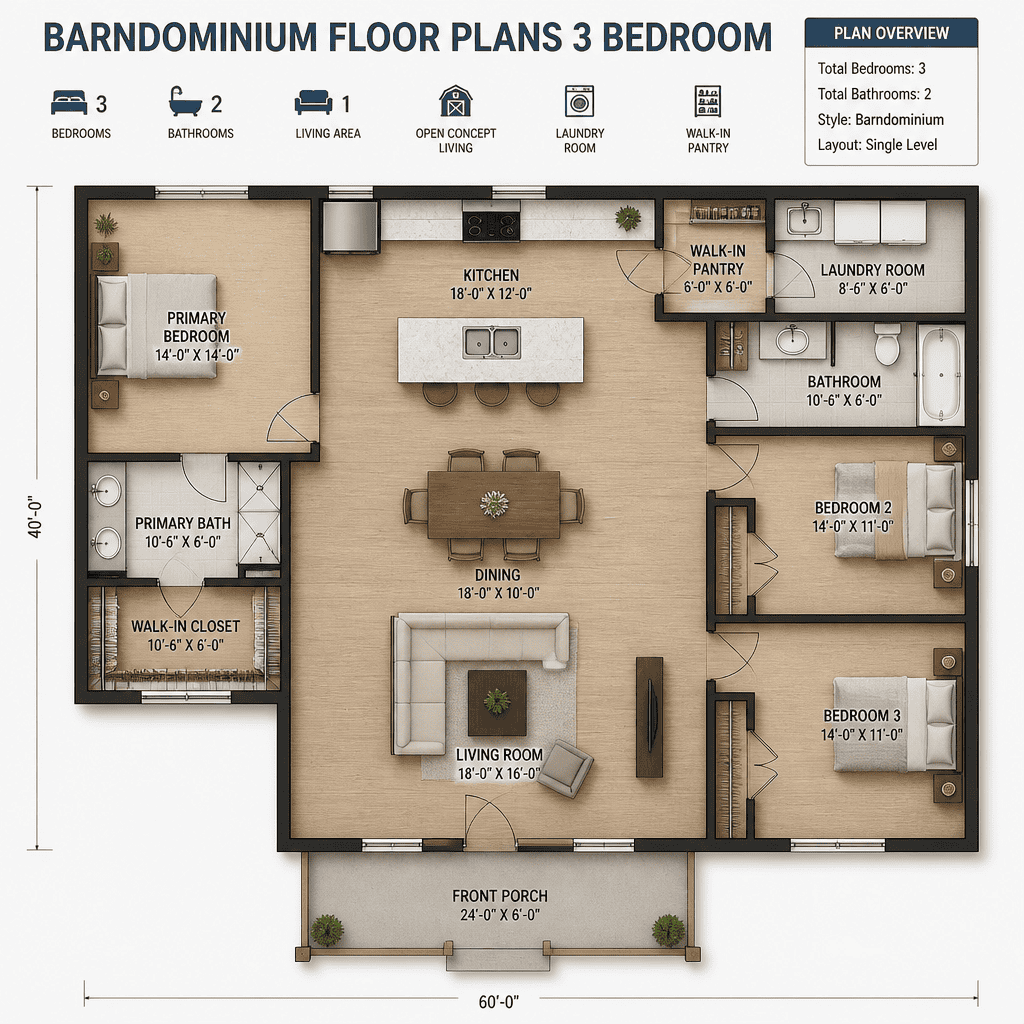
Three-bedroom barndominium floor plans often provide a flexible middle ground. They can accommodate a growing household, regular guests, children’s rooms, or a home office that may later return to bedroom use. This added flexibility makes three-bedroom layouts appealing to people who want more options without allowing sleeping areas to dominate the entire home.
The planning challenge is to preserve a comfortable shared living core while giving private rooms enough separation. Some layouts group secondary bedrooms near a shared bathroom, with the primary bedroom positioned elsewhere for greater privacy. Others place all bedrooms in one wing and use the opposite side of the home for open living areas, storage, and work-related functions.
Because the third bedroom may serve changing needs over time, it is useful to consider its location and relationship to the rest of the house. A room close to the entry may work well as an office or guest room, while a room near other bedrooms may better suit a family-oriented arrangement. The best option depends on how the household expects to use the home now and in the future.
Barndominium Floor Plans 4 Bedroom
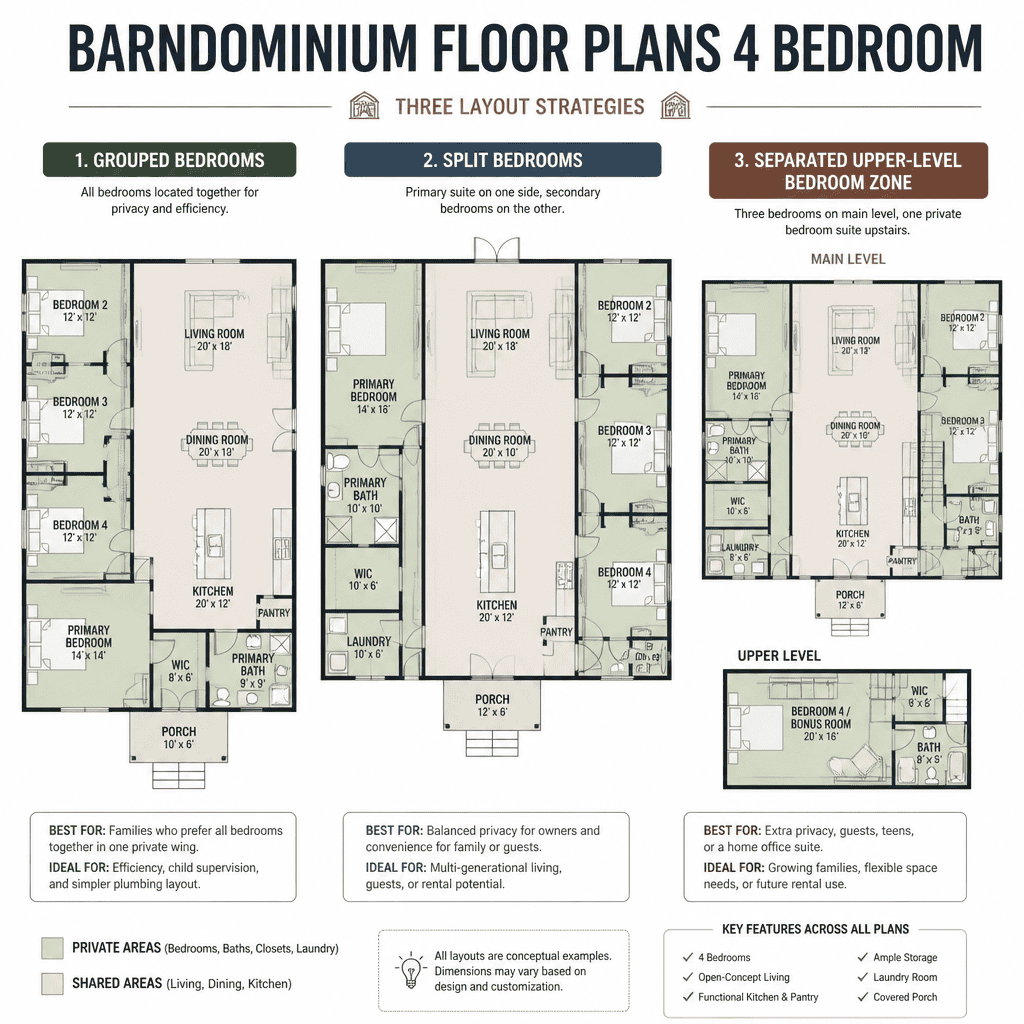
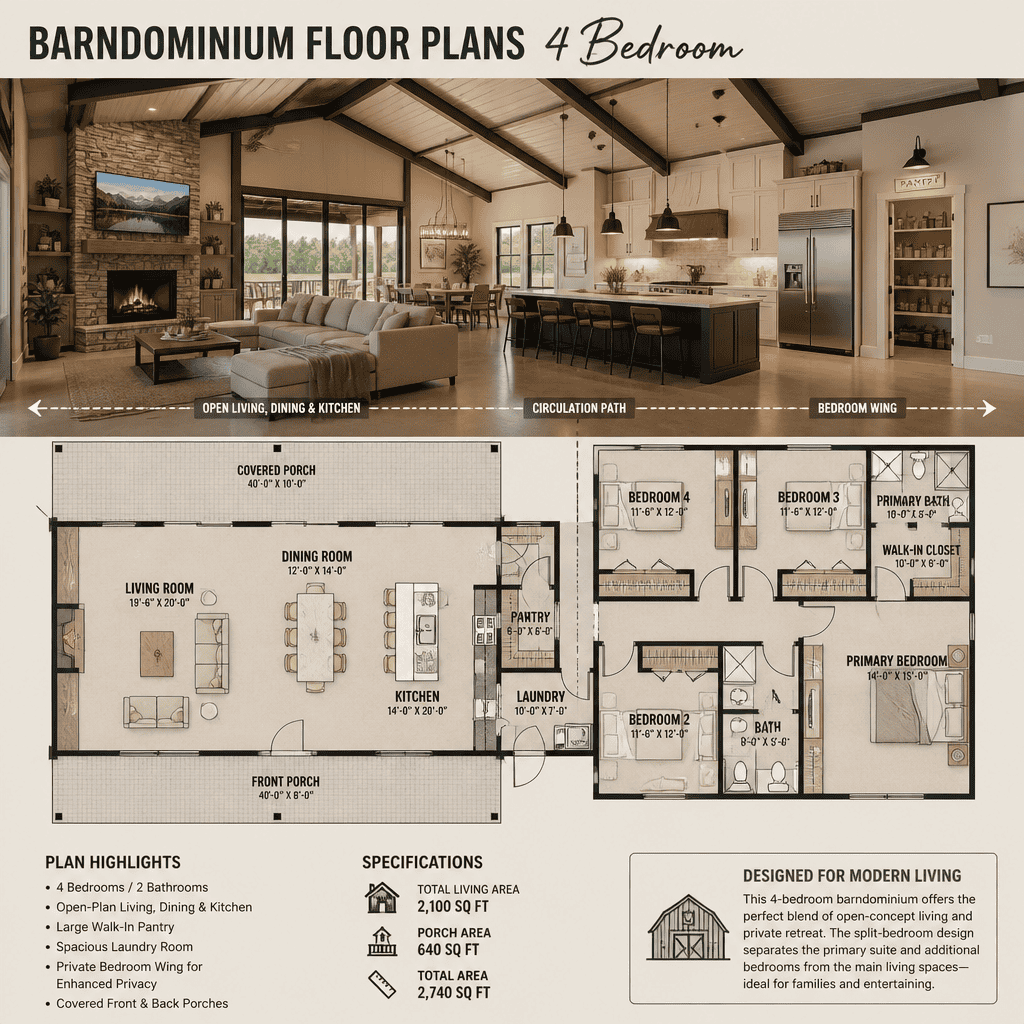
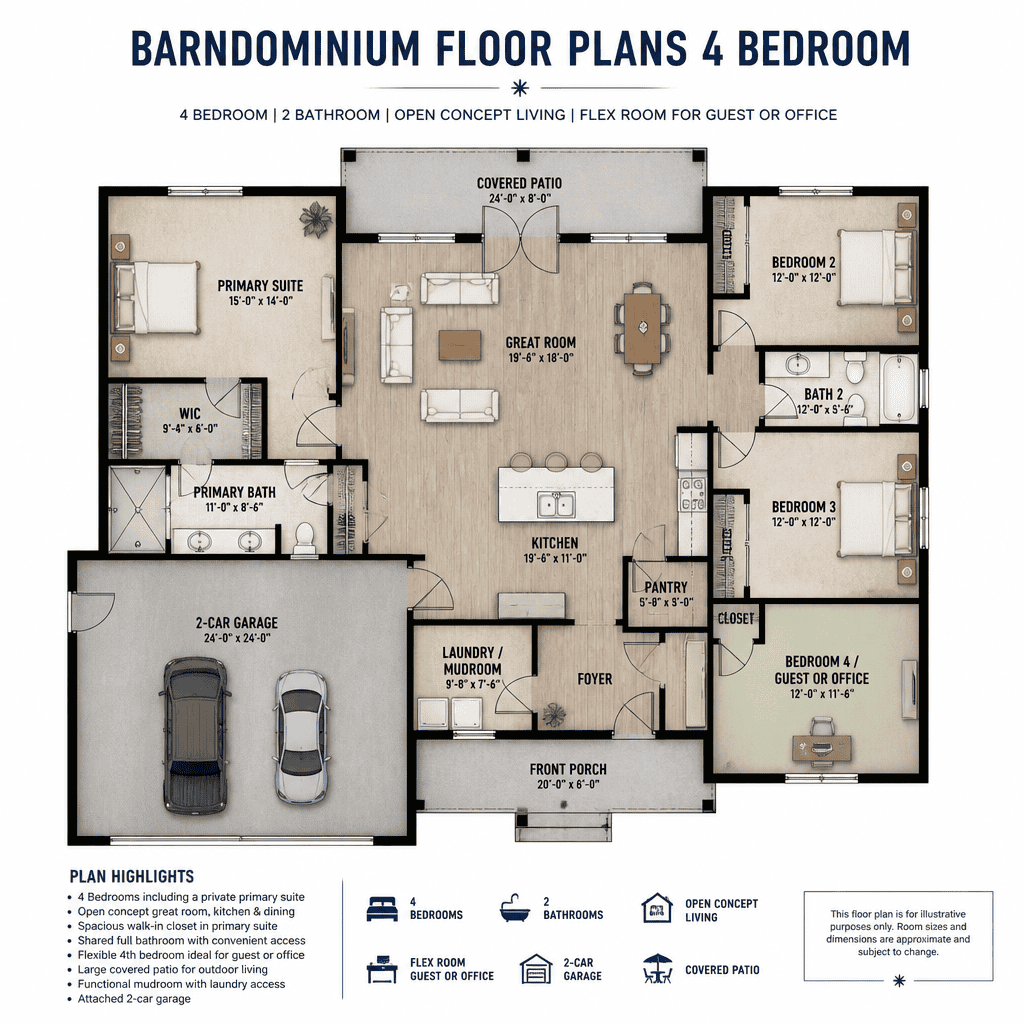
Four-bedroom barndominium floor plans respond to larger household requirements and usually call for more deliberate zoning. In addition to providing enough sleeping space, the layout needs to manage bathroom access, storage, laundry functions, and common areas without creating long, confusing routes through the home.
Bedrooms can be grouped into a dedicated sleeping wing, divided into separate zones, or arranged around a central shared area. Grouping rooms may simplify daily routines for some households, while separated zones can offer additional privacy between the primary suite, children’s rooms, guests, or multigenerational occupants. Neither approach is automatically better; the right choice depends on relationships within the household and the intended use of each room.
At this scale, circulation deserves close attention. Hallways and transition spaces should feel purposeful rather than becoming leftover areas that add distance between key rooms. A well-organized four-bedroom plan also considers where coats, household supplies, linens, and everyday items will be stored, especially near entries, bedrooms, bathrooms, and utility areas.
Barndominium Floor Plans 5 Bedroom
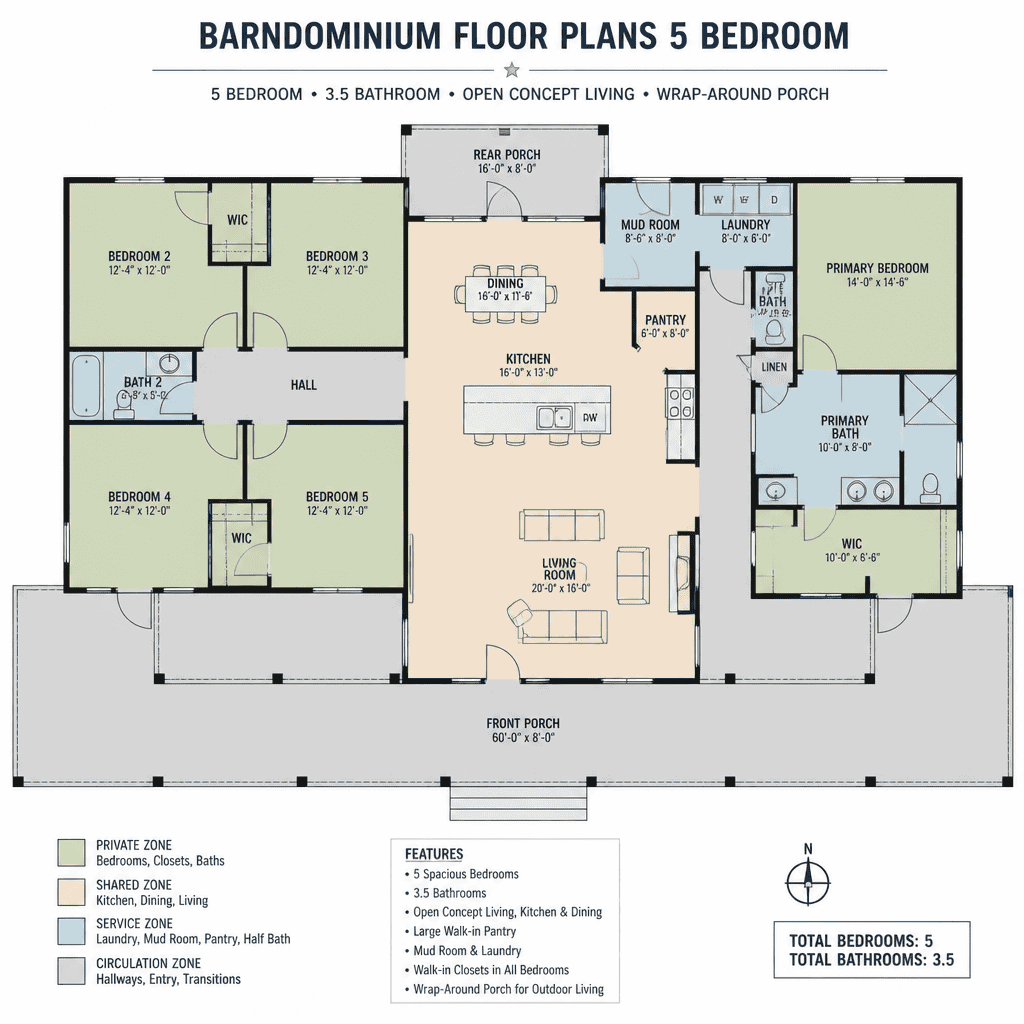
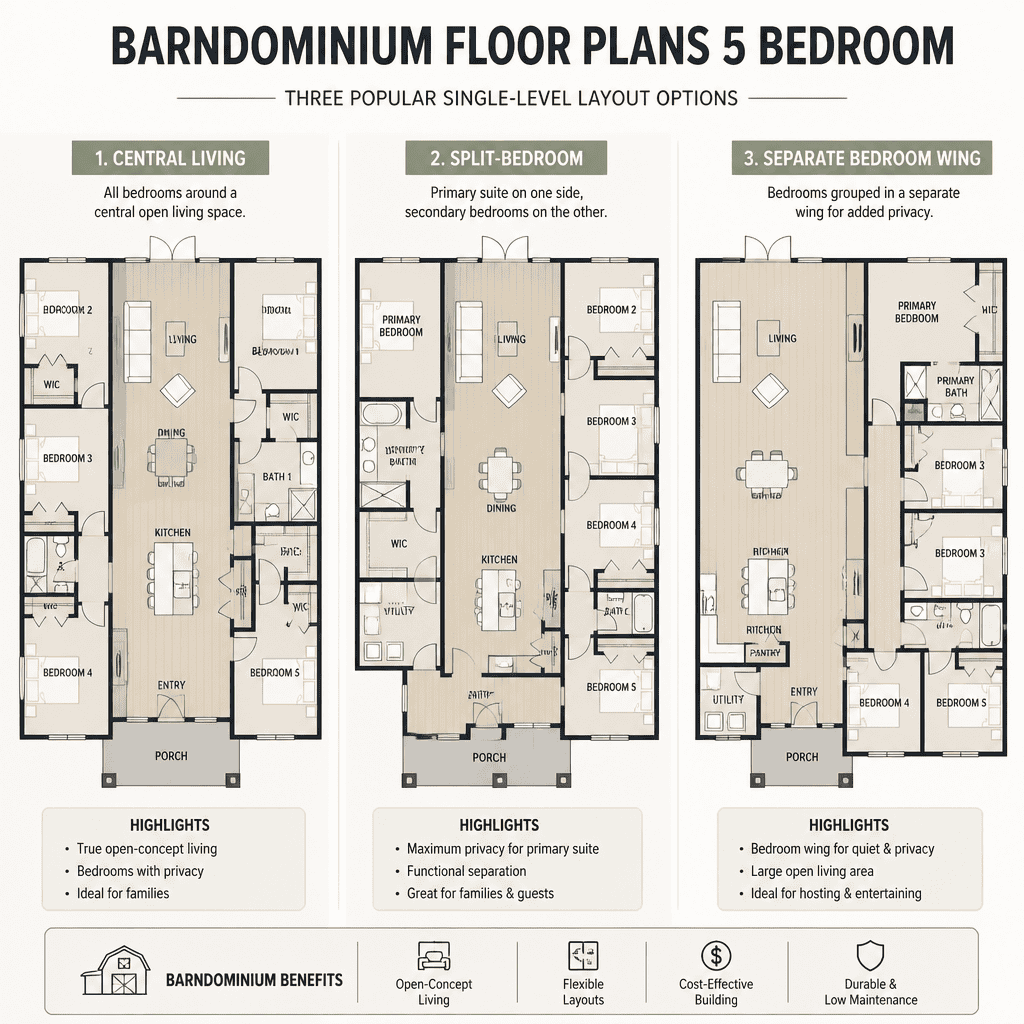
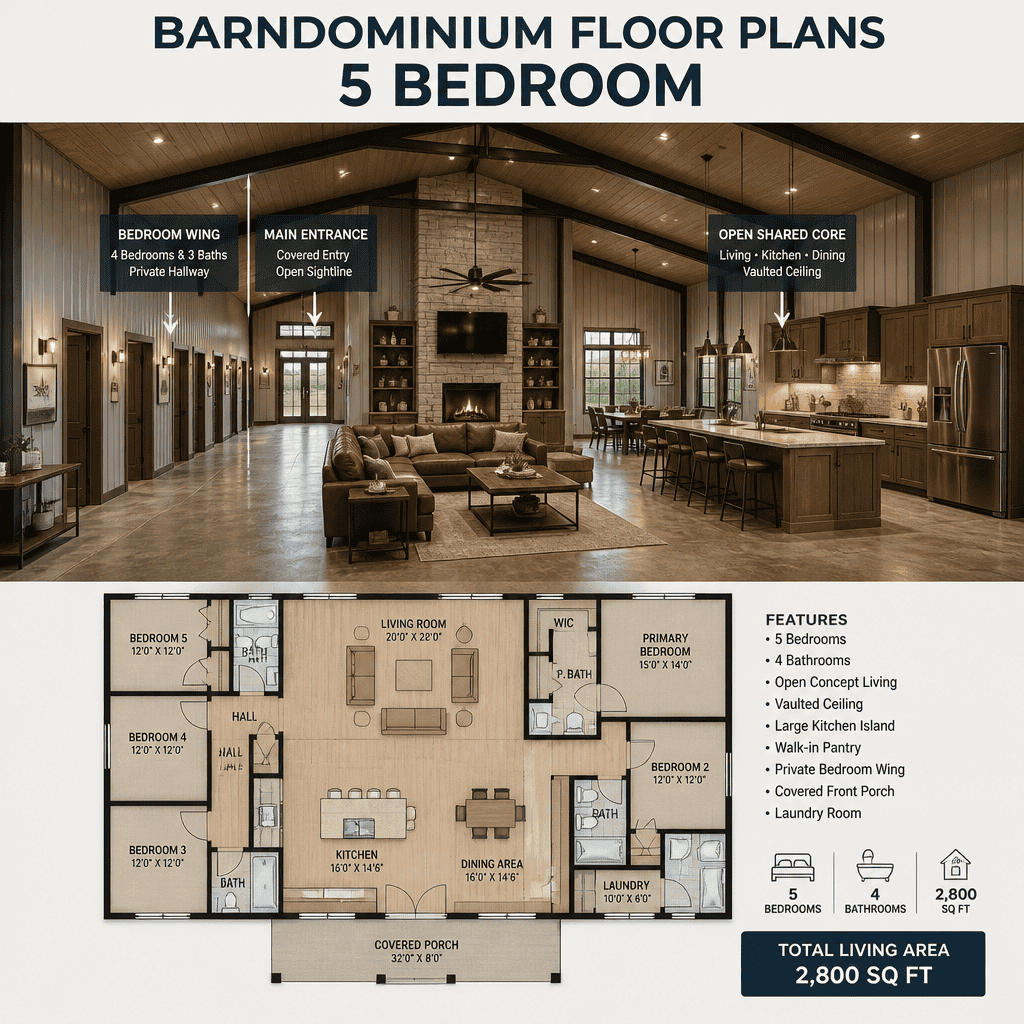
Five-bedroom barndominium floor plans create more possibilities, but they also require careful coordination between private rooms and generous shared, service, storage, or work areas. This configuration may suit larger households or projects that need several rooms capable of serving different purposes over time. The additional bedrooms do not need to follow one fixed lifestyle pattern; they may support guests, offices, hobby spaces, or changing household needs.
A successful larger plan is usually defined by clear zoning. Bedrooms should have reasonable access to bathrooms and should not feel disconnected from the rest of the home. At the same time, communal spaces such as the kitchen, dining room, living area, and outdoor connections need enough presence to support daily gathering without becoming traffic corridors for every bedroom.
Natural light, privacy, and access all become more important as the plan expands. Rooms placed at the edges of a large footprint may need thoughtful connections to shared areas, while bathroom distribution should reflect likely use patterns. It is also worth evaluating whether every room has a clear purpose, since oversized layouts can otherwise develop underused corners or disconnected spaces.
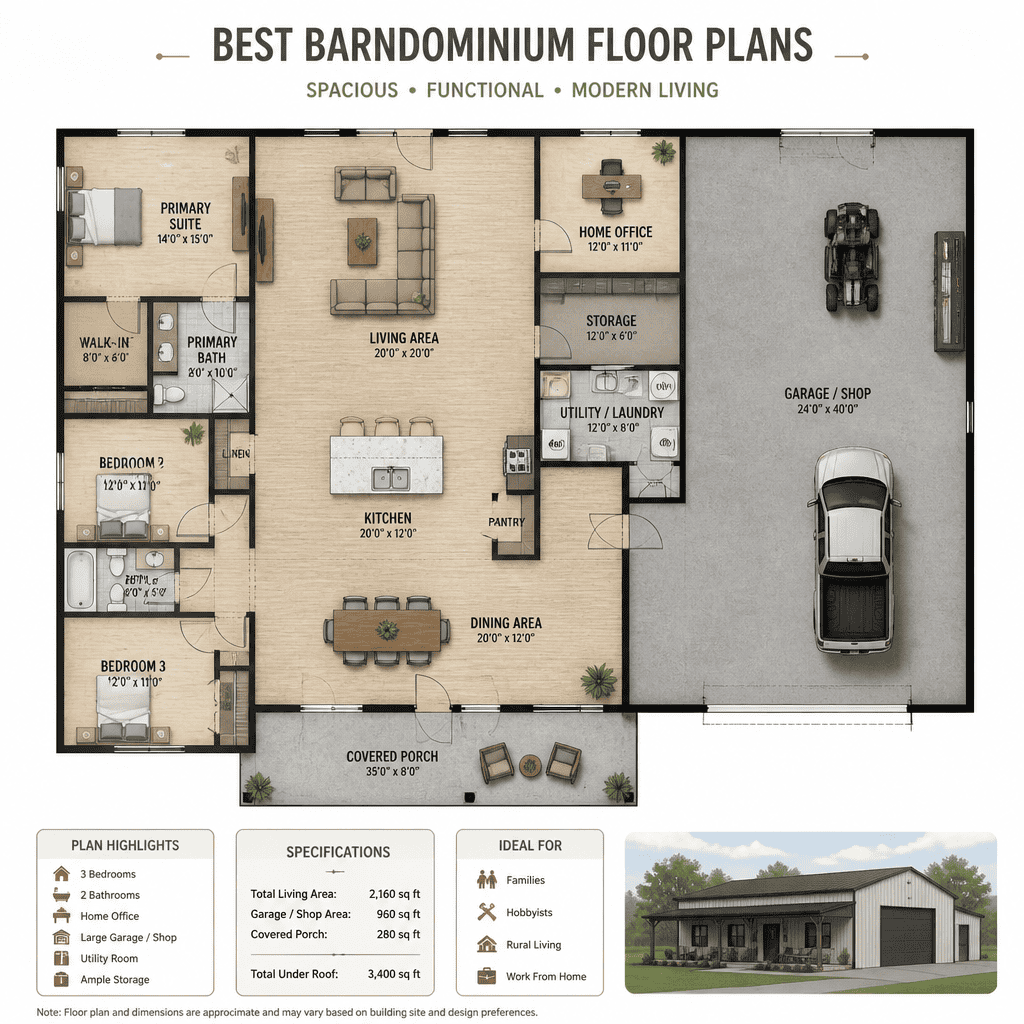
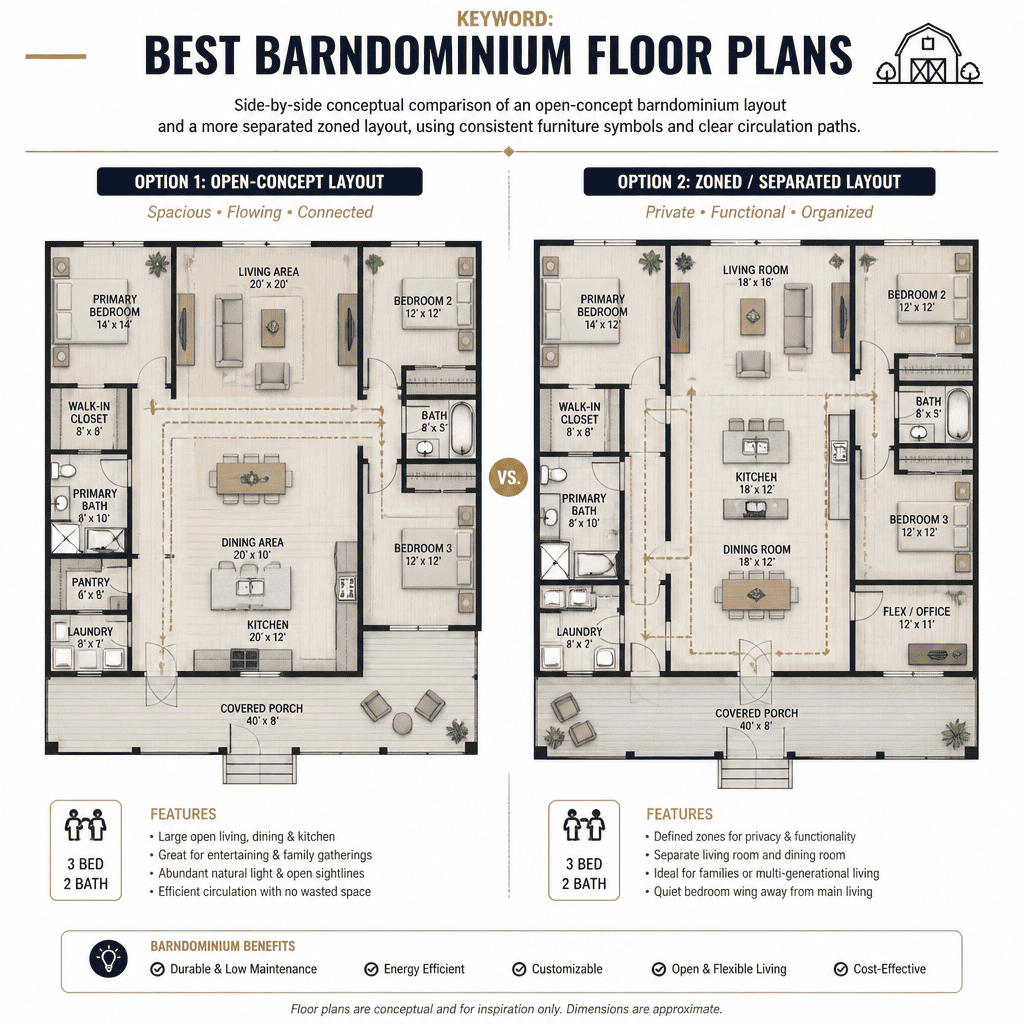
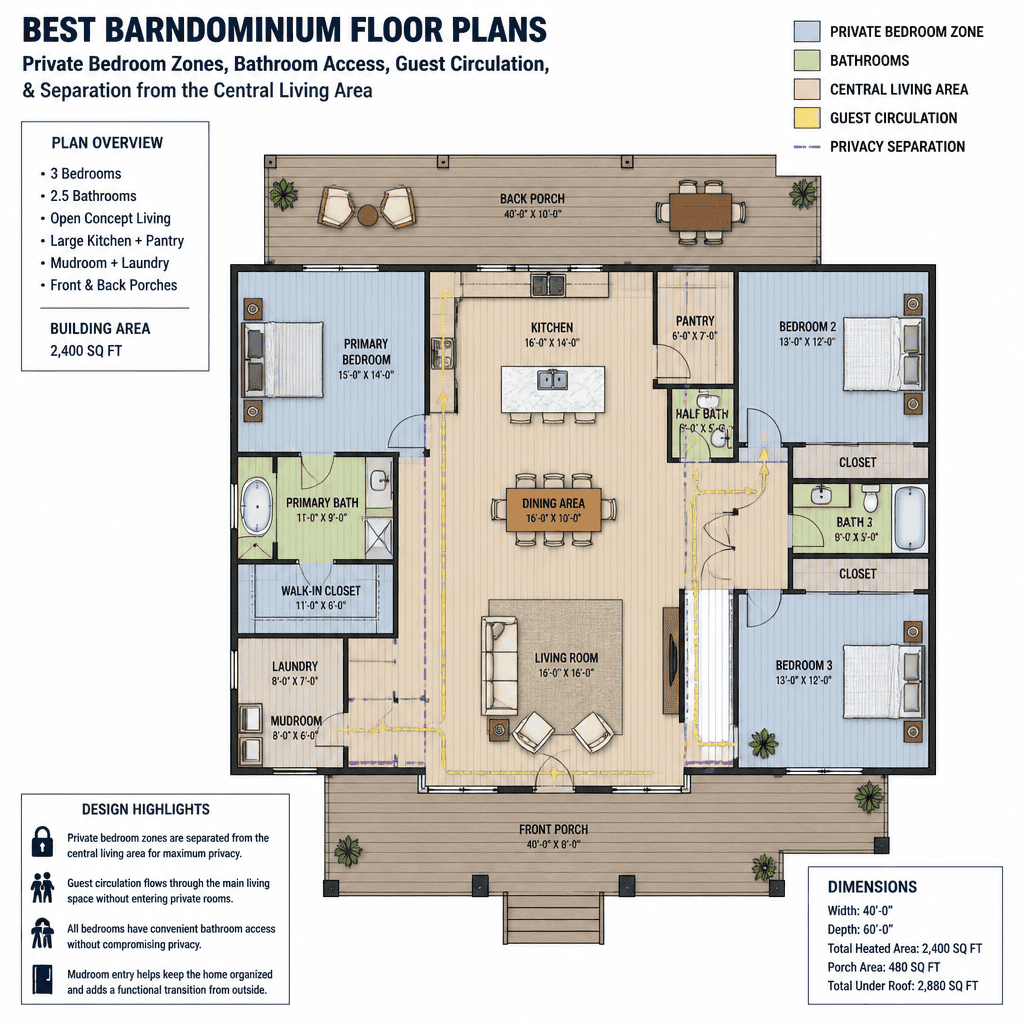
Best Barndominium Floor Plans
The best barndominium floor plan is not a universal layout or the plan with the most features. It is the one that aligns with your household’s actual priorities. A two-bedroom plan may be ideal for owners who value open living and flexible utility space, while a five-bedroom arrangement may be more suitable when privacy and multiple adaptable rooms are essential.
When comparing plans, start with the number of people who will use the home and how much separation they need. Then examine the size and location of shared living areas, the relationship between bedrooms and bathrooms, storage capacity, work or hobby requirements, and the ease of moving from one daily activity to another. Consider whether a spare bedroom can change function later and whether the plan can accommodate future needs without sacrificing present usability.
The site also matters. Views, daylight, entry orientation, outdoor living connections, vehicle access, and local requirements may affect which floor plan direction is most appropriate. A concept that looks appealing on paper should be reviewed with qualified professionals to confirm that it works with the property, structural approach, and applicable local standards.
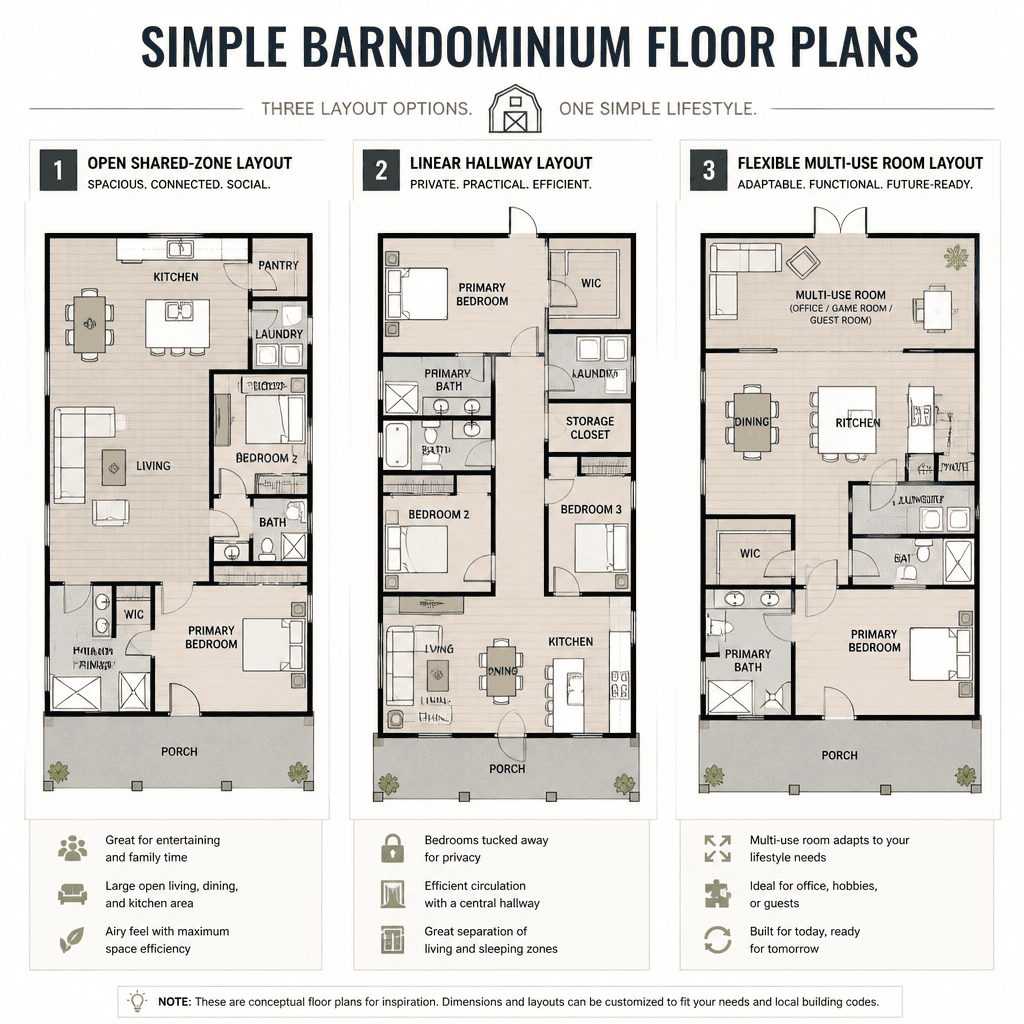
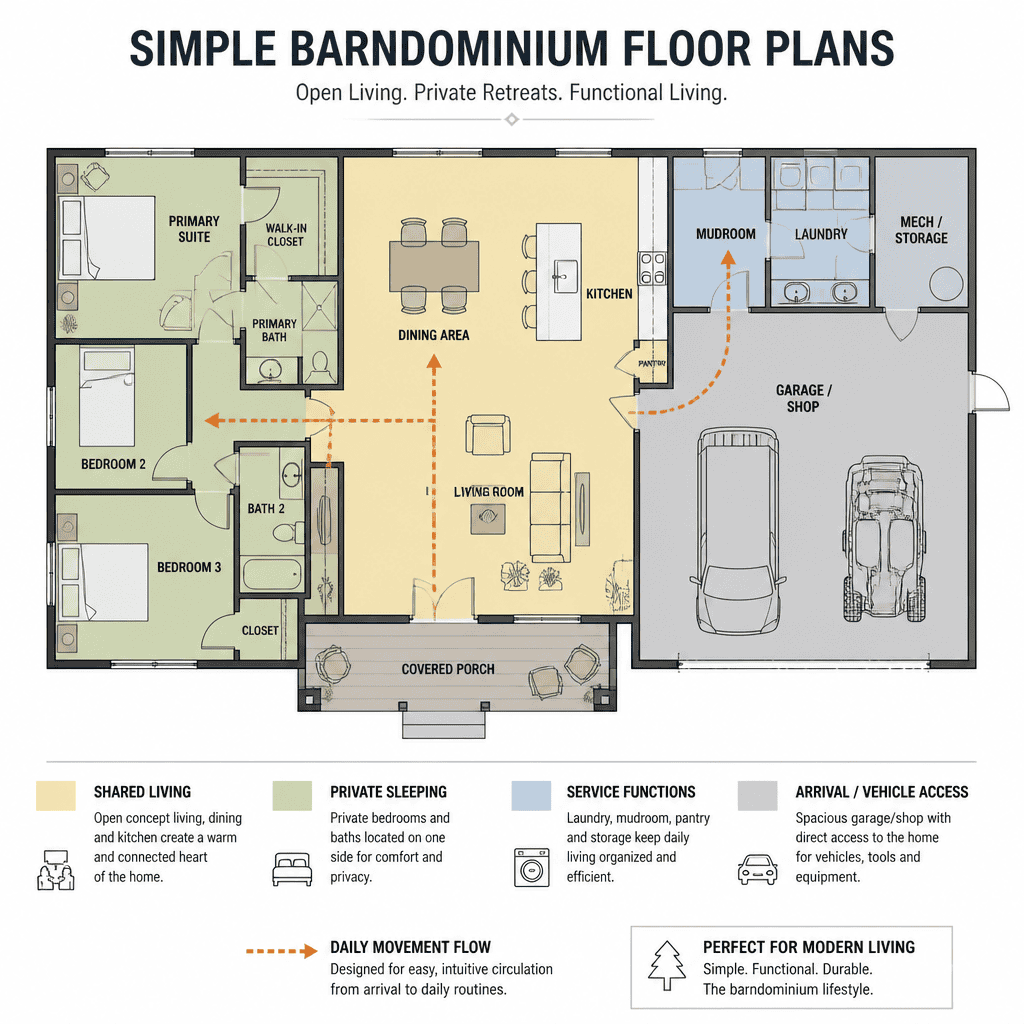
Simple Barndominium Floor Plans
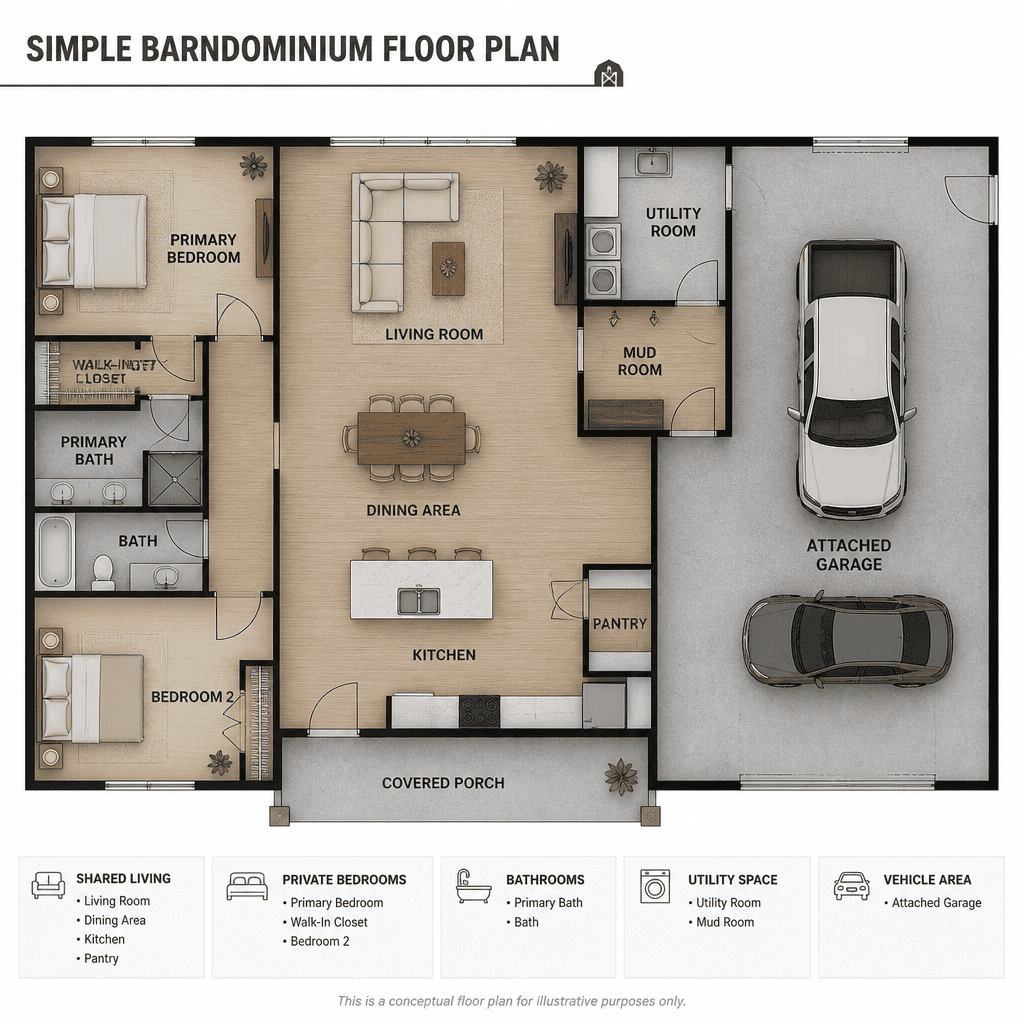
Simple barndominium floor plans are defined less by their size or bedroom count than by how easily the layout can be understood and used. A simple plan has clear room relationships, limited unnecessary circulation, coherent private and public zones, and spaces that serve identifiable purposes. It helps residents move naturally from entry to storage, kitchen to dining, living area to bedrooms, and indoor spaces to outdoor areas.
Simplicity does not have to mean plain, restrictive, or inflexible. A straightforward layout can still include a generous great room, a private primary suite, useful storage, a mudroom, or adaptable secondary bedrooms. The key is to avoid adding rooms, hallways, or awkward transitions that do not improve daily life.
During the planning stage, a simple approach can make decisions easier because the household can focus on what matters most. Whether the plan includes two bedrooms or five, clear zoning and practical circulation can create a home that feels calm, functional, and visually connected.
Conclusion
Two- through five-bedroom barndominium floor plans offer different ways to balance privacy, flexibility, storage, and shared living. Smaller layouts can prioritize open communal space and adaptable utility areas, while larger plans may need more intentional bedroom zoning, bathroom access, and circulation.
The best choice is the plan that supports your household’s current routines while allowing appropriate flexibility for future changes. Once you identify a promising concept, validate it against the building site, local requirements, structural considerations, and guidance from qualified design and building professionals.