
one story farmhouse plans under 2000 square feet are best approached as adaptable layout ideas rather than a catalog of fixed solutions. A well-planned compact home can combine easy single-level movement, familiar farmhouse warmth, and efficient rooms that support everyday life without carrying the footprint of a larger house.
One-story living appeals to homeowners who want simpler circulation, fewer level changes, and daily spaces that feel closely connected. The space limit is useful, not restrictive: it encourages clear priorities about which rooms, storage areas, and outdoor connections matter most. This guide focuses on planning concepts and comparison criteria, not a guaranteed construction-ready plan; a chosen design should still be reviewed for its site, local rules, structure, and buildability.
What Makes a Compact One-Story Farmhouse Plan Work
A compact farmhouse works best with a straightforward footprint and an easy path between the entry, kitchen, living area, bedrooms, and service spaces. Reducing unnecessary hallways leaves more area for rooms that are used every day, while clear circulation keeps the home from feeling crowded.
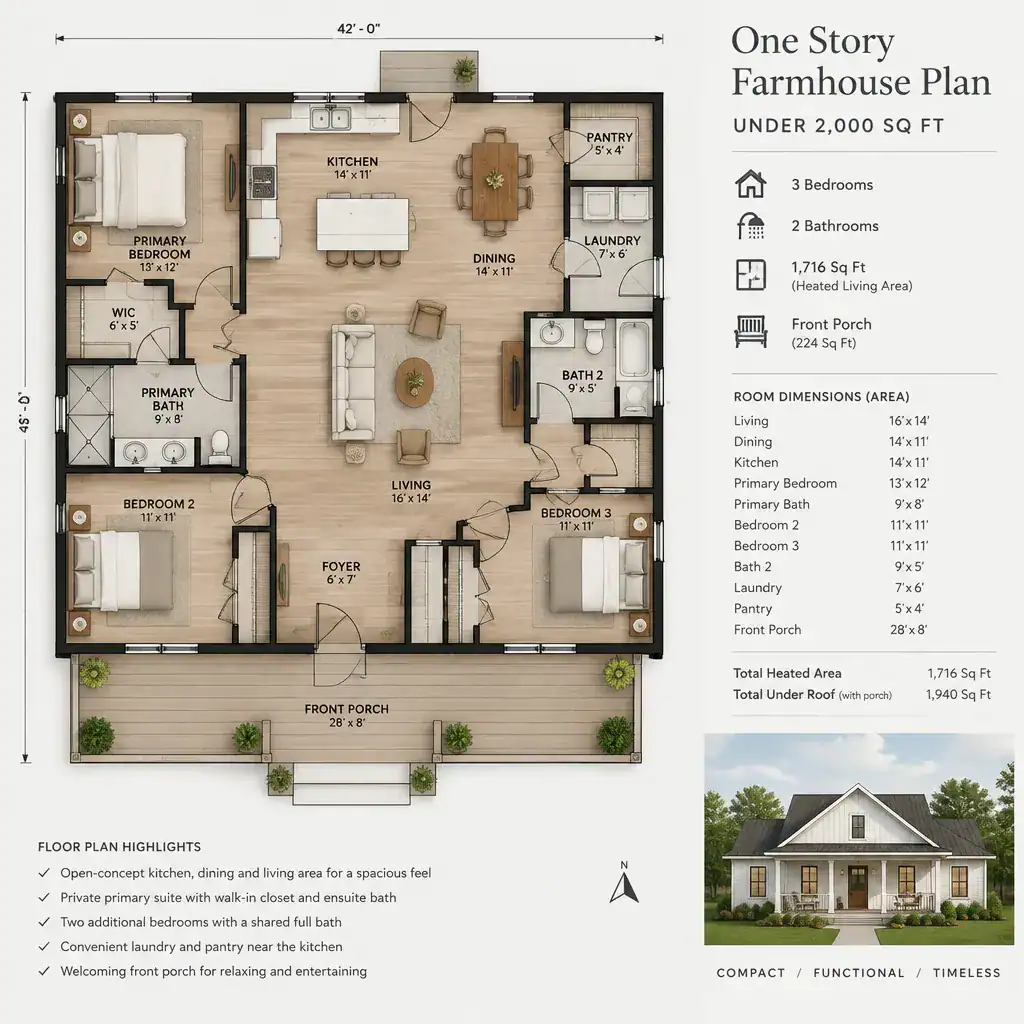
A central shared zone often gives the layout its strongest sense of connection. Placing the kitchen, dining area, and living room near one another supports conversation and daily routines without forcing every activity into the same exact area. A kitchen island, dining table, ceiling change, or furniture grouping can define each function while preserving an open feel.
In a limited footprint, proportions matter as much as room count. Consider whether doors swing comfortably, whether furniture has a logical place, and whether sightlines make the interior feel calm rather than cluttered. Windows, glazed doors, and views toward a porch can bring in daylight and make the shared zone appear more expansive. When comparing one story farmhouse plans under 2000 square feet, evaluate usable square footage, including circulation and storage, instead of relying only on the total number on the plan label.
Layout Ideas for Shared Living Spaces
An open-plan arrangement can make a compact home feel sociable and bright, particularly when the kitchen, dining, and living areas share daylight and a view outdoors. A partially divided arrangement can be equally effective when a short wall, cased opening, or pantry zone gives the kitchen more visual separation while maintaining convenient access to the rest of the home.
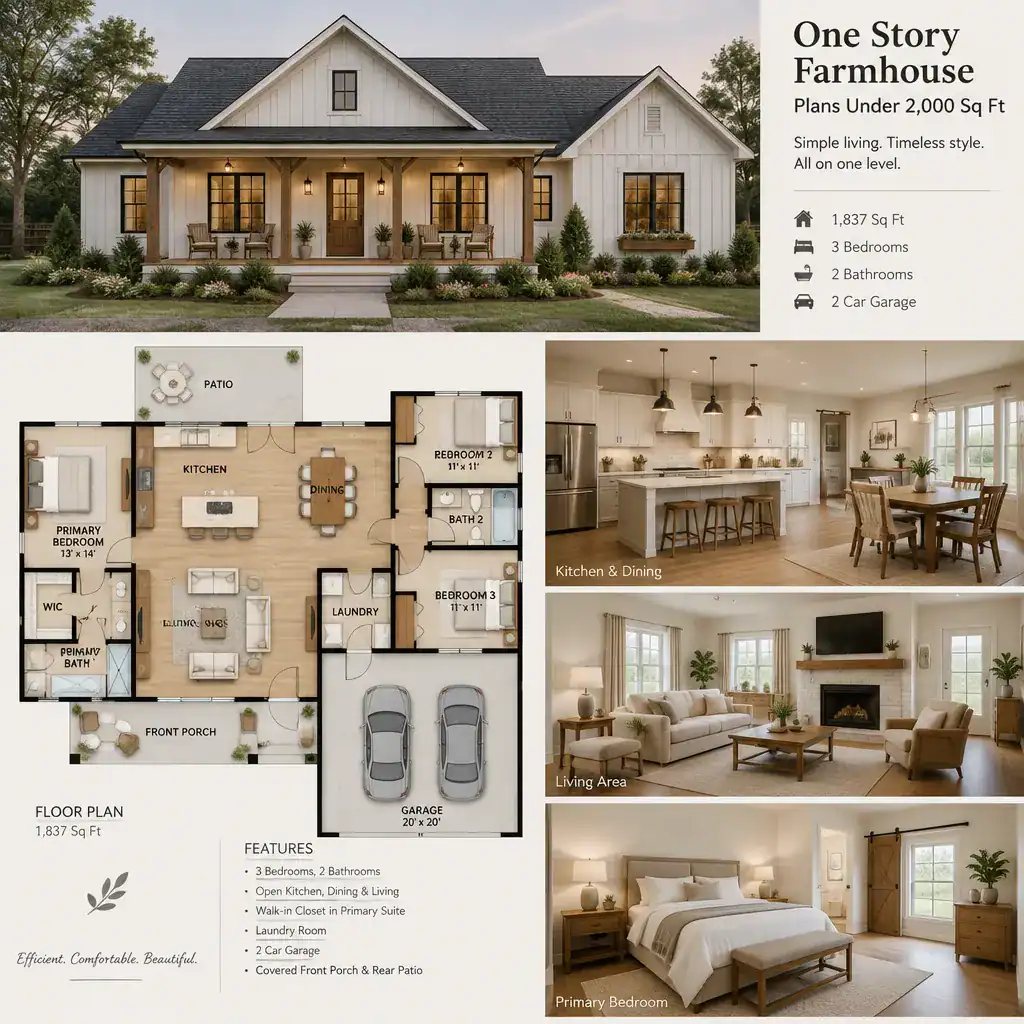
The kitchen should remain connected to family activity but still function as a work zone. Keep the main preparation and cooking areas clear of through-traffic, and provide an intuitive route from groceries at the entry or garage to pantry and kitchen storage. A modest island or peninsula can offer a landing spot, casual seating, and a boundary between cooking and gathering areas without closing the room off.
Furniture placement determines whether a small shared area is comfortable. Leave practical walkways around the dining table, avoid placing seating where it blocks a passage, and aim for sightlines that let people see across the room without looking directly into cluttered work areas. Storage should be close to the point of use: everyday dishes near the dining area, media storage near the living room, and coats or bags near the entry. These small decisions help one story farmhouse plans under 2000 square feet feel orderly through changing household routines.
Private Rooms, Bathrooms, and Everyday Convenience
Private rooms need a location that balances quiet with convenience. Bedrooms grouped away from the busiest shared spaces can create a calmer retreat, while a short and direct hall keeps the plan easy to navigate. Another approach places a more private bedroom at one end of the home and other rooms nearer the shared zone, provided the circulation remains simple and privacy is maintained.
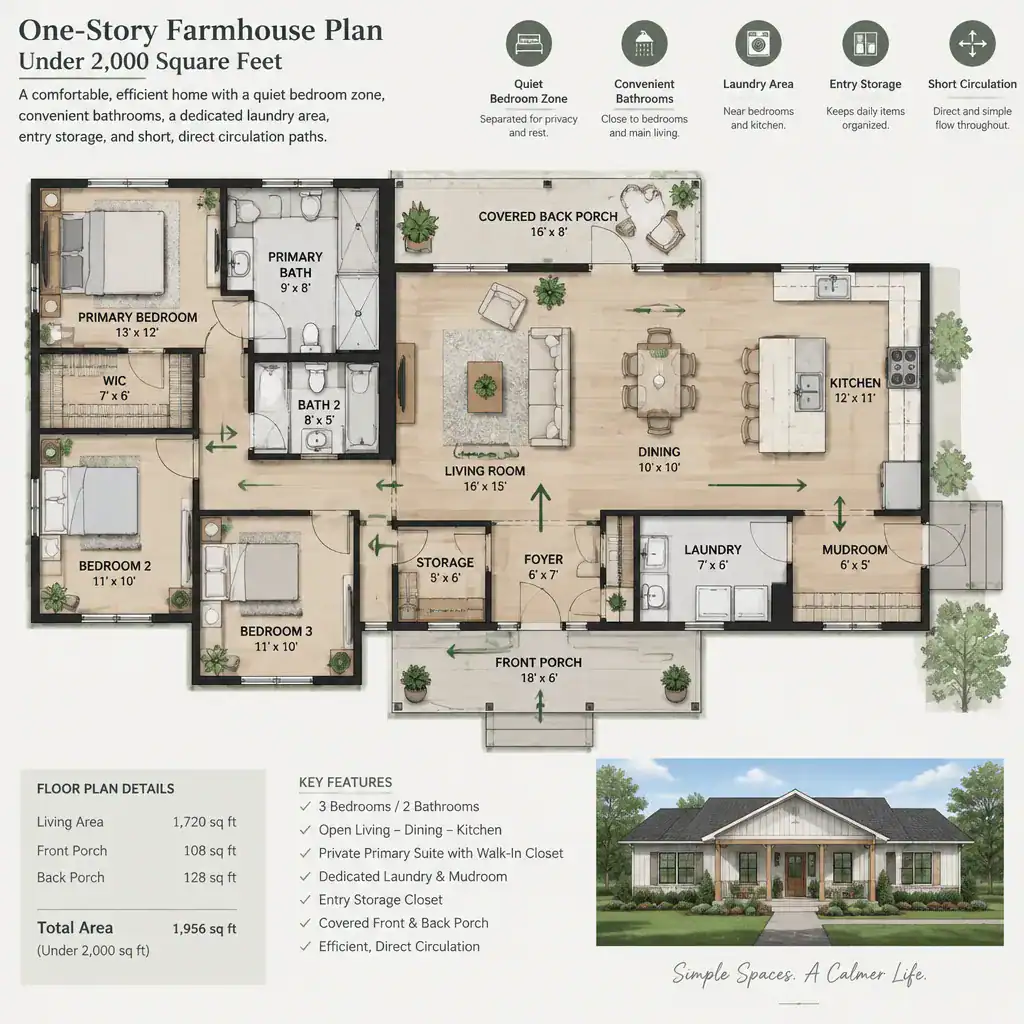
Grouping bathrooms, laundry functions, and other water-using areas can make daily circulation more practical and may simplify maintenance planning. A bathroom should be convenient for both occupants and guests without opening directly onto the most public gathering area. Consider how laundry access, linen storage, and cleaning supplies work together rather than treating them as leftover spaces.
Compact homes especially benefit from deliberate support spaces. Closets sized for real belongings, a linen cabinet near bathrooms, a drop zone at the entry, and accessible laundry storage can prevent the main rooms from becoming overflow areas. Prioritize the spaces that match your household routines, whether that means a larger pantry, better mudroom storage, a flexible room, or more protected bedroom privacy.
Farmhouse Exterior Features That Add Character
Farmhouse character does not require a large or heavily decorated exterior. A welcoming porch, a simple gabled or similarly uncomplicated roof form, balanced window openings, and practical siding or other durable materials can give a compact house a recognizable identity. The goal is a coherent exterior whose scale suits the home and site.
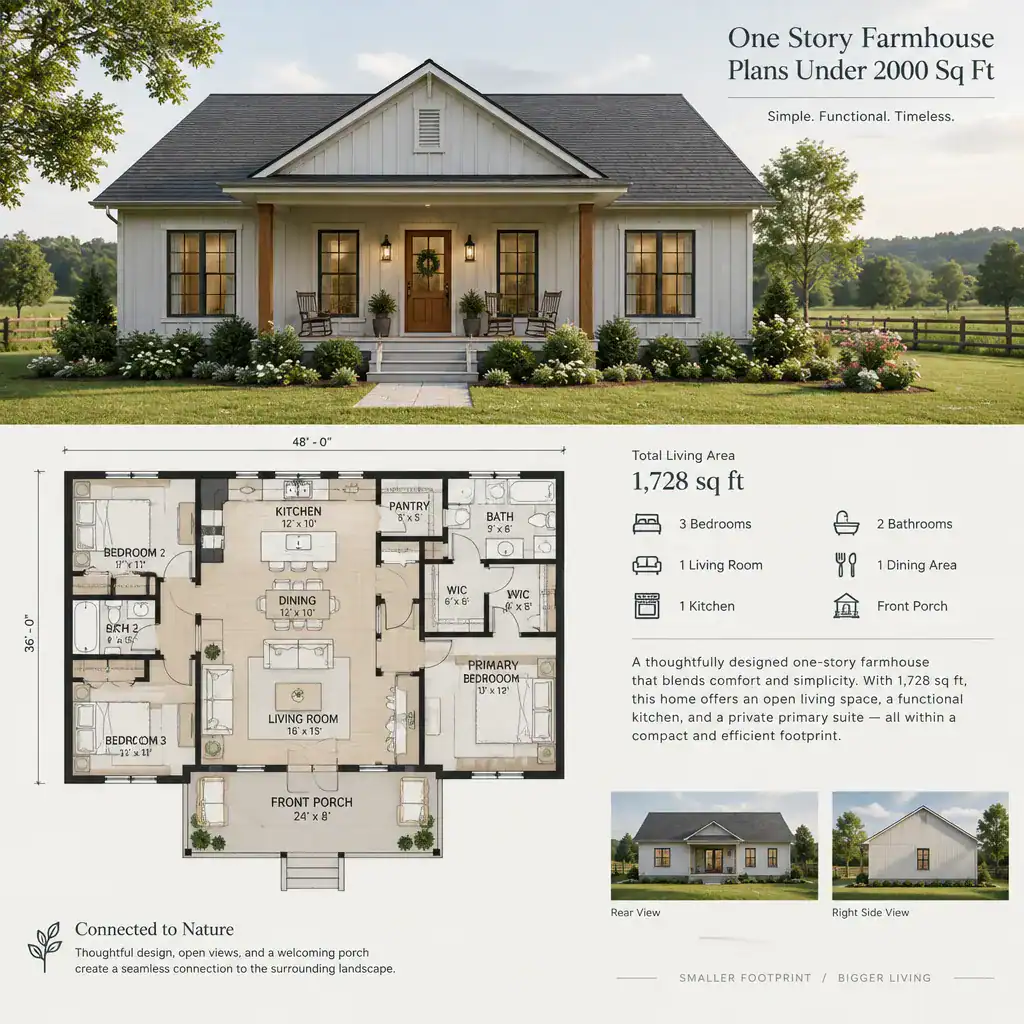
Proportion, texture, and restrained detailing often make a stronger impression than excessive ornament. A porch with comfortable depth, straightforward trim, and a limited, coordinated material palette can feel warm and timeless. Window placement should support the interior as well as the facade by bringing daylight into key rooms, framing useful views, and helping the house relate to its landscape.
The porch can act as an important transition between indoors and outdoors, offering a sheltered arrival point and an extension of the living environment. Side or rear outdoor access may also improve daily use near dining or kitchen spaces. Before finalizing any exterior details, verify site conditions, climate needs, local building regulations, and realistic maintenance demands with qualified local professionals.
How to Compare and Adapt Plans Under 2,000 Square Feet
Compare compact plans with a consistent checklist rather than judging them only by appearance. Trace the route from parking or the front walk to the entry, kitchen, shared rooms, bedrooms, bathrooms, storage, and outdoor areas. Then assess room relationships, daylight, hallway length, entry sequence, and whether the plan has storage where it is actually needed.
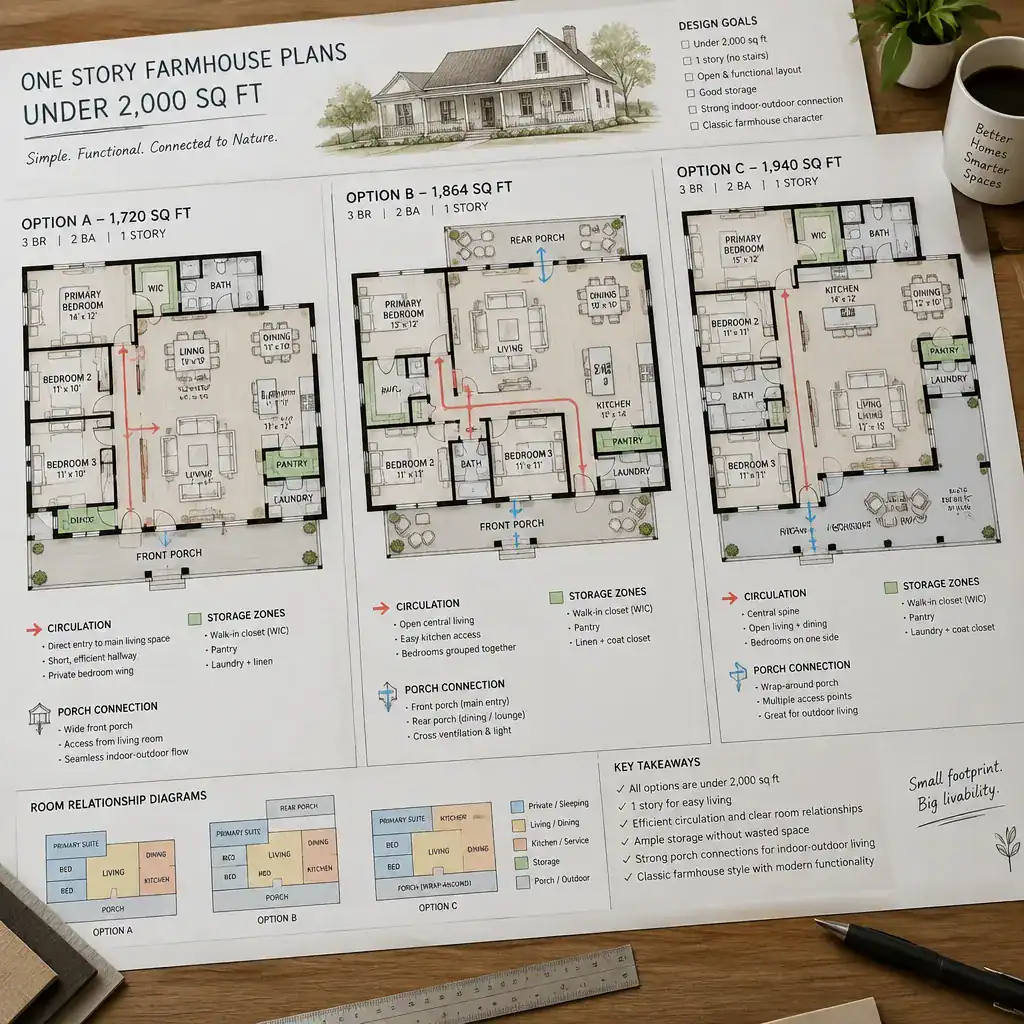
Separate must-have spaces from features that can be reduced, combined, or added later. A household may decide that an efficient laundry area and generous entry storage are essential, while a formal dining room or a dedicated specialty room is less important. This distinction makes it easier to adapt a plan without weakening its day-to-day function.
Use real furniture dimensions and routines to test apparent usability. Check where a sofa, dining table, beds, desks, and storage pieces would go; consider how guests enter, where shoes and bags land, and how groceries move into the kitchen. one story farmhouse plans under 2000 square feet can vary greatly in livability even when their total areas are similar. Once a preferred layout is identified, review it with qualified local professionals who can evaluate the site, regulations, structure, and construction feasibility.
A successful compact farmhouse depends on purposeful room relationships and reliable daily usability, not on adding more space. By balancing farmhouse identity with circulation, privacy, storage, natural light, and site-aware exterior choices, homeowners can compare options with greater confidence. Use this planning checklist as a starting point when selecting or customizing a plan that will receive professional review.