
Simple barndominium floor plans are best treated as planning ideas, not as construction-ready documents. A useful layout is not simply one with fewer rooms or an open interior; it is one that organizes daily life clearly, keeps circulation comfortable, groups service needs thoughtfully, and can adapt as a household changes. Use the concepts below to compare priorities before working with a qualified designer, builder, architect, or engineer.
Barndominium floor plans combine a barn-inspired building form with the needs of a comfortable residence. The wide, flexible footprint can support many arrangements, from open gathering spaces to bedroom wings and attached vehicle areas. Before choosing a direction, identify how your household cooks, entertains, works, stores equipment, welcomes guests, and may change over time.
What Makes a Barndominium Floor Plan Simple?
A simple plan uses understandable zones: shared living areas in one part of the home, bedrooms and bathrooms in a quieter area, and utility functions in logical locations. The goal is not to remove every hallway or wall, but to make the relationship between rooms easy to read and easy to use.
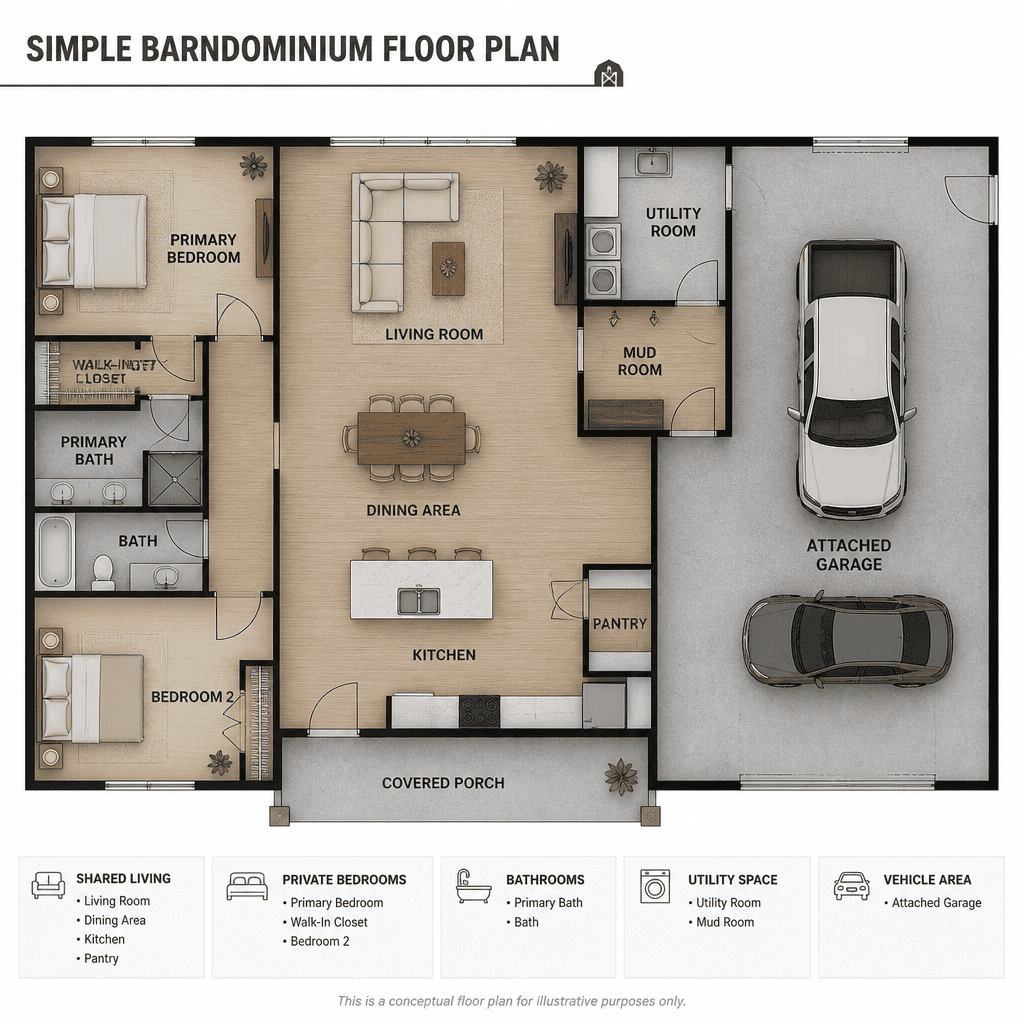
Direct circulation is a major part of simplicity. Residents should be able to move from the entry to the kitchen, from bedrooms to bathrooms, and from vehicle access to storage without crossing awkward paths or passing through unrelated rooms. A short, purposeful hall can sometimes work better than an oversized open room with unclear routes.
Where appropriate, placing the kitchen, bathrooms, laundry, and other service spaces in related areas can make the overall arrangement more coherent. The right organization depends on the selected design and utility planning, so it should not be assumed from a concept alone. Even simple barndominium floor plans need professional review for structural design, local code requirements, utilities, ventilation, accessibility, and the conditions of the specific site.
Three Simple Layout Directions to Compare
One useful direction is a single-level open living layout, where the kitchen, dining area, and living room form one connected shared zone while bedrooms sit farther away. This can make everyday gathering easy and allow flexible furniture groupings, but it needs deliberate storage, clear walking paths, and enough separation to limit noise around sleeping areas.
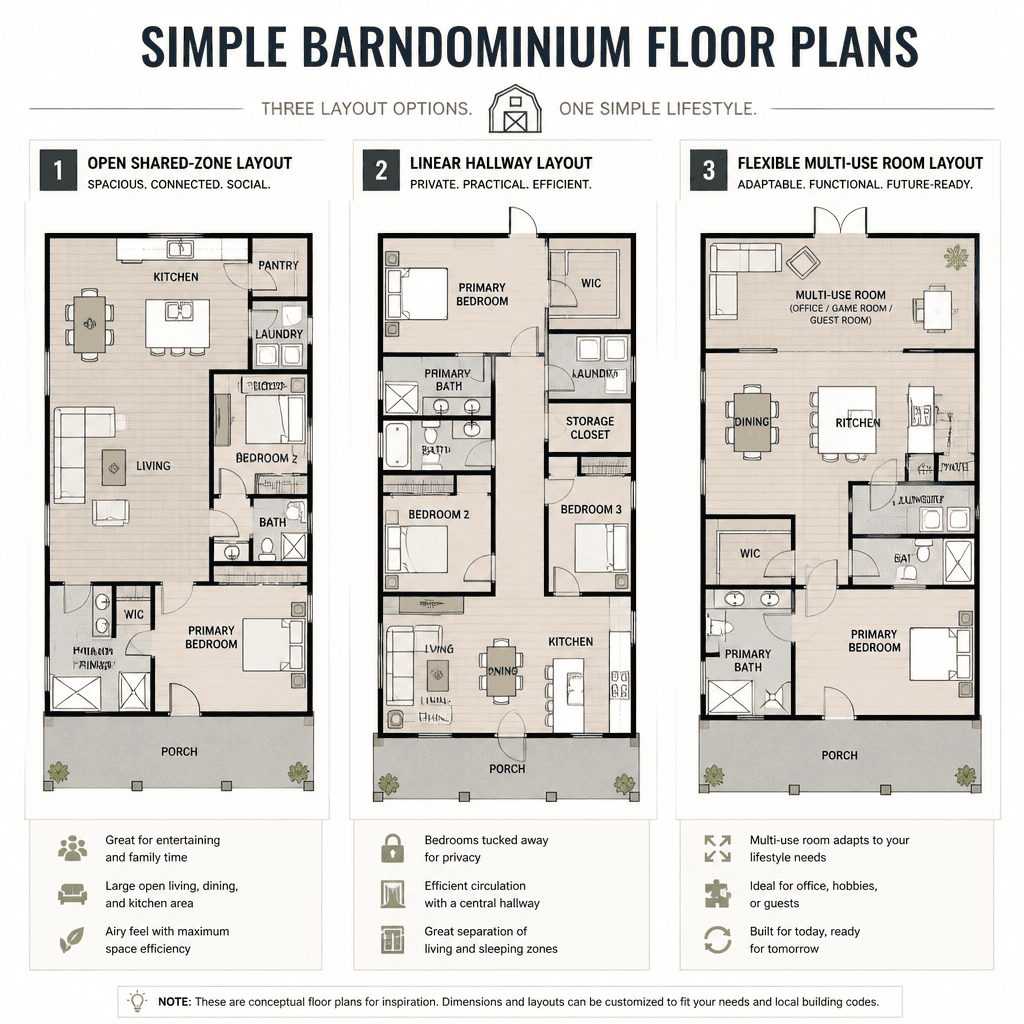
A linear barn layout organizes rooms along a clear central circulation path. This approach can suit a long building form because the route through the home remains easy to understand. Bedrooms can be grouped along one side or at one end, while shared rooms occupy another portion. Its main limitation is that a long corridor can consume usable area if room entries, storage, and furniture placement are not considered early.
A flexible multi-use layout includes a room that can function as an office, guest room, hobby room, or future bedroom. This approach can add resilience without greatly complicating the plan. When comparing simple barndominium floor plans, assess each option by privacy, furniture placement, circulation, storage opportunities, and its limitations for your own routines rather than treating one layout as universally superior.
Planning the Main Zones of the Home
The shared zone should connect the kitchen, dining area, and living room in a way that supports conversation while leaving workable paths around seating, tables, and food preparation areas. An open arrangement still benefits from subtle boundaries, such as furniture placement or a change in room orientation, so activities do not compete for the same space.
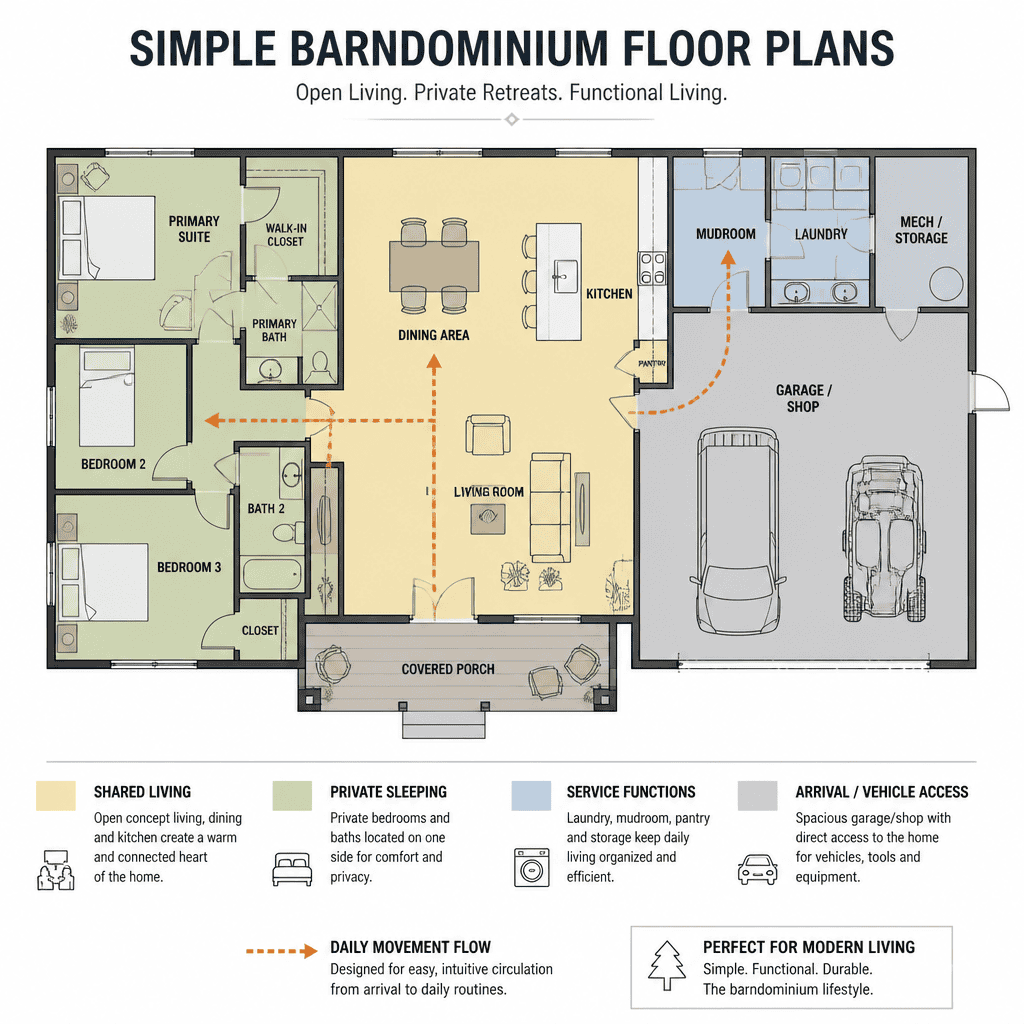
The private zone should give bedrooms and bathrooms appropriate separation from busy rooms and convenient nighttime access. Consider whether a bathroom serves a bedroom, a hallway, or both, and whether guests can use it without walking through a private sleeping area. Bedroom placement also affects noise, views, daylight, and the location of closets.
The service zone includes laundry, pantry storage, general storage, and space for mechanical needs. A concept should reserve these functions without presuming a particular utility configuration. The arrival and vehicle zone deserves equal attention: the entry, garage, or covered parking area should support grocery unloading, coats, shoes, bags, and the daily movement between vehicle and home. Simple barndominium floor plans often work best when these ordinary transitions are planned as carefully as the main living room.
Layout Details That Improve Everyday Use
At the concept stage, review door swings, window placement, furniture clearances, and walking paths. A room can appear generous on paper but become difficult to use when doors conflict, seating blocks a route, or an appliance area lacks practical access. These checks help reveal issues before the layout becomes more developed.
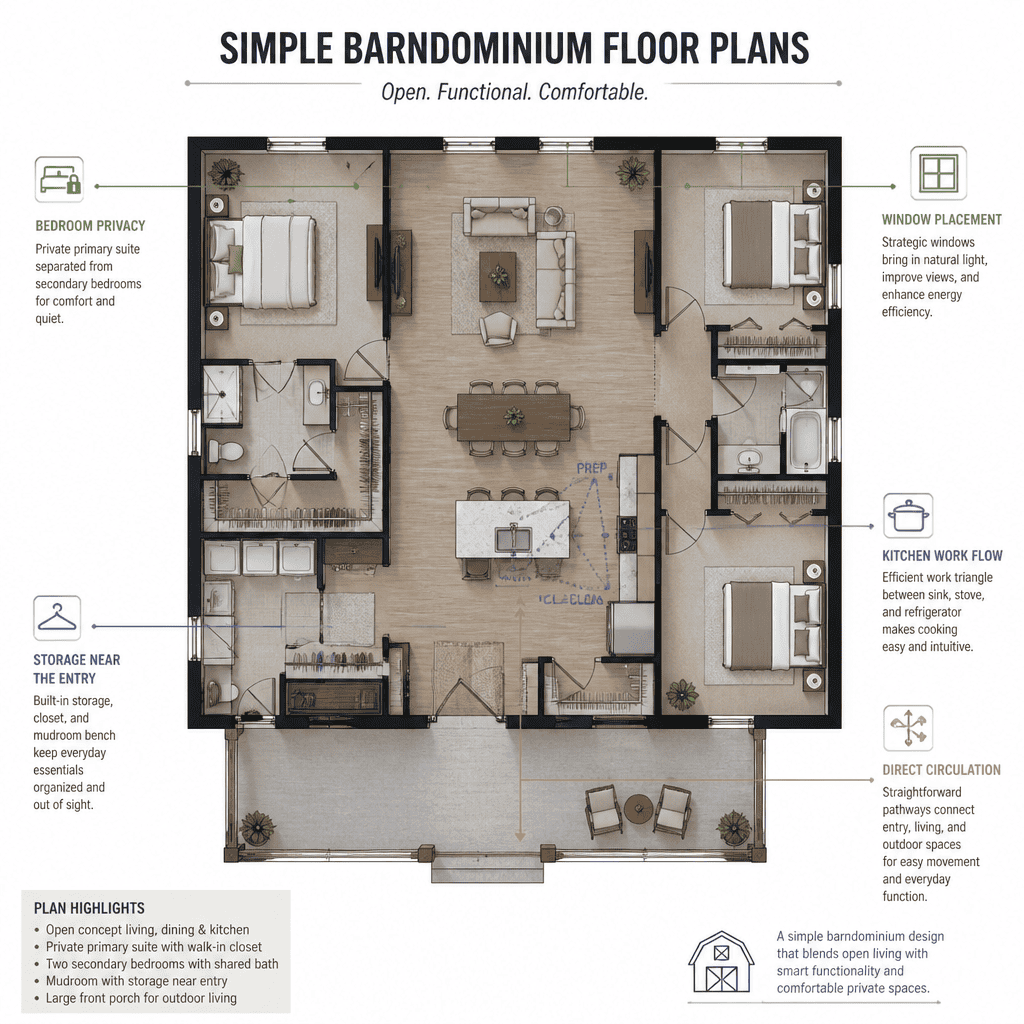
Storage should be reserved near the places where belongings naturally accumulate: closets near bedrooms, coat storage at entries, pantry capacity near the kitchen, and utility storage where cleaning or household items are used. Sightlines also deserve attention. Open areas can feel connected while still protecting privacy through careful placement of bedroom doors, bathrooms, work areas, and entries.
Daylight, orientation, views, and ventilation are site-dependent decisions. Window locations that look appealing in a conceptual layout may need adjustment for the lot, climate, neighboring properties, structure, and local requirements. Professional evaluation is important before these choices become part of a buildable design.
Questions to Ask Before Choosing a Plan
Start by asking whether the layout supports current routines and likely future changes. Consider who lives in the home, how often people gather, whether anyone works from home, and whether a flexible room could reduce the need for a future remodel.
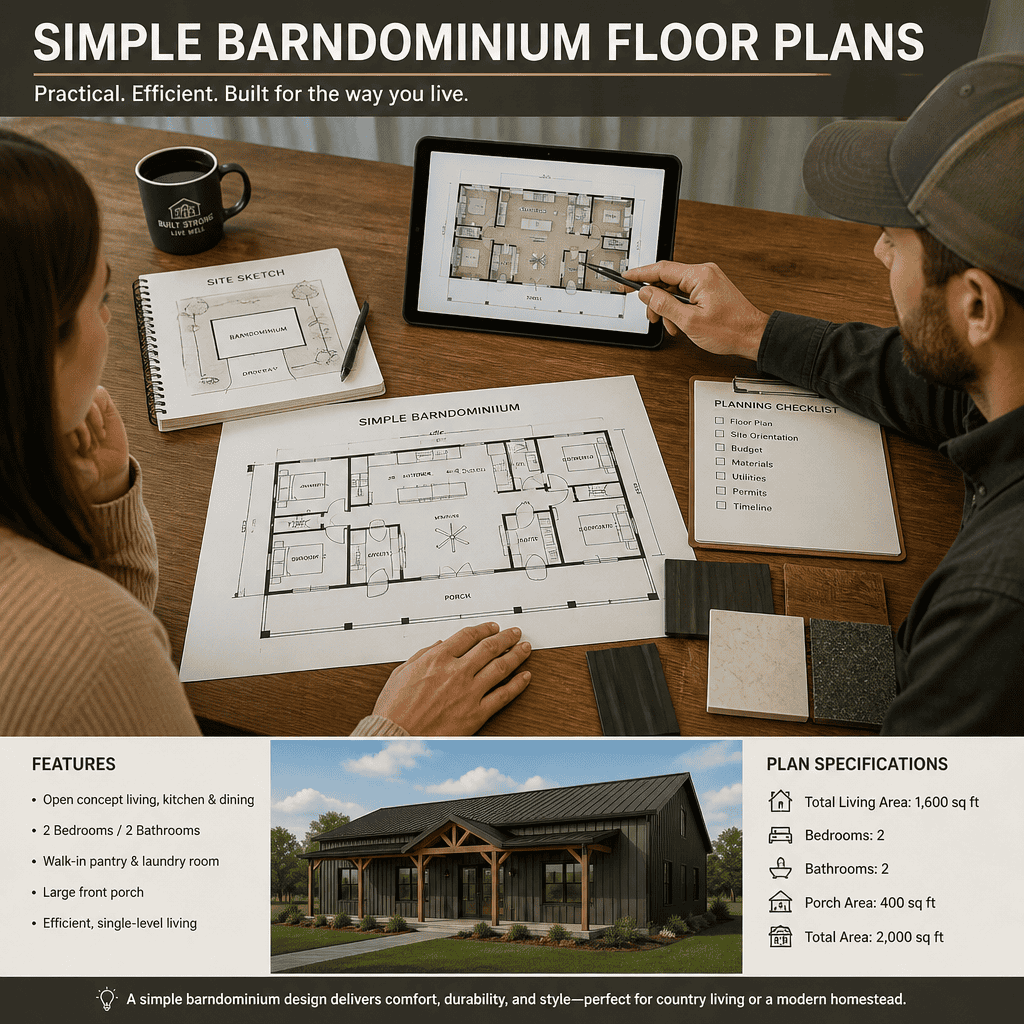
Then test whether furniture, appliances, storage, and essential equipment can fit without obstructing circulation. Review how the home responds to lot access, orientation, drainage, utilities, and local requirements. These factors can change the suitability of a concept that otherwise seems ideal.
Finally, identify what must be confirmed by qualified professionals before construction. An architect, engineer, builder, and local permitting authority can help verify structural needs, code considerations, site conditions, utility planning, and details that a conceptual floor plan cannot establish.
The most useful simple floor plan is the one that provides clear zoning, comfortable circulation, practical storage, and a good fit for household priorities. Compare concepts based on daily use rather than appearance alone, then verify structural, code, site, and utility requirements with qualified professionals before moving toward construction.