
Comparing barndominium floor plans 4 bedroom households can actually live in starts with more than counting sleeping rooms. The best arrangement depends on daily routines, the level of privacy each resident needs, the site, the available budget, and the professional and local requirements that apply to the project. A plan that feels ideal for a family with young children may not serve adult children, frequent guests, or a multigenerational household in the same way.
Adding a fourth bedroom changes the entire planning conversation. It affects where hallways go, how shared living areas are placed, where bathrooms and storage belong, and whether movement through the home feels calm or crowded. This guide compares common layout approaches, then looks at shared zones, bedroom privacy, barn-inspired features, and the questions worth taking to a qualified designer, architect, or builder.
Four-Bedroom Barndominium Layout Approaches to Compare
A grouped-bedroom layout places most or all bedrooms in one wing, often separated from the main living room, kitchen, and dining area. This can simplify bedtime routines and keep family members close together. It may work especially well when younger children need nearby rooms, although the concentrated bedroom wing should still have adequate storage, bathroom access, and a quiet buffer from active gathering spaces.
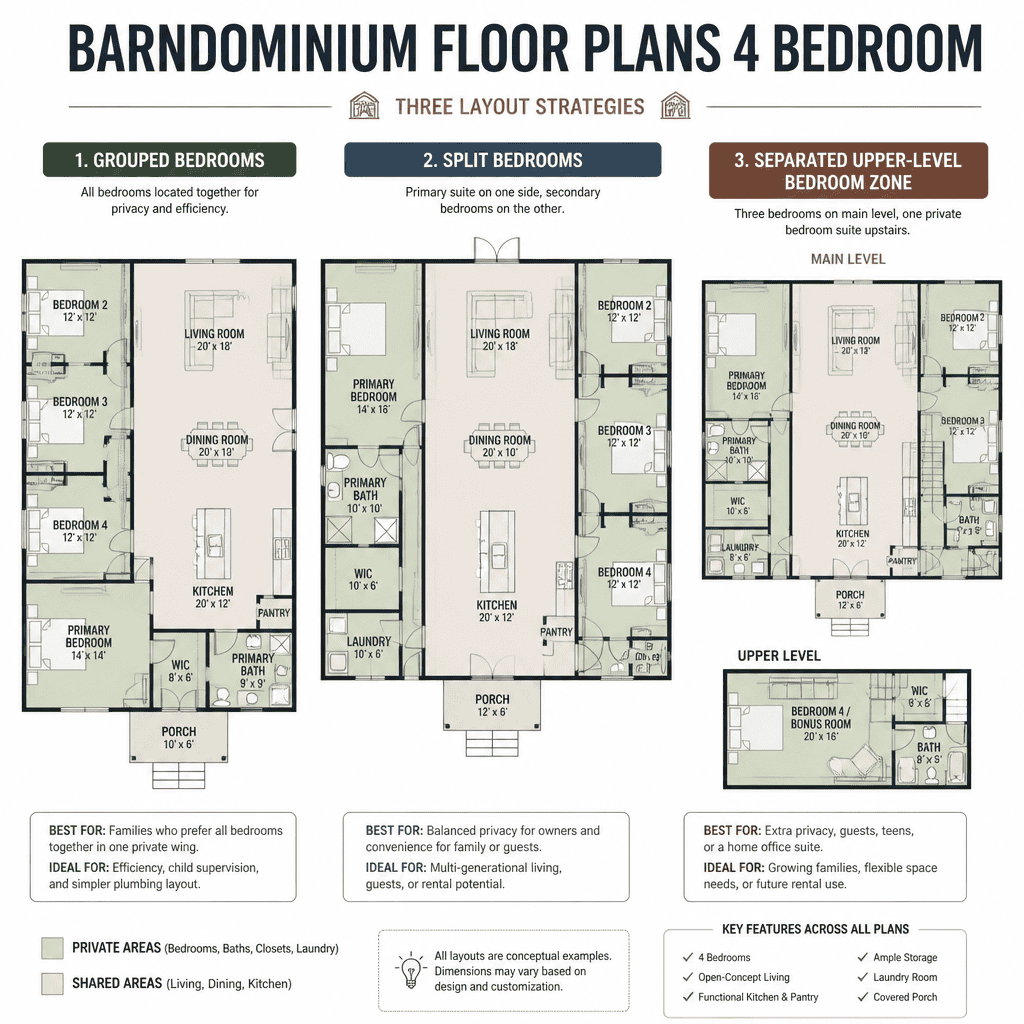
A split-bedroom layout separates the primary bedroom from the other bedrooms, typically with the shared living area acting as a buffer. This approach can offer more privacy for parents, guests, or household members with different schedules. Another variation puts bedrooms along one side of the home, which can create a straightforward circulation route, while plans that distribute rooms around a central living zone can make each bedroom feel more independent. The trade-off is that distributed rooms may require more thoughtful hallway and door placement.
An upper-level or loft-style bedroom zone can create physical separation between sleeping and living areas while preserving a more open main floor. However, its feasibility depends on the structural design, stair location, headroom, safe access, and applicable local requirements. When comparing barndominium floor plans 4 bedroom options, trace the paths residents take in the morning, after school, while carrying groceries, and when entertaining. Those movement patterns reveal more about day-to-day comfort than a dramatic rendering alone.
Organizing Shared Living Areas Around the Four Bedrooms
The living room, kitchen, and dining room usually form the household’s main activity zone. In a barndominium, an open arrangement can make this central area feel generous and connected, but openness should not mean that every route passes through the same busy spot. A good plan allows people to move from bedrooms to bathrooms, entries, and utility spaces without cutting through a conversation area or crossing directly in front of the kitchen work zone.
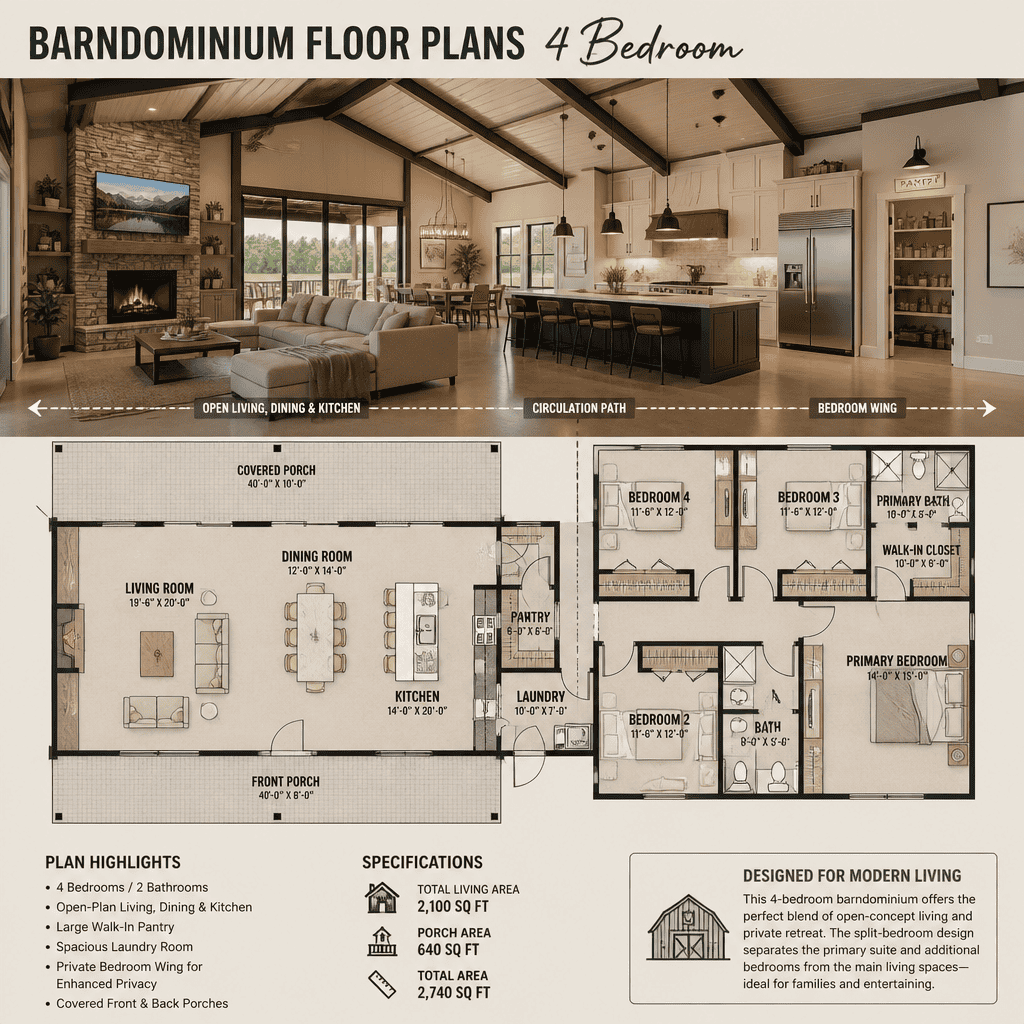
Sightlines between the kitchen, dining table, and living room can support supervision and social connection, while a hallway, short transition zone, or strategic wall can protect the bedroom wing from noise. Consider where guests will enter, where children drop bags, and whether someone can reach a bathroom without walking through a private room. These small circulation decisions often distinguish a visually appealing plan from one that works smoothly every day.
Support spaces deserve equal attention. A pantry near the kitchen can reduce grocery-carrying distances; a mudroom near a frequently used entry can contain shoes, coats, and outdoor gear; and a laundry room may work best near bedrooms, a utility entry, or both, depending on routines. Before selecting barndominium floor plans 4 bedroom families will use for years, sketch furniture footprints, door swings, appliance clearances, and common walking paths. An open room needs enough usable space after sofas, tables, islands, and chairs are in place.
Planning Bedroom Privacy, Bathrooms, and Flexible Space
There is no single correct bedroom arrangement. A primary suite at one end of the home may suit parents seeking separation, while a nearby primary room may be preferable for households with young children. A bedroom near the entry can be useful for guests, adult relatives, or a resident with a different schedule. The goal is to match placement to the people using the home rather than assuming that one family pattern applies to everyone.
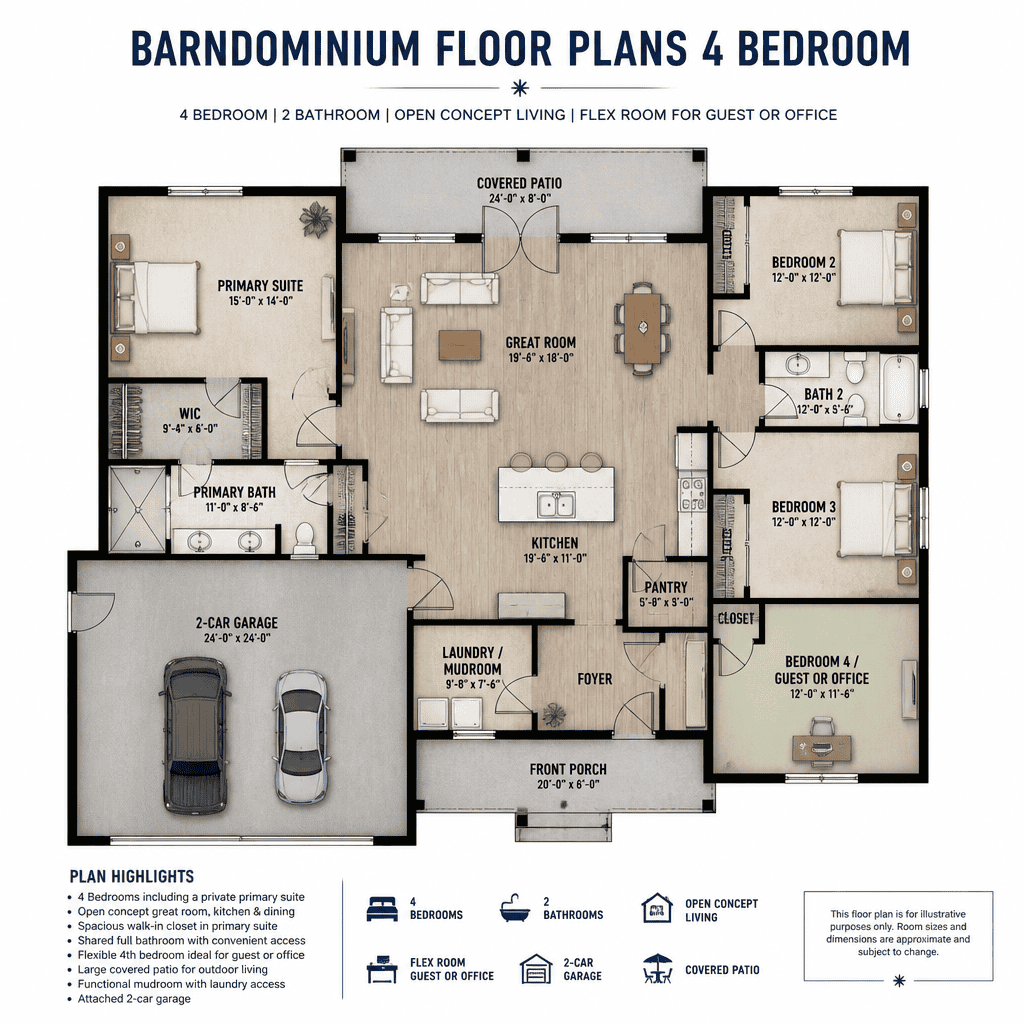
Bathroom planning should serve both bedroom users and visitors without undermining privacy. A shared bathroom positioned near secondary bedrooms can be convenient, while a separate powder room or access route from the common area can reduce guest traffic through a bedroom hall. Evaluate likely morning routines, including whether several people will need sinks, showers, or toilet access at the same time. The desired number and arrangement of bathrooms should be reviewed with the overall household schedule in mind.
The fourth bedroom is often the most adaptable room in the plan. It can remain a bedroom, become a guest room, or serve as a home office, hobby room, or future care space as needs change. For this flexibility to be genuine, it needs sensible access, a properly located window, storage, and enough acoustic separation from loud shared spaces. Review closet locations, window placement, room entries, and wall relationships carefully when assessing barndominium floor plans 4 bedroom concepts.
Connecting the Home Layout With Barn-Style Features
Barn-inspired construction can influence both the visual character and organization of the home. Large-span areas, high ceilings, and exposed structural elements may encourage a central great room, while an attached garage or utility area can shape the most practical entry and storage locations. These features can create a memorable home, but the residential layout still needs comfortable, human-scaled places for dining, resting, working, and sleeping.
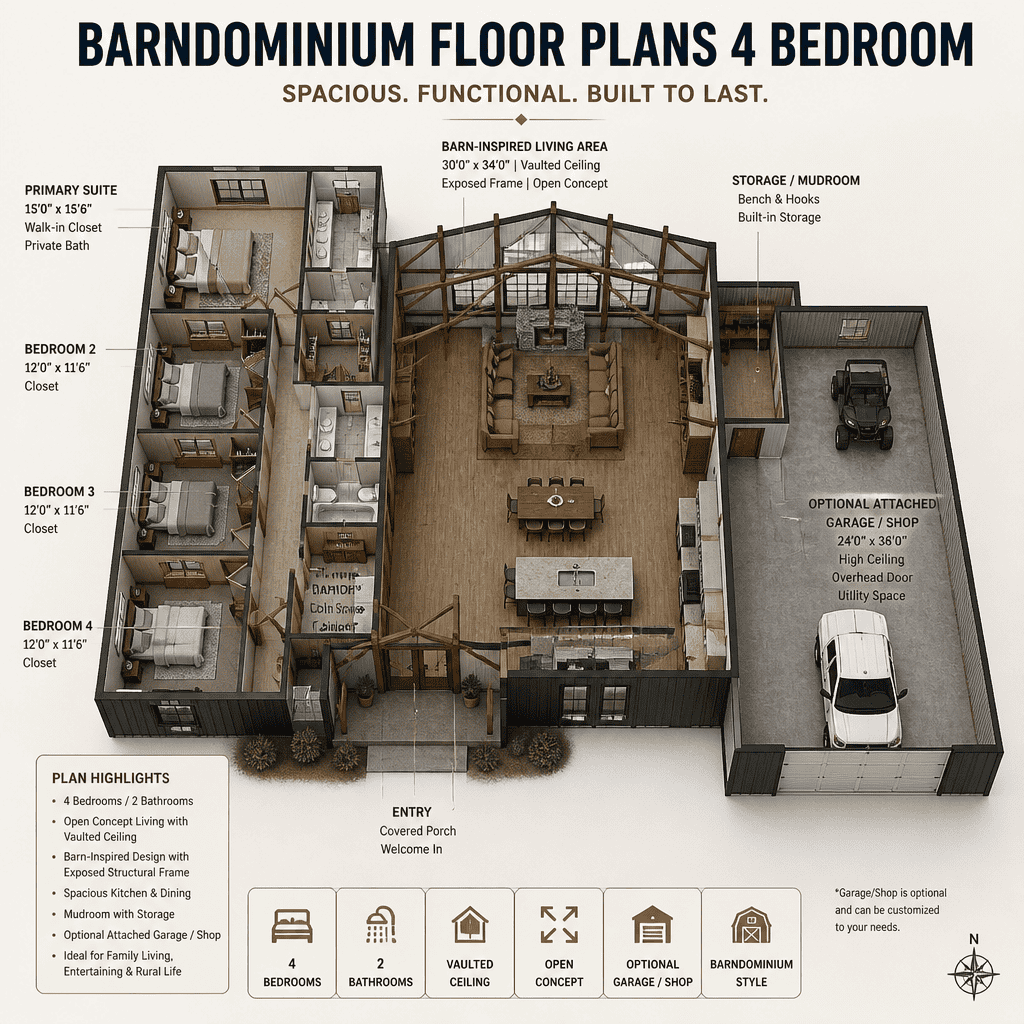
Think through the transition from exterior to interior. A covered entry, mudroom, or storage drop zone may keep the main living area more orderly, especially on a rural site or where outdoor work is part of daily life. If a garage, workshop, or other work-related area is attached, consider how residents move between that zone and the home, where utility items are stored, and how noise and activity are separated from bedrooms.
A generic plan cannot confirm whether a particular structure, upper level, opening, insulation strategy, or garage connection is suitable for a specific project. Structural design, energy performance, fire safety, accessibility, planning approvals, and site conditions require review by qualified professionals and the relevant local authorities. Use the barn-style concept as a design direction, then adapt it responsibly to the intended location and construction method.
A Practical Checklist for Choosing a Four-Bedroom Plan
Start by testing each plan against real household habits. Ask whether it supports morning preparation, quiet time, meal routines, laundry, storage, hosting, and arrivals from work or school. Compare the degree of separation between private bedrooms and shared rooms, and decide which compromises are acceptable. A centrally placed living zone may improve connection, while a more separated plan may better support different schedules.
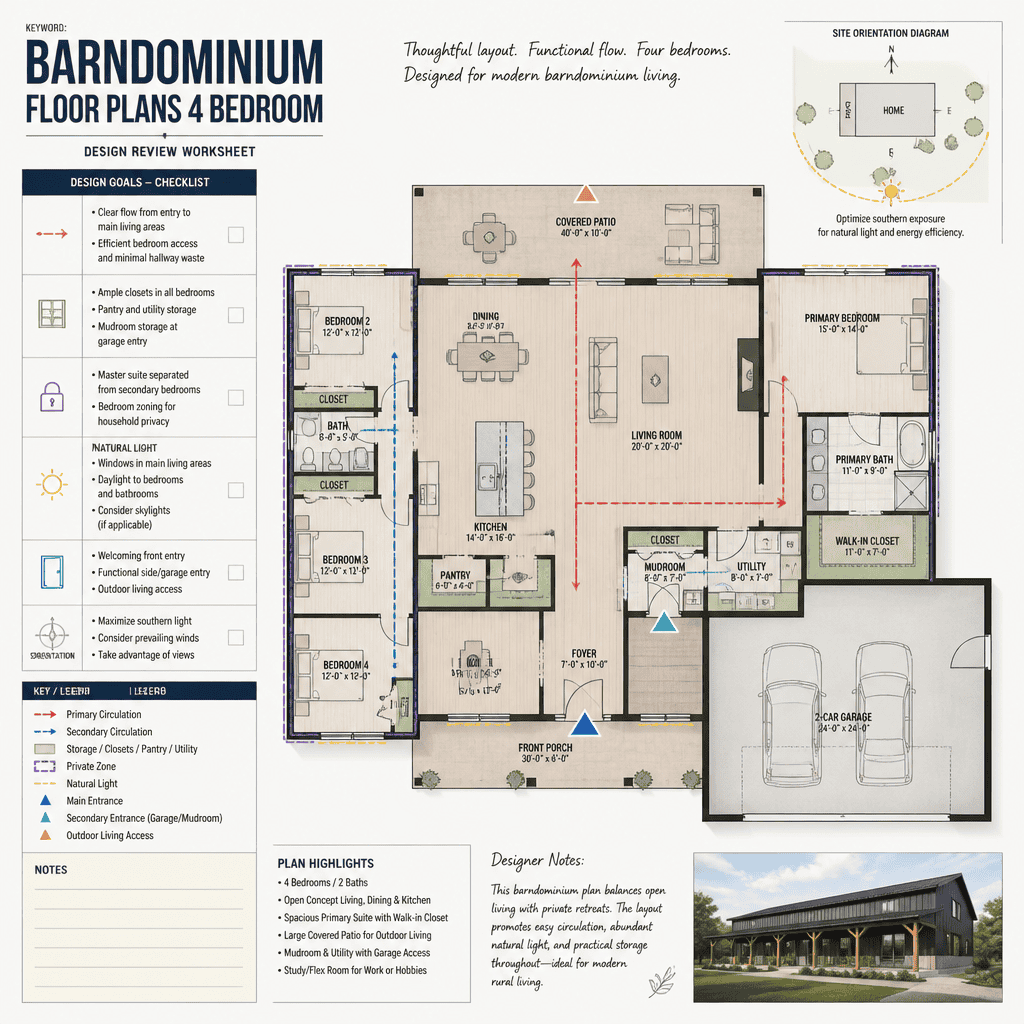
Next, inspect the practical relationships on paper. Check room sizes against intended furniture, confirm that doors can open without conflict, follow circulation from every entrance, and note where windows provide daylight and views. Consider outdoor connections as well: the preferred patio, porch, play area, parking area, or service yard may affect where the kitchen, living area, mudroom, and bedroom windows should face.
Finally, confirm that the preferred concept can respond to the lot orientation, utilities, construction approach, and local approval process. Create a shortlist by ranking must-have rooms, preferred features, acceptable trade-offs, and unresolved questions. Bringing that shortlist to a designer, architect, or builder makes it easier to adapt barndominium floor plans 4 bedroom ideas into a plan that fits the household and the site.
A successful four-bedroom barndominium plan balances private retreat with efficient shared living. Rather than choosing by appearance alone, compare several approaches according to circulation, privacy, storage, flexibility, and the way the barn-style structure supports daily life. Once a preferred direction emerges, obtain professional review before final selection or construction so the layout can be tailored to the household, property, and applicable requirements.