
A two-bedroom barndominium can be an appealing fit for a couple, a small household, a vacation property, or a downsized home with room for guests. This guide explains how to evaluate layout options rather than treating any sample arrangement as construction-ready documentation. The right choice depends on everyday routines, the site, local requirements, and review by qualified design and building professionals.
The barn-inspired shell often provides generous, open interior potential, but that openness needs deliberate zoning to feel comfortable. Comparing bedroom placement, shared living areas, storage, service spaces, and circulation paths helps reveal whether a plan supports the way you actually live. The guidance below is a starting point for conversations with a designer, architect, or builder, not a substitute for stamped architectural or engineering plans.
Choose the Two-Bedroom Layout That Fits Your Lifestyle
The most useful way to compare barndominium floor plans 2 bedroom is to begin with how the household uses privacy and shared space. A side-by-side bedroom arrangement places both rooms near a central hall or shared bathroom. It can make daily movement straightforward and may work well for a small family, roommates, or a household that wants both bedrooms close together. The trade-off is that sound and activity from one room may be more noticeable in the other.
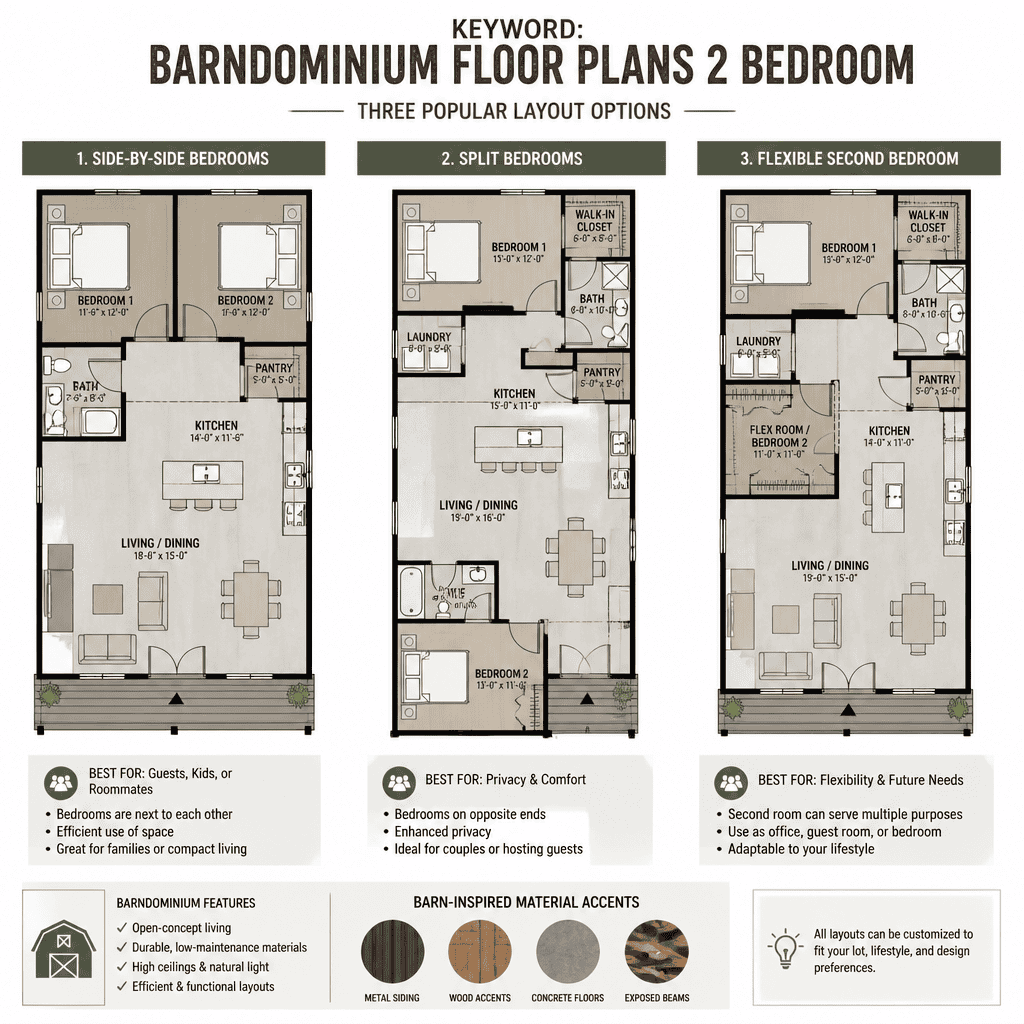
A split-bedroom arrangement separates the primary bedroom from the secondary bedroom, often using the living area, kitchen, or a hallway as a buffer. This approach can give owners more privacy when the second room is used by a guest, older child, or long-term visitor. It also helps separate different schedules, such as one person leaving early while another sleeps later.
The second bedroom does not have to serve one purpose forever. It can operate as a guest room now and become a home office, hobby room, studio, or flexible sleeping space later. Consider morning bathroom routines, how frequently overnight guests arrive, tolerance for household noise, and any current or future accessibility needs. These questions often clarify whether close bedrooms, separated bedrooms, or a more adaptable second room is the better fit.
Organize the Shared Living Spaces Around Daily Circulation
An open living, dining, and kitchen zone can make a two-bedroom barndominium feel connected and welcoming. A central shared area creates a natural gathering place and can reduce the amount of enclosed hallway space. However, openness works best when circulation is planned so people can move from the entry to bedrooms, the kitchen, bathrooms, and outdoor areas without cutting through furniture groupings or interrupting seated guests.
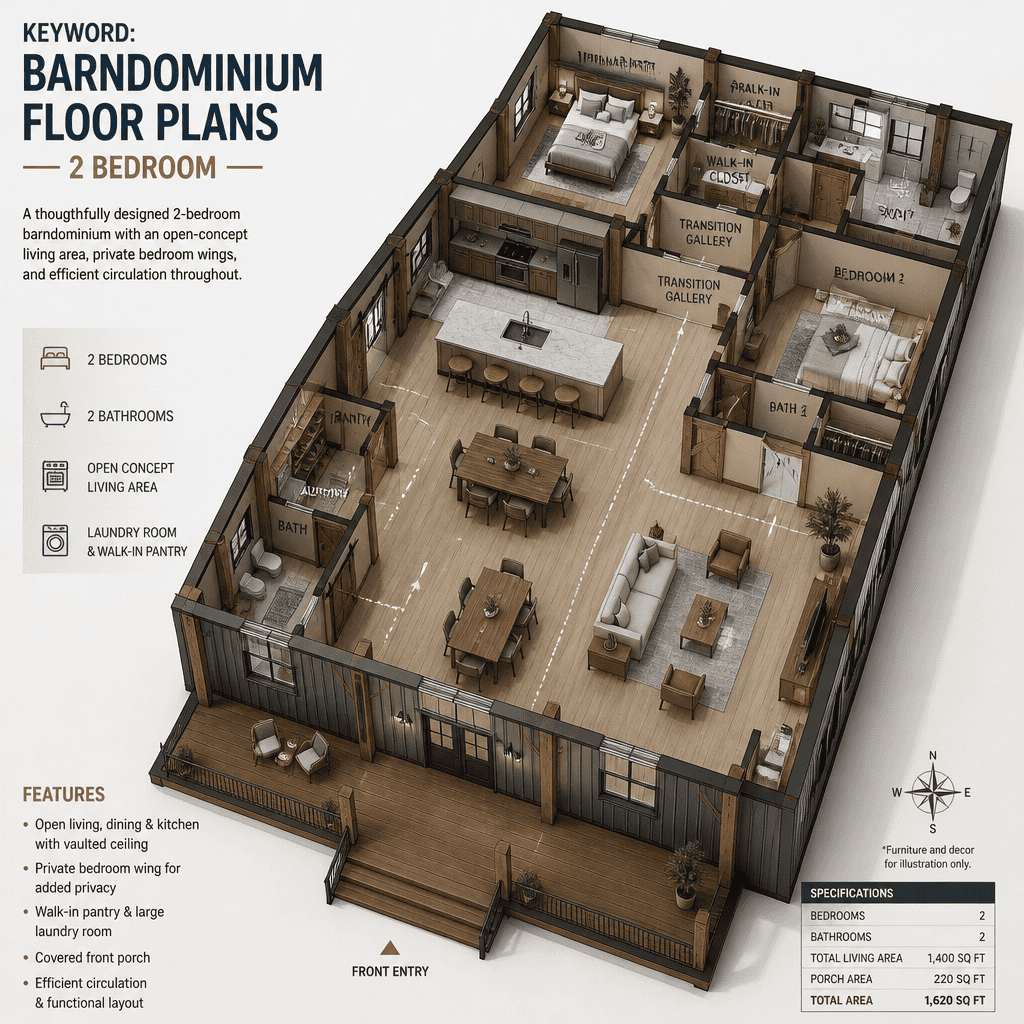
It is helpful to distinguish public and private zones even when walls are limited. The entry, kitchen, dining, and living room generally benefit from easy access and clear sightlines, while bedroom doors should feel slightly removed from the busiest activity. Think about where a sofa faces, whether the dining table obstructs a route, and what visitors see when they enter. These relationships matter more than copying a plan with assumed dimensions.
The kitchen deserves special attention because it connects daily food preparation with service needs. Evaluate its location alongside likely plumbing routes, ventilation needs, daylight, and access to a patio, porch, or other outdoor living area. A kitchen that is convenient to the dining zone may still be awkward if grocery unloading, waste removal, or outdoor entertaining requires crossing the entire home.
Plan Bedrooms, Bathrooms, and Storage as a Connected System
Bedroom, bathroom, and storage decisions should work as one system. A shared bathroom near both bedrooms can be efficient and convenient, especially in a compact layout. Another option is to give the primary bedroom a more private bathroom relationship while allowing the secondary bedroom and guests to use a separate or more centrally located bath. The best arrangement depends on privacy expectations and how the home will be occupied day to day.
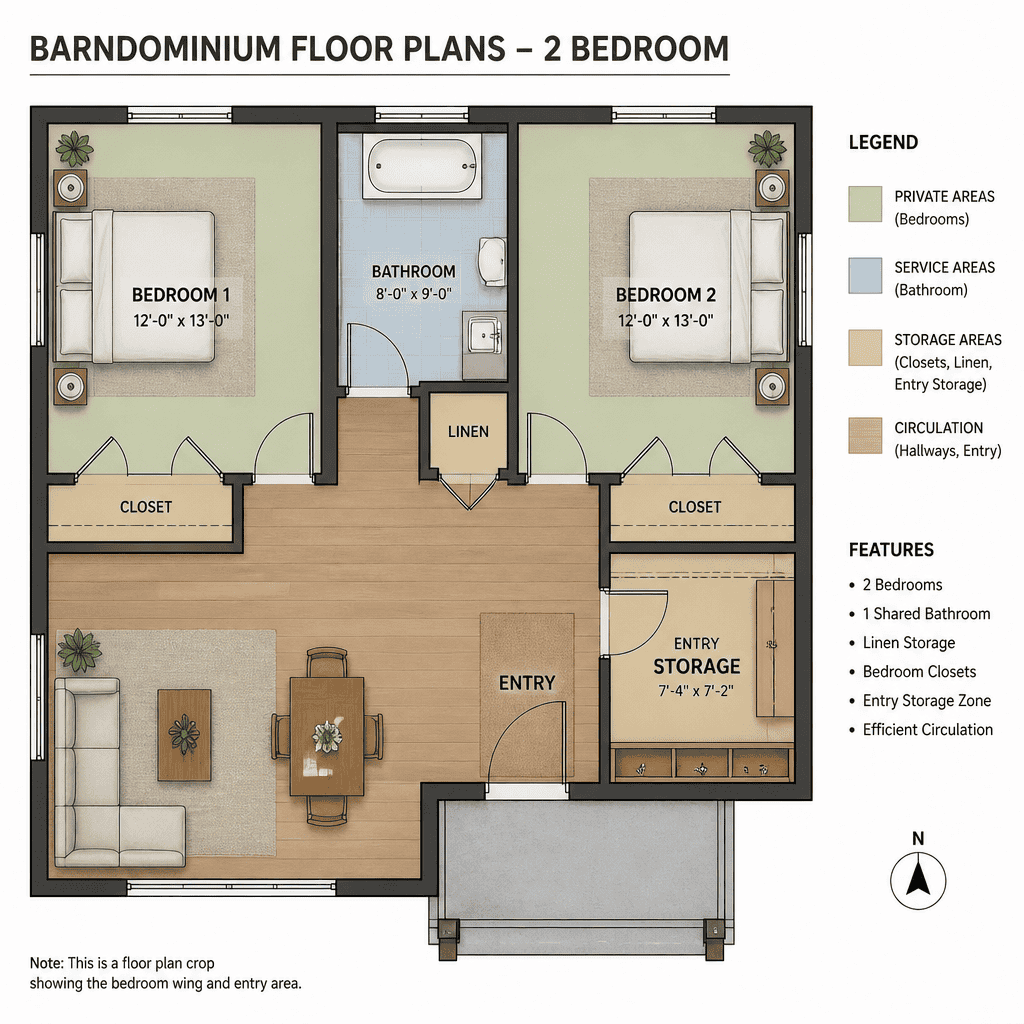
Review bedroom access carefully. Door swings should not conflict with closets, furniture, or hall movement, and each room needs practical daylight and usable wall space for beds and storage. Locating bedrooms away from loud living zones, mechanical equipment, or frequently used exterior doors can support quieter rest. For readers comparing barndominium floor plans 2 bedroom, these small relationships can be more important than the overall openness of the shell.
Storage should be identified early rather than added as an afterthought. Useful locations may include bedroom closets, an entry drop zone, linen storage near bathrooms, a pantry near the kitchen, and a utility area for cleaning supplies or household equipment. Bathroom and utility locations also require professional checking for plumbing routing, ventilation, accessibility, and applicable local code requirements.
Evaluate Flexibility, Site Fit, and Future Changes
A well-considered second bedroom can help a home remain useful as needs change. A room planned with adaptable access, storage, daylight, and privacy can transition between an office, studio, guest room, or care-related space. This does not require predicting every future scenario; it means avoiding choices that make a reasonable change unnecessarily difficult.
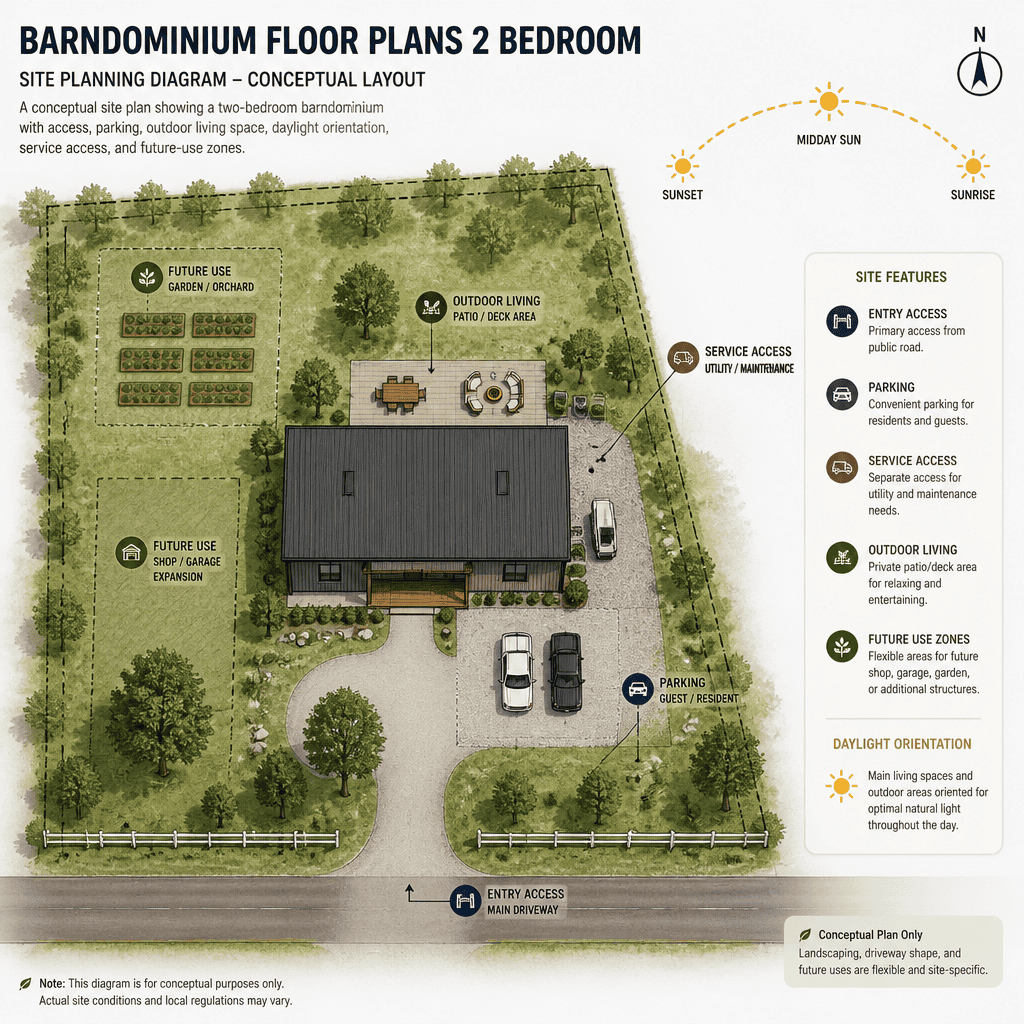
The site can significantly influence which layout works best. Orientation, views, daylight, prevailing weather conditions, parking, entry access, service access, and connections to outdoor areas should all inform room placement. For example, the preferred view may suit the shared living space, while a more sheltered side of the property may be better for bedroom windows or a private outdoor area.
Also check how the residential plan relates to the barn-style exterior, roof form, structural grid, and any proposed workshop or garage area. An attractive exterior concept does not automatically support an efficient interior layout. Before adapting barndominium floor plans 2 bedroom to a property, seek professional review for structural design, permitting, energy performance, fire safety, and site-specific requirements.
The best two-bedroom barndominium plan balances private retreat space with comfortable shared living, practical storage, clear circulation, and flexibility for future changes. Create a priority list that ranks privacy, guest use, work-from-home needs, storage, outdoor access, and vehicle or workshop connections before comparing plans. Use that list when discussing barndominium floor plans 2 bedroom with qualified local professionals, and obtain appropriate design and permitting review before construction or major purchasing decisions.