
A four-bedroom barndominium-inspired barn house can give a family the bedroom count it needs while using a basement to relieve pressure on the main level. The concepts below are planning ideas, not construction-ready architectural documents. A finished plan still needs to respond to the property, engineering needs, local rules, and the requirements of the professionals involved in the project.
A basement expands the home’s usefulness because recreation, storage, utilities, hobbies, or guest functions do not all have to compete with bedrooms and everyday gathering spaces upstairs. When comparing 4 bedroom barndominium floor plans with basement, focus first on bedroom privacy, shared living zones, stair placement, the intended basement role, and access to natural light. Adapt every concept to the site, budget, local regulations, and professional design review rather than treating one arrangement as a universal solution.
Start With the Main-Floor Zoning Strategy
The main level works best when quiet bedroom zones are separated from active kitchen, dining, and living areas. This simple division helps people rest, study, or work without being directly exposed to cooking noise, guests, or television activity. In many 4 bedroom barndominium floor plans with basement, the primary bedroom is set apart from the three secondary bedrooms to provide greater privacy for parents, shift workers, or anyone who values a quieter retreat.
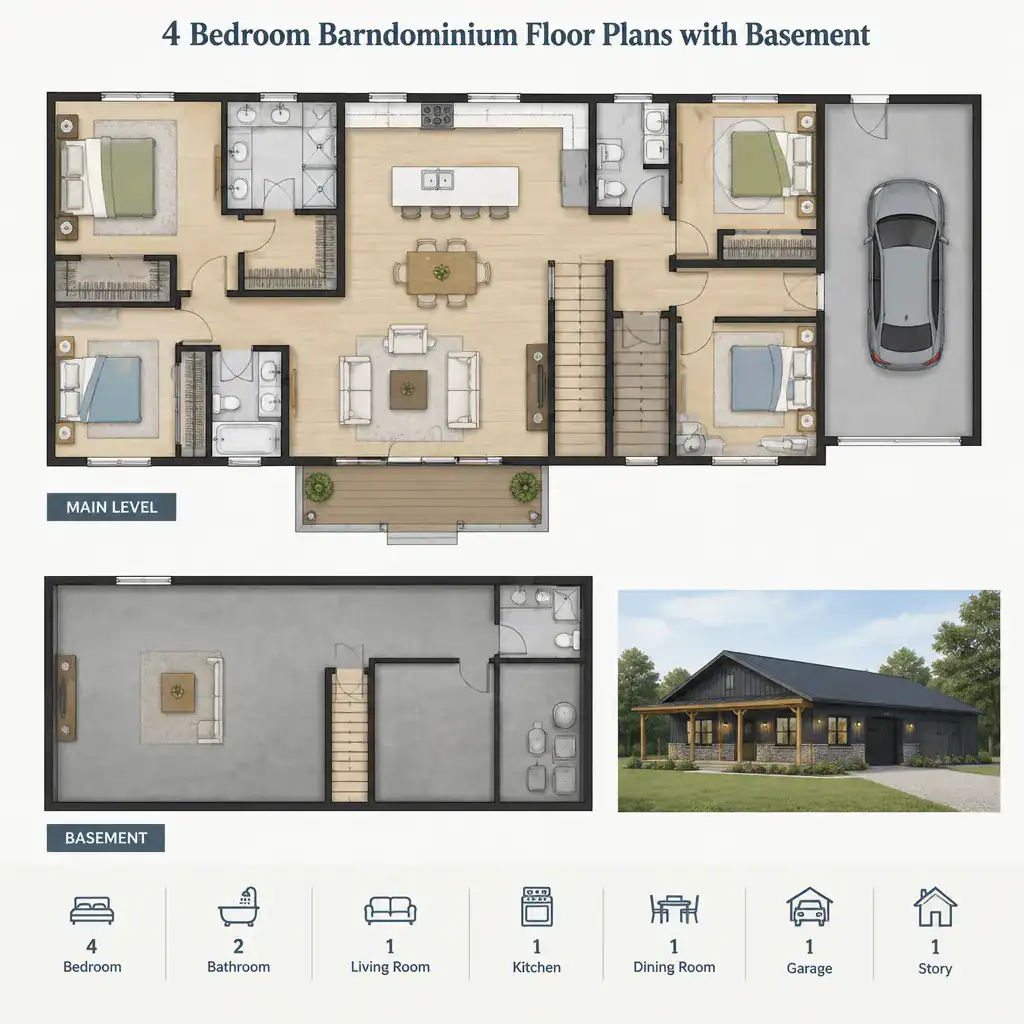
A central circulation route can connect the bedroom areas, open living zone, stairs, and service spaces without turning the living room or kitchen into a hallway. Consider where daily arrivals happen and place the entry, mudroom function, laundry access, and storage accordingly. A practical barn house entry may need room for shoes, outerwear, bags, pet supplies, or work gear before household traffic reaches the main living spaces.
Organize Four Bedrooms for Privacy and Flexibility
Grouped secondary bedrooms can make supervision and shared routines easier, especially for families with younger children. A split-bedroom arrangement, with the primary suite on one side of the home and secondary bedrooms on another, can offer more acoustic and visual separation. Neither approach is automatically better; the right choice depends on the household’s schedules, ages, and expectations for privacy.
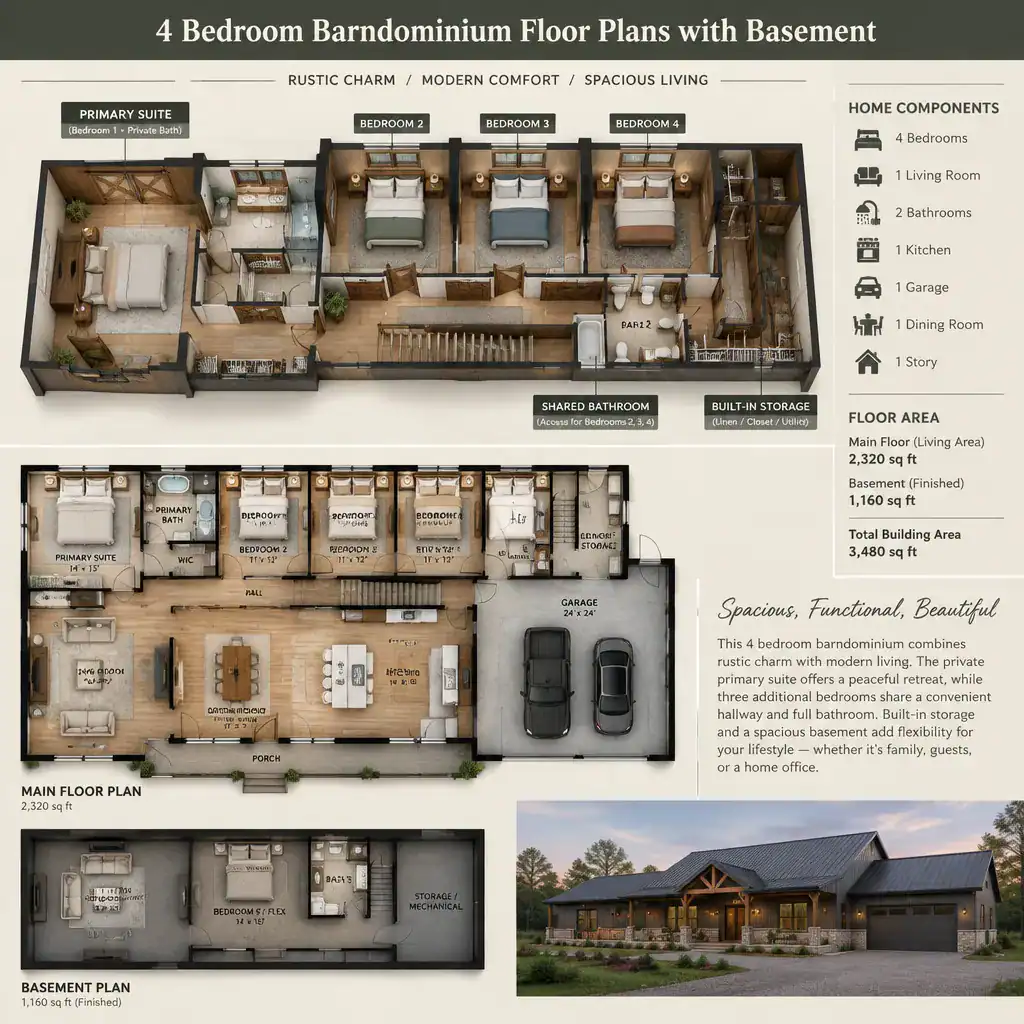
Bathroom access should be convenient for secondary bedrooms without requiring occupants to cross the primary suite or a busy entertaining area. Each bedroom also needs usable wall space for wardrobes, dressers, desks, and future furniture changes. Before finalizing a layout, consider reserving one bedroom near a bathroom and common areas for guests, an aging relative, or a future home office. This flexibility can make a four-bedroom arrangement useful long after the household’s original needs change.
Make the Basement a Purposeful Extension of the Home
The basement can become a recreation room, media area, hobby room, guest zone, storage area, or utility support space. Rather than assigning every corner a permanent identity, leave at least part of the level adaptable. That approach allows the home to respond to changing family routines, new interests, remote work, or a growing need for organized storage.
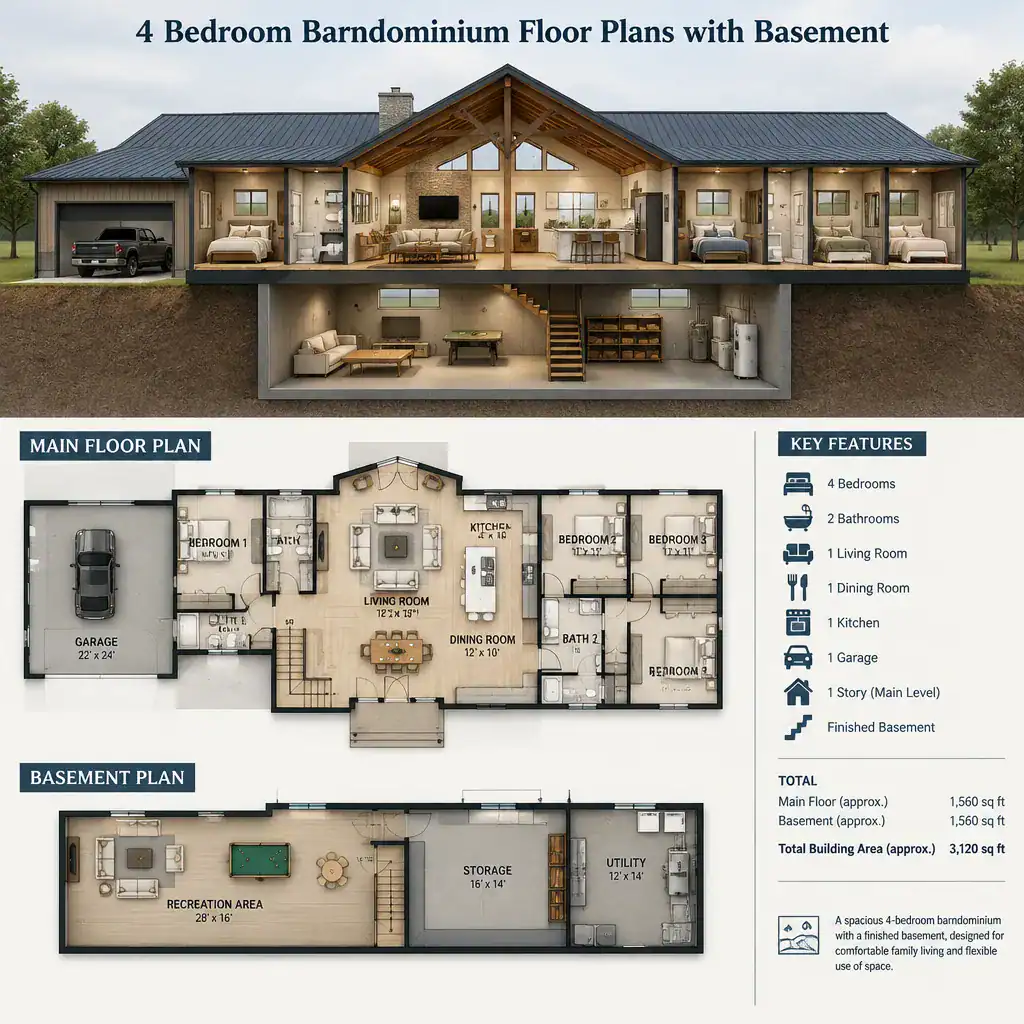
Stair placement matters because it determines whether the basement feels connected or remote. Stairs near the entry, shared living zone, or service areas can create a natural link between levels while keeping traffic understandable. Basement planning also requires careful professional attention to daylight, ventilation, moisture management, egress, ceiling conditions, and applicable local code requirements. These factors influence which rooms are suitable for regular occupancy and should be evaluated before a basement use is finalized.
Connect Open Living Areas With Barn House Character
An open kitchen, dining area, and living room can support everyday family interaction by keeping cooking, meals, and relaxation visually connected. The layout still benefits from clear internal zones: an island may define the kitchen, a table can anchor dining, and seating can establish a separate conversation or media area. Planning these furniture zones early prevents the open area from feeling like one large but undefined room.
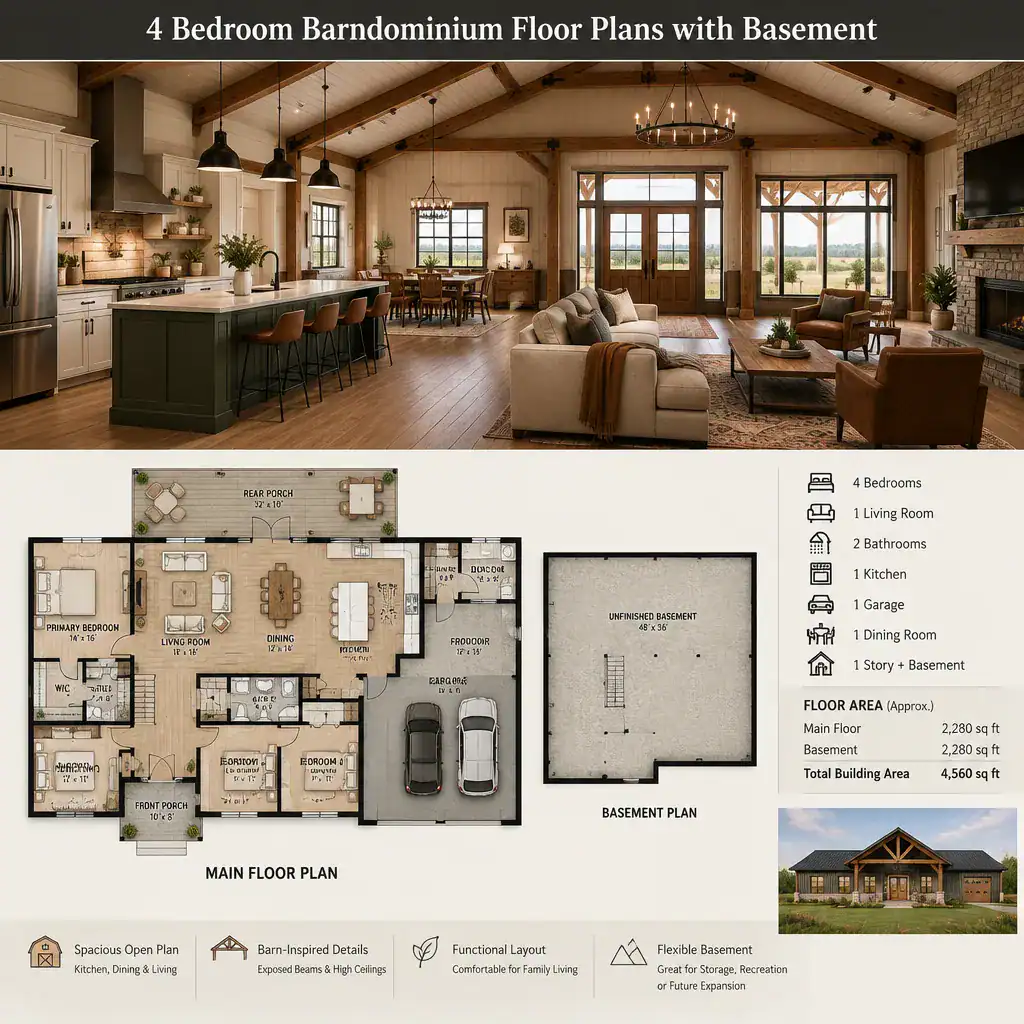
Barn house character can come from ceiling volume, exposed structural references, generous openings, and durable finishes, but these features should support comfort and daily use rather than overwhelm them. Window, door, and outdoor connection locations should respond to the lot’s orientation, views, privacy, and arrival path. A feature that suits one site may be less appropriate on another, so avoid assuming that a single open-plan arrangement works everywhere.
Evaluate Storage, Circulation, and Future Adaptability
Storage is most effective when placed where items are used: near bedrooms for linens and clothing, near the entry for daily gear, near the kitchen for pantry goods and supplies, and near the basement stair for seasonal or recreation items. As you compare 4 bedroom barndominium floor plans with basement, trace everyday movements from the entry to the mudroom, kitchen, bedrooms, laundry, and basement. This review reveals whether the plan supports routines or creates repeated detours.
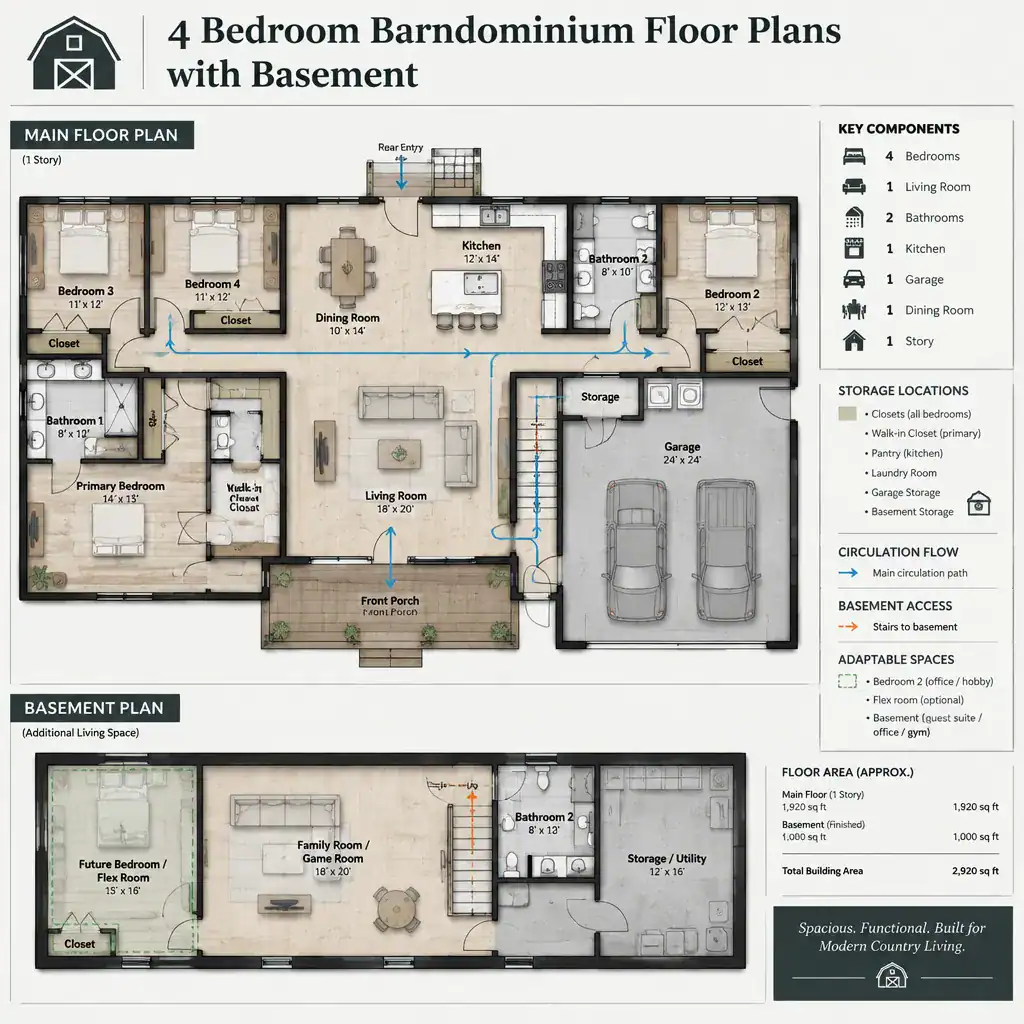
Review door swings, stair circulation, furniture clearances, and transitions between public and private zones before requesting revisions. Also identify rooms that could change purpose, such as a bedroom becoming a work-from-home space, a basement area becoming a hobby room, or a storage zone becoming guest support. A useful comparison checklist asks whether the plan protects bedroom privacy, gives shared spaces enough definition, provides storage at key points, connects both levels logically, accommodates furniture, and preserves adaptable areas. These questions help narrow options before a designer develops a more detailed solution.
The best four-bedroom barndominium with a basement is the one that matches the household’s privacy needs, lifestyle, storage demands, and future-use priorities. Treat the main level and basement as one coordinated home rather than allowing the basement to become an afterthought. Once a preferred concept emerges, validate it with a qualified designer, structural professional, and the relevant local code requirements before construction begins.