
A four-bedroom, single-story barndominium can provide a practical framework for a family home that combines barn-inspired character with straightforward daily living. This guide focuses on evaluating layout relationships rather than supplying a construction-ready plan. The best arrangement will depend on who lives in the home, the character of the site, local rules, and the final work of qualified design and building professionals.
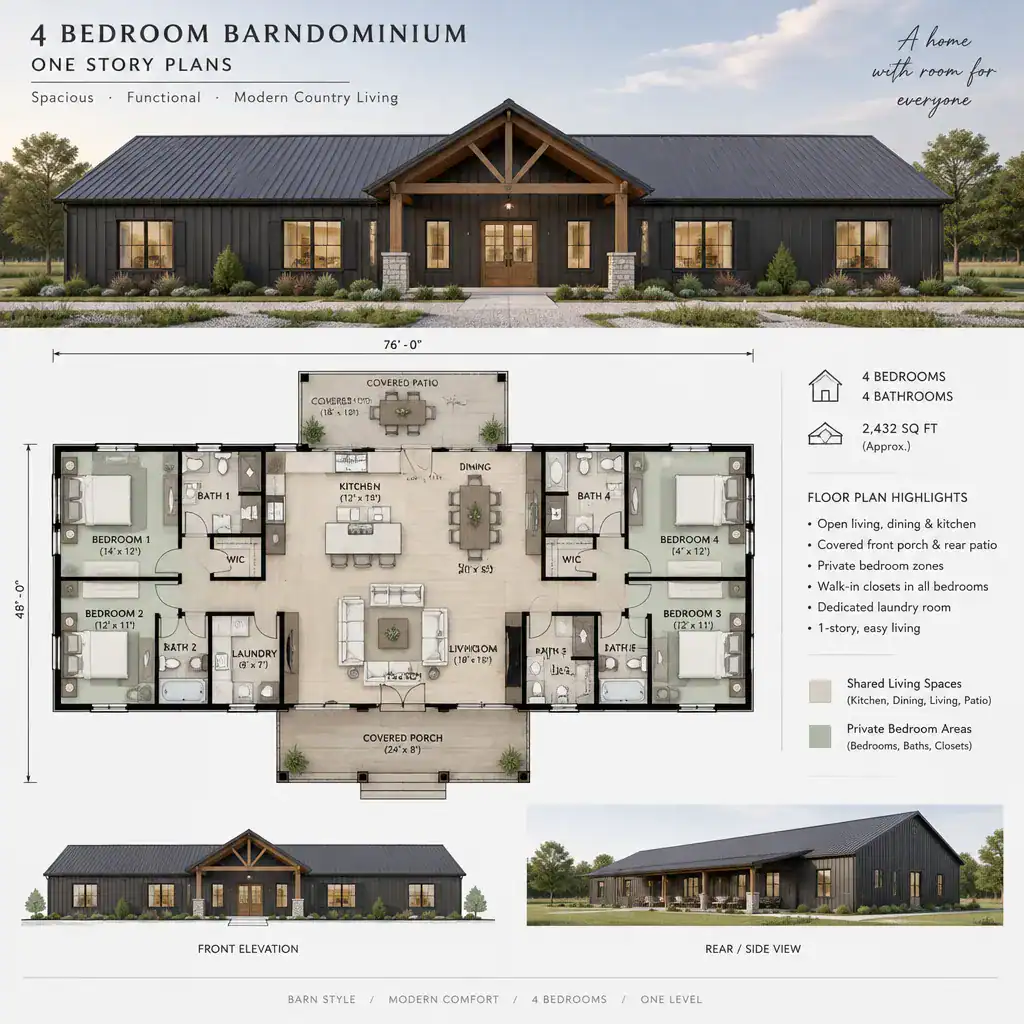
One-level living appeals to many households because it creates direct movement between rooms without stairs. That simplicity can be useful for young children, aging residents, guests, and anyone who prefers easier access throughout the home. When comparing 4 bedroom barndominium one story plans, begin with the questions that shape everyday comfort: where bedrooms sit, how shared rooms connect, where storage belongs, how privacy is protected, and whether spaces can change with the household over time.
The ideas below offer design direction for conversations with an architect, designer, or builder. They are not engineering advice, final dimensions, or a substitute for site-specific review.
What Makes a Four-Bedroom One-Story Barndominium Plan Practical?
A practical layout separates the home into understandable zones: private sleeping areas, shared gathering spaces, service rooms, and transitions to the outdoors. This organization makes the home easier to navigate and can prevent noisy, active areas from spilling into places intended for rest. A central living core may connect the kitchen, dining room, and living room, while bedrooms are grouped at one or both ends of the footprint.
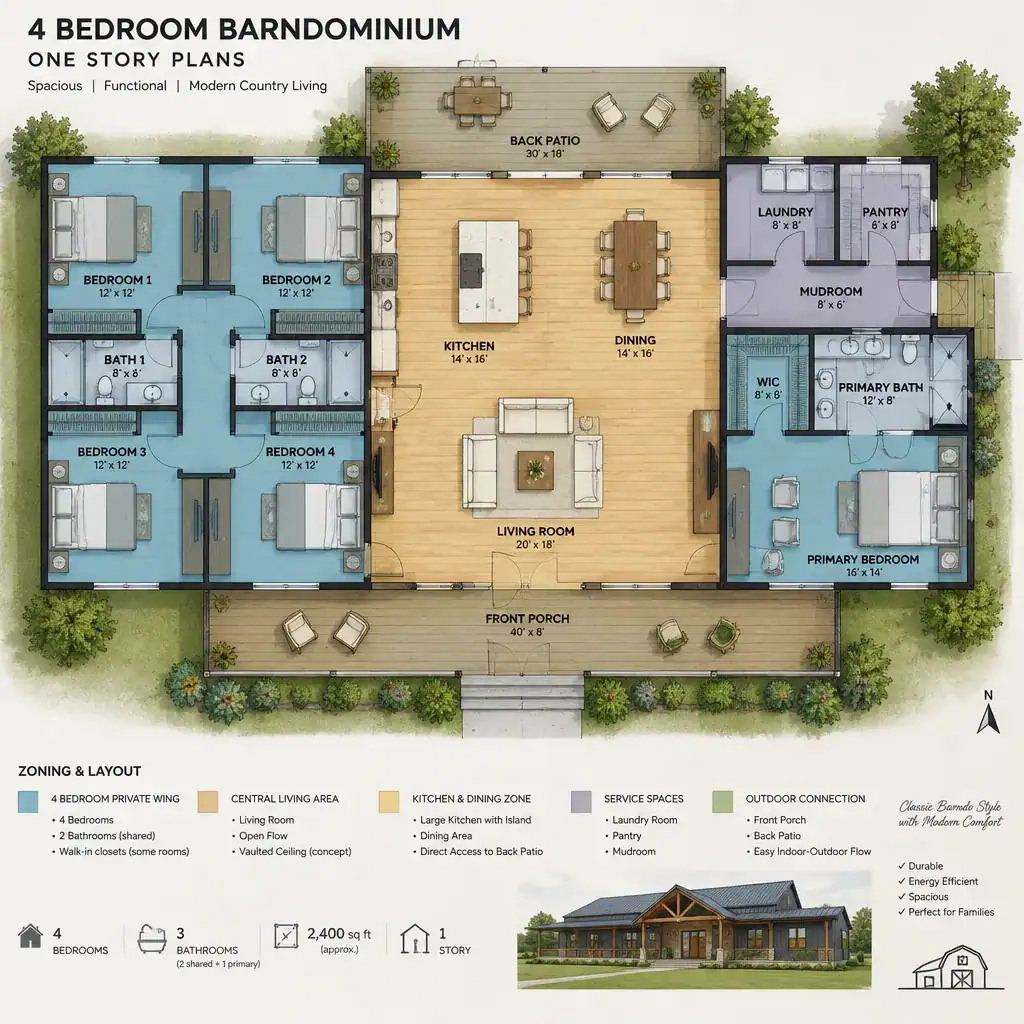
Because everything is on one floor, circulation can be more direct and stair-related movement is eliminated. This can support a range of mobility needs, but a single-level concept still needs carefully planned hallways, door locations, clear paths around furniture, and convenient bathroom access. The footprint must also work with the site, including approach routes, views, sun exposure, drainage considerations, and outdoor living areas.
Before a plan is finalized, confirm applicable zoning, setbacks, building codes, structural requirements, permitted uses, and utility conditions with local qualified professionals. A promising room arrangement only becomes a workable home when it can be responsibly adapted to its location and approvals process.
Bedroom Zoning and Privacy Strategies
Bedroom zoning is one of the most important decisions in a four-bedroom home. One approach groups all four bedrooms in a dedicated wing, which can simplify family routines and place baths, closets, and linen storage close together. Another separates the primary bedroom from secondary bedrooms, creating more acoustic and visual privacy for adults while giving children, guests, or other residents their own zone.
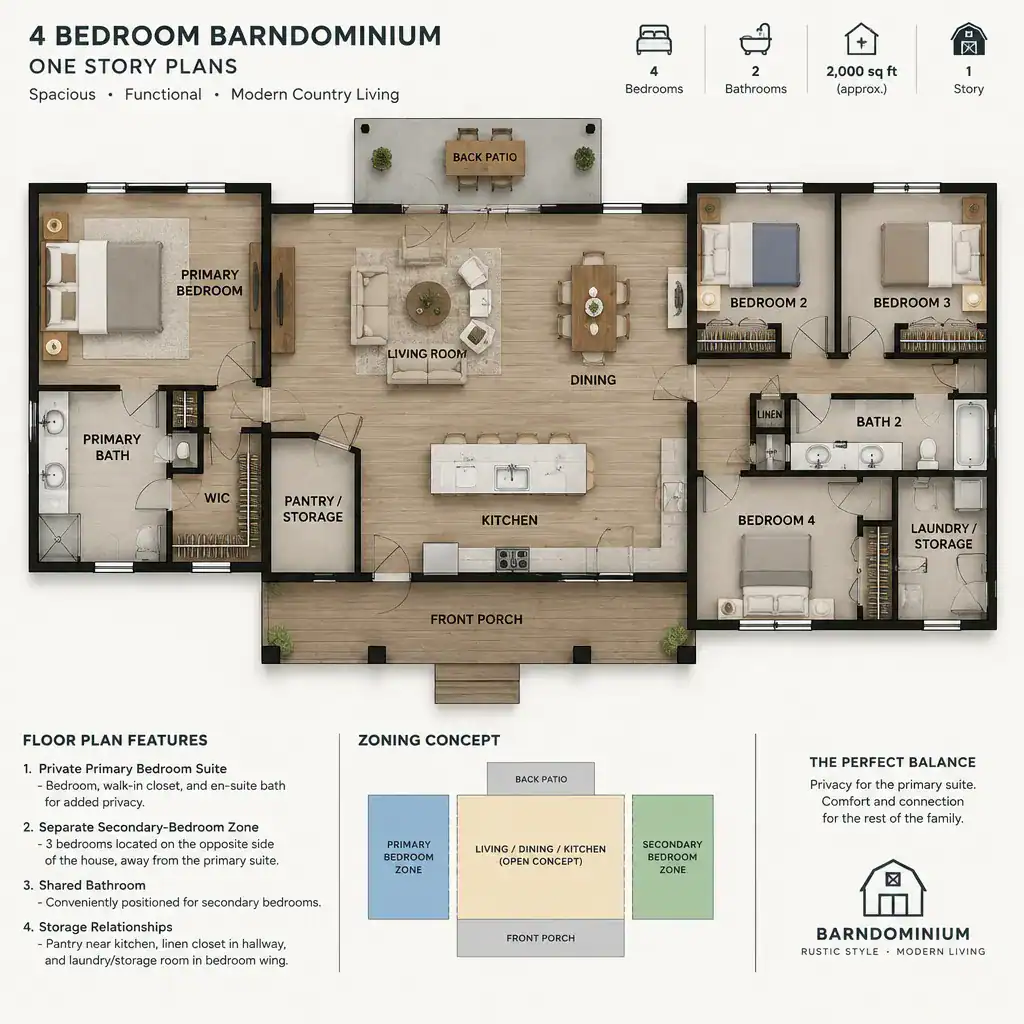
When privacy is a priority, avoid placing bedroom doors directly on the busiest routes between the entry, kitchen, living room, and outdoor areas. A short hall, a change in direction, or a small buffer such as a linen closet can make a bedroom area feel quieter without isolating it from the rest of the home. Consider the convenience of shared bathrooms as well: a bath near secondary bedrooms may reduce cross-house travel, while a guest-accessible powder room or bath arrangement can keep visitors out of private zones.
Not every bedroom needs to serve the same purpose forever. In well-considered 4 bedroom barndominium one story plans, one secondary room might initially be a nursery, guest room, or home office and later become a teen bedroom or hobby room. Closet placement, daylight, sound separation, and proximity to a bathroom all influence whether a flexible room will remain useful as needs change.
Planning the Shared Living Spaces
The living room, kitchen, and dining room often form the social core of a one-story barndominium. An open arrangement can support conversation and gatherings, but openness does not require every function to blur together. Furniture placement, ceiling changes, kitchen islands, lighting, and circulation paths can define cooking, eating, and relaxing areas while preserving a connected feeling.
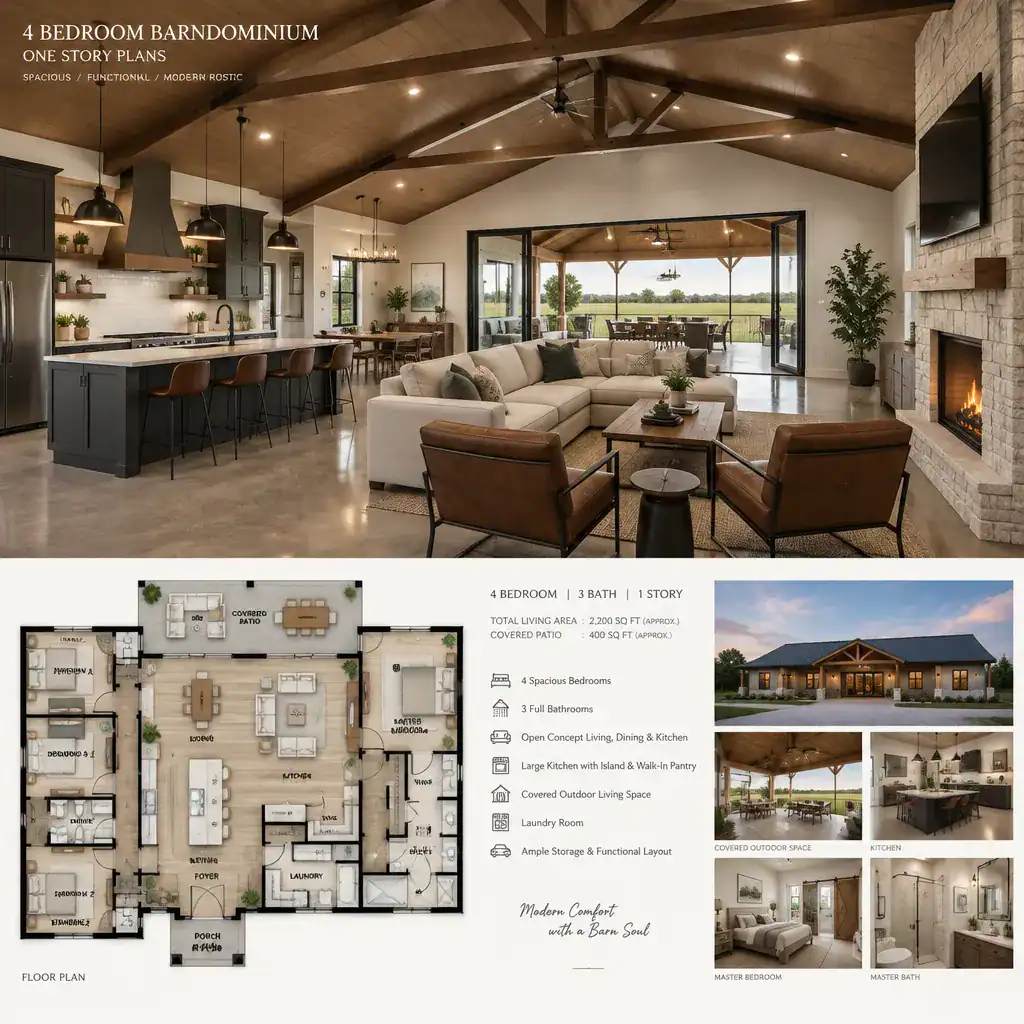
Review sightlines from the entry and shared rooms toward bedroom hallways. A clear view to a porch, patio, or outdoor landscape can make the interior feel welcoming, while a more screened bedroom connection can preserve privacy. Windows and exterior doors should also be considered for natural light, glare, ventilation opportunities, and the way people will move between indoor and outdoor activities.
Kitchen planning should reflect daily routines rather than an assumed ideal. Think about how groceries enter the home, where pantry items are stored, how cooks move between preparation and cleanup areas, and whether the household frequently hosts meals. A dining space may need to support everyday use, larger gatherings, homework, or informal work, so its relationship to the kitchen and living room deserves careful review.
Storage, Service Areas, and Indoor-Outdoor Connections
Storage and service spaces are essential parts of a livable floor plan, not leftover square footage. Entry storage, laundry access, utility areas, linen closets, pantry capacity, and general household storage should be placed where they support real routines. Planning them early can keep coats, cleaning supplies, sports gear, and seasonal items from overwhelming bedrooms and shared rooms.
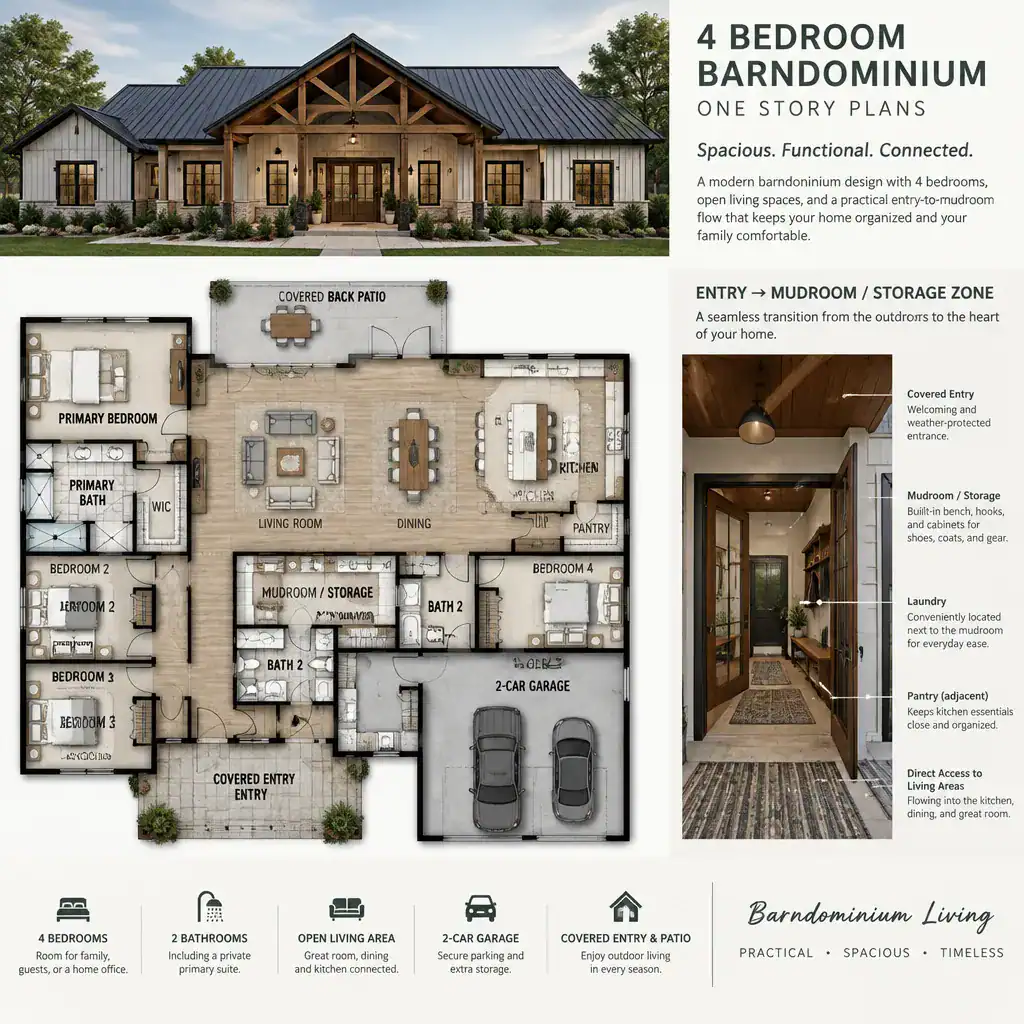
A mudroom or transition area can be especially helpful for rural properties, active families, or homes with regular outdoor work and recreation. Positioned near a covered entry, garage, workshop, equipment area, or rear door, it can create a practical boundary between dirt-prone activities and clean living spaces. Its value depends on the site and lifestyle; it should connect naturally to the home’s main circulation route rather than becoming an awkward detour.
Also consider how a garage, porch, patio, workshop, or equipment area relates to the kitchen, laundry, and storage. Mechanical and service access should be resolved early with the professional team so those needs do not force compromises in bedroom privacy or shared-space function later in the design process.
How to Compare and Refine Candidate Floor Plans
Compare candidate layouts using the same practical checklist each time. Review bedroom privacy, bathroom access, the clarity of daily circulation, storage locations, daylight, likely furniture placement, and the connection between indoor rooms and outdoor spaces. A plan can look appealing on paper yet feel inefficient if family members must repeatedly cross a living room to reach a bathroom, laundry area, or exterior door.
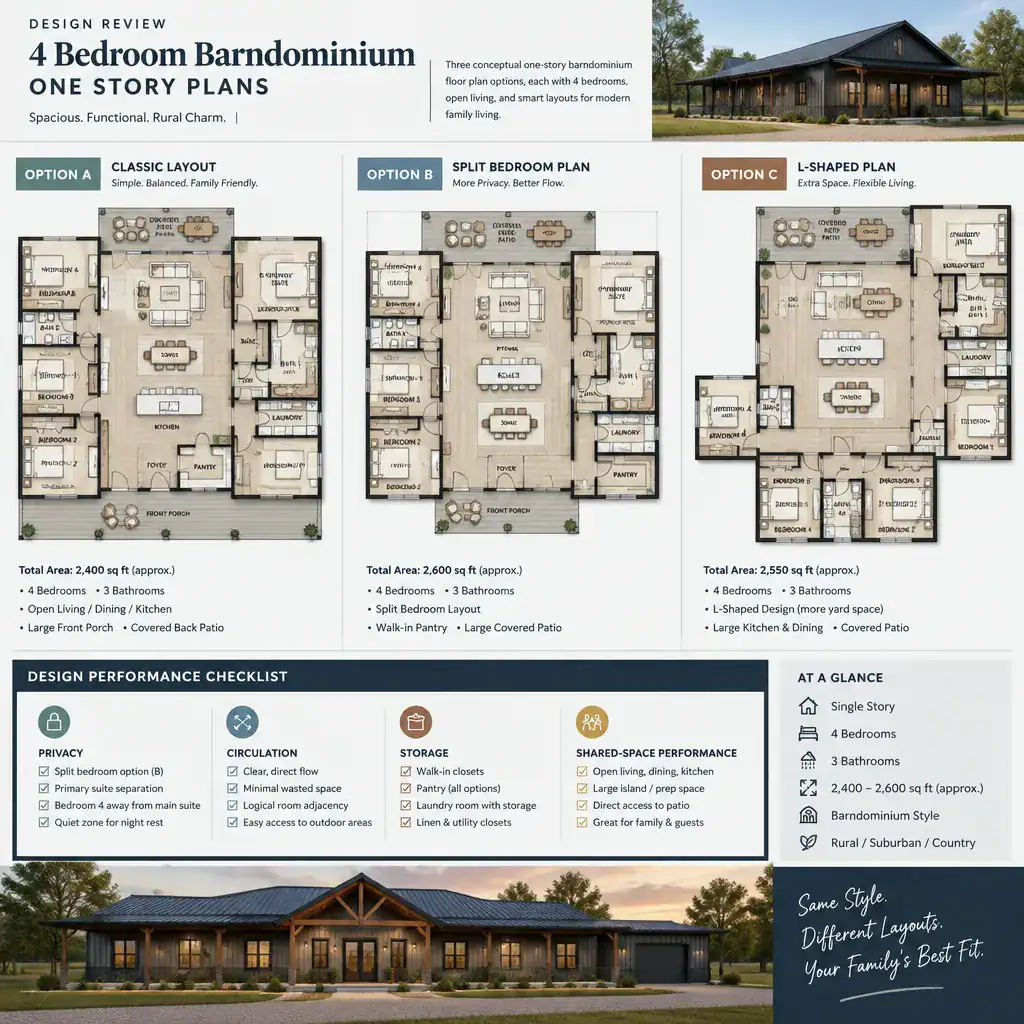
Test each option against actual household patterns. Consider morning schedules, meal preparation, entertaining, remote work, guests, quiet time, pet care, and accessibility expectations. Distinguish must-have spaces from flexible preferences before requesting revisions. This helps a professional focus first on the room relationships that matter most instead of making cosmetic changes to a layout that does not fit daily life.
Use 4 bedroom barndominium one story plans as starting points for discussion, then verify all dimensions, structural systems, energy requirements, drainage, utilities, and code compliance with qualified local professionals. A site-specific review is necessary before any concept can move toward construction.
A successful four-bedroom, one-story barndominium depends on more than the bedroom count. The strongest layouts balance private retreats with a welcoming shared core, provide useful storage and service access, and leave room for future changes. Bring this planning checklist to conversations with a qualified designer, architect, or builder to develop a home that responds to your household, property, and long-term priorities.