
This guide explores planning ideas for 4 bedroom 2 story barndominium floor plans, not construction-ready architectural drawings. As you compare options, focus on bedroom placement, shared living areas, stair location, circulation, storage, and how readily the layout can adapt to your site and household.
A four-bedroom, two-story arrangement can give a household distinct private zones while preserving a generous main-level gathering area. The most useful comparisons consider which functions belong downstairs, which belong upstairs, and how people move between them. Final room dimensions, structural systems, accessibility provisions, and code compliance must be reviewed by qualified design and construction professionals for the actual property and jurisdiction.
Core Layout Approaches for a Four-Bedroom Barndominium
One common family-centered approach places the kitchen, dining area, living room, and other daily-use spaces on the main level, with all four bedrooms grouped upstairs. This can create a clear divide between active daytime activity and quieter sleeping spaces, although everyone must use the stairs for bedtime routines and morning departures.
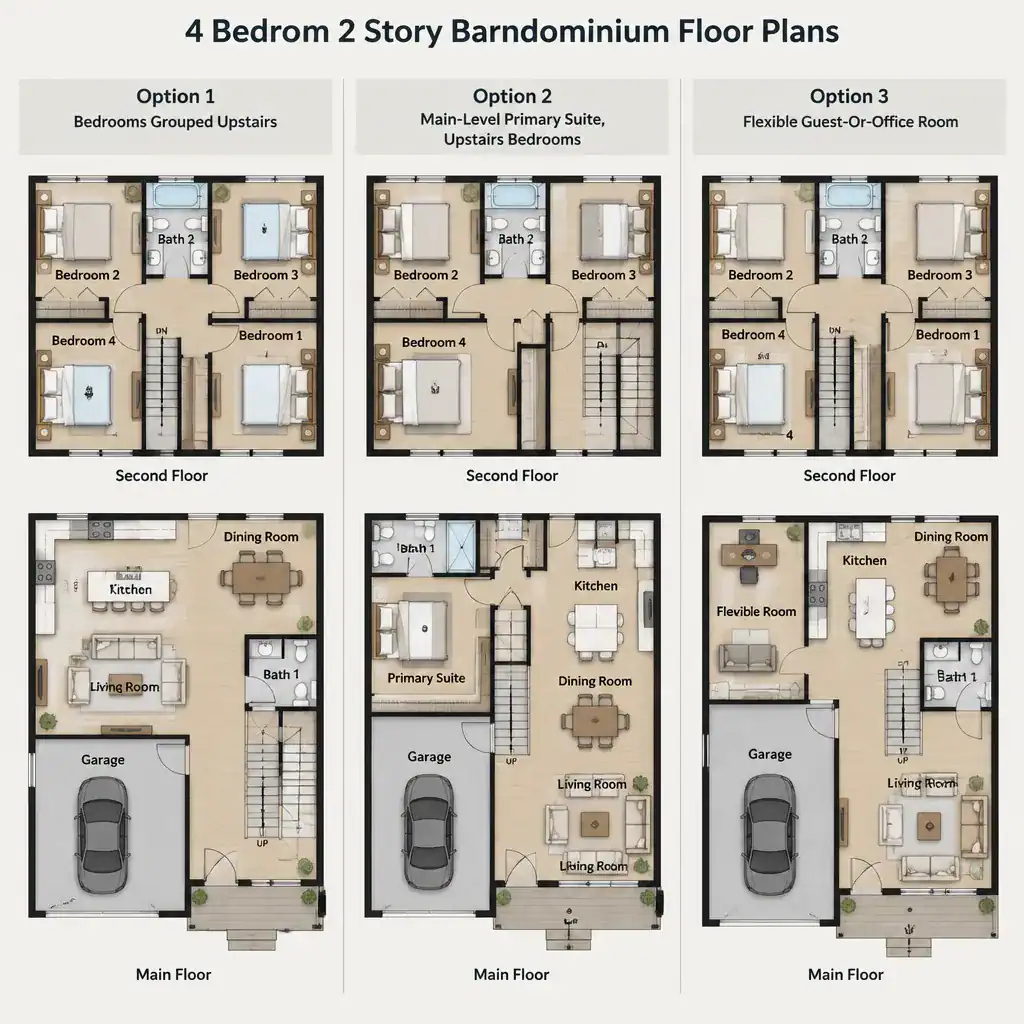
A mixed-privacy arrangement keeps a primary suite or guest bedroom on the main floor and places the remaining bedrooms upstairs. This can improve access for a resident or visitor who prefers to avoid stairs, while retaining an upper-level zone for other occupants. The trade-off is that one bedroom sits closer to the main living activity and may need thoughtful buffering.
A flexible approach designates one bedroom as an adaptable room that can serve as guest accommodation, a home office, a hobby room, or a future multigenerational bedroom. When evaluating these options, compare privacy, accessibility, noise separation, and daily circulation rather than assuming one arrangement is best for every household. Well-considered 4 bedroom 2 story barndominium floor plans allow rooms to respond to changing routines without forcing unnecessary travel through private areas.
Organizing Bedrooms and Private Zones
Grouping bedrooms can simplify supervision, linen storage, bathroom routines, and nighttime movement, especially when sleeping rooms are separated from the great room and kitchen. An upstairs bedroom cluster often creates a more consistently quiet zone, while a main-level bedroom can offer a practical alternative for guests, changing mobility needs, or a household member seeking greater independence.
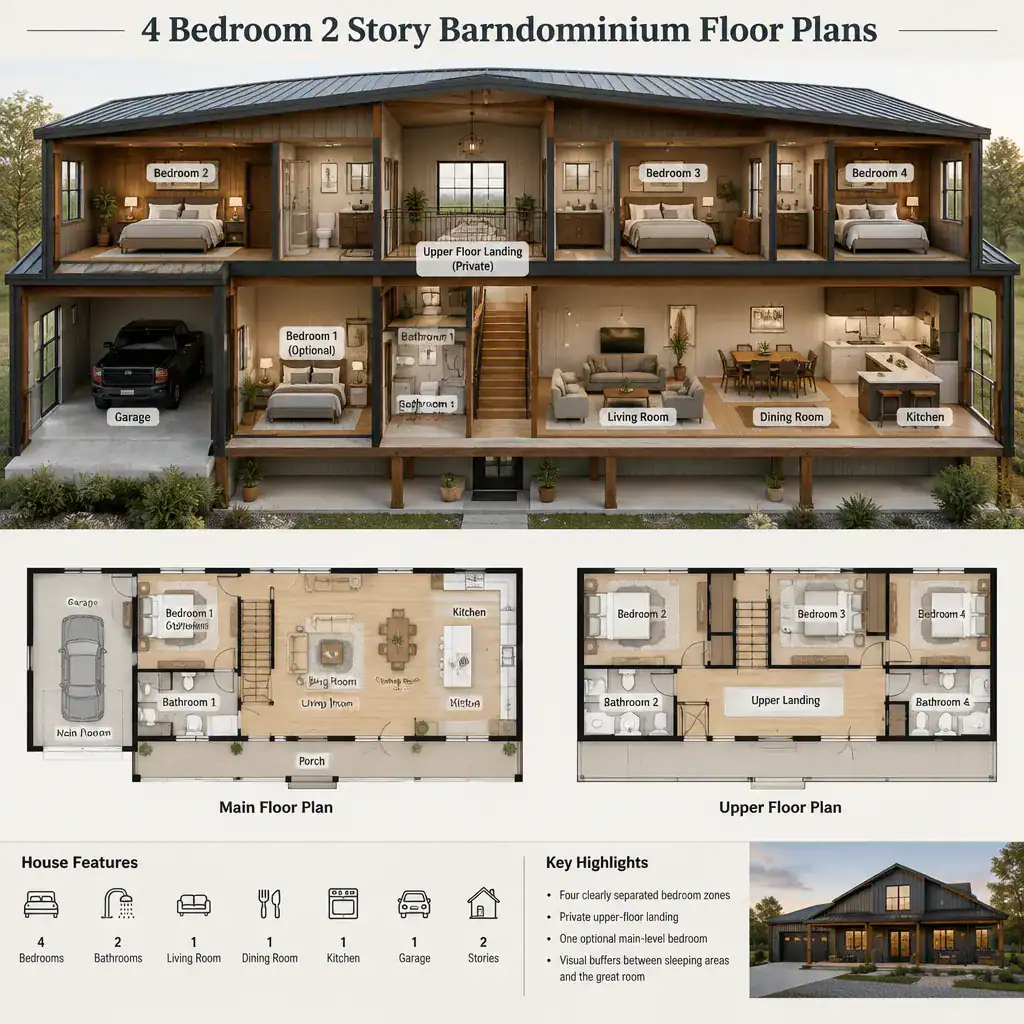
The decision is not simply upstairs versus downstairs. Consider the transition into each bedroom area: a corridor or upper landing can provide a useful pause between the stairs and bedroom doors, while bathroom placement can either support privacy or create traffic through a sleeping zone. Avoid locating bedroom entrances where they directly face a noisy television wall, busy kitchen route, or frequently used exterior door when other arrangements are possible.
Different households may need different degrees of separation. Children may benefit from nearby rooms and convenient bathroom access; guests may appreciate a room away from family routines; and multigenerational households may value a bedroom near a main-level bath and shared areas. A plan should also leave room for future changes, rather than assuming today’s bedroom assignments will remain permanent.
Planning Shared Living Spaces Around the Staircase
An open main level can connect the kitchen, dining area, and living room into a daily-use zone that supports cooking, meals, conversation, and informal gathering. The staircase is central to this organization because it directs movement between floors and can influence what visitors see on arrival, where furniture can sit, and how much activity reaches the upper level.
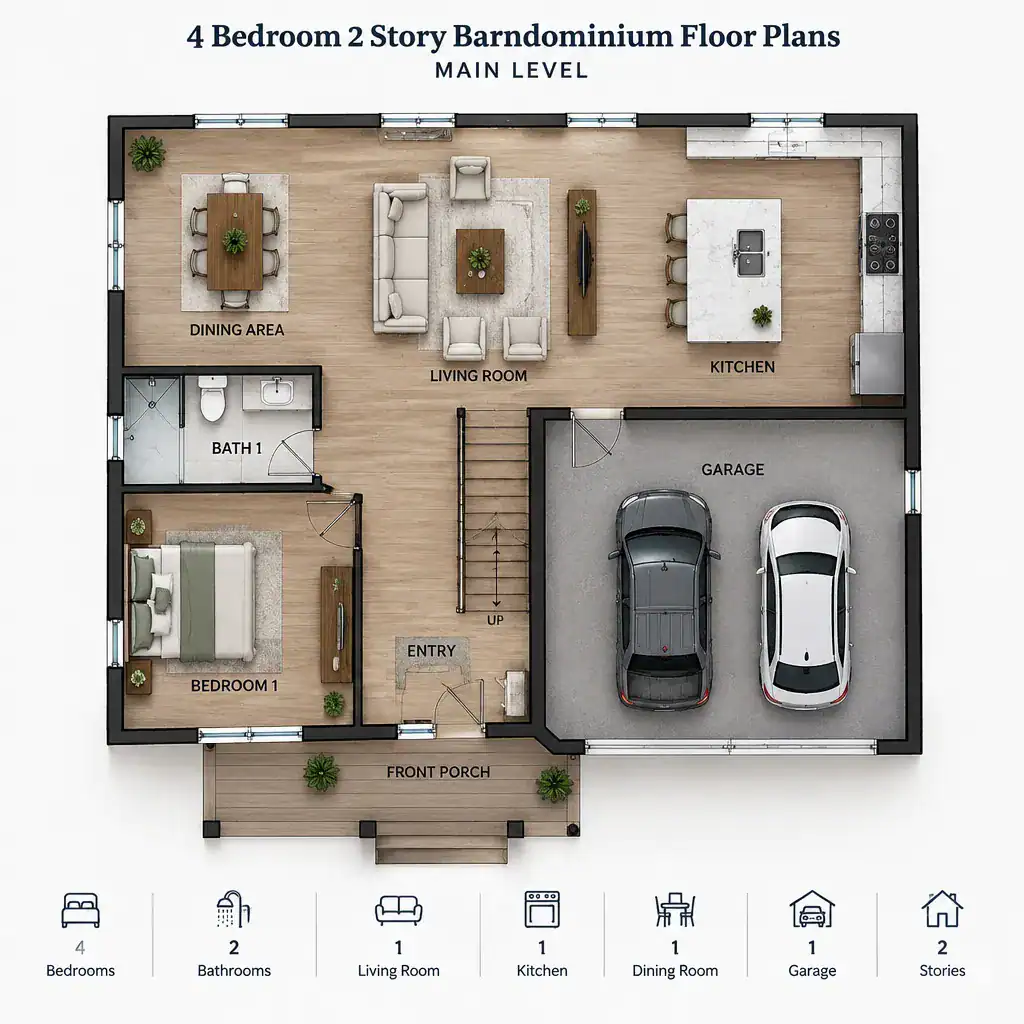
A stair near the entry can make upstairs access easy to find, while a stair closer to the center of the home can shorten routes between bedrooms and shared spaces. In either position, consider sightlines, headroom requirements, sound transfer, and whether the stair interrupts useful walls for seating, cabinetry, or storage. Its location should support circulation rather than become an obstacle in the room.
When included in a selected plan, the entry, pantry, laundry area, garage connection, and outdoor doors should relate logically to the kitchen and living zone. For example, groceries, muddy shoes, laundry, and outdoor entertaining can create different traffic patterns. Test a layout by sketching furniture and tracing routes from the entry to the kitchen, from the garage to storage, and from bedrooms to bathrooms. This reveals more than room count alone.
Design Details That Support a Barn House Character
A barn house character often comes from the relationship between open interior volume, practical circulation, durable finishes, and a visually honest structural expression. Warm wood surfaces, darker metal accents, and uncomplicated forms can reinforce that character without dictating a specific building method or structural system.
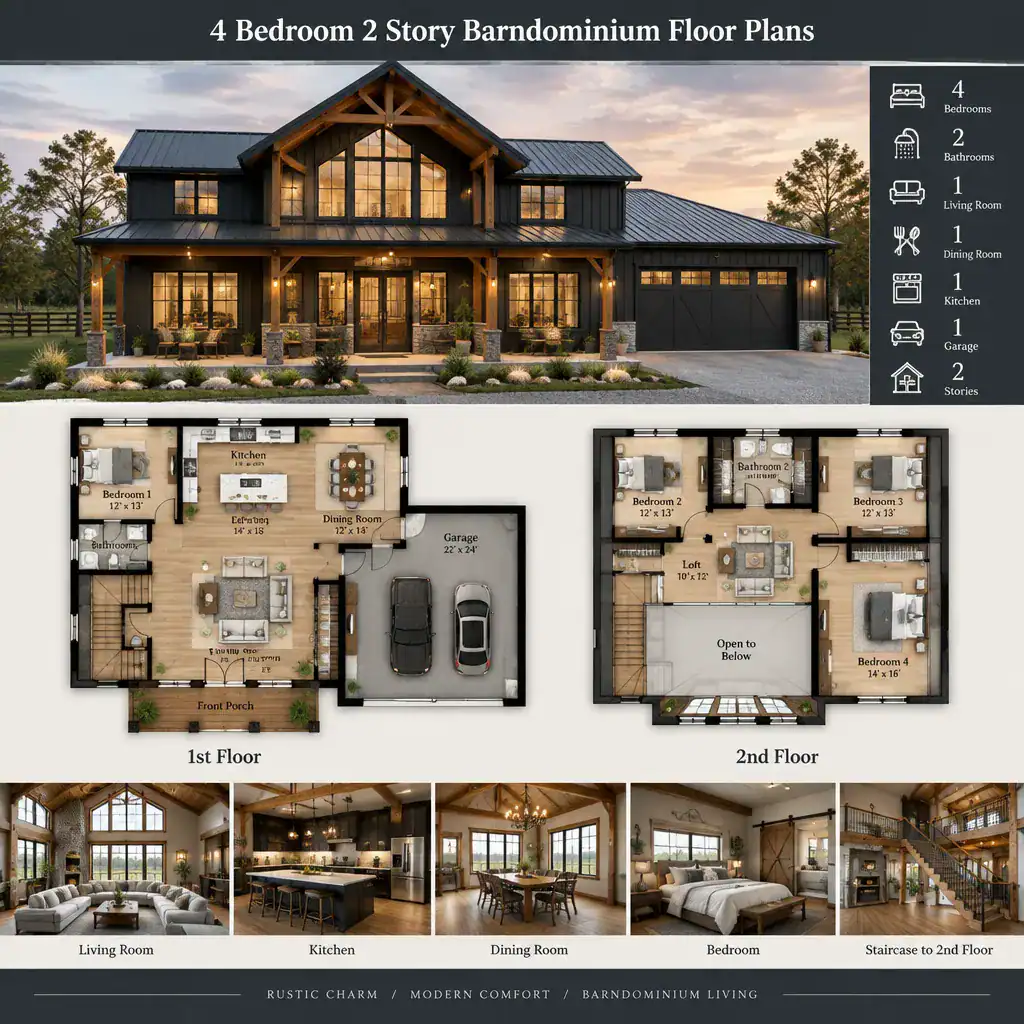
Window placement and ceiling treatment can significantly shape how shared rooms feel. Generous windows may bring daylight into the living and dining areas, while well-planned openings can frame outdoor views and support convenient access to a porch, patio, or yard. Ceiling height, upper-floor overlooks, and stair visibility should be considered together so the interior feels connected without sacrificing acoustic comfort or usable wall space.
Visual inspiration is not engineering guidance. Exposed-looking elements, large openings, and preferred finishes must be coordinated with the actual structural design, climate, maintenance needs, budget, and locally available materials. Review those choices with qualified professionals before treating a conceptual image or plan style as a final construction decision.
Floor Plan Selection Checklist Before You Commit
Before committing to a layout, assess whether it supports privacy, accessibility, entertaining, storage, and likely future uses. The strongest choice is not necessarily the one with the most dramatic open room; it is the one that makes everyday movement, bedroom use, and shared routines feel workable for the people who will live there.
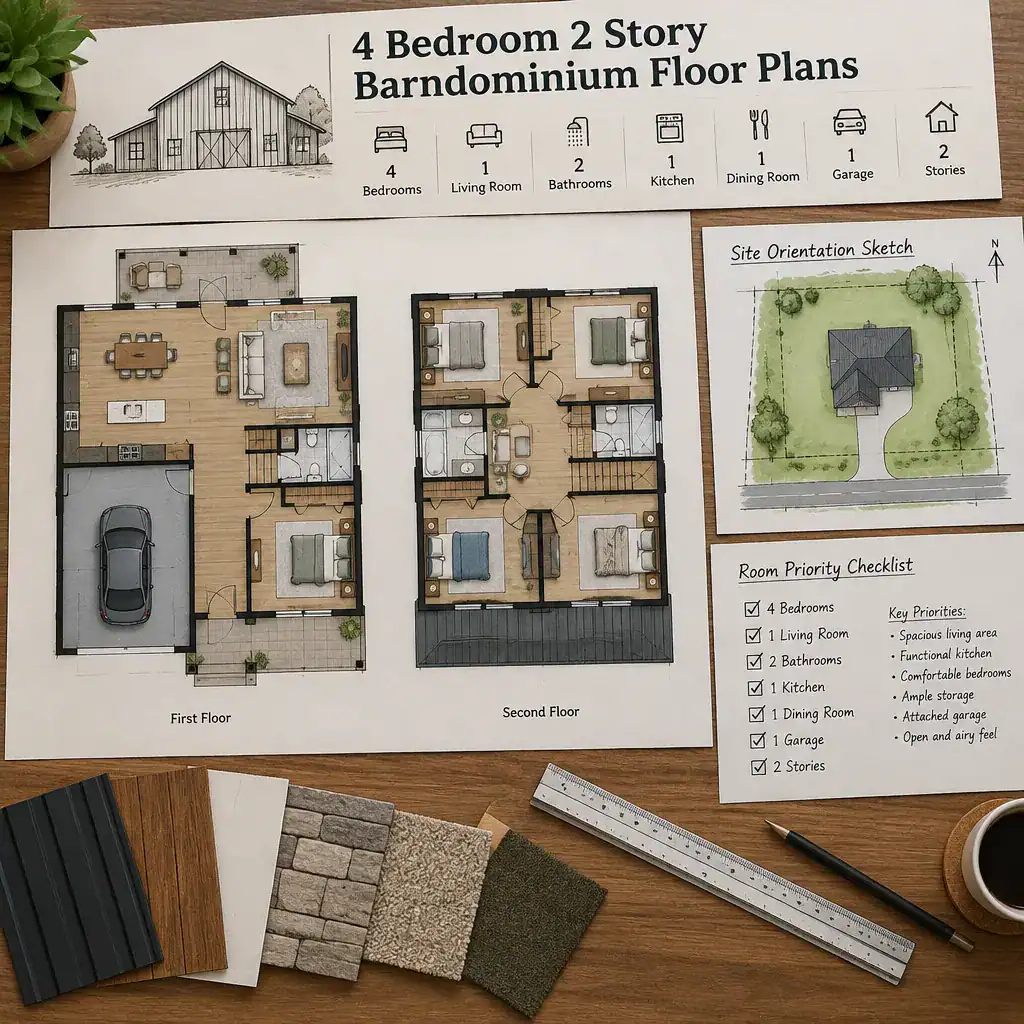
Review the plan against the site as well. Orientation can affect daylight and outdoor use, while the driveway, garage relationship, entry sequence, and available views may influence where rooms work best. Also account for local planning constraints and the placement of outdoor connections before adapting a concept to a particular property.
Professional review is essential for foundation conditions, structural design, fire safety, stair requirements, ventilation, plumbing, energy requirements, and applicable accessibility provisions. Identify proposed changes early, because moving wet areas, revising exterior openings, shifting the staircase, changing garage connections, or altering roof and wall coordination may affect cost, permitting, structural coordination, and construction sequencing. Use this checklist when comparing 4 bedroom 2 story barndominium floor plans so the selection reflects real priorities rather than appearance alone.
The best layout aligns bedroom privacy, shared-space circulation, stair placement, flexible rooms, and site-specific requirements. Compare several concepts using the same checklist, then have the preferred option professionally reviewed and approved for the local jurisdiction before construction or major customization begins.