
A 2,000-square-foot barndominium can provide a comfortable balance of shared living space, three bedrooms, and essential service areas without requiring an overly sprawling layout. The best concept is not automatically the one with the largest great room or the most isolated primary suite; it is the one that supports how the household actually sleeps, cooks, works, gathers, and stores everyday items. This guide compares planning ideas rather than providing a construction-ready or permit-ready drawing.
Bedroom count alone does not determine whether a plan works. A household may need quiet rooms for children, a separated guest room, a home-study option, or easy access between bedrooms and bathrooms. As you compare 2000 sq ft barndominium floor plans 3 bedroom options, focus on bedroom placement, shared living zones, circulation routes, storage, and the changes a qualified design or building professional may need to make for your site.
What to Look for in a 2000 Sq Ft Three-Bedroom Barndominium Plan
Start by looking at how the plan divides private rooms from the active parts of the home. Bedrooms should feel removed from kitchen activity, conversation, and entry traffic where possible, yet hallways should not consume an unnecessary share of the building area. A useful layout creates a clear path from the entry into the main living area and equally logical routes to bedrooms, bathrooms, laundry, storage, and any garage or utility connection.
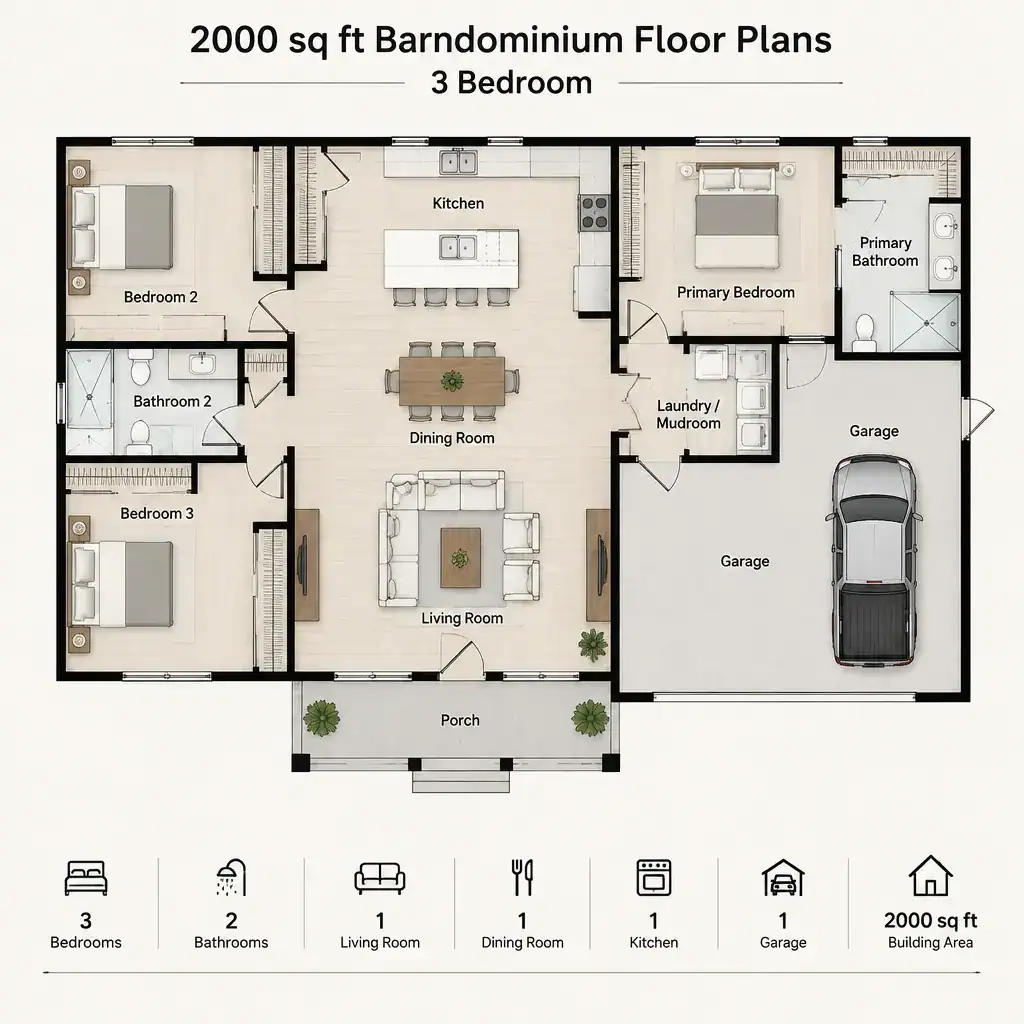
Then test the layout against daily routines. Consider who leaves first in the morning, where groceries enter, whether children need supervision while playing, and whether guests can use a bathroom without walking through a private bedroom zone. If work, remote study, hobbies, or frequent entertaining are part of household life, determine whether a secondary bedroom or another quiet corner can handle those activities without disrupting the rest of the home.
Pay attention to the relationship among the entry, kitchen, dining area, living room, bedrooms, and utility spaces. For example, a kitchen near the entry or garage connection can simplify unloading groceries, while a pantry, laundry area, and mechanical space need practical access without becoming the visual center of the home. A concept plan can communicate these relationships, but it is not the same as professionally reviewed construction documents. A qualified professional should evaluate the final design for the site, applicable requirements, structure, and building systems.
Three Layout Approaches to Compare
One common approach is the split-bedroom arrangement, with the primary bedroom on one side of the barndominium and the two secondary bedrooms on the other. The open kitchen, dining, and living area often sits between them, creating separation for adults, older children, guests, or different schedules. This strategy can improve privacy and reduce bedroom-to-bedroom noise, although it may mean longer walks between rooms and less direct supervision of young children.
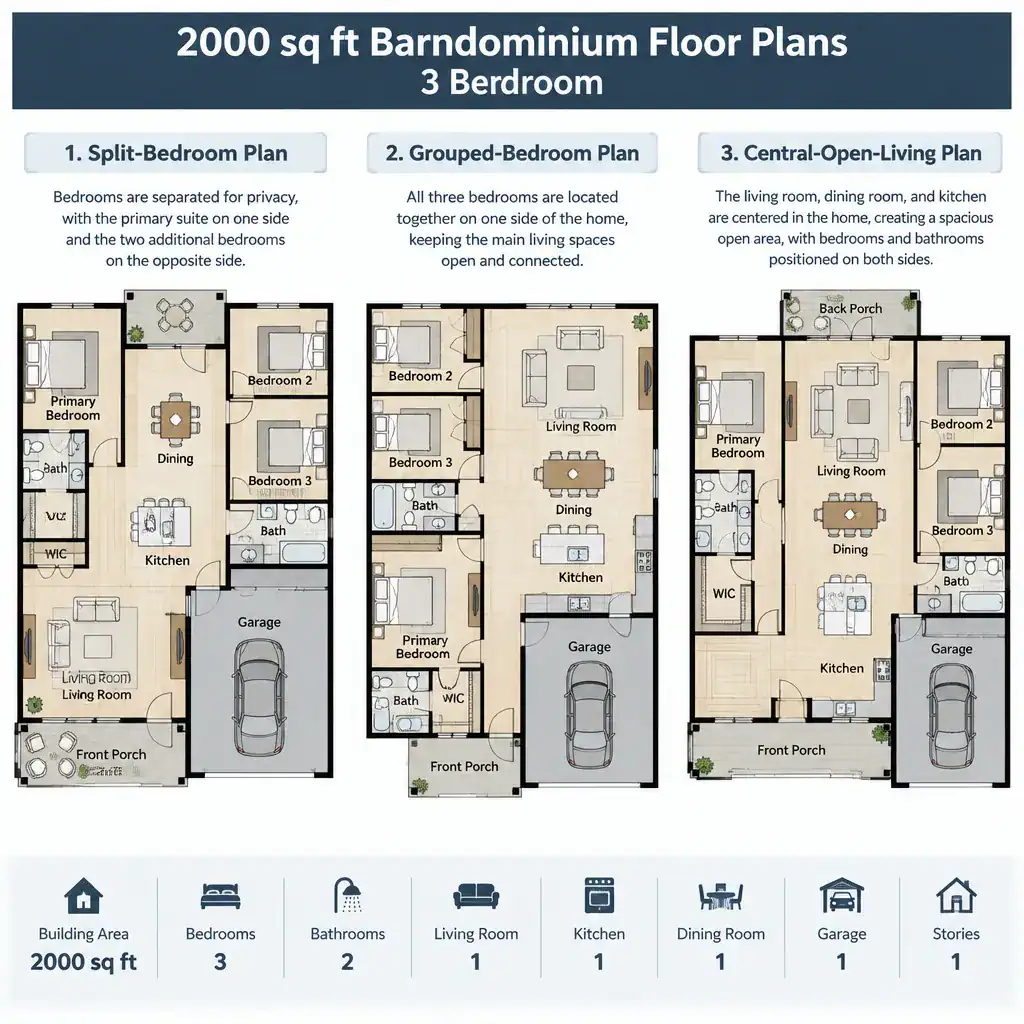
A grouped-bedroom arrangement keeps all three bedrooms within one private wing or zone. This can make bedtime routines, shared bathroom access, and family supervision more convenient. It can also concentrate plumbing and circulation, potentially making the plan easier to understand. The trade-off is that the primary bedroom may feel less secluded, and sound from nearby bedrooms or a shared hall may be more noticeable.
A third option uses an open central living arrangement, placing the kitchen, dining area, and living room at the social core, with bedroom zones branching from it. This creates a natural gathering point and can make entertaining feel easy because visitors move directly into the shared space. However, openings to bedroom halls should be placed carefully to limit views and sound transfer from the central room. When comparing 2000 sq ft barndominium floor plans 3 bedroom concepts, weigh privacy, supervision, noise separation, and day-to-day movement rather than choosing solely by appearance.
Organizing the Three Bedrooms and Private Zones
Each bedroom zone needs more consideration than simply fitting three labeled rooms into the outline. Review how bedrooms relate to bathrooms, closet locations, windows, and hallways. Shared bathrooms should be convenient for secondary bedrooms and visitors, while access should avoid creating constant traffic through a bedroom. Closets and linen storage can help keep private corridors orderly when they are positioned where they support real routines.
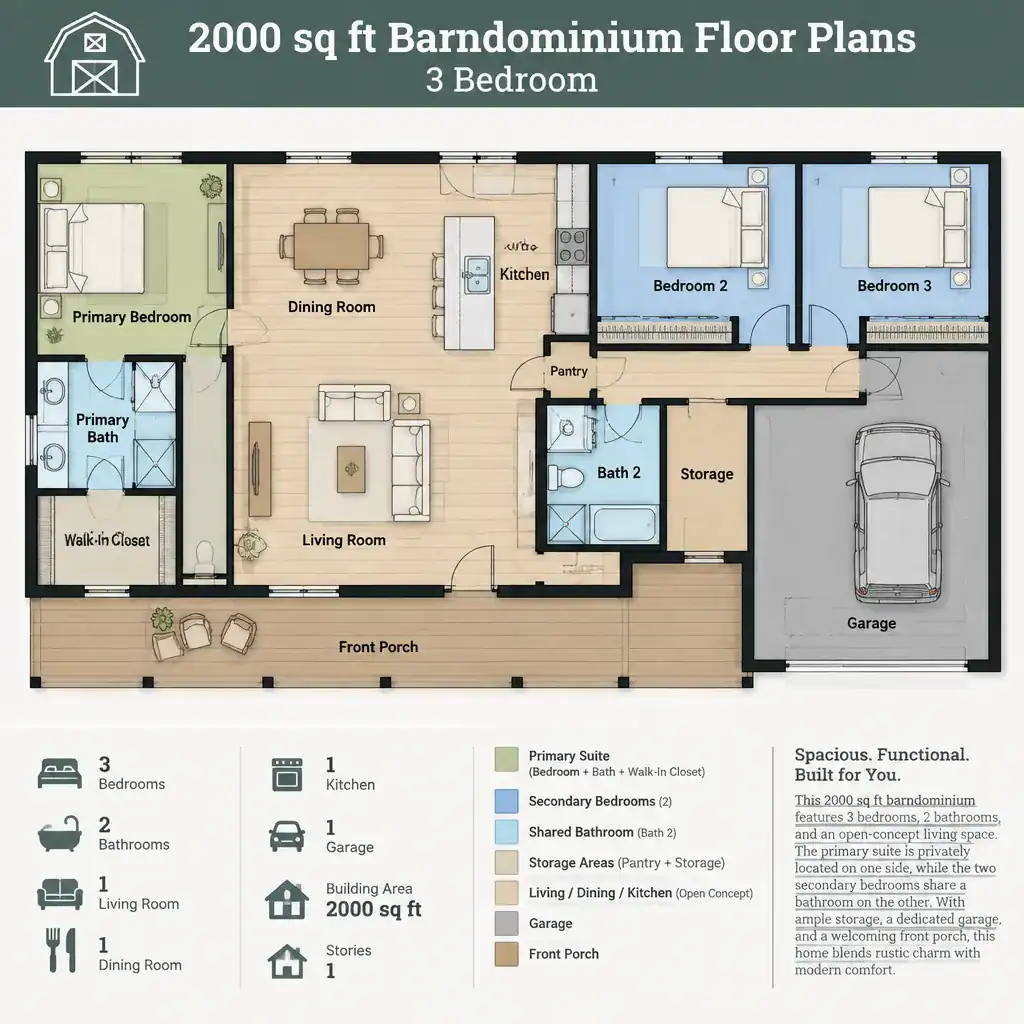
A separated primary suite can provide a quiet retreat while keeping the two secondary bedrooms useful for family members or guests. The separation does not need to be extreme; even a short transition through the living area, a hall, or a buffer space can create a clearer boundary. In a grouped plan, a primary bedroom at the end of a private hall may offer some distance while retaining close access to the rest of the household.
Flexibility is especially valuable in a three-bedroom home. One secondary room may serve as a guest room now and later become a study, hobby room, or adaptable space, provided the final design supports that intended use. Before committing to a concept, ask a qualified professional to review furniture clearances, door swings, daylight, window placement, and egress requirements. These details affect whether a bedroom feels comfortable and functions appropriately beyond its label on a sketch.
Making the Open Living Area Work
An open kitchen, dining, and living area can make a barndominium feel generous and connected, but each activity still needs a distinct place. The kitchen should support preparation and cleanup, the dining zone should allow seating and movement, and the living area should offer a comfortable focal point for conversation or viewing. Furniture groupings, lighting plans, and changes in orientation can define these functions without closing off the room.
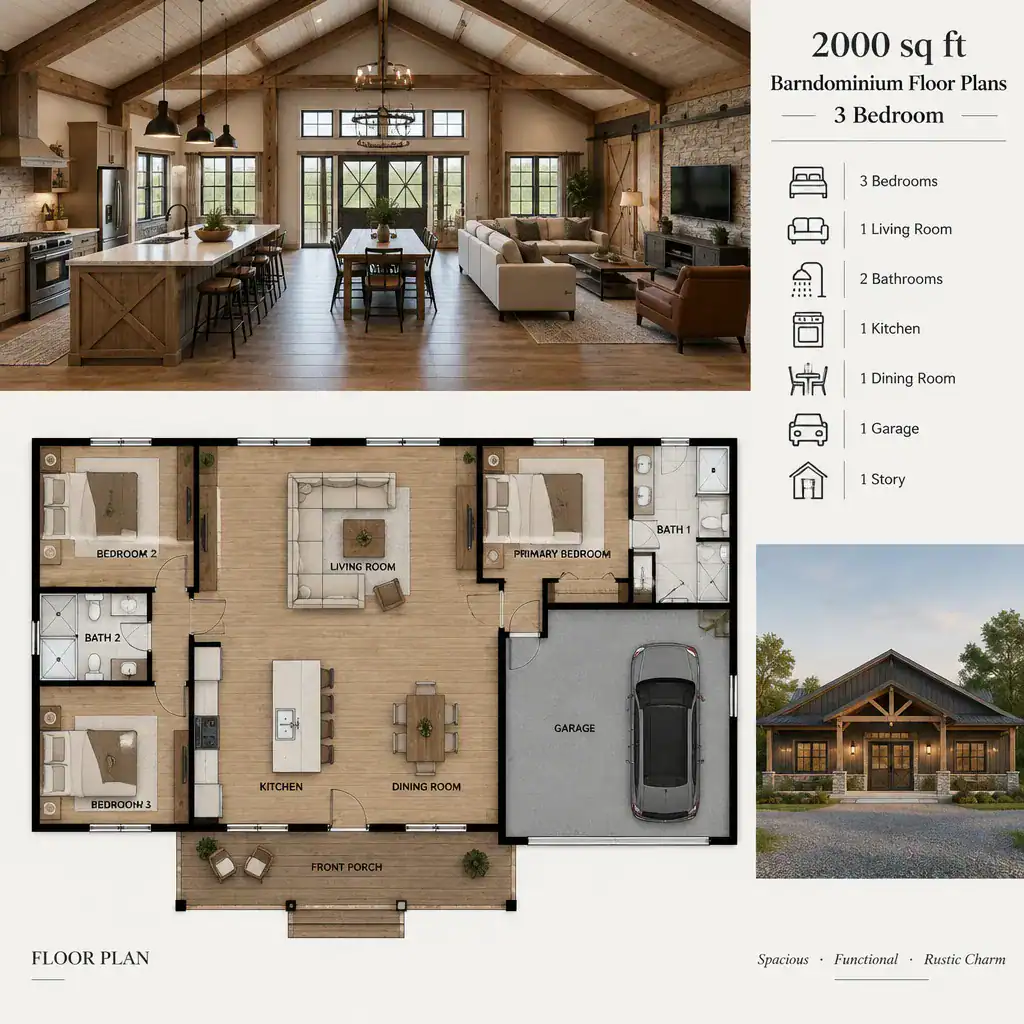
Consider sightlines and walkways early. A person entering the home should be able to reach the kitchen, living area, bedroom hall, or outdoor connection without cutting through the middle of seating or dining furniture. Major openings, windows, and focal features can influence where sofas, tables, and kitchen elements make sense. Their placement should support the way the room is used rather than forcing furniture into awkward positions.
Open living encourages interaction during cooking, meals, and gatherings, but it can also carry sound and visual clutter across the entire shared area. Plan for practical storage near the entry, kitchen, dining space, and living zone so bags, coats, small appliances, games, and media items have a home. For households comparing 2000 sq ft barndominium floor plans 3 bedroom ideas, this storage strategy can make the difference between an open room that feels calm and one that feels constantly crowded.
Customization Checklist Before Choosing a Plan
Before selecting a preferred concept, review the property conditions with appropriate professionals. Site orientation, vehicle access, setbacks, utility availability, drainage considerations, and local planning or building requirements may affect where the barndominium can sit and how its entrances, windows, and service areas should be arranged. A layout that looks appealing in isolation may need meaningful adjustments to respond to the actual site.
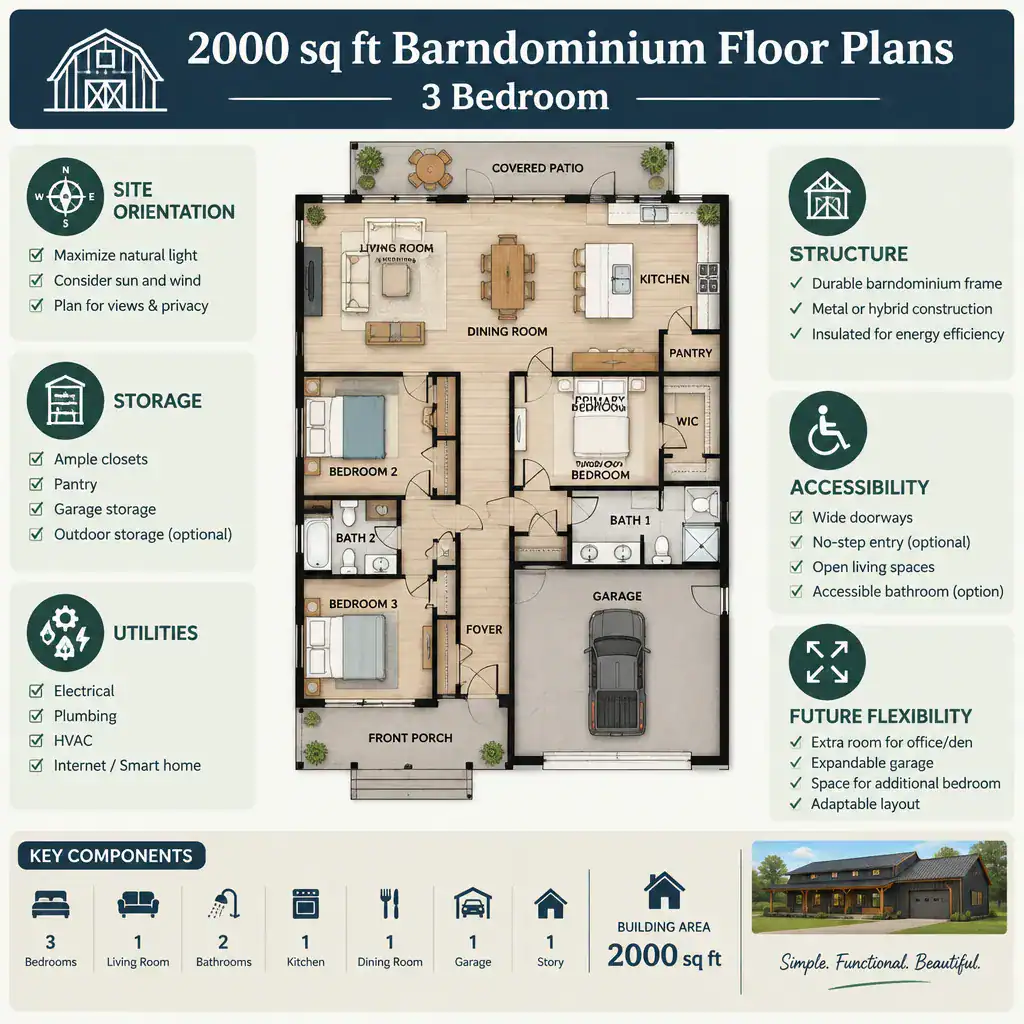
Confirm that the plan has enough space for the less visible functions that keep a home running: pantry storage, laundry tasks, cleaning supplies, seasonal belongings, mechanical equipment, and household drop zones. Also discuss structural spans, roof form, large openings, and barn-style features with a qualified designer or engineer. These elements should be resolved professionally rather than assumed from a conceptual floor plan.
Finally, list changes that could matter in the future. These may include easier movement as residents age, accessibility needs, a growing household, changing work patterns, or conversion of a flexible bedroom. Thinking through these scenarios helps you compare 2000 sq ft barndominium floor plans 3 bedroom layouts based on long-term usefulness, not only current preferences.
The strongest three-bedroom barndominium plan aligns with the household’s routines, privacy expectations, property conditions, and applicable regulatory requirements. Compare how each concept zones bedrooms, organizes the open living area, manages circulation, provides storage, and allows for future adaptation. Once you identify a promising layout direction, take it to a qualified design or building professional for site-specific development and review.