
A single-story barndominium can be especially appealing for households that want easy movement between bedrooms, shared spaces, and outdoor connections without stairs. When researching 2000 sq ft barndominium floor plans 3 bedroom single story, treat each drawing as a starting point for planning rather than a stamped construction document. The right arrangement depends on who lives in the home, how the site works, applicable local regulations, and review by qualified design and building professionals.
Before comparing layouts, ask how much openness your household wants, who needs bedroom privacy, where daily clutter will land, and whether a third bedroom should remain flexible for guests or work. Also consider arrival routes, laundry habits, storage needs, furniture sizes, porch access, natural light, and potential changes in the household over time.
Core Layout Priorities for a 2,000-Square-Foot Barndominium
Within an approximately 2,000-square-foot footprint, every area should support a clear daily purpose. The plan must balance the shared kitchen, dining, and living spaces with three bedrooms, bathrooms, halls, closets, storage, and utility functions. A generous great room may suit a family that cooks and entertains together, while a more defined dining area may work better for households wanting separate activity zones.
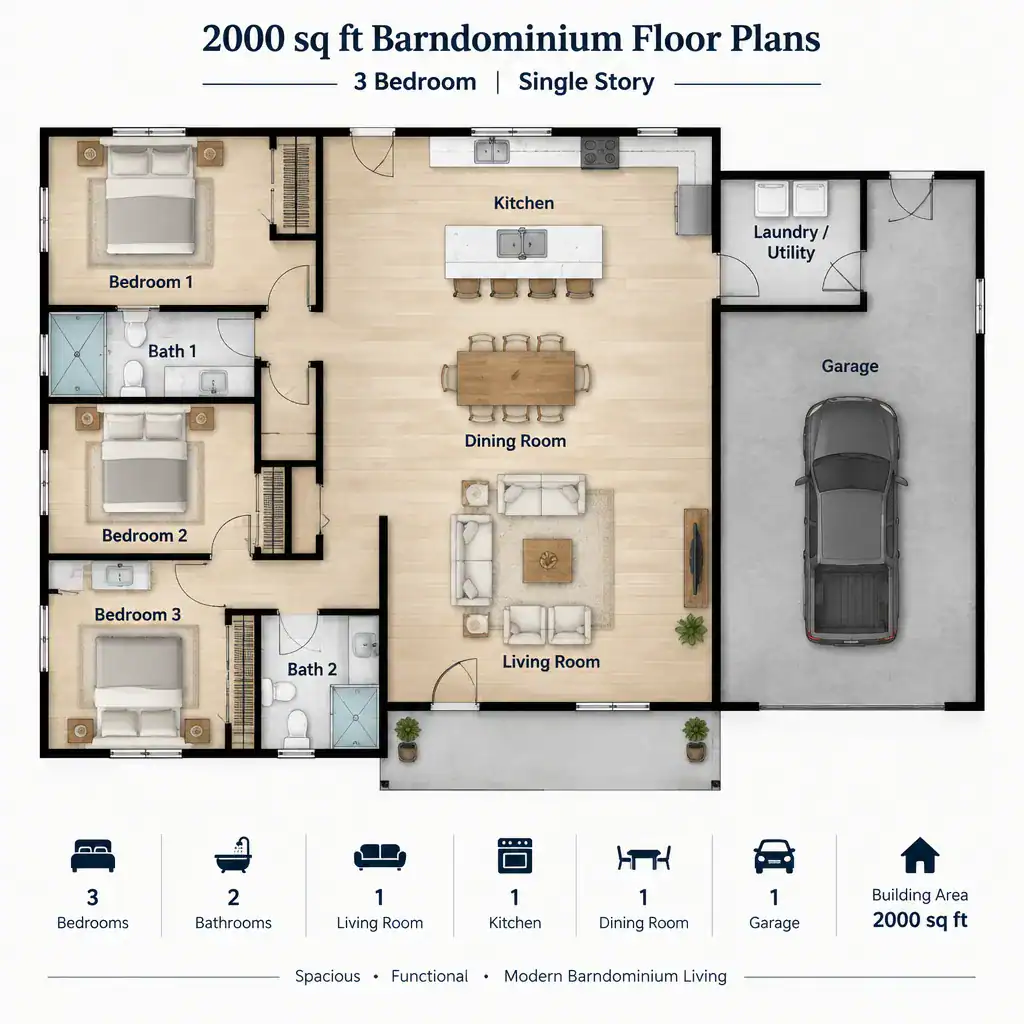
An open kitchen, dining room, and living room can make the central portion of the house feel connected and adaptable, but openness should still support routines. Keep a practical path from the entry to the kitchen for groceries, from bedrooms to bathrooms, and from the living area to outdoor spaces. In 2000 sq ft barndominium floor plans 3 bedroom single story, zoning is often the key to making an open shared zone coexist comfortably with quieter sleeping areas.
Place active gathering rooms on one side or in the center of the home, then establish a more private bedroom wing or corridor away from frequent traffic. Entry doors, rear doors, and porch connections should not force people to cross through a bedroom area. Consider sightlines as well: a visitor at the front door does not necessarily need a direct view into private halls, bathrooms, or bedroom doors.
Room Zoning and Privacy for Three Bedrooms
A grouped-bedroom layout places all three bedrooms in one private section of the home. This can be convenient for families with young children and can consolidate bathroom and hallway circulation. A split-bedroom approach positions the primary bedroom away from the two secondary bedrooms, which may offer more separation for parents, older children, guests, or people with different schedules.
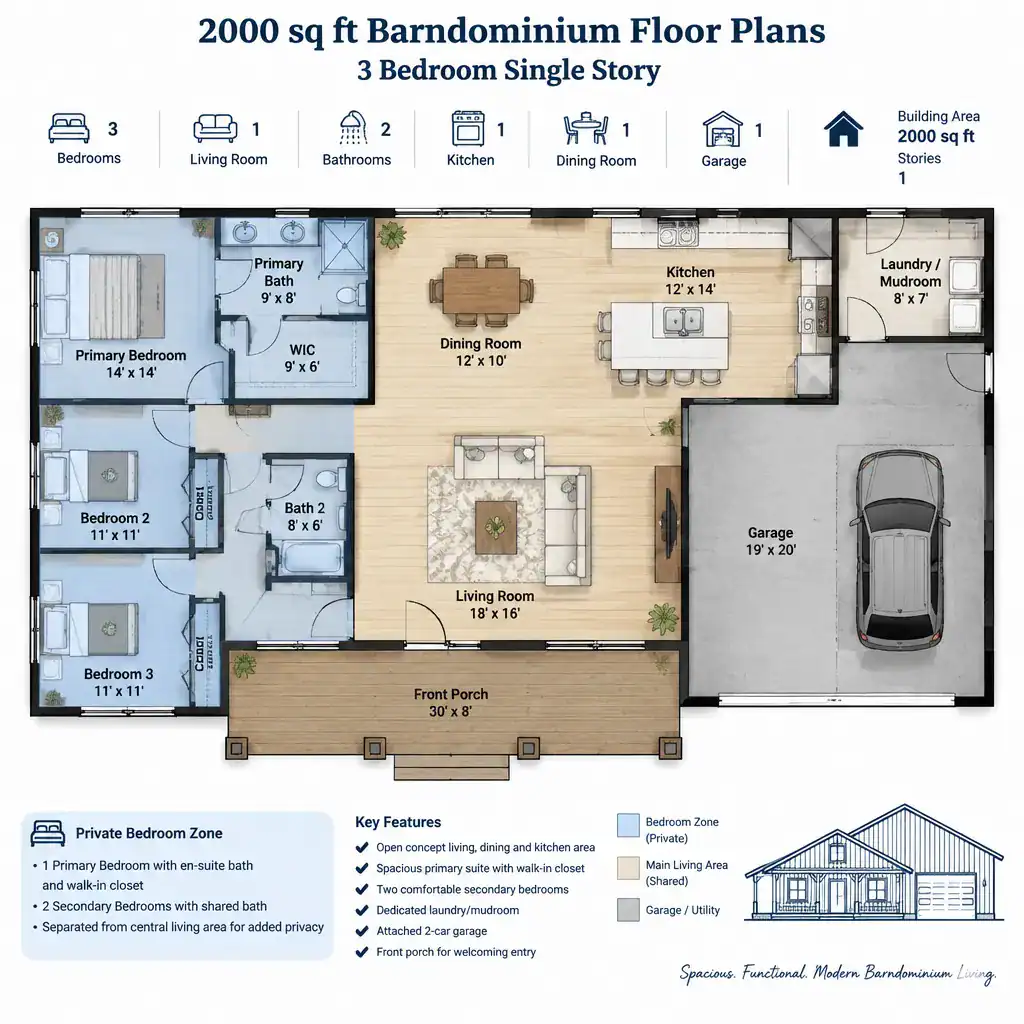
Either arrangement benefits from careful bathroom, closet, and laundry relationships. Secondary bedrooms can share a hall bath with access that is easy to find but not directly exposed to the main living area. A primary suite may benefit from a closet and bath arrangement that adds a sound buffer between the sleeping space and busier rooms. Locating laundry near bedroom storage can reduce carrying, while a more central laundry location may better serve the whole household.
Noise deserves as much attention as distance. Avoid placing bedroom walls directly against a loud kitchen, television wall, utility area, or main entry whenever the layout allows. The third bedroom can be planned as a conventional bedroom today while remaining useful as a guest room, hobby room, study space, or home office later. This flexibility is one reason 2000 sq ft barndominium floor plans 3 bedroom single story can serve households with changing needs.
Shared Spaces, Storage, and Everyday Function
The most successful shared area creates easy connections among the kitchen, dining room, living room, and main entry without turning every route into a passage through the seating area. A kitchen island may provide a social center and casual seating, but it should leave enough room for appliance use, dining access, and movement around furniture. Think about where guests will enter, where shoes and bags will go, and how food moves from the kitchen to the dining table or porch.
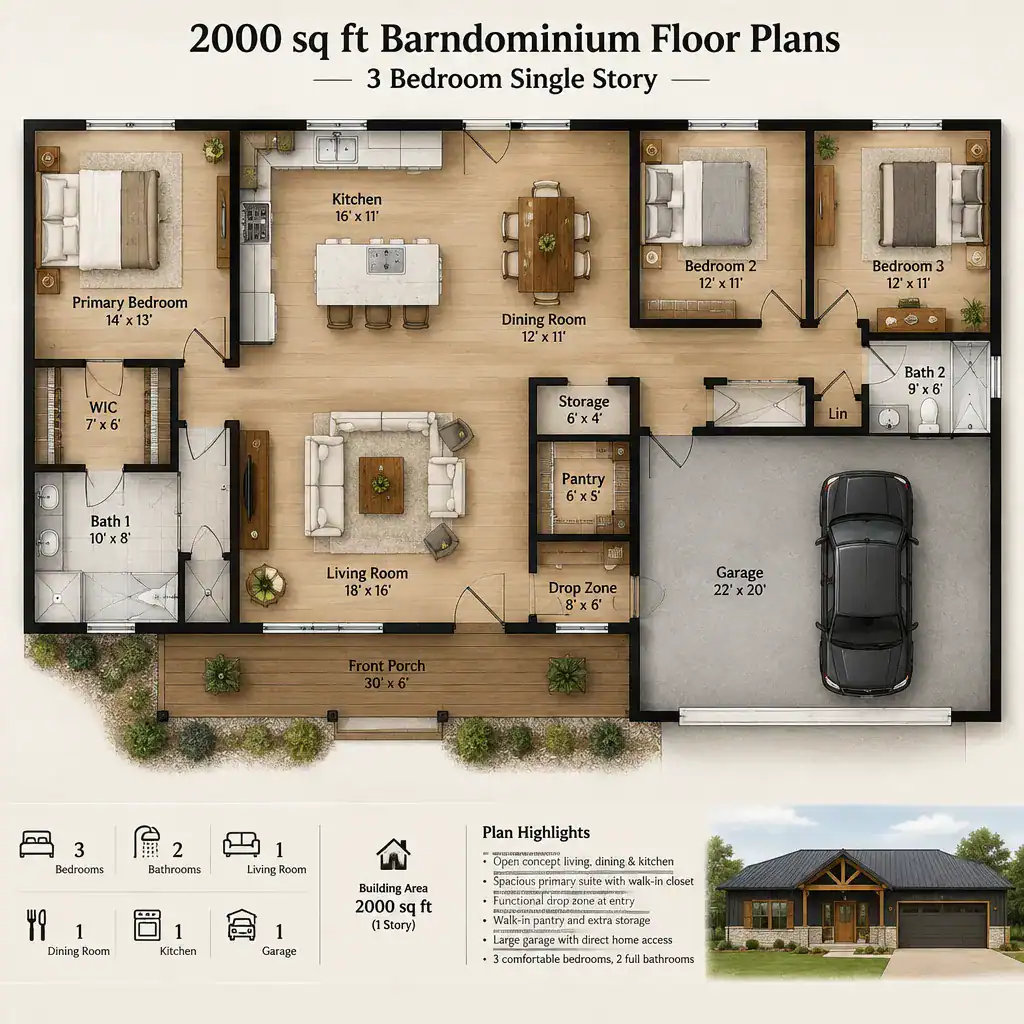
Storage should be distributed rather than treated as an afterthought. A pantry near the kitchen, usable closets in every bedroom, an entry drop zone, linen storage near bathrooms, and dedicated utility storage can keep the main living zone from collecting everyday supplies. If the plan includes a garage or other service connection, consider a mudroom-style transition where outdoor gear, cleaning items, and seasonal belongings can be contained.
A laundry room or service area should be convenient without becoming the visual focus of the home. It may sit near bedroom zones, near an entry from a garage, or along a service corridor, depending on household routines. Test furniture placement early: identify a realistic location for a dining table, sofa group, media wall, beds, dressers, and desks. Doing so helps confirm that circulation in 2000 sq ft barndominium floor plans 3 bedroom single story remains open after the rooms are furnished.
Customization and Plan-Selection Checklist
A promising layout should be checked against the actual site before it is selected or customized. Exterior orientation affects daylight, views, privacy, door placement, window placement, porch connections, and how the home meets driveways or outdoor living areas. Consider which rooms benefit from morning or afternoon light and whether large windows face desirable views, neighboring properties, or prevailing weather exposure.
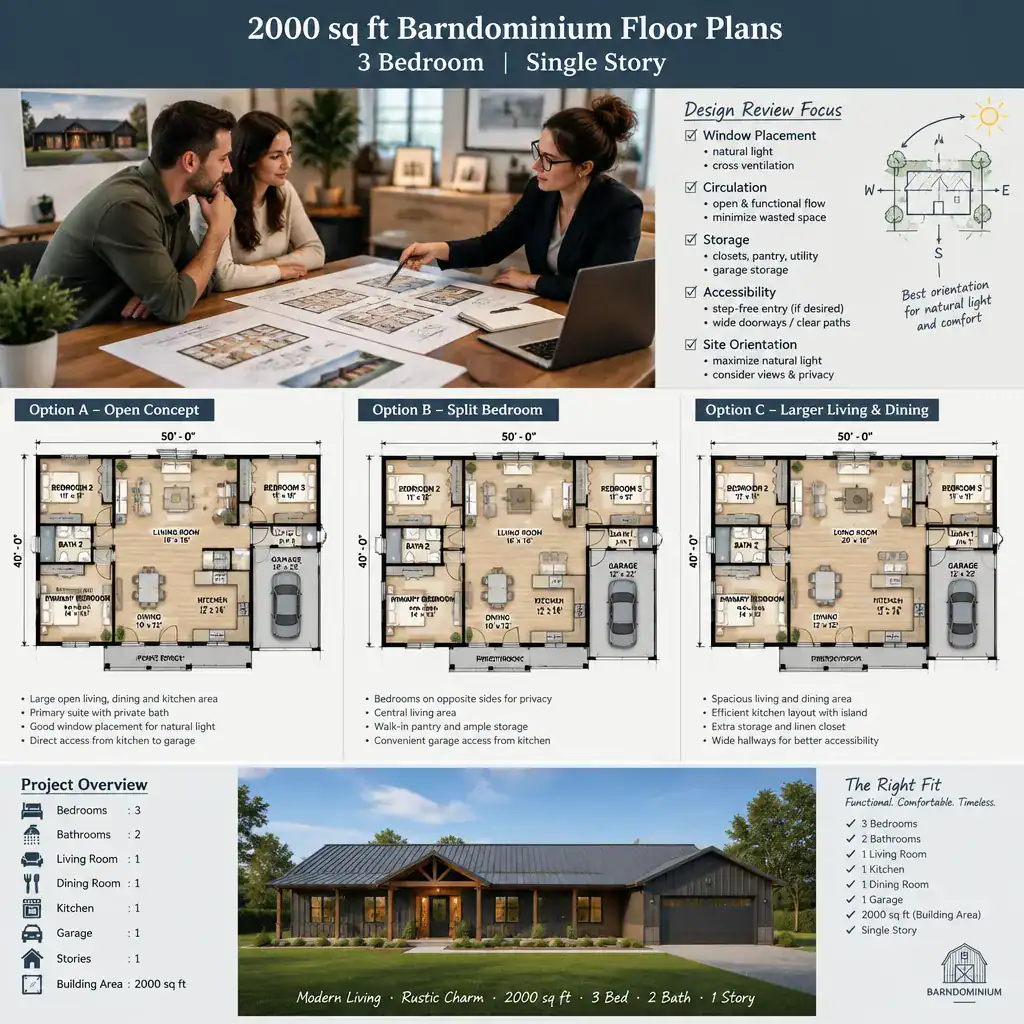
Review daily usability in detail, including step-free movement where desired, door and hall clearances, bathroom convenience, ventilation, natural lighting, privacy from the street, and furniture fit. A layout with the same bedroom count and total area can feel very different once these details are tested. Compare alternatives by imagining a typical weekday, a gathering, an overnight guest, and a future change in mobility or work habits.
Before committing, have qualified professionals review structural systems, energy requirements, plumbing locations, local building regulations, and site-specific conditions. They can determine whether a conceptual plan can be adapted responsibly for the location and intended construction method. This review is essential because 2000 sq ft barndominium floor plans 3 bedroom single story are planning concepts, not universal specifications that automatically fit every property.
A successful approximately 2,000-square-foot, three-bedroom barndominium reflects the routines and priorities of the people who will use it. Start with clear zoning, protect bedroom privacy, allow practical circulation, and provide enough storage for ordinary life. Then use the checklist to compare options and discuss revisions with a qualified designer, architect, or builder before moving toward a finalized single-story barn house layout.