
A mudroom can be one of the most valuable planning features in a farmhouse because it creates a deliberate transition between the outdoors and the main living areas. It gives shoes, coats, bags, pet supplies, and damp gear a place to land before they spread into the kitchen or living room. In a 2000 sq ft farmhouse with mudroom, that transition zone should be treated as part of the daily circulation plan, not as leftover space near a door.
When comparing plans, look closely at entry flow, storage capacity, connections to service spaces, natural light, and visual consistency with the rest of the home. The best arrangement will depend on your household routines, the site, local requirements, and a qualified professional’s review of the selected plan.
Start With the Right 2000 Sq Ft Farmhouse Layout
Approximately 2,000 square feet can support a comfortable balance of shared living rooms, private bedrooms, service areas, and hallways, but the success of the plan depends on how efficiently those spaces relate to one another. A practical layout gives everyday activities enough room while limiting wasted circulation. Confirm the final room count, room sizes, and dimensions from the specific plan rather than assuming that every home with the same total square footage is organized alike.
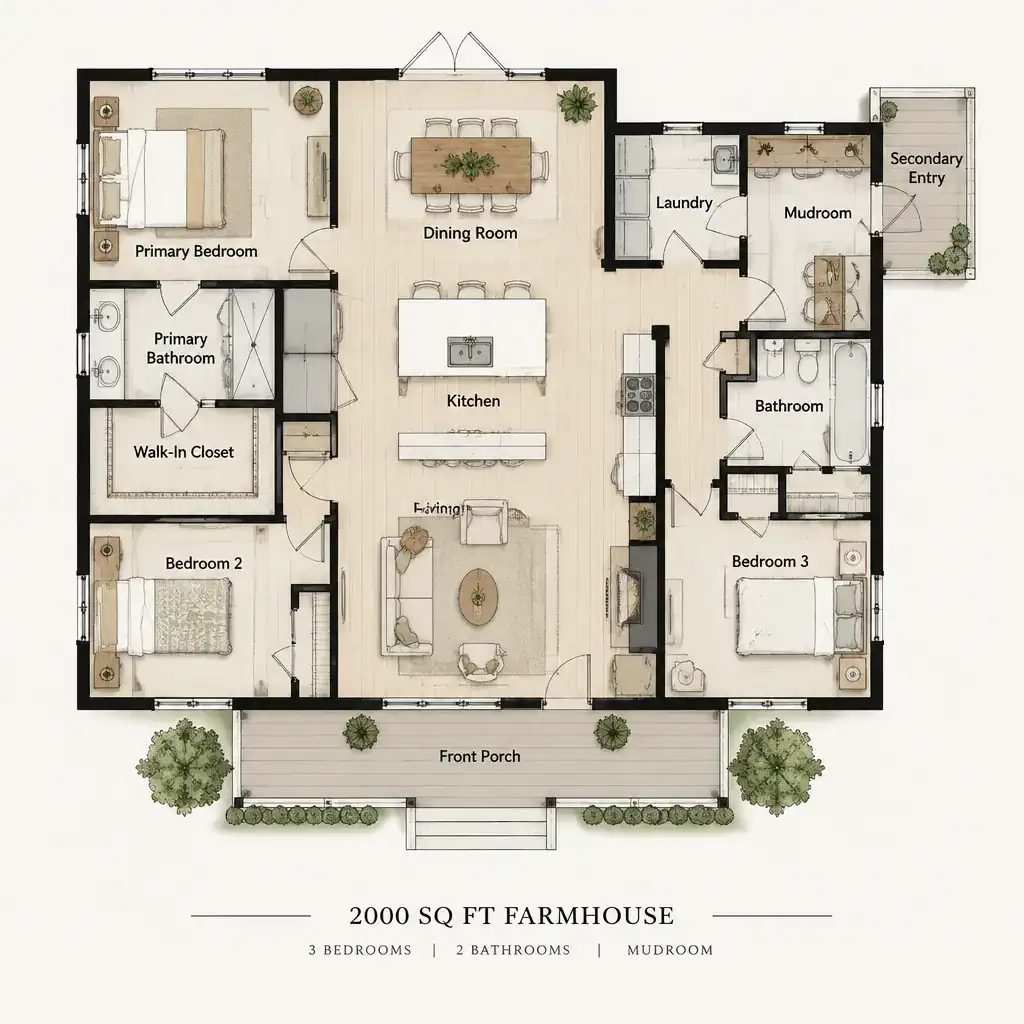
Mudroom placement changes how the house works. A location near the front entry can help manage guest coats and everyday arrivals, although it may expose household clutter to visitors. Connecting it to a garage or side entry can make it convenient for commuting and unloading supplies. A backyard-facing entry may better suit gardening, play, pets, or outdoor recreation. Before focusing on decorative farmhouse features, trace the routes people use from cars, walks, work, school, and outdoor areas to decide which entry deserves the strongest support.
Design a Mudroom That Supports Everyday Routines
An effective mudroom provides storage for the items that regularly cross the threshold: coats, shoes, backpacks, bags, seasonal layers, and outdoor equipment. A durable floor or transition surface helps contain moisture and dirt, while a clear drop zone reduces the chance that supplies migrate into the main living spaces. The right amount of storage is based on the people, pets, and activities in the household rather than on a single idealized layout.
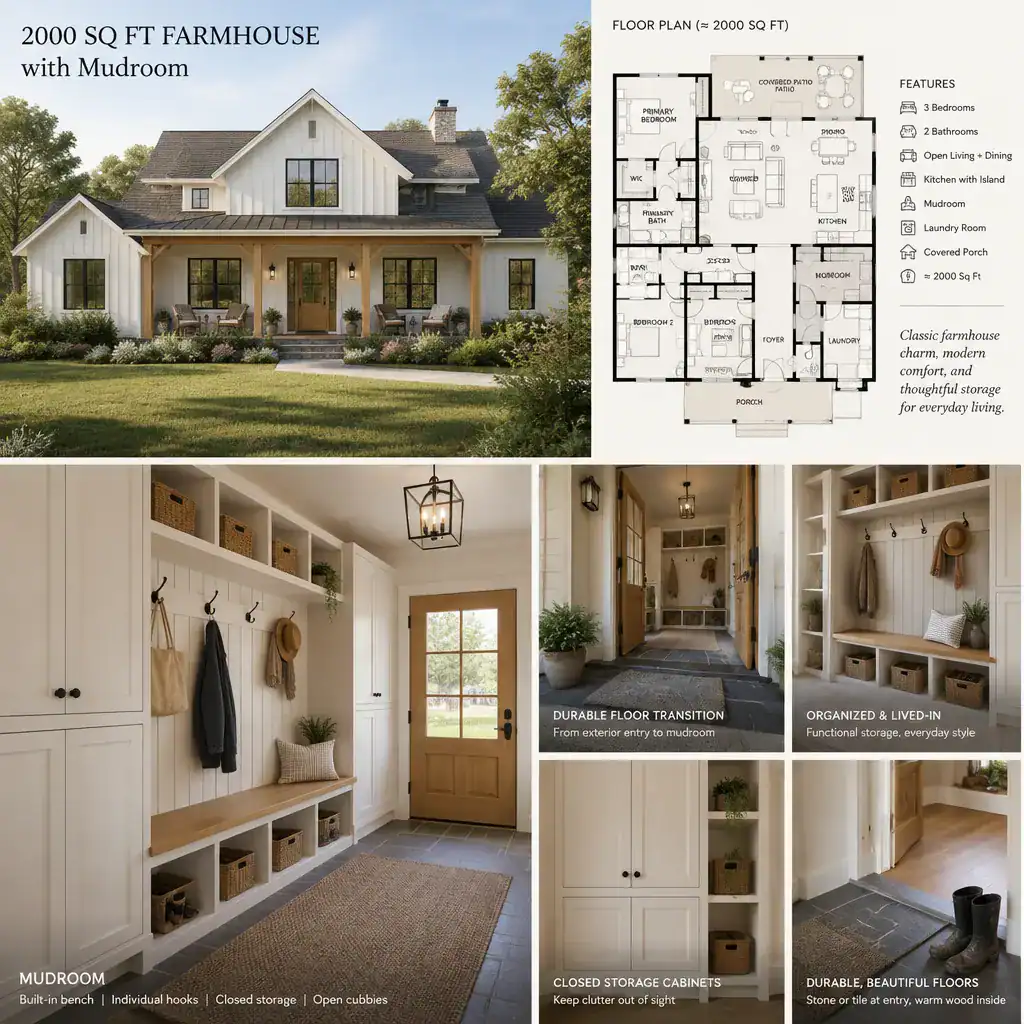
Built-in benches can make shoe changes easier, hooks keep frequently used items within reach, and cabinets can conceal visual clutter. Open cubbies work well for quick access and individual organization when wall space allows. Some households prefer a more open room for easy cleaning, while others benefit from enclosed storage that separates clean and dirty items. Review accessibility, ventilation, daylight, and cleaning access with a professional so the room supports all users and remains comfortable through changing seasons.
Connect the Mudroom to Kitchen, Laundry, and Outdoor Spaces
The most useful location for a mudroom often reflects what enters the house most often. A connection near the kitchen can shorten the trip when carrying groceries. An adjacent laundry area may simplify the handling of towels, uniforms, and muddy clothing. A direct relationship with an outdoor entrance can keep garden tools, sports gear, and pet supplies close to where they are used. A 2000 sq ft farmhouse with mudroom can use one or more of these relationships, but each comes with different privacy and traffic considerations.
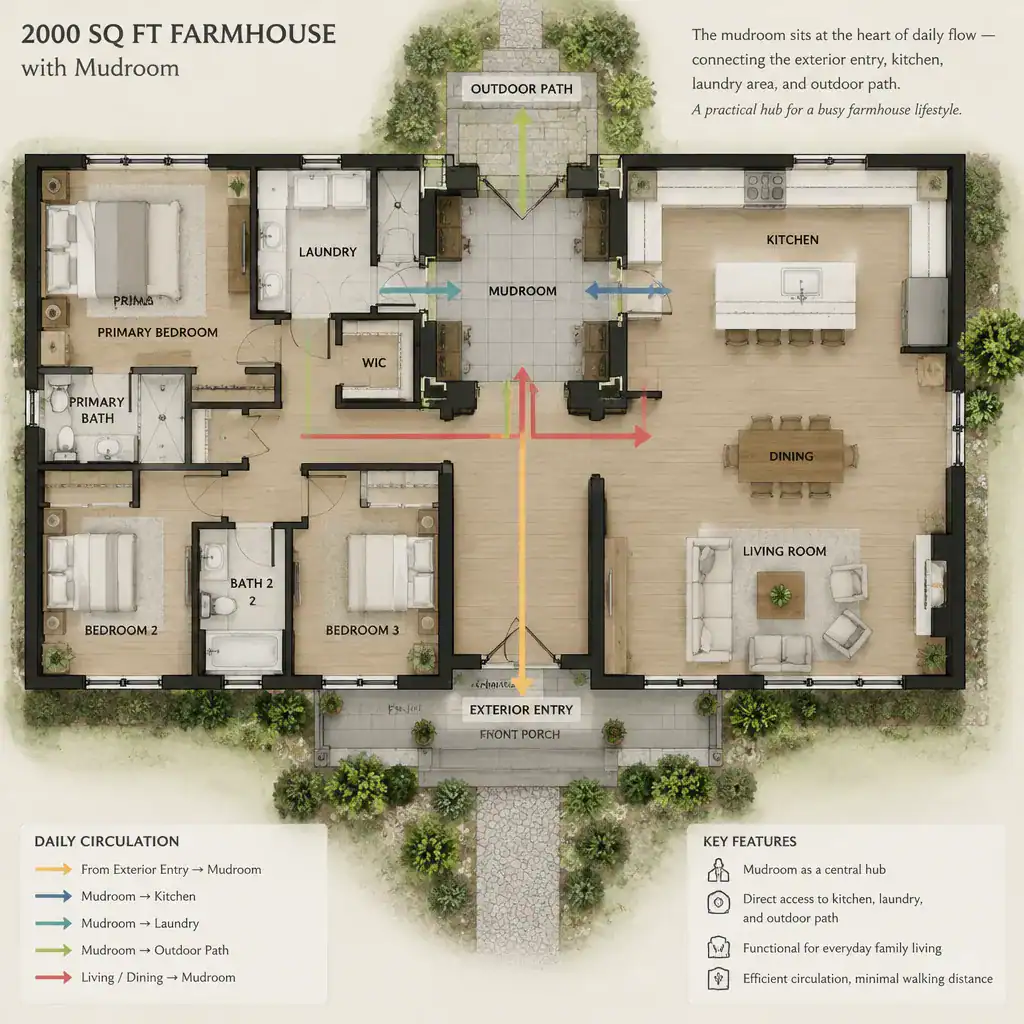
Review door swings, sightlines, and walking paths to make sure the mudroom guides people naturally instead of becoming a narrow visual bottleneck. A view toward the kitchen may improve wayfinding, while a screened view can keep piles of gear out of the main living area’s sightline. Map the movement of family members, guests, pets, groceries, laundry, deliveries, and wet items when comparing plans. No single adjacency is right for every household; the strongest choice is the one that matches actual daily routines.
Add Farmhouse Character Without Sacrificing Function
Farmhouse character can be created with simple, durable details rather than a heavily themed room. Modest millwork, warm wood accents, practical paneling, matte or restrained hardware, and natural textures can give the mudroom a welcoming quality. Repeating a cabinet color, wood tone, or hardware finish from the kitchen or entryway helps the space feel connected to the home rather than like an isolated utility room.
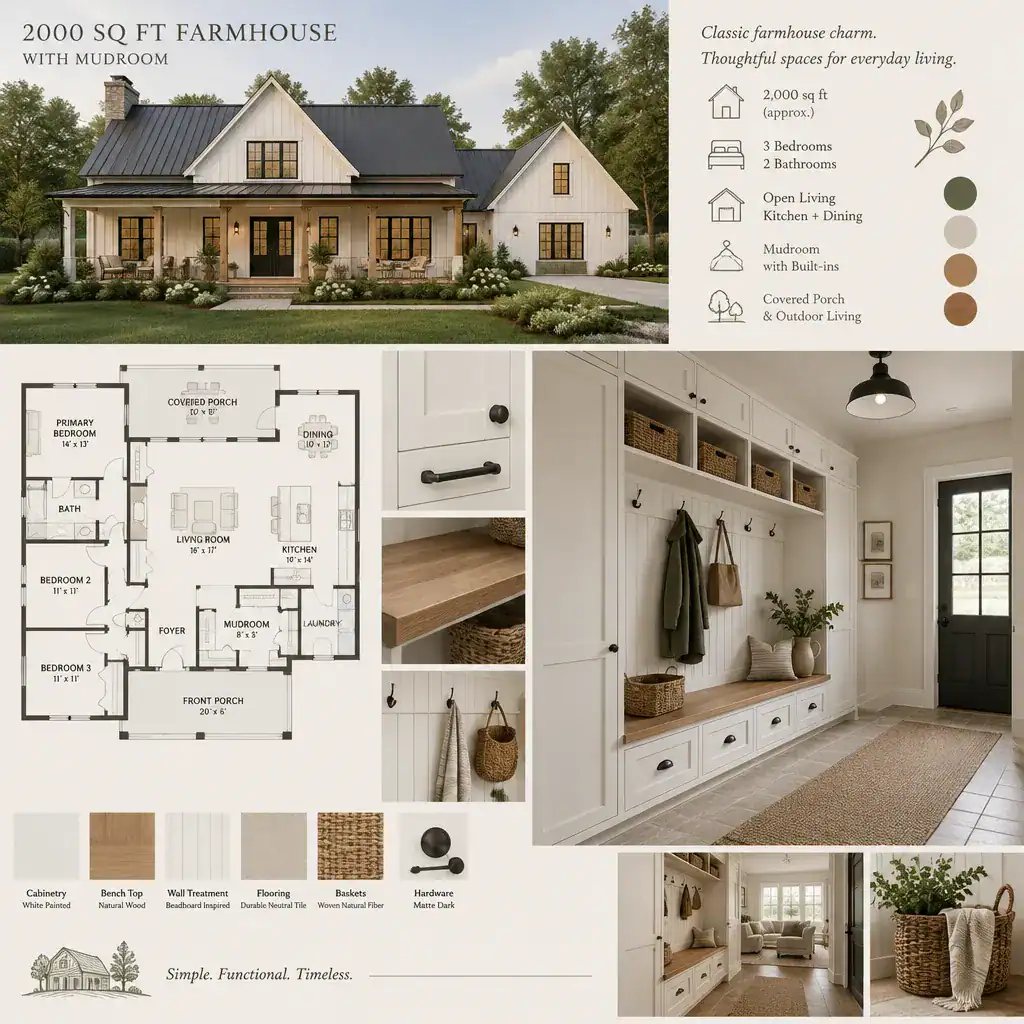
Keep usable storage and easy maintenance ahead of decorative features that consume wall area or create hard-to-clean surfaces. Neutral, resilient flooring, washable wall finishes, and storage that is easy to reach generally serve an active household better than elaborate ornament. These choices express a broad farmhouse atmosphere, but they should not be confused with a precise historical or regional farmhouse tradition. The goal is a cohesive home that feels appropriate to your preferences and practical needs.
Review Storage, Privacy, and Future Flexibility
Evaluate storage across the entire plan, not only inside the mudroom. In addition to entry storage, consider kitchen supplies, bedroom linens, utility items, seasonal belongings, and household equipment. A 2000 sq ft farmhouse with mudroom may feel organized at move-in but become strained if the plan does not provide enough places for less frequently used items.
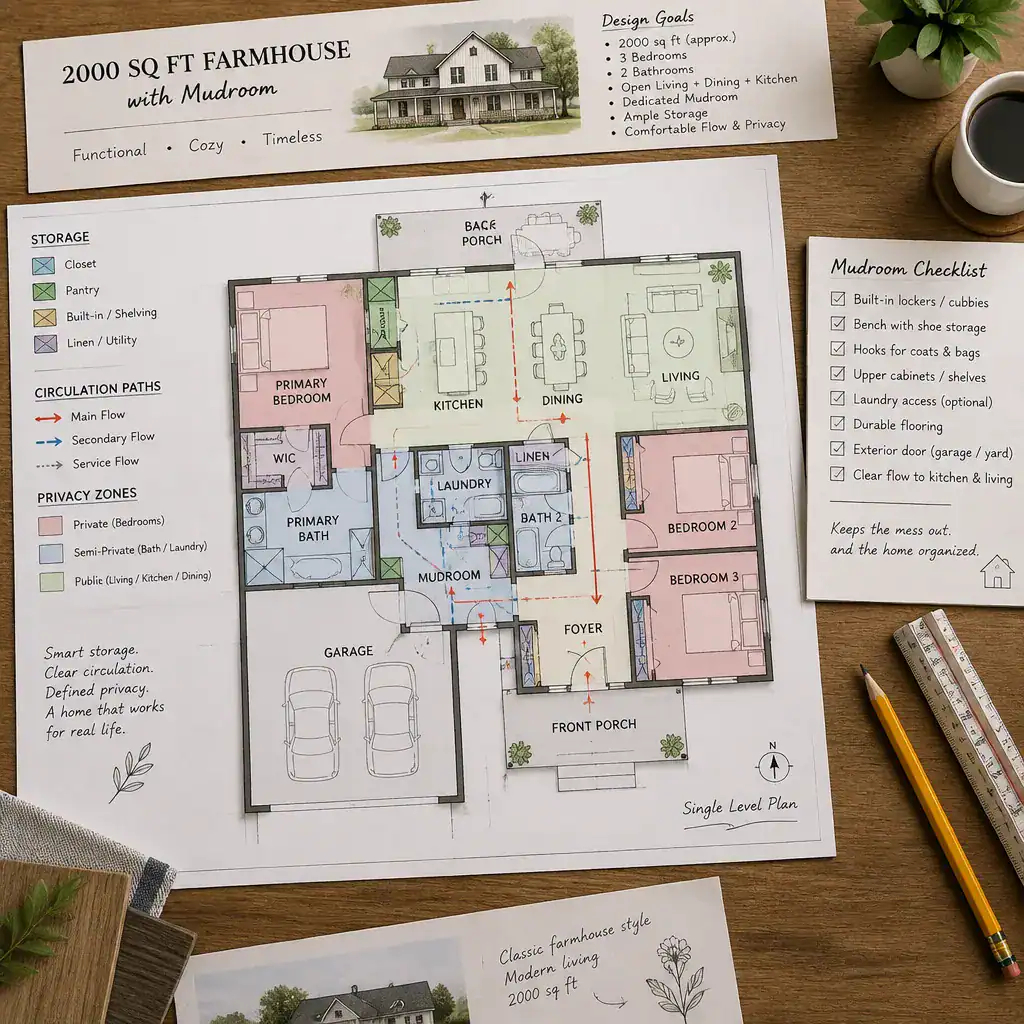
Check whether doors and passages allow service areas to work without unnecessarily exposing them to the main living spaces. Privacy can improve when laundry tasks, pet care, and incoming clutter have a buffered route, while still remaining easy for the household to use. Think ahead to guests, changing seasonal storage, pets, and possible work-from-home needs. Before construction, have a qualified building or design professional review the plan for structural coordination, applicable codes, site conditions, drainage, permits, and other project-specific requirements.
A successful 2000 sq ft farmhouse with mudroom brings circulation, storage, service-space connections, and farmhouse detailing into one coordinated plan. Compare layouts according to the way your household arrives, unloads, cleans up, stores belongings, and moves outdoors, rather than judging them only by total square footage or exterior appearance. Once you identify a design that fits those routines, verify it with appropriate building and design professionals before moving forward.