
A farmhouse site works best when the house is planned as part of a larger daily-use system rather than as an isolated footprint. The relationship among the home, driveway, outdoor gathering areas, utilities, drainage routes, and surrounding land can shape convenience, privacy, and long-term maintenance. This guide covers the main decisions to review before finalizing a property layout, from understanding the land to connecting indoor rooms with outdoor functions.
These ideas are conceptual starting points, not construction-ready documents. Local regulations, a current survey, drainage conditions, utility needs, and drawings prepared by qualified professionals should determine the final arrangement.
Start With the Site Conditions Before Positioning the Farmhouse
Before choosing where the farmhouse should sit, study the property as it exists. Review boundaries, road access, mature vegetation, slopes, soil conditions, low points, drainage patterns, usable views, and possible entry locations. A 2000 sq ft farmhouse site plan should respond to these conditions instead of placing the home solely for a visually centered or symmetrical composition.
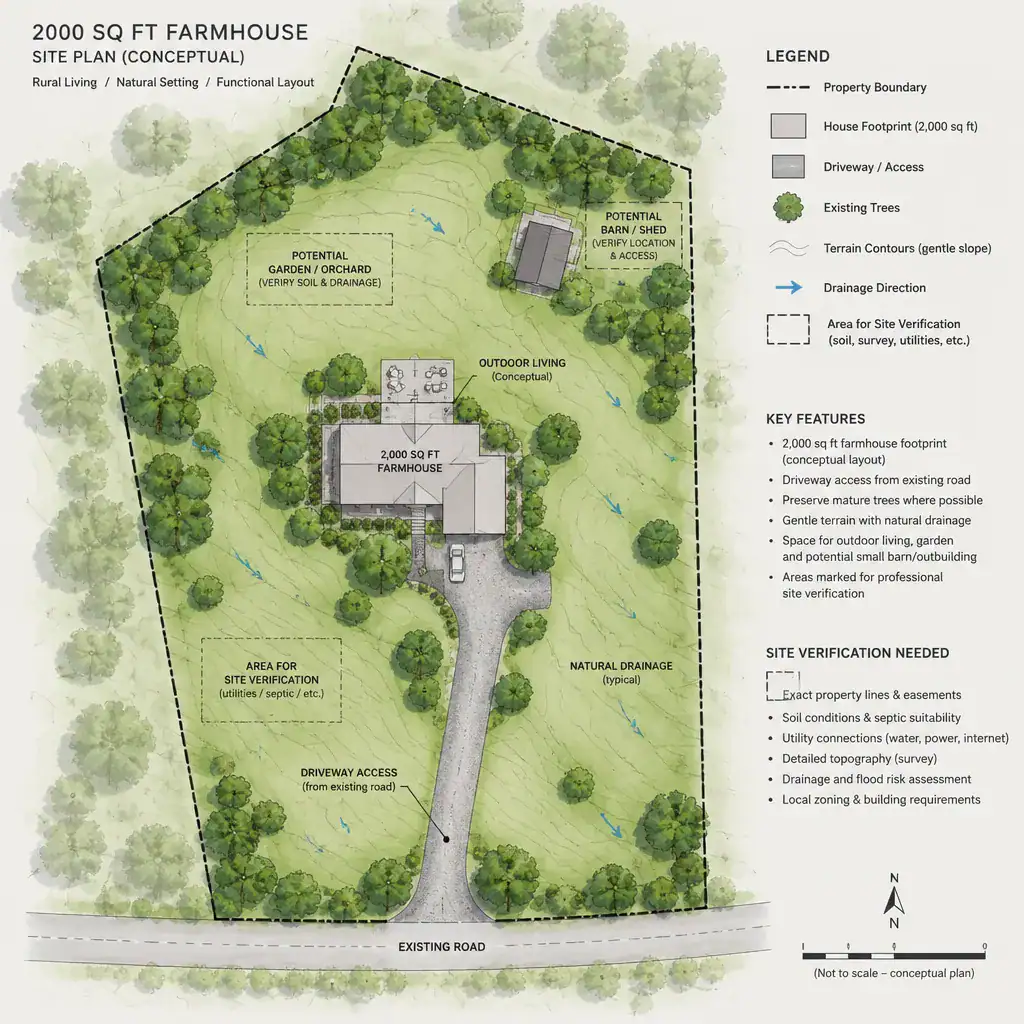
For example, preserving healthy trees may provide shade and visual screening, while a gentle rise may offer a more suitable building area than a lower section that receives runoff. The preferred view may influence porch placement, but it should be considered alongside practical access, wind exposure, and the ability to route utilities without disrupting the site unnecessarily.
Early verification is essential. Ask qualified local professionals to confirm setbacks, easements, boundary information, utility availability, septic requirements, well locations where applicable, and other jurisdiction-specific conditions. A surveyor, architect, civil professional, engineer, or local authority can identify constraints that are not visible in an informal property sketch.
Organize the 2000 Sq Ft Farmhouse Footprint for Daily Living
A compact farmhouse can feel generous when its footprint supports clear circulation, useful shared rooms, comfortable private areas, and a direct relationship with the main outdoor space. In an 2000 sq ft farmhouse site plan, place the rooms used most often toward the most accessible and active side of the property, while locating bedrooms or other quiet rooms where they receive greater visual protection.
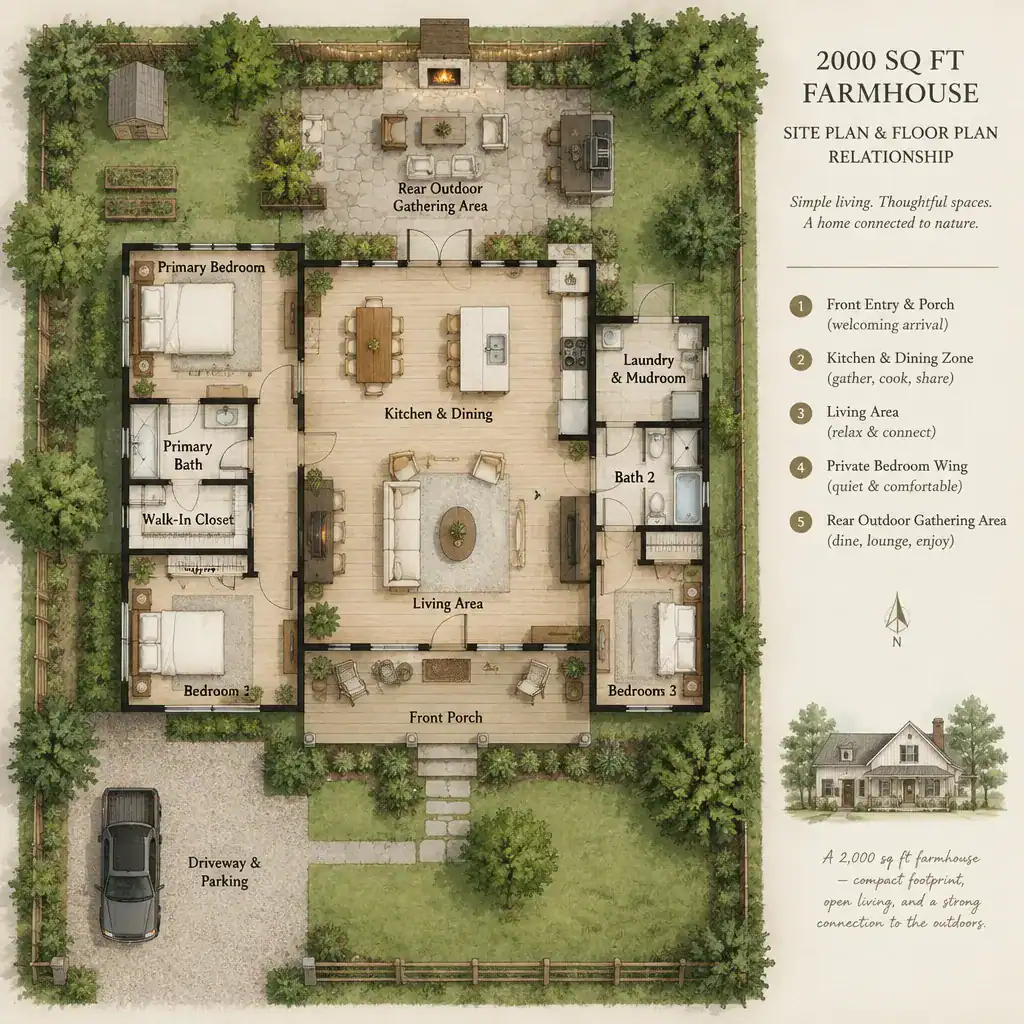
A practical sequence often begins with an entry that provides a clear transition from outside to inside. From there, the kitchen, dining area, and living area can work as an interconnected shared zone with convenient access to a porch, patio, or yard. This arrangement supports everyday routines, entertaining, and supervision of outdoor activities without requiring every room to open directly outdoors.
Service areas should also contribute to an efficient flow. Pantry storage, laundry functions, and entries used after gardening or outdoor work can be positioned to reduce traffic through the main living area. Keep private rooms separated from the busiest circulation routes where possible, while avoiding long, wasteful hallways. The goal is a logical zoning relationship, not a fixed set of room sizes or a one-size-fits-all floor plan.
Plan Driveway Access, Parking, and Service Circulation
Driveway planning affects the first impression of the property as well as everyday safety and function. A direct front approach can create a traditional arrival sequence, while a side or rear approach may better protect privacy, work with topography, or reduce the visual impact of vehicles. The best choice for a 2000 sq ft farmhouse site plan depends on the road connection, land shape, existing grades, and the activities expected on the property.
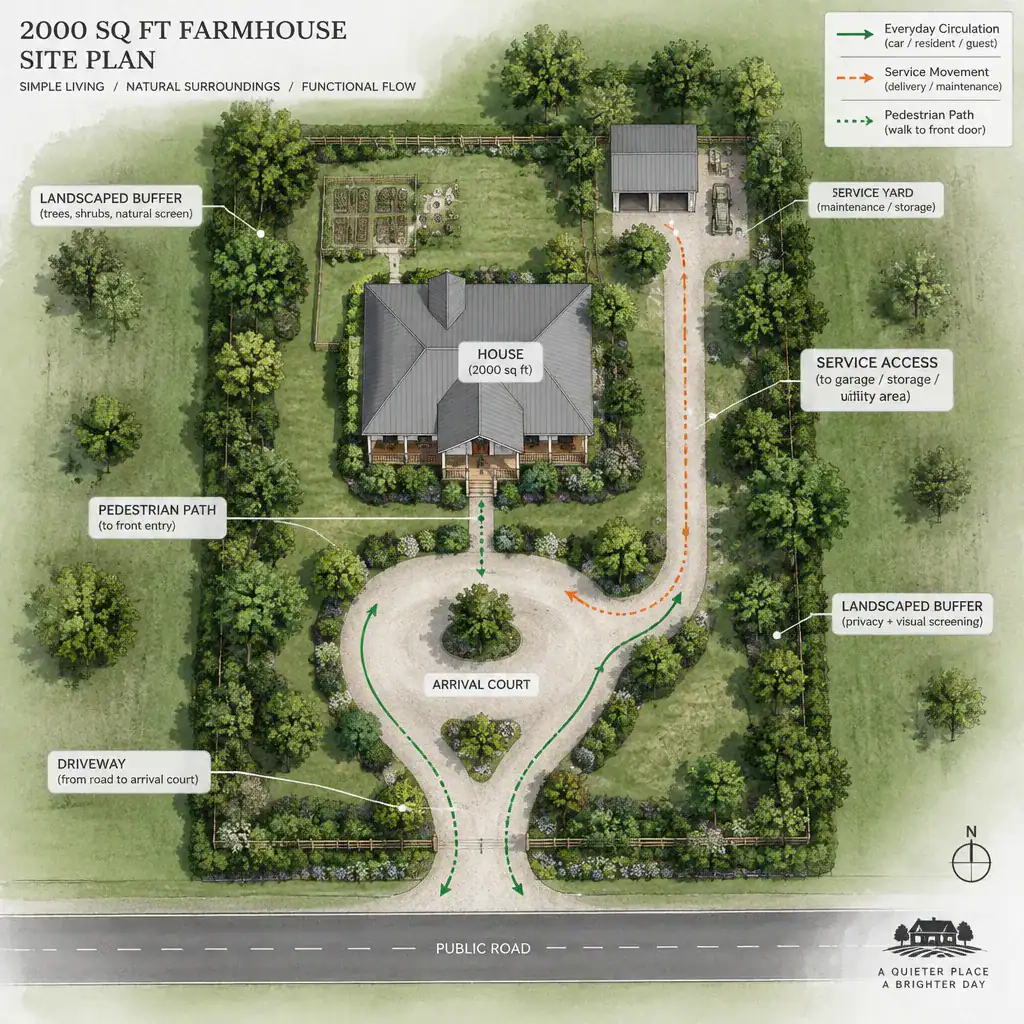
Separate the pedestrian experience from vehicle movement whenever the site allows. A defined parking or arrival area can connect to a welcoming path at the front entry, while deliveries, waste collection, maintenance vehicles, and equipment use a less prominent route. On properties with rural or agricultural functions, this separation can keep heavier movement away from outdoor living areas and household routines.
Turning space, parking capacity, surface drainage, emergency access, and safe connections to the public road must be evaluated against the actual site dimensions and local standards. Avoid assuming that a conceptual driveway shape will work in practice until it has been reviewed for the property and applicable requirements.
Connect the Farmhouse to Outdoor Living and Rural Functions
Outdoor areas are most useful when they extend the way the household actually lives. Position porches, patios, gardens, and open lawn areas around preferred views, sunlight, privacy, prevailing conditions, and easy access from shared rooms. An 2000 sq ft farmhouse site plan can use a rear gathering space near the kitchen or living area, for instance, while a front porch creates a more public welcome and a place to observe the approach to the home.
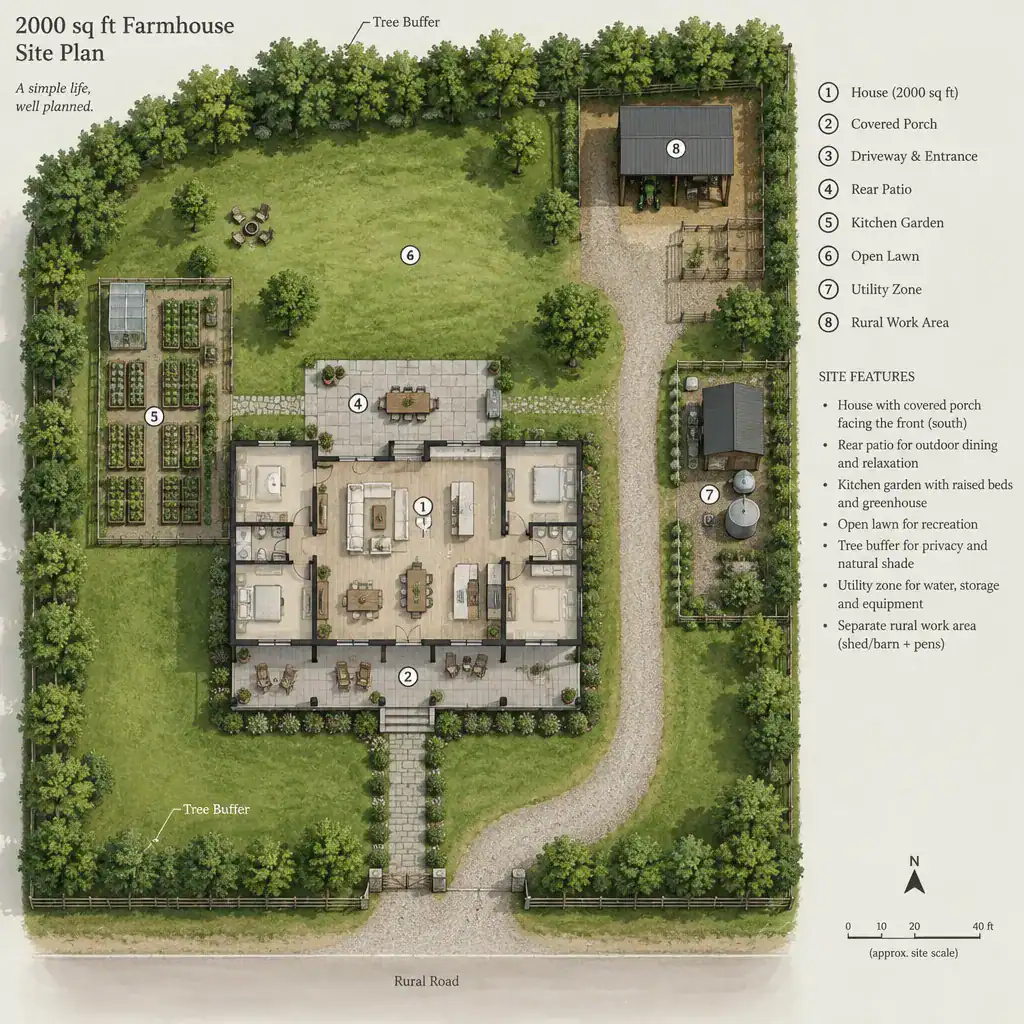
Guest-oriented areas should generally feel distinct from working zones. Storage, composting, utility equipment, livestock-related functions, and equipment access may need their own practical routes and buffers when they are part of the property. Keeping these functions separate does not mean hiding them completely; it means arranging them so that maintenance and work can occur without interrupting outdoor meals, play, or quiet time.
Planting, fencing, hedges, tree buffers, and changes in paving can define transitions between zones. These elements can improve privacy and guide movement while still leaving room for mowing, repairs, deliveries, and seasonal work. Choose landscape features with their future upkeep in mind rather than treating them as purely decorative boundaries.
Review the Site Plan Before Moving to Detailed Design
Before advancing a concept, review whether the arrangement addresses access, privacy, drainage, utilities, setbacks, outdoor use, future flexibility, and maintenance. Consider how the proposed layout performs during rain, hot weather, colder seasons, deliveries, family gatherings, and routine chores. A good concept should support ordinary days as well as occasional events.
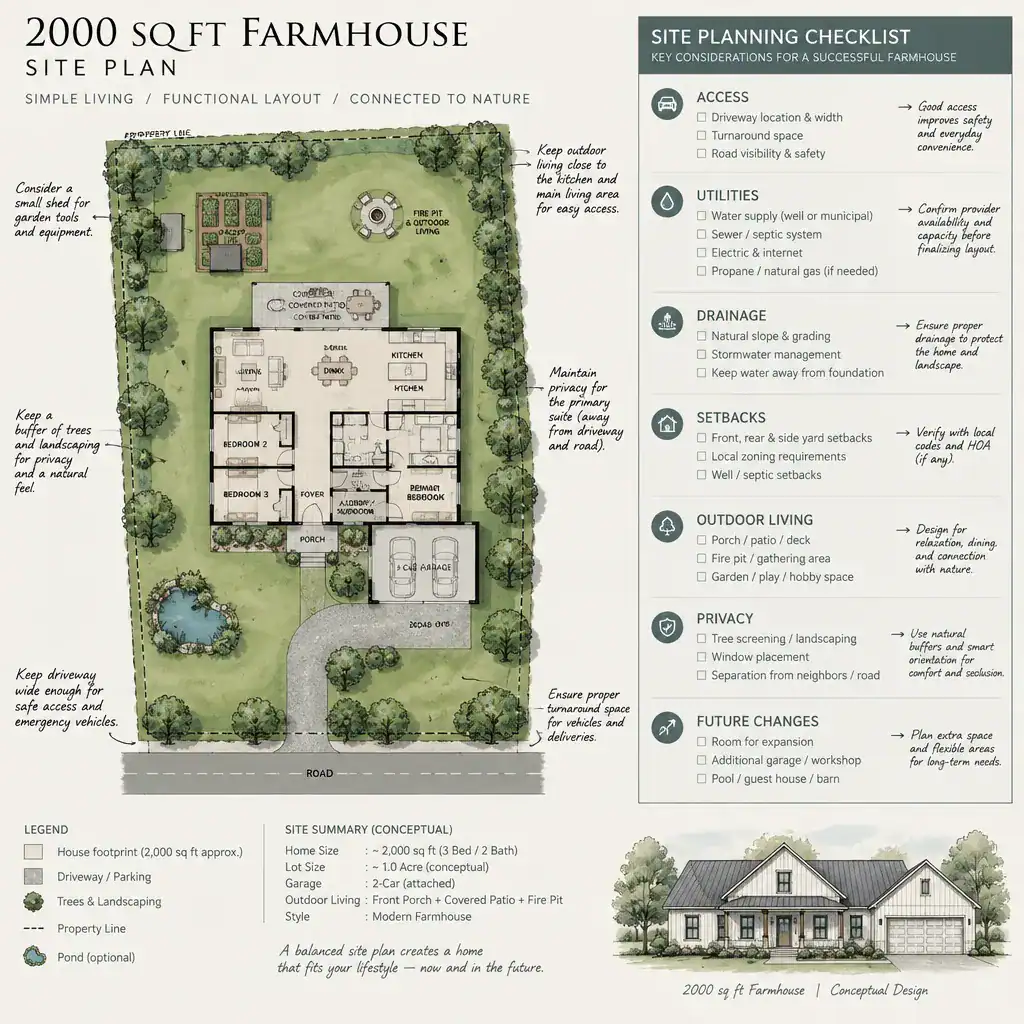
Ask practical questions: Can residents reach the entry comfortably from parking? Does runoff have a planned path away from the home? Are utility areas reachable for service? Is there enough separation between private bedroom windows and active outdoor zones? Could a future garden, shed, accessible route, or changing household need be accommodated without disrupting the whole property?
Use this review to identify matters requiring professional confirmation. Final building placement, grading, drainage design, septic and well coordination, structural needs, code compliance, survey interpretation, and permit-related decisions may require input from a licensed architect, civil professional, surveyor, engineer, or local authority before construction begins.
An effective farmhouse layout balances the house footprint with access, landscape, utilities, privacy, and any rural activities that support the property. Use this planning framework as a discussion tool with your design team, then commission a site survey and final professional drawings that respond to the conditions of your specific land.