
A modern row house exterior must work harder than a detached-home facade. Shared walls, a narrow frontage, repeated neighboring elevations, and limited outdoor space mean that every visible decision has an effect on the whole composition. The front elevation needs to express the home’s character while still accommodating the practical needs of entry access, parking, daylight, weather protection, and privacy.
The strongest approach is to treat the exterior as one connected plan rather than a collection of separate decorative upgrades. Brick, siding, balconies, awnings, driveways, and privacy screens can each contribute to a contemporary look, but they should share a consistent material palette, scale, color direction, and architectural rhythm. The following ideas show how these exterior features can be combined into a cohesive modern row house design.
modern row house design exterior with brick facade
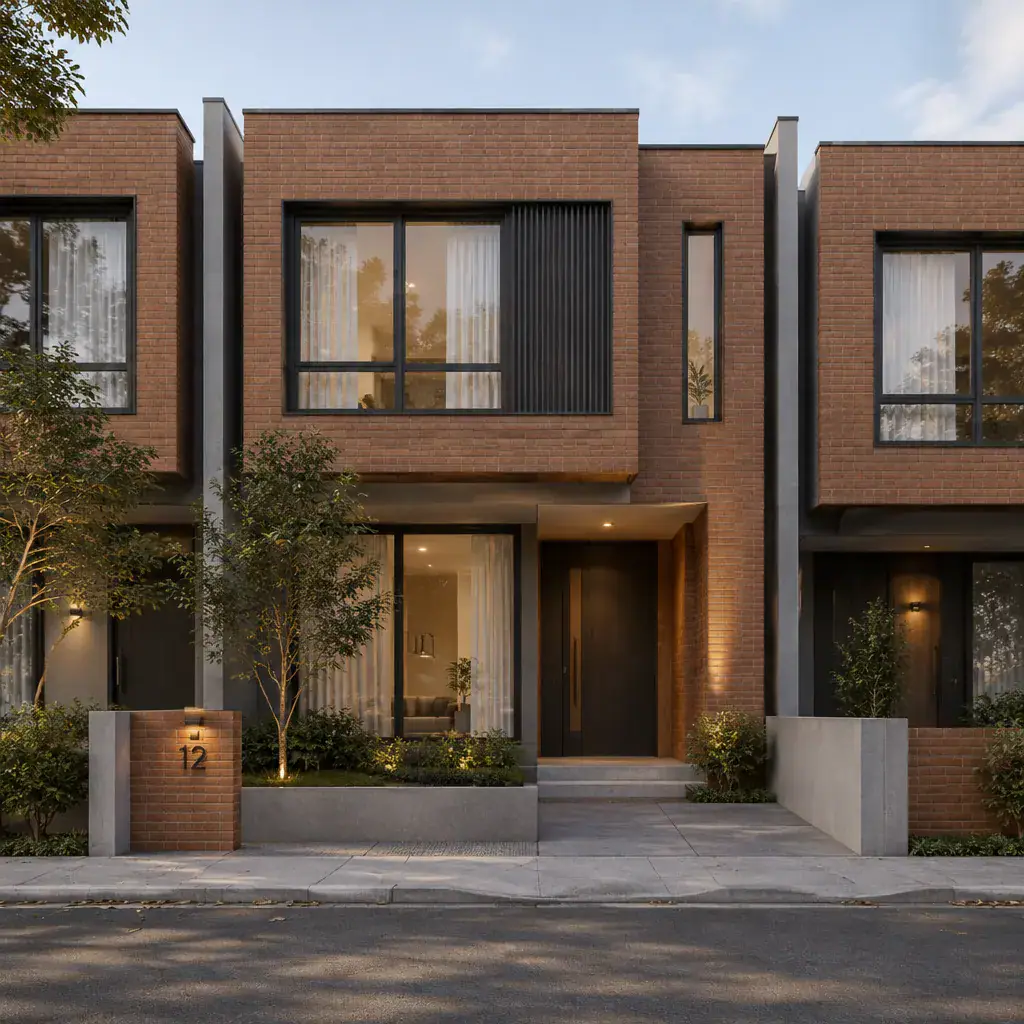
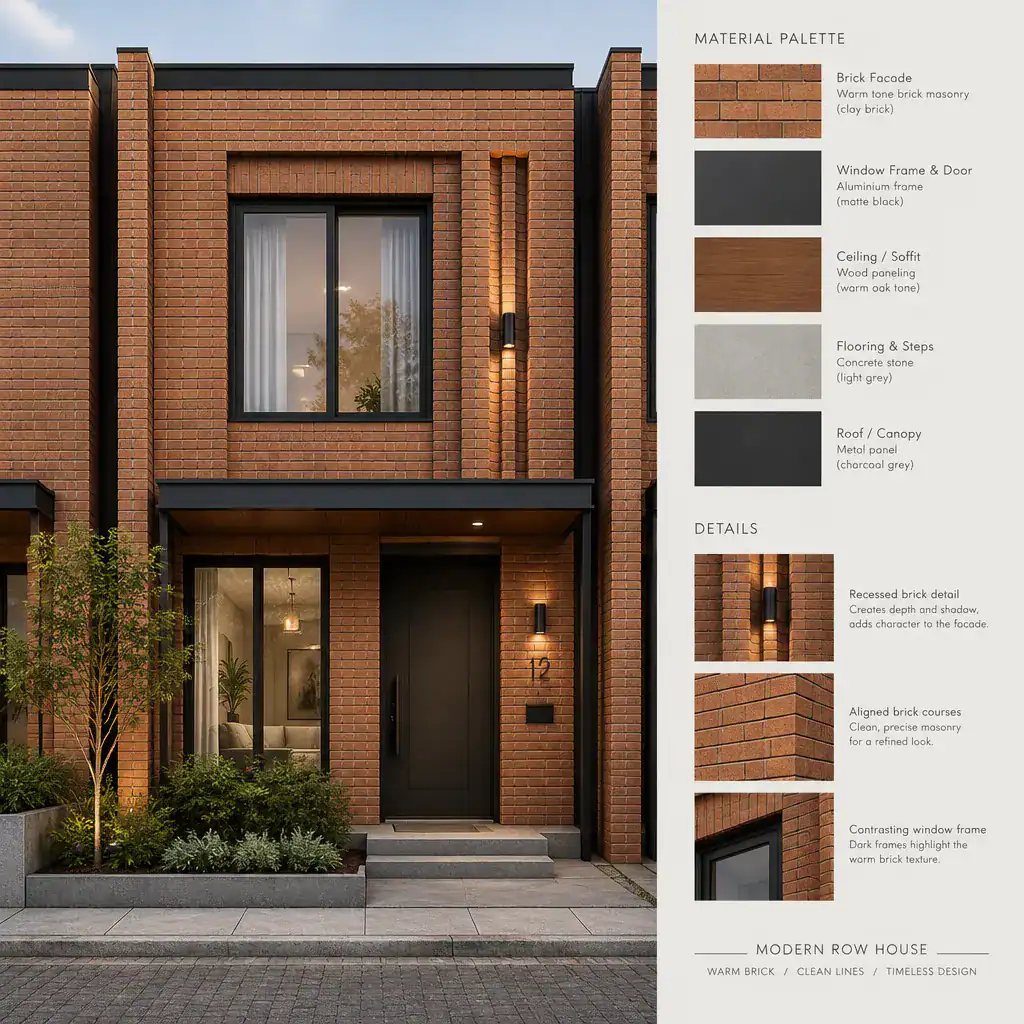
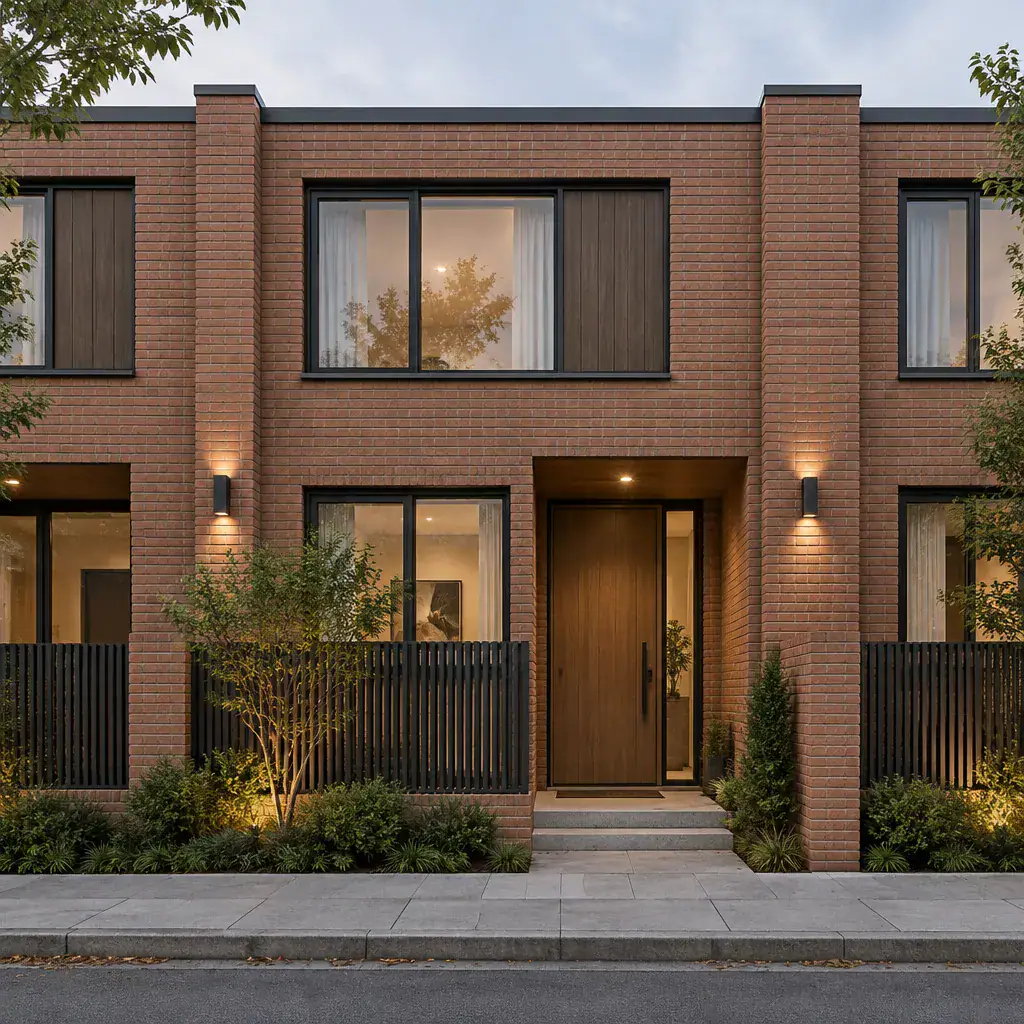
A brick facade can give a modern row house exterior texture, visual weight, and a lasting sense of permanence. It is especially effective on a narrow frontage because its pattern adds interest without requiring many extra architectural elements. A full brick front can feel grounded and refined, while a brick base, entry surround, or vertical brick section can create a focal point within a mixed-material facade.
To keep brick contemporary, use restrained detailing and simple openings. Smooth dark window frames, clean-lined doors, minimal trim, and broad areas of uninterrupted brick can create a sharper look than highly decorative patterns. Brick can also be paired with vertical siding, metal accents, or glass railings to balance its warmth with lighter modern materials. Consider the existing streetscape and confirm any applicable local or community requirements before finalizing a major facade change.
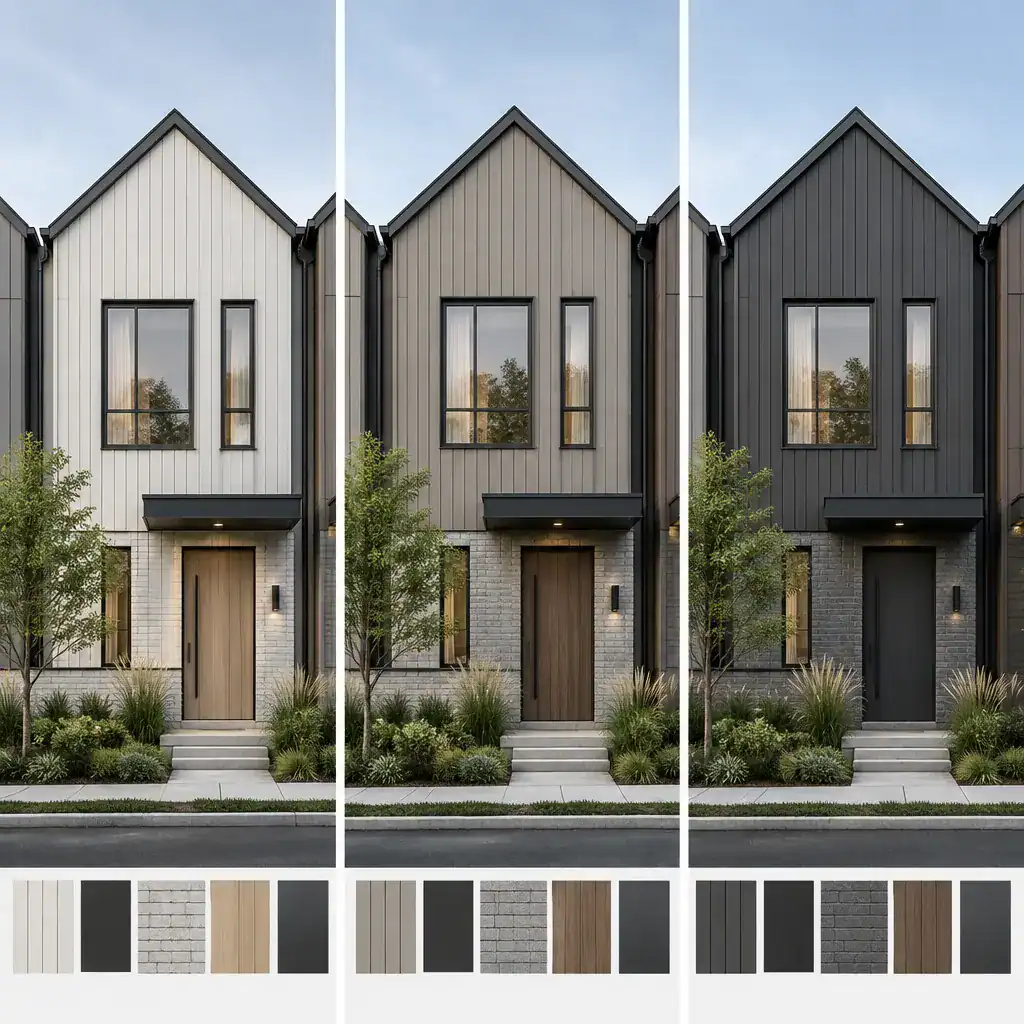
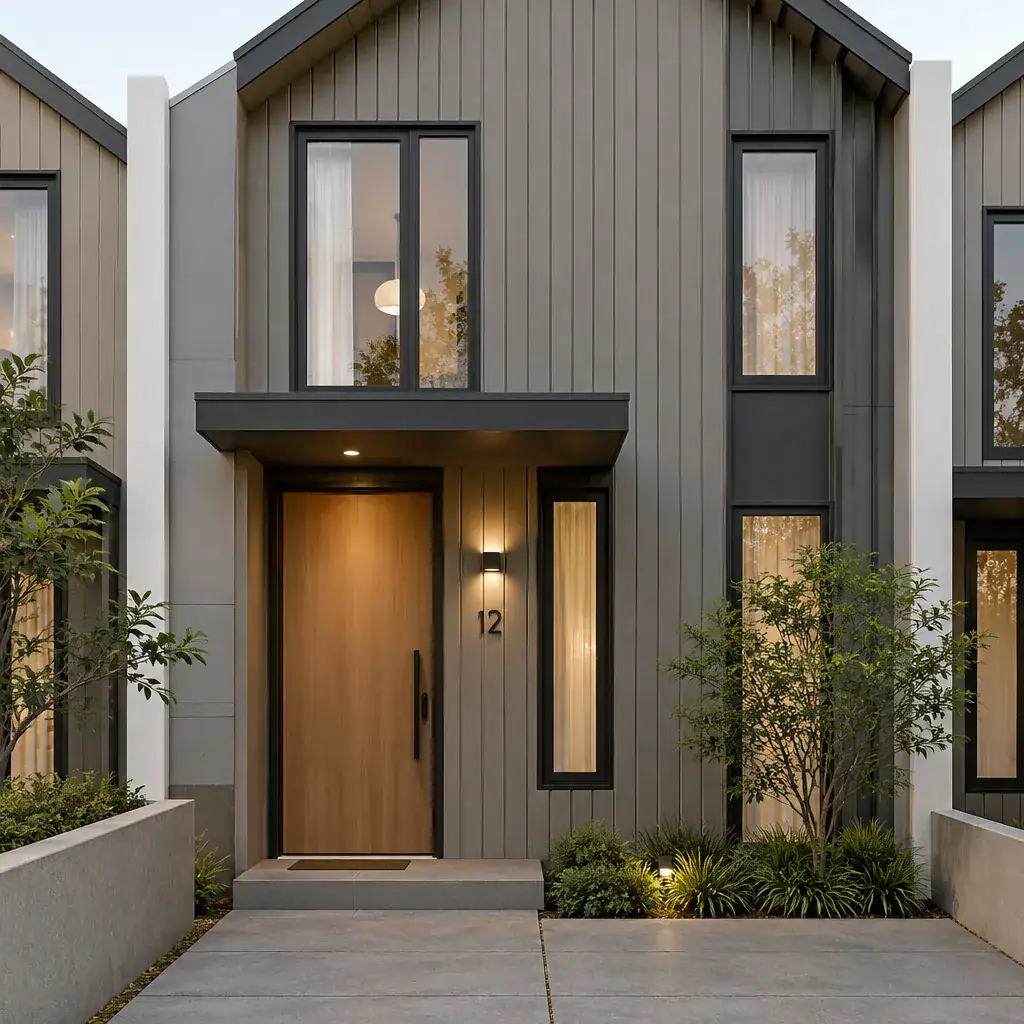
modern row house design exterior with vertical siding
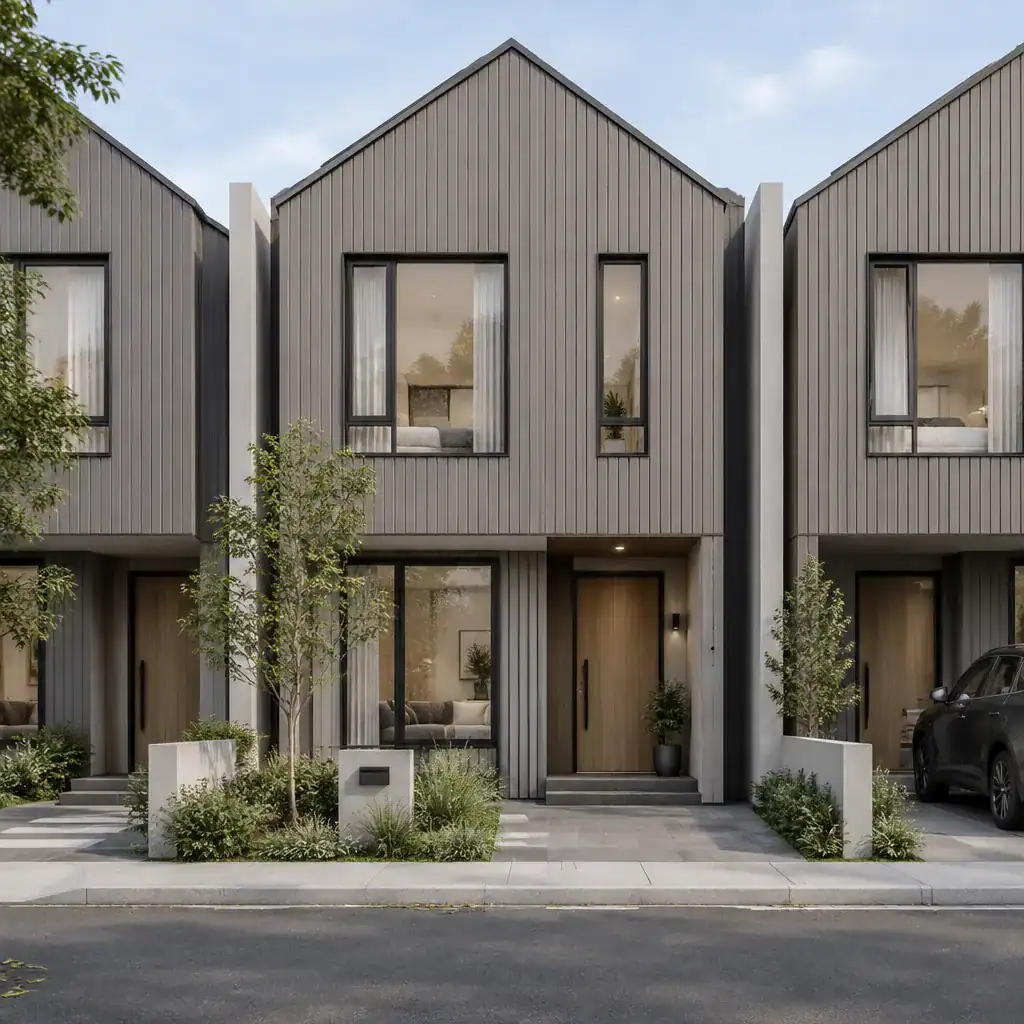
Vertical siding is a useful design tool for emphasizing height in a narrow attached home. Its upward lines can make the facade appear taller and more intentional, particularly when used on an upper floor, a recessed entry volume, or a central facade panel. It can help distinguish one row house unit while still respecting the rhythm of adjacent homes.
A controlled contrast usually produces the most cohesive result. Vertical siding may sit beside masonry for texture, darker trim for definition, metal details for a crisp edge, or large windows for a more open appearance. Keep the number of colors and siding transitions limited so the elevation does not become visually busy. Repeating a trim color or panel tone across windows, doors, and balcony details can connect the design from top to bottom.
modern row house design exterior with balcony
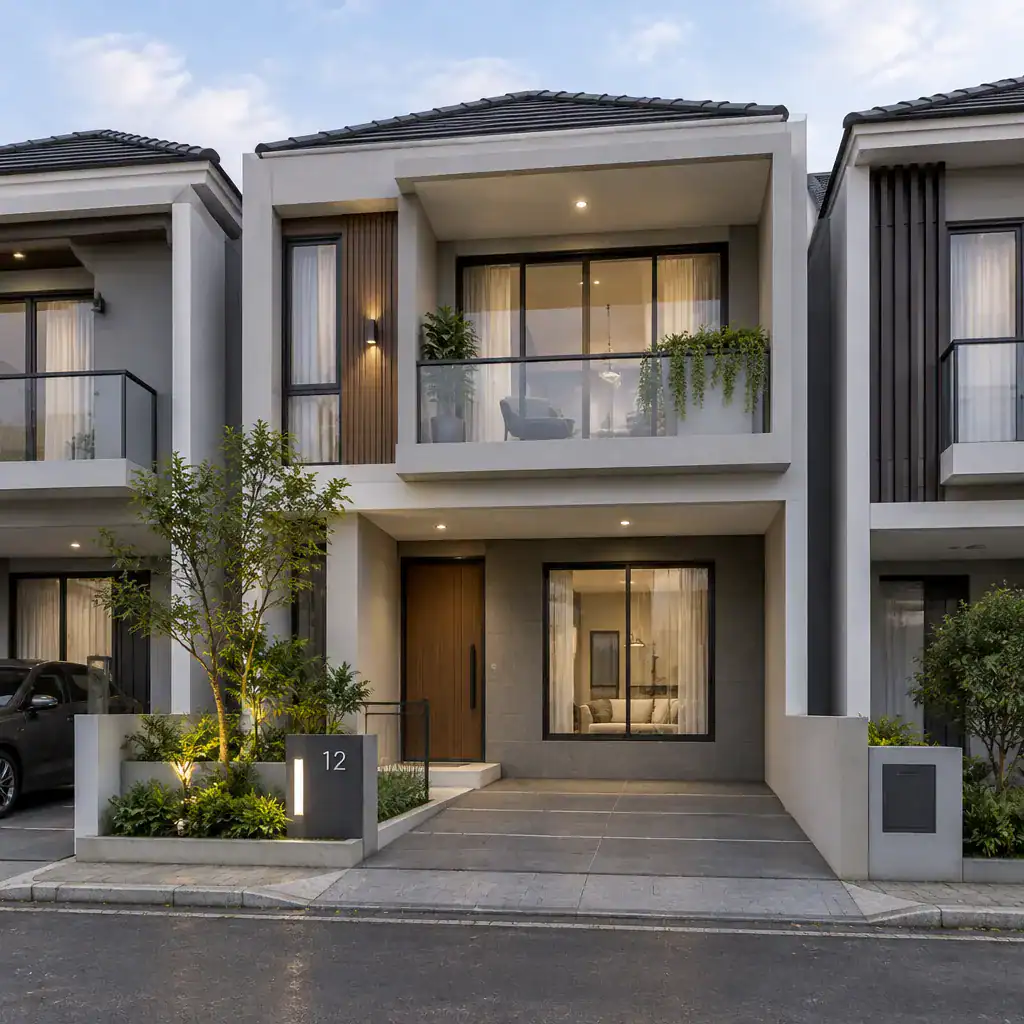
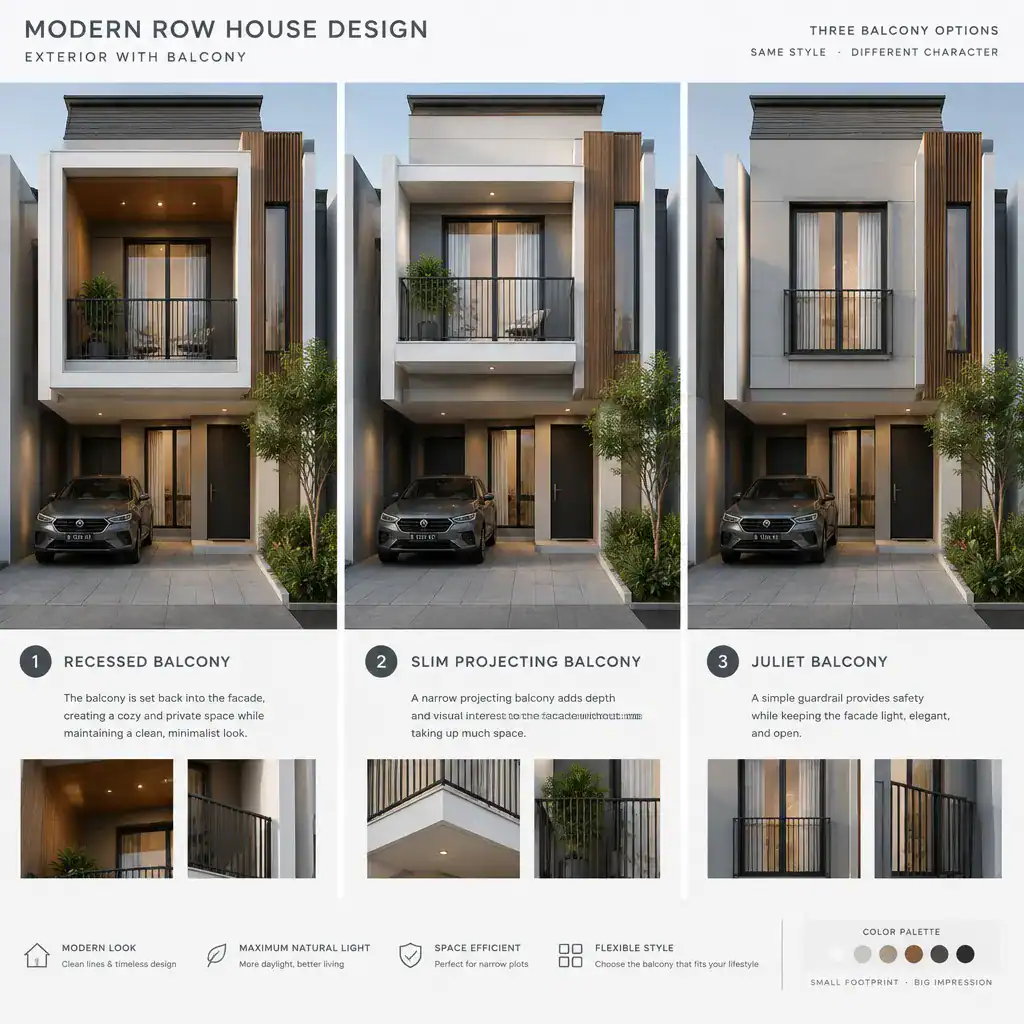
A balcony can serve as both a defining architectural feature and an additional outdoor living area in a modern row house design exterior. It introduces depth into an otherwise flat facade and can create a strong relationship between the upper floor and the street-facing elevation. Its size, placement, and railing style should support the overall proportions of the home rather than overpower the limited frontage.
Transparent or open railings can preserve daylight and make the balcony feel lighter, while more solid or screened edges can provide greater privacy. The selected approach should reflect the views from inside, the level of street exposure, and the desired character of the facade. Balcony planning also needs coordination with the structure, drainage, access door, safety considerations, and applicable local requirements. A qualified design or building professional can help assess these project-specific factors.
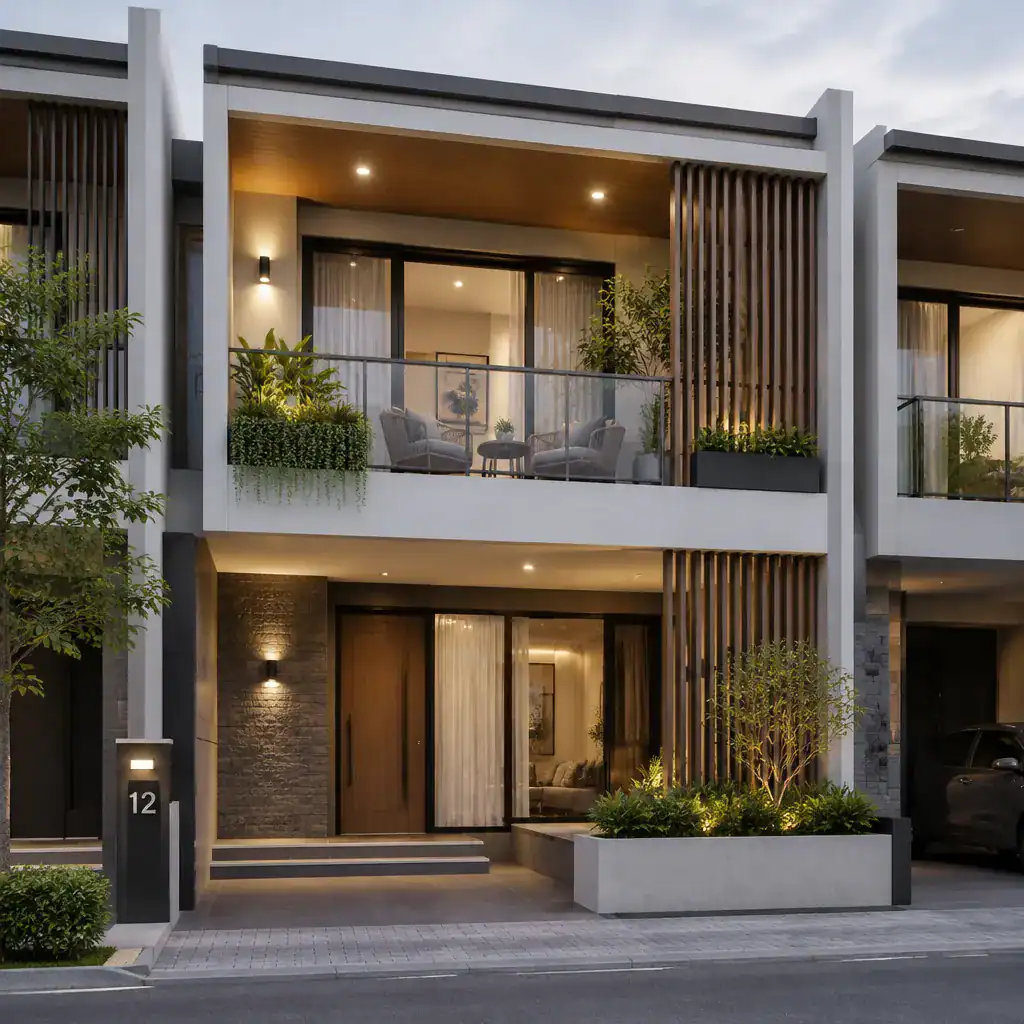
modern row house design exterior with metal awning
A metal awning can make the entrance feel more defined while providing practical weather protection at the front door. On a contemporary row house, its clean profile can introduce a crisp horizontal accent that balances tall windows, vertical siding, or a narrow facade. It also creates a clearer transition between the public street edge and the more personal experience of arriving home.
The awning should relate closely to the entry door, exterior lighting, windows, and surrounding finishes. A dark metal finish may connect with black window frames or railings, while a lighter finish can soften a brick or charcoal-colored exterior. Consider the projection, shape, visible supports, water runoff, and how the awning meets the facade. These details should be reviewed for suitability with the home’s construction and local conditions.
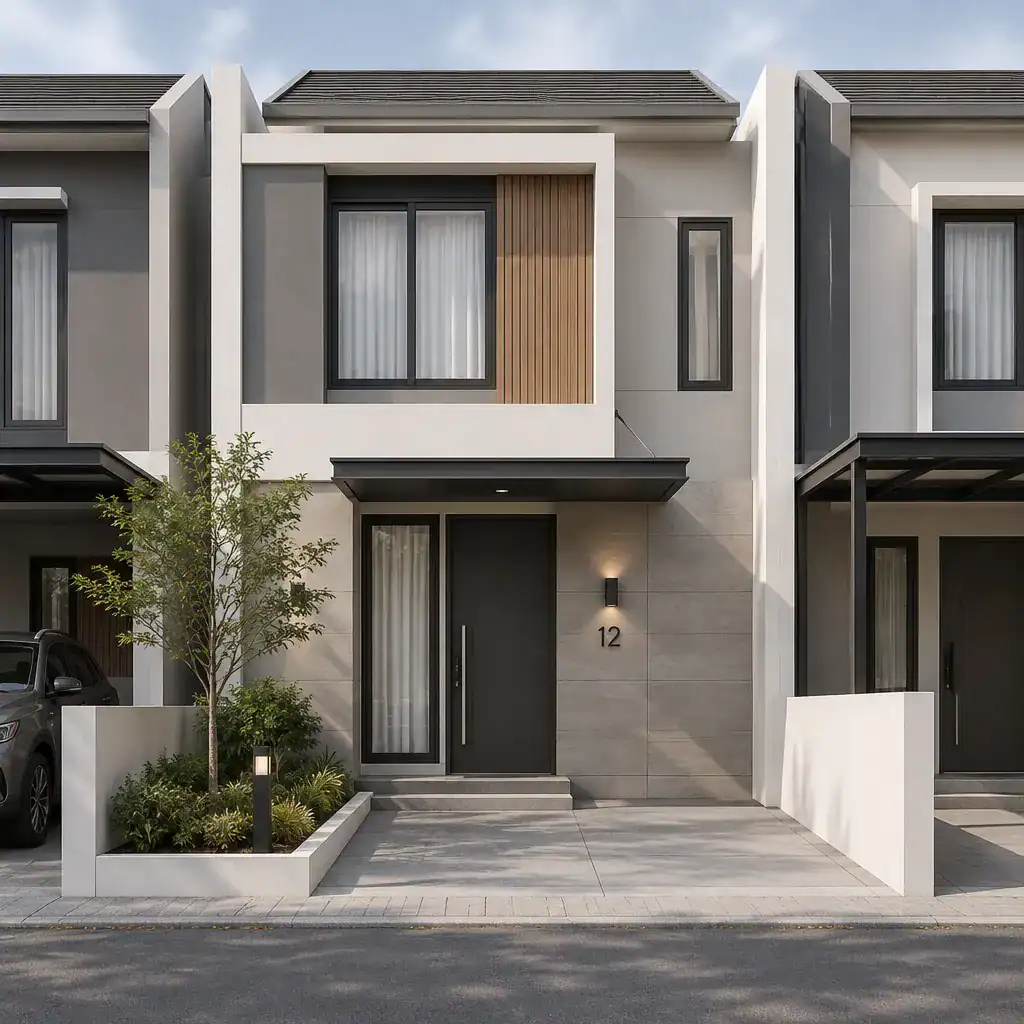
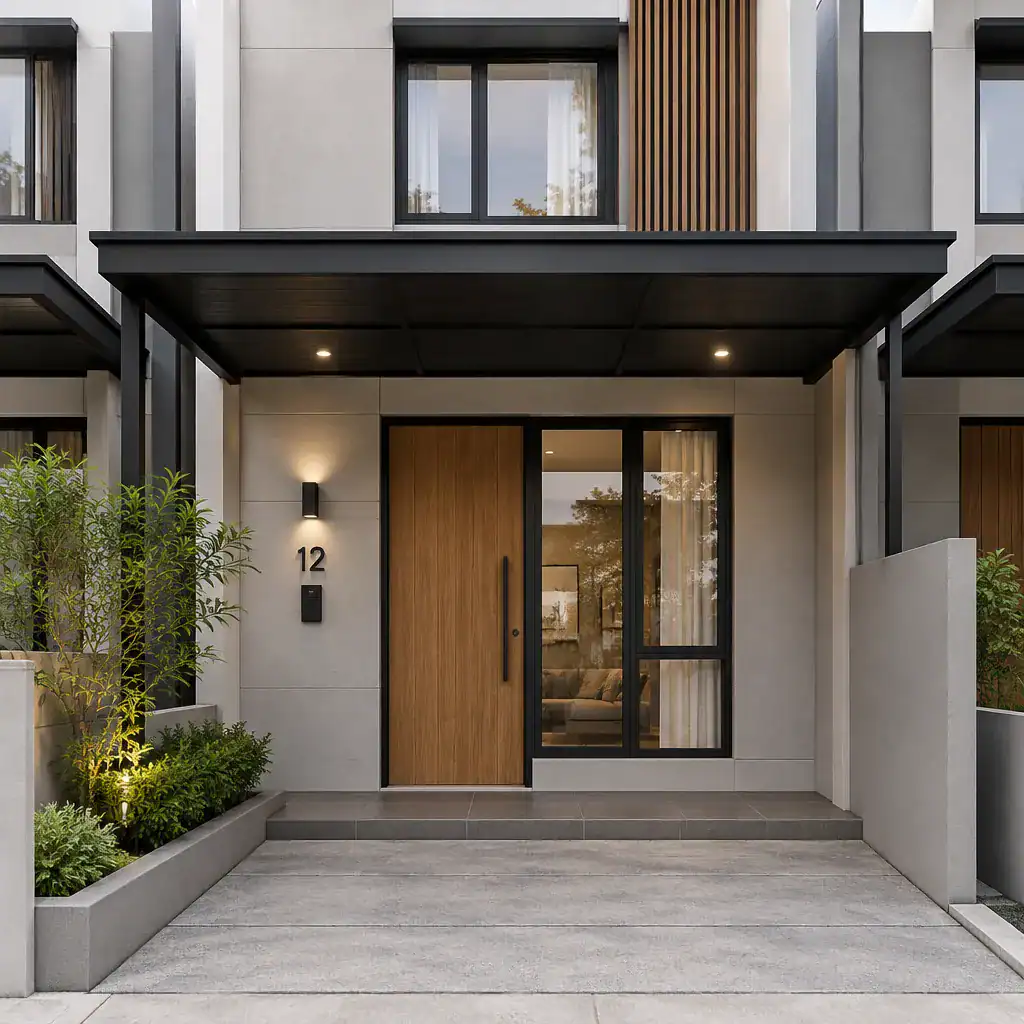
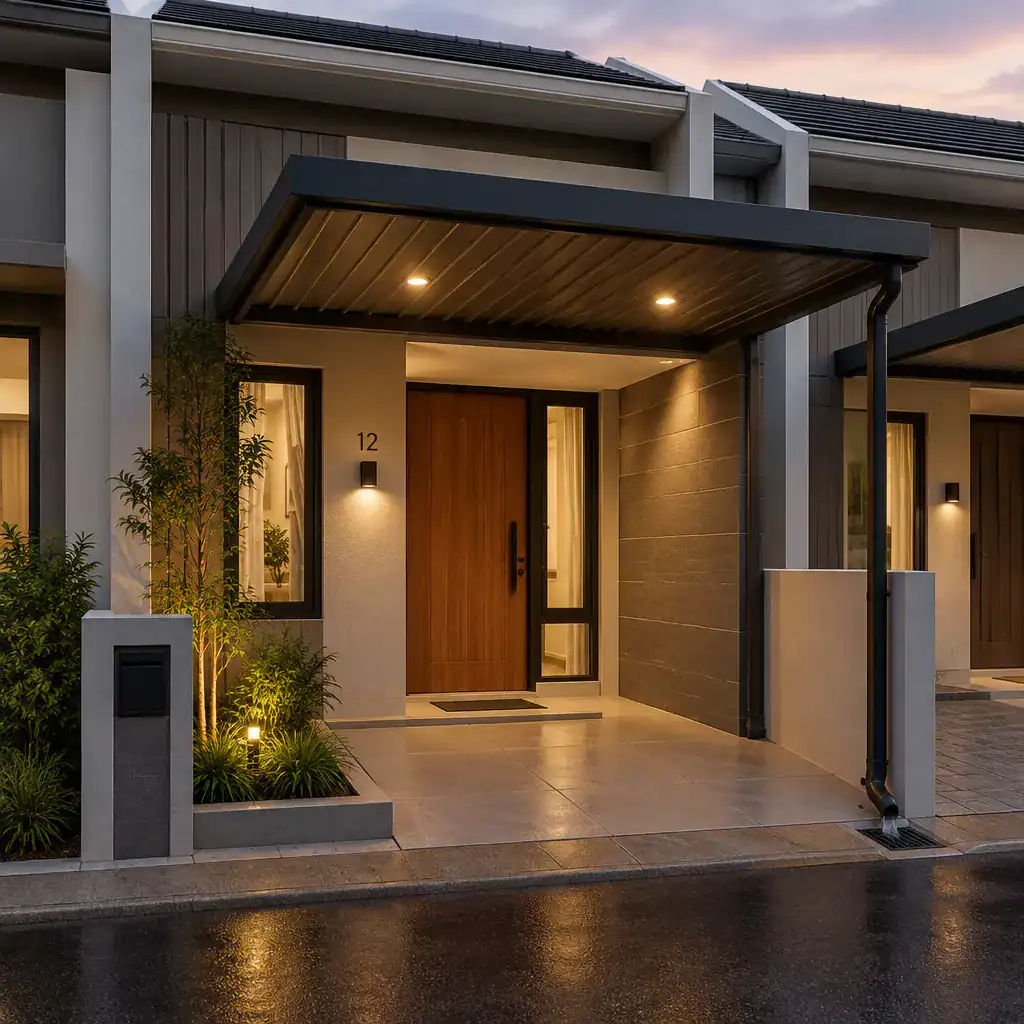
modern row house design exterior with driveway
A driveway should be planned as part of the full frontage composition, not simply as a paved space for vehicles. In an attached-home setting, vehicle access can occupy a substantial portion of the front elevation, so its materials, edges, lighting, and relationship to the pedestrian path have a major visual impact. A well-integrated driveway can make the frontage feel organized instead of dominated by hardscape.
Coordinate the driveway with the front door route, planting zones, drainage approach, garage or parking doors, and exterior lighting. Material changes can help separate pedestrian and vehicle areas while still maintaining a unified palette. Planting beds, low walls, or carefully placed lighting may soften the paved surface without blocking access or visibility. Feasibility will depend on the site layout, local regulations, utility locations, and the existing row house arrangement, so project conditions should be checked before making changes.
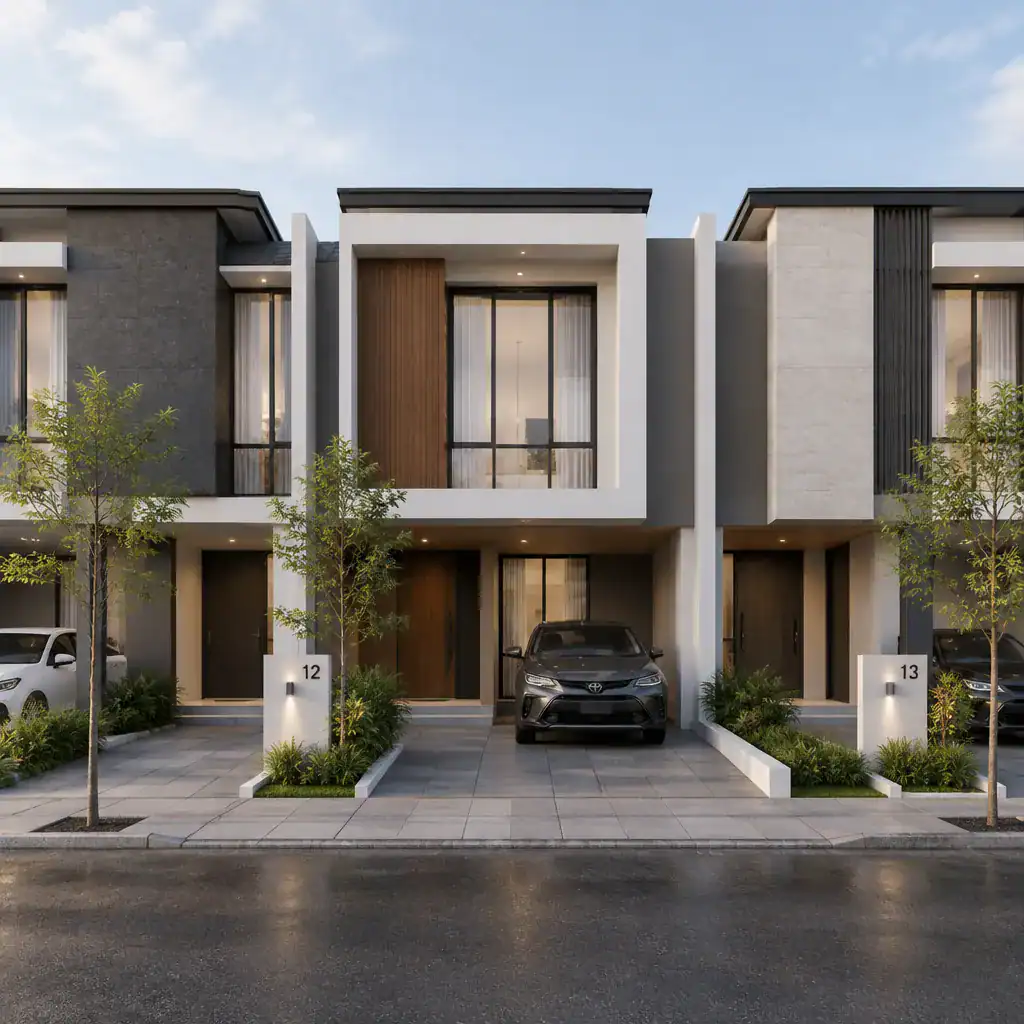
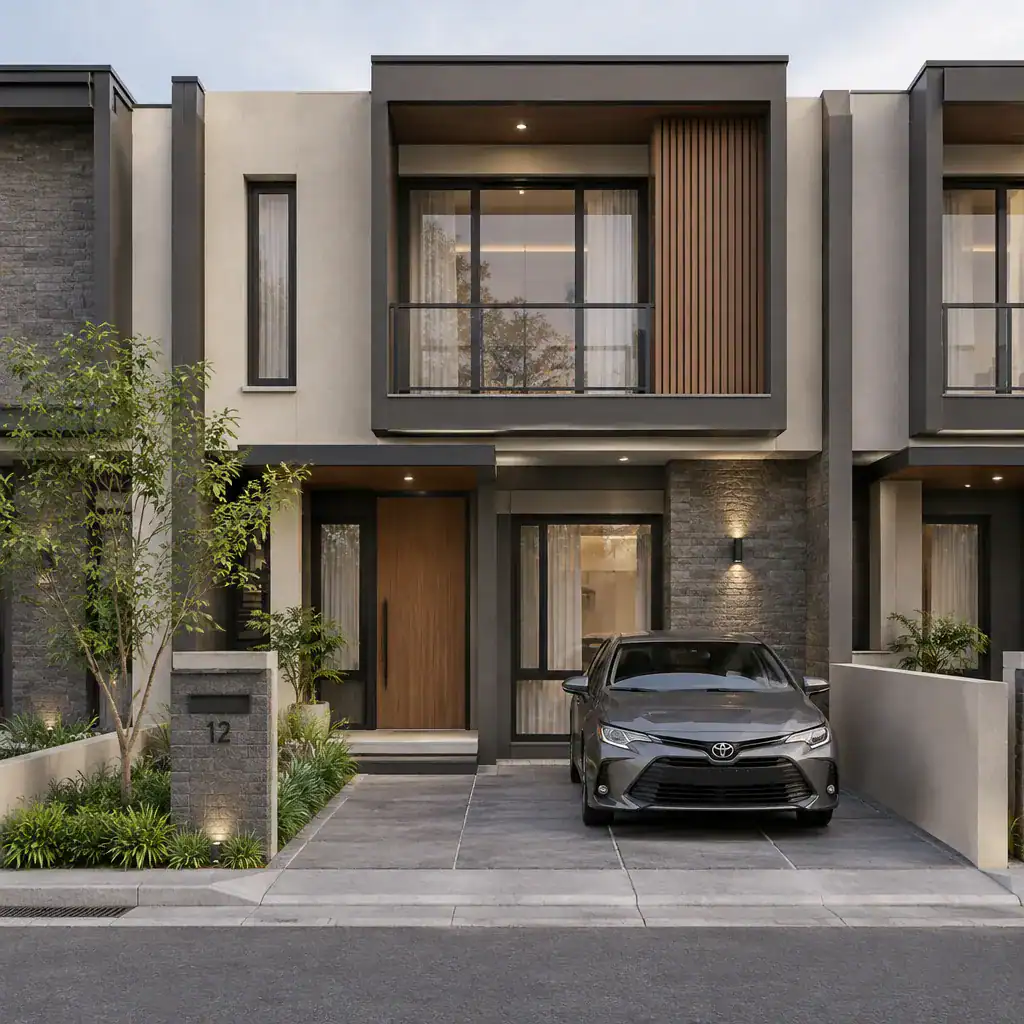
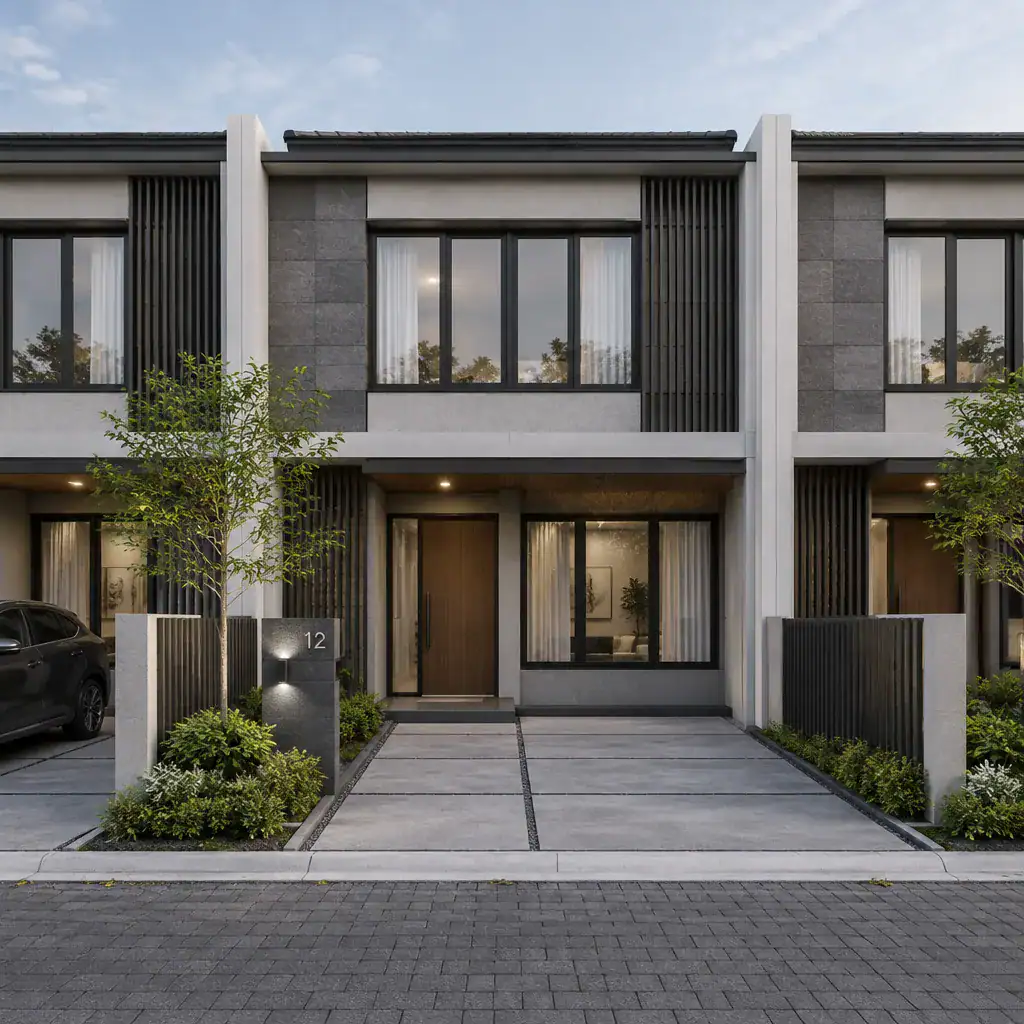
modern row house design exterior with privacy screen
Privacy screens can make a modern row house exterior more comfortable around balconies, front terraces, entry areas, and street-facing windows. They help manage direct views while allowing the home to retain a layered, architectural appearance. The best screen is usually one that creates privacy where it is needed without making the facade feel completely closed off.
Slatted screens create a warm linear effect and can echo vertical siding. Perforated metal panels offer a more urban and graphic look, while planted screens can add softness and seasonal interest. Solid panels provide stronger separation but may feel heavier on a narrow frontage. Consider how the screen’s openness, placement, color, material, and maintenance needs affect daylight, ventilation, views, and the visual relationship with neighboring facades. Repeating the screen finish in railings, trim, or awning details can help it feel like an intentional part of the design.
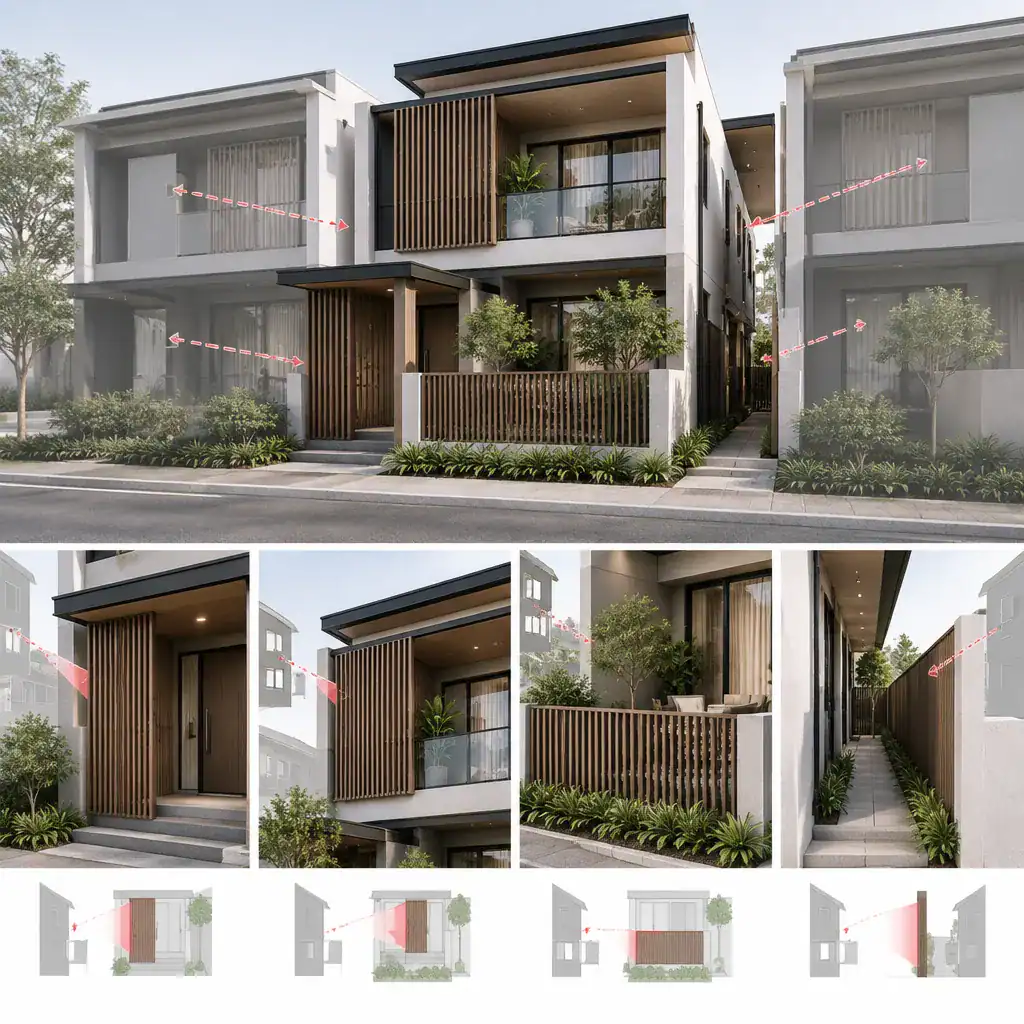
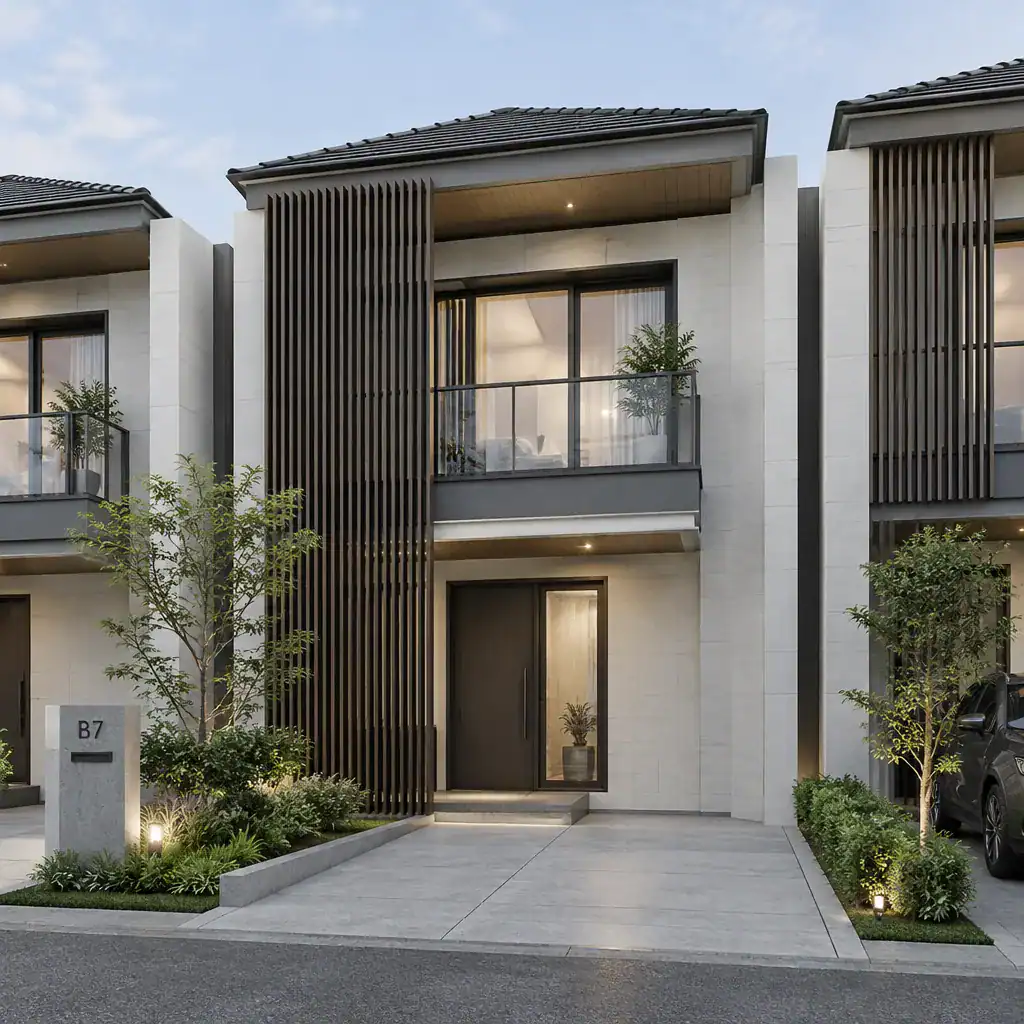
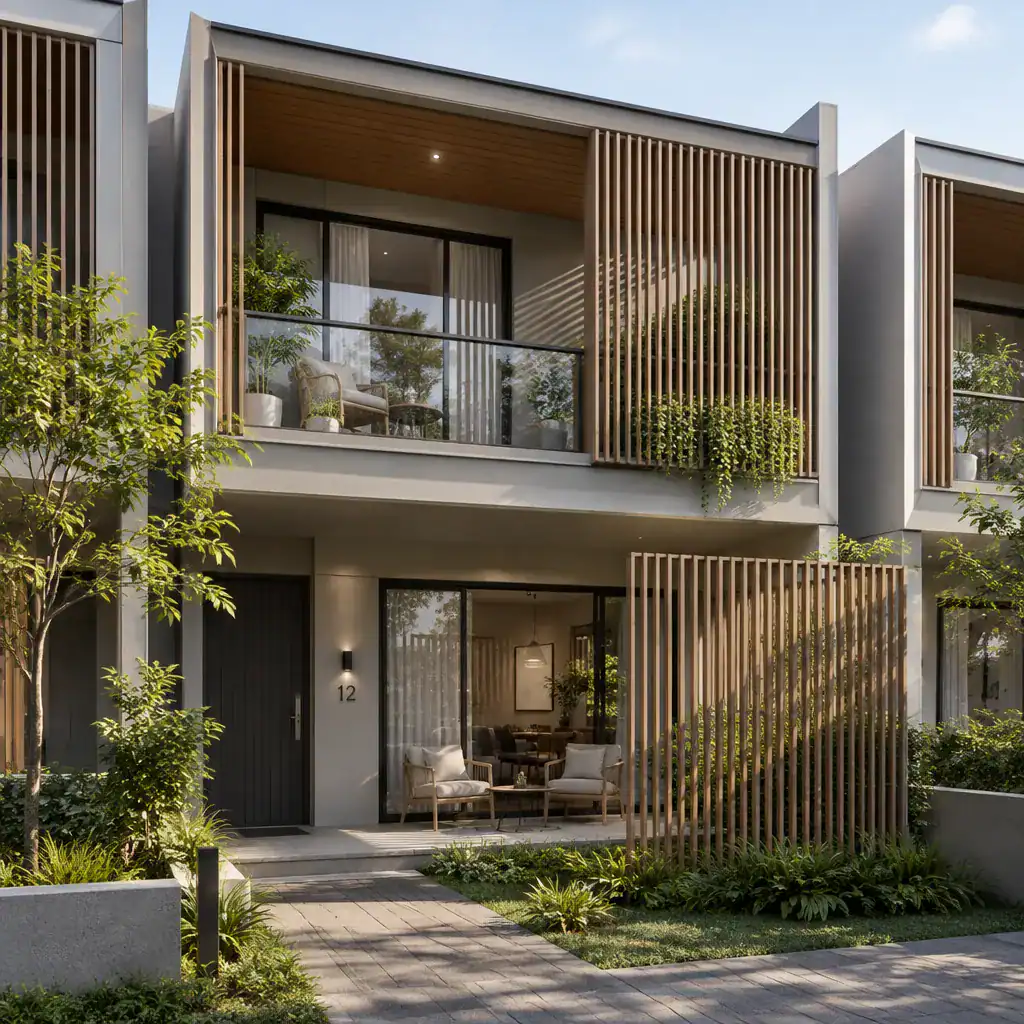
The central principle of a successful modern row house design exterior is to establish one primary facade language, then coordinate every secondary feature around it. Whether the main character comes from brick, vertical siding, or a balanced mix of materials, the balcony, metal awning, driveway, and privacy screen should all support the same visual direction.
Review the entire street-facing elevation rather than selecting features independently. Consider everyday arrival, parking access, outdoor use, privacy, maintenance, surrounding homes, and applicable local requirements together. With a cohesive plan, even a limited row house frontage can feel distinctive, practical, and connected to its neighborhood setting.