
A two-story villa can give a family a more deliberate division between active, shared spaces and quieter personal rooms. This guide presents a practical concept for organizing four bedrooms across two floors, not a construction-ready architectural drawing. The final plan should always be developed and reviewed by a qualified architect or building professional.
In a family-centered arrangement, the ground floor usually handles arrival, gathering, meals, and daily service routines, while the upper floor becomes the main sleeping zone. This approach supports privacy, intuitive circulation, natural connections between rooms, and flexibility as household needs change. A 2 floor villa plan design with four bedrooms can therefore begin with a simple question: which activities should feel open and social, and which should remain protected from everyday traffic?
Core Layout Strategy for a Four-Bedroom Villa
Start by treating the ground floor as the home’s arrival and social zone. The entry, living room, dining room, kitchen, and main circulation route should work together so visitors can understand the layout soon after entering. Upstairs, a staircase should lead to a landing or hallway that clearly signals the transition into a quieter bedroom area containing all four bedrooms.
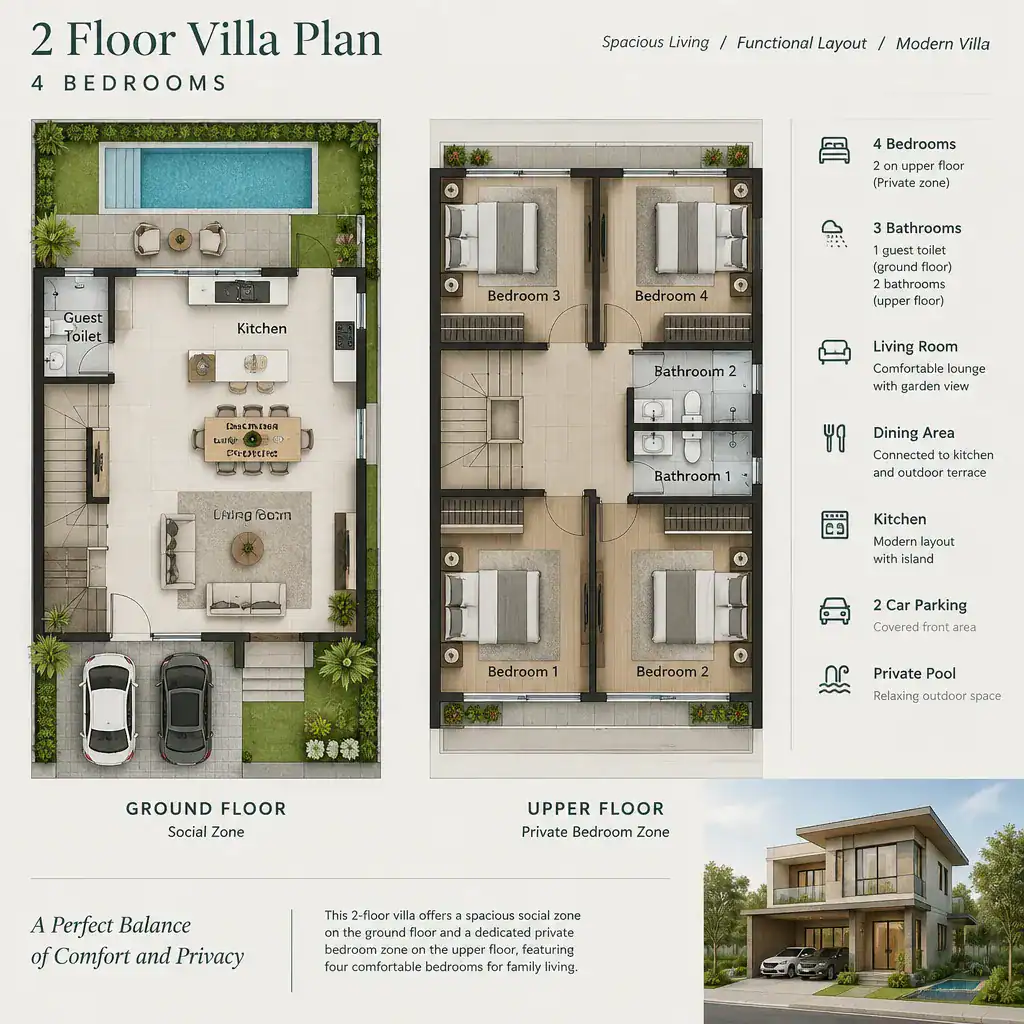
This division does not mean the levels must feel isolated. Shared rooms can remain visually connected, while bedroom access can be screened from guest-facing areas to preserve family privacy. The final arrangement should respond to the site’s orientation, access points, structural requirements, and local regulations. These factors may change the best position for the entrance, stairs, windows, and outdoor-facing rooms.
Ground-Floor Arrangement for Shared Living
The entryway should function as a calm transition from outdoors to indoors, directing people naturally toward the living room and the main circulation route. From there, the living room, dining room, and kitchen can form a connected daily-living sequence. An open relationship can make family interaction easier, while furniture placement, a kitchen island, partial walls, or changes in ceiling treatment can provide definition without fully closing each space.
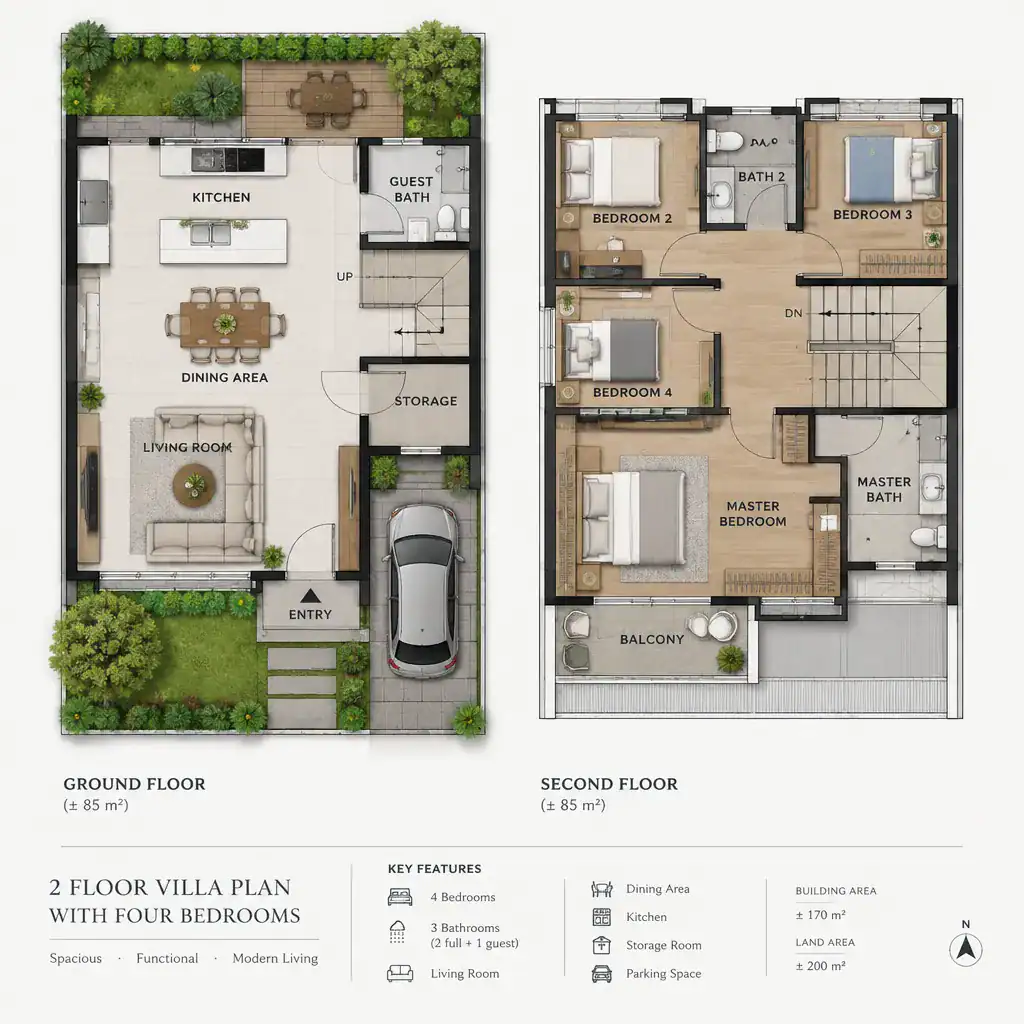
A guest-friendly bathroom is often most useful near the shared zone, where visitors can reach it without moving through private bedroom circulation. Around the kitchen, consider practical service access, pantry-style storage if desired, and locations for everyday items such as groceries, cleaning supplies, and tableware. In a 2 floor villa plan design with four bedrooms, these supporting functions help the social spaces remain comfortable rather than cluttered.
Upper-Floor Bedroom Planning and Privacy
Grouping four bedrooms around a central landing or compact hallway can reduce wasted circulation and make the upper floor easier to navigate. The main bedroom can occupy the more private end or corner of the level where the site layout allows, while the other three bedrooms can be arranged for children, relatives, or guests. This creates a practical hierarchy without separating family members too far from one another.
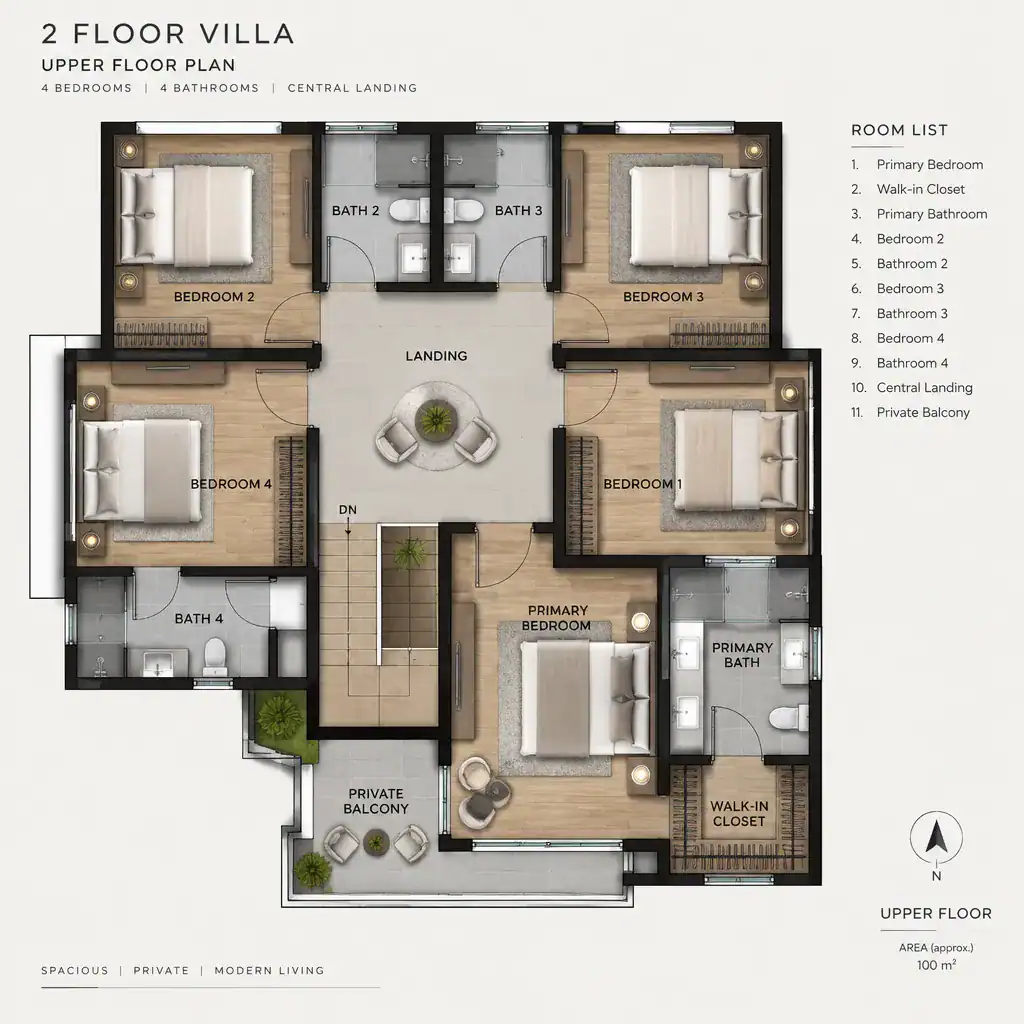
Bathroom access should be coordinated with bedroom locations so occupants are not required to pass through another highly private room. A shared bathroom can serve several bedrooms from the hallway, while a more private bathroom arrangement may suit the main bedroom if the broader design permits. Window placement, room orientation, and separation between sleeping spaces can support comfort and visual privacy while still allowing daylight and outward views.
Circulation, Light, and Indoor-Outdoor Connections
The staircase should be easy to find from the entry but should not interrupt the main living area or dominate the social experience. A well-positioned stair can link both levels efficiently while keeping movement between the entrance, shared rooms, bedrooms, and outdoor areas clear. Avoid circulation routes that force people to cut through the dining area, kitchen work zone, or a private bedroom path.
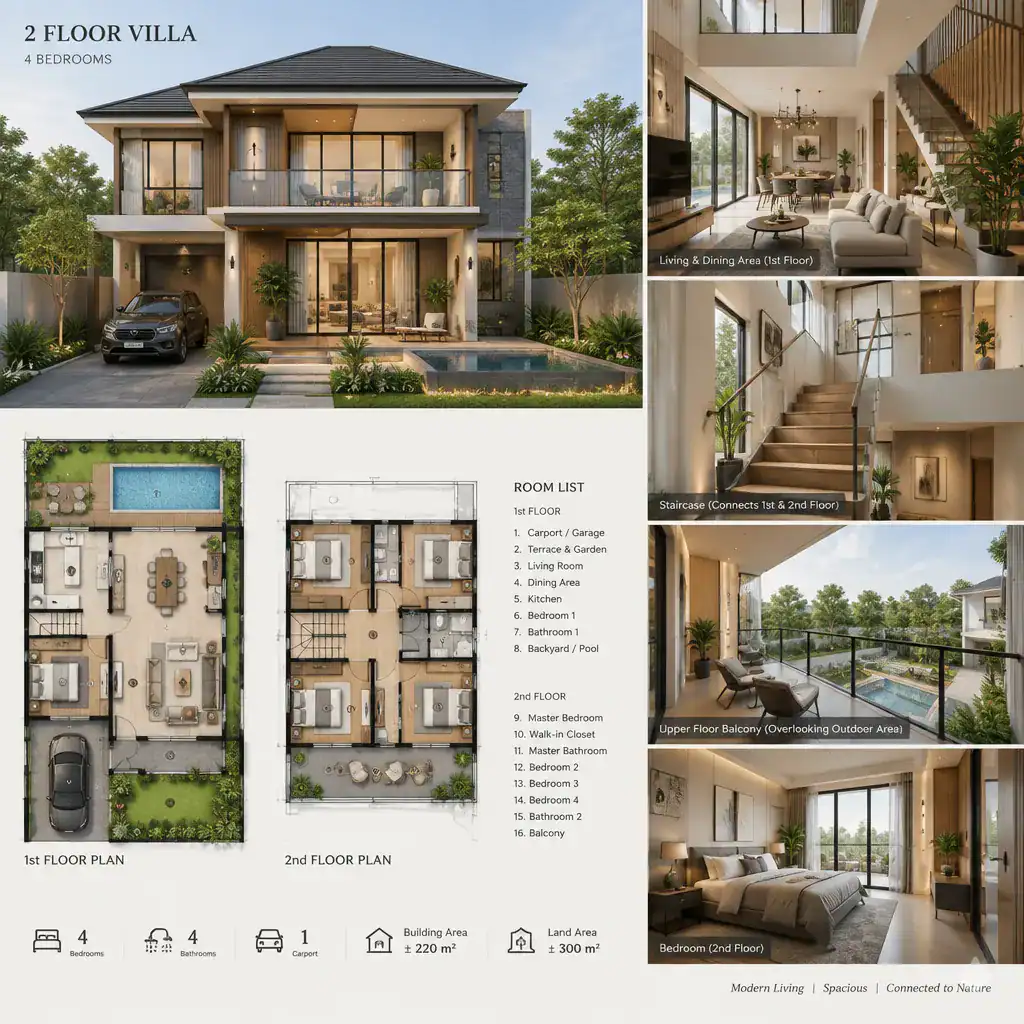
Aligned openings, large windows, terraces, or balconies can strengthen the relationship between interior rooms and outdoor views where appropriate for the site. Daylight and ventilation opportunities may differ significantly between floors and orientations, so each room should be reviewed in relation to sun exposure, neighboring views, and access to exterior space. A thoughtfully organized 2 floor villa plan design with four bedrooms treats these connections as part of daily movement, not as afterthoughts.
Customization Checklist Before Finalizing the Plan
Before committing to a layout, identify the routines that matter most to the household. Consider how often guests stay overnight, whether bedrooms are intended for children or adults, if work-from-home space may be needed later, how much storage is required, and whether accessibility should influence the ground-floor arrangement. These questions help determine whether the initial bedroom and shared-space relationships truly fit the family.
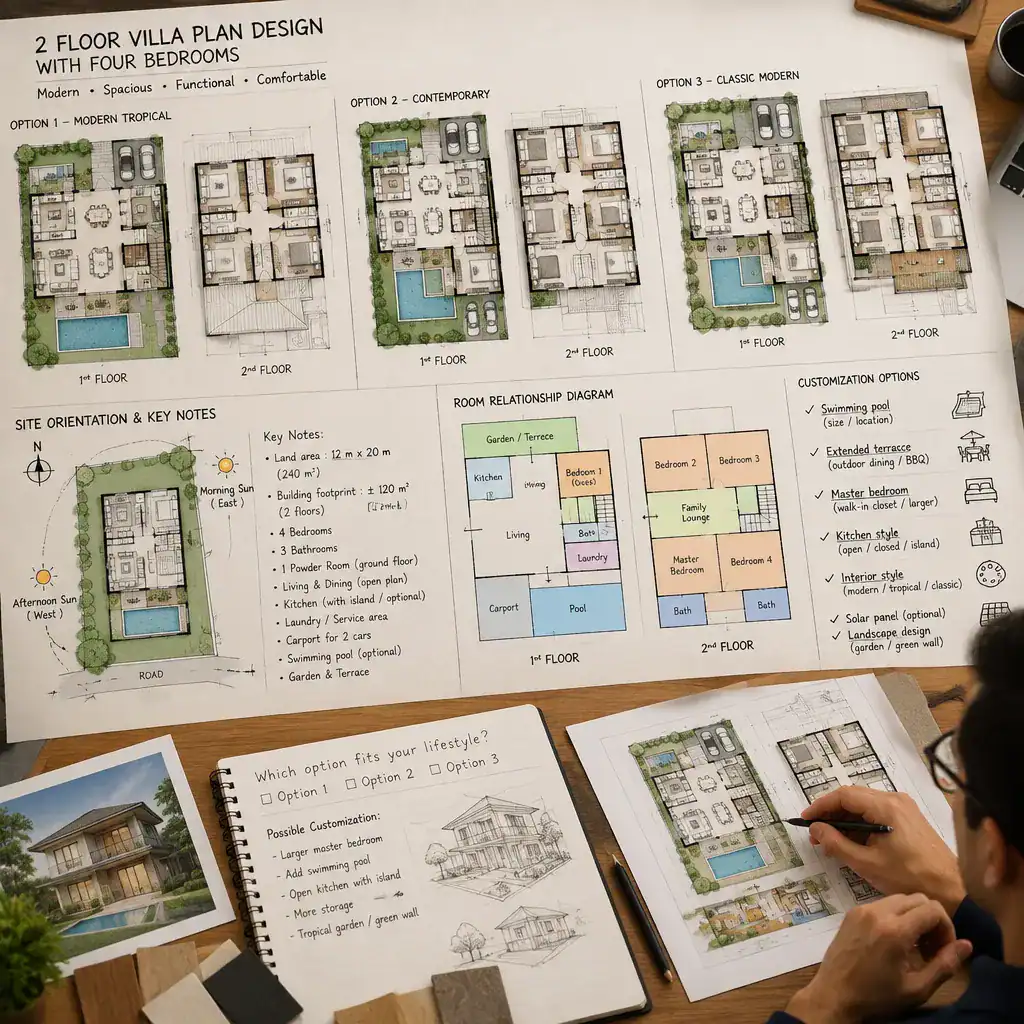
Review whether the proposed bedroom placement offers the desired privacy now and can adapt to future changes. Compare alternative versions before finalizing the locations of openings, stairs, service zones, and room connections. Site conditions, setbacks, orientation, the structural grid, local building codes, and professional documentation requirements should all be confirmed during the design process. An 2 floor villa plan design with four bedrooms is most useful when it remains flexible enough to be refined around these real-world constraints.
Separating social functions downstairs from private bedrooms upstairs provides a strong starting point for a four-bedroom villa. The most successful concept coordinates bedroom privacy, connected shared rooms, straightforward circulation, and the opportunities and constraints of the site. Use this planning direction as a focused discussion starting point with a qualified architect or building professional, who can turn it into a design suited to your property and requirements.