
Transitional barn house plans pair the familiar silhouette and straightforward character of a barn-inspired home with detailing that feels more balanced, polished, and adaptable. Rather than relying on a heavily rustic theme, this approach considers how form, circulation, materials, and everyday function work together.
The right plan will depend on the site, climate, household routines, budget, local requirements, and review by qualified design and construction professionals. The sections below outline how to assess the core layout, exterior composition, interior finishes, and customization choices before moving forward with a preferred direction.
What Defines a Transitional Barn House Plan?
A barn-inspired home often begins with simple massing, a prominent roof form, and a clear main volume connected to practical spaces such as an entry, garage, service area, or covered outdoor zone. These recognizable elements give the house a direct, grounded presence without requiring literal agricultural details.
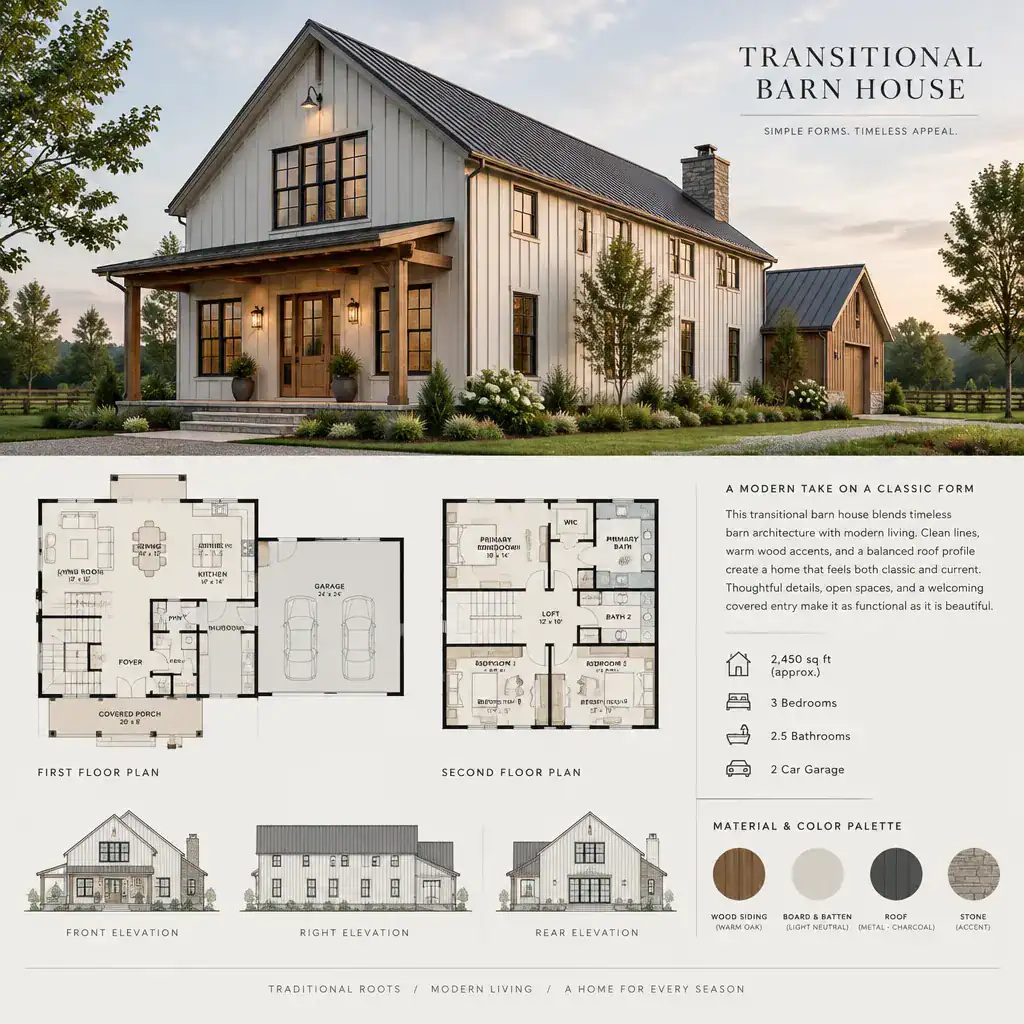
Transitional design provides the middle ground between traditional familiarity and cleaner contemporary restraint. A gable roof, warm wood accent, or classic covered entry can sit comfortably beside uncluttered trim, simple window groupings, and neutral exterior finishes. The goal is not to make every element historic or ultra-modern, but to make the elements feel intentional together.
Visual balance, proportion, and material coordination matter more than adding decorative features. For example, well-aligned windows and a carefully scaled entry may create a more convincing barn-inspired character than oversized hardware, excessive board-and-batten siding, or competing accent materials. A house plan is also more than a design theme: its suitability depends on room relationships, site response, building requirements, and the way the household will actually use it.
Layout Features to Look for in Transitional Barn House Plans
When reviewing transitional barn house plans, start with the route from arrival to daily living. A welcoming entry should connect logically to the main living area, kitchen, dining space, and outdoor access, while still providing a sense of orientation. Consider whether guests can enter comfortably and whether household members have convenient places to set down coats, bags, and groceries.
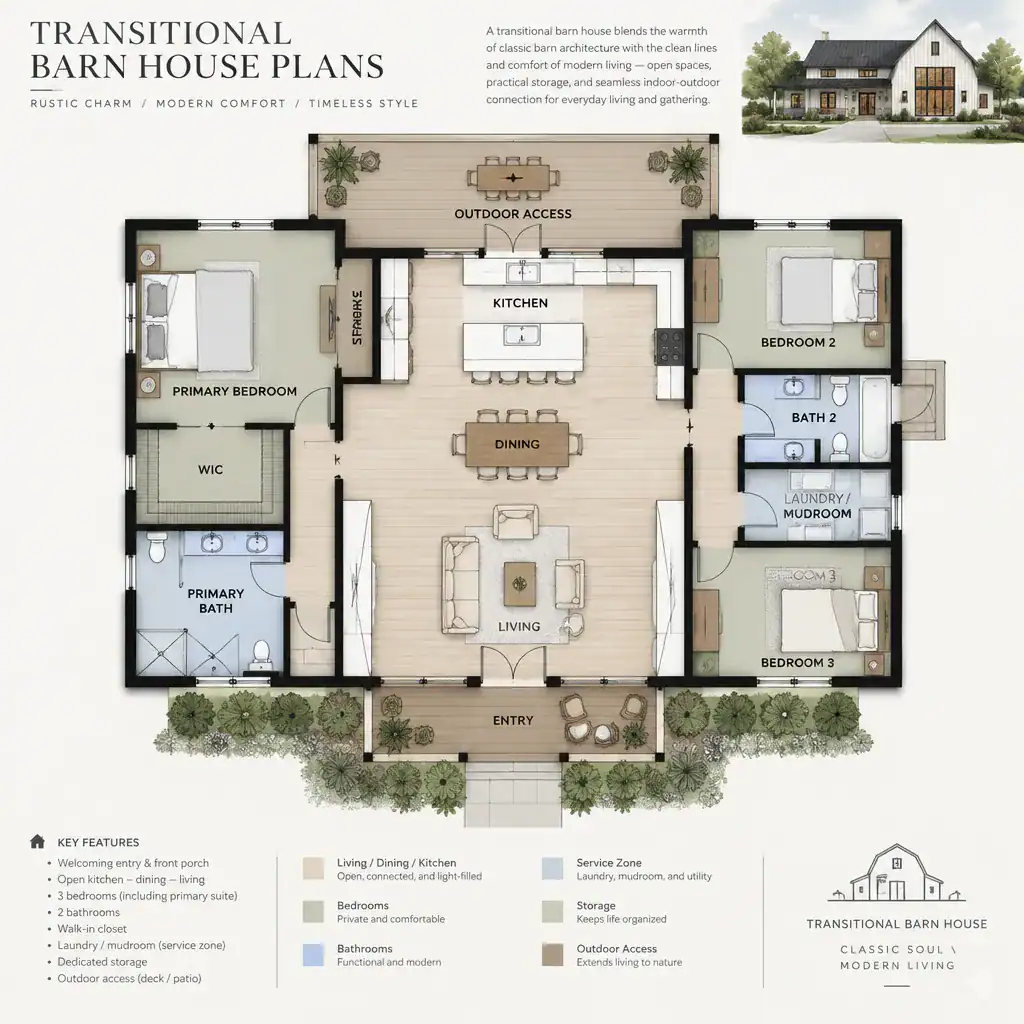
Open-concept living can suit a barn-inspired volume, especially where a central kitchen, dining area, and living room benefit from shared light and views. Still, an effective plan does not need to make every activity visible from every room. Partial separation through furniture placement, ceiling changes, cased openings, or adjacent quieter rooms can maintain connection while giving work, rest, and entertaining their own character.
Trace circulation paths before judging the exterior. Review stair placement, routes to bathrooms, access to the garage, locations for storage, and the relationship between laundry or utility functions and the rest of the home. Look for flexible spaces that can evolve as routines change, and compare the plan with daily habits, furniture needs, pet access, and hosting patterns rather than selecting it only for its street-facing appearance.
Exterior Design Ideas for a More Refined Barn Character
Roof shape, gable treatment, window alignment, and entry placement have a major effect on whether a barn-influenced exterior feels composed. A simple, clearly legible roof form can anchor the design, while a covered entry or carefully proportioned secondary volume can provide a welcoming human scale. Window openings should appear organized across the façade rather than scattered as separate decorative decisions.
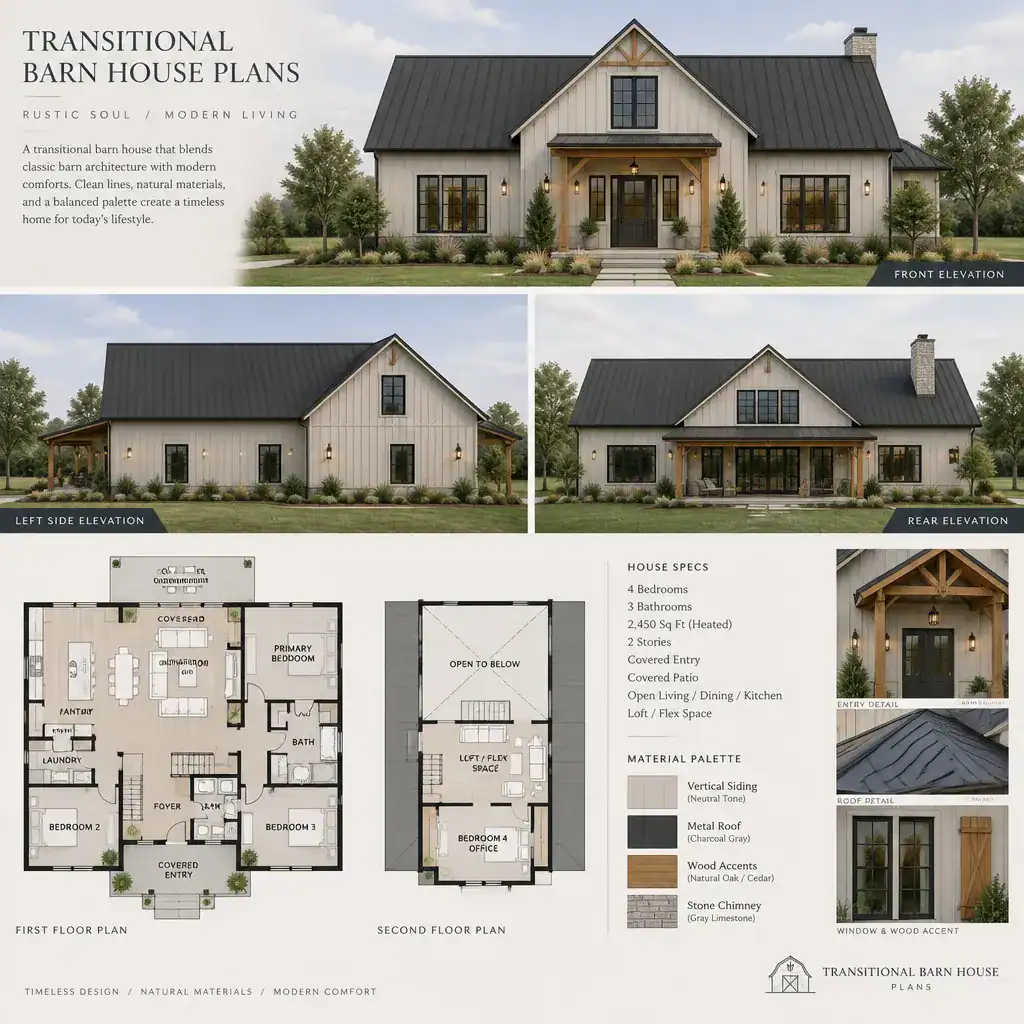
A restrained material palette usually supports this style best. Light neutral siding may form the primary field, with warm wood used selectively around an entry, porch ceiling, or gable detail. Metal details, stone, or masonry can add texture where appropriate, but each should have a clear role in the composition. Limiting the number of finishes helps the main volume remain calm and gives accents greater impact.
Consistent proportions help avoid an exterior that feels either overly rustic or overly contemporary. Repeated trim widths, coordinated roof detailing, and related window proportions can create continuity without ornament. Review front, side, and rear elevations together, since visible side walls, outdoor doors, and rear-facing windows should carry the same architectural language as the front façade.
Interior Materials, Colors, and Details That Support the Style
A refined barn-inspired interior is often built from natural-looking textures, understated colors, and furnishings with simple but comfortable forms. Soft neutral walls, wood grain, woven textiles, matte metals, and restrained stone-look or masonry surfaces can bring warmth without turning the home into a themed rustic setting.
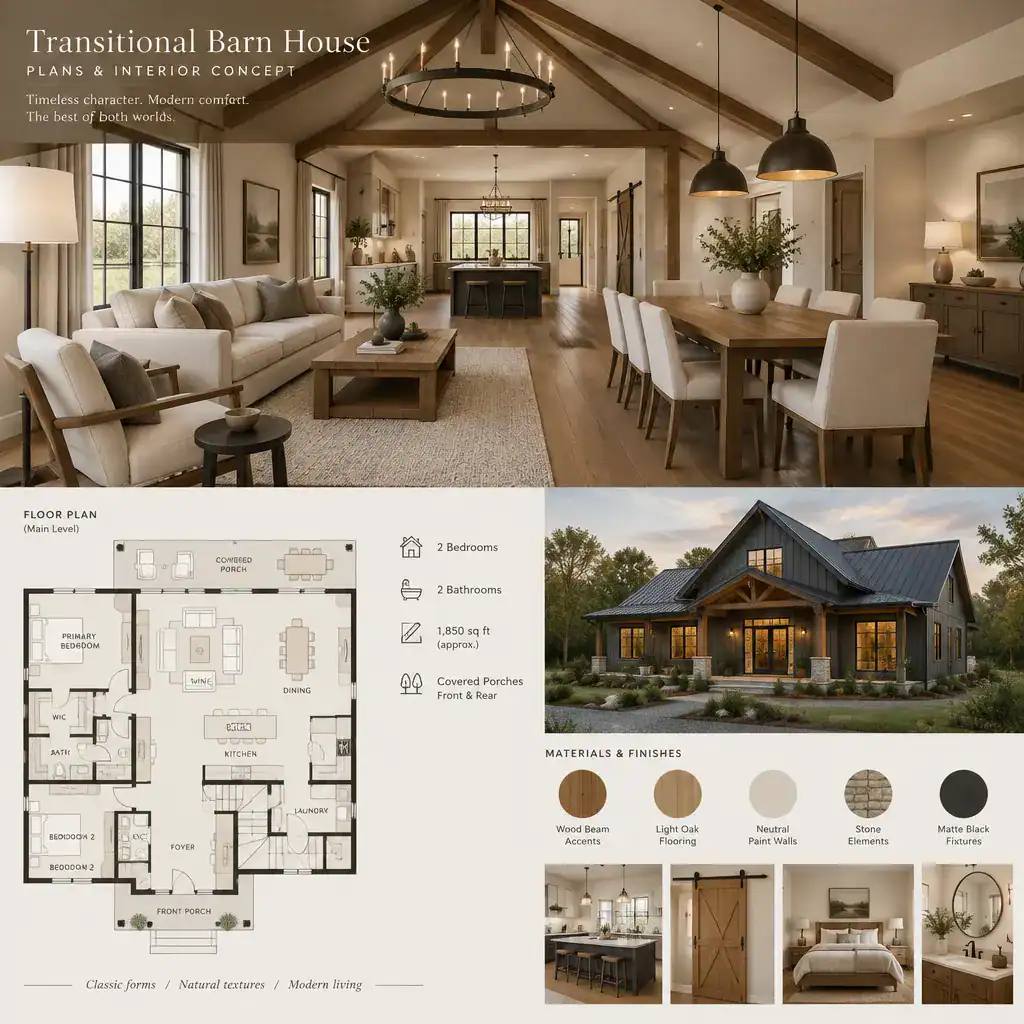
Balance rustic references with cleaner surfaces and profiles. For instance, a wood ceiling accent or exposed beam detail can be paired with streamlined cabinetry, uncomplicated door profiles, and lighting that is tailored but not ornate. The most successful combinations let the barn-like architecture remain noticeable while avoiding a collection of competing statement features.
Coordinate flooring, cabinetry, lighting, interior doors, and trim as a complete palette. Choose finishes after considering daylight, room orientation, maintenance expectations, durability, and the desired level of visual warmth. A finish sample that looks appealing in isolation may appear too dark, too cool, or too busy once it is repeated throughout connected living areas.
Planning Questions to Ask Before Choosing or Customizing a Plan
Before selecting transitional barn house plans, consider whether the plan fits the lot, orientation, access conditions, climate, and applicable local building requirements. Site conditions can affect the placement of entries, outdoor areas, windows, parking, and service connections, so a visually appealing concept should always be assessed in relation to its intended location.
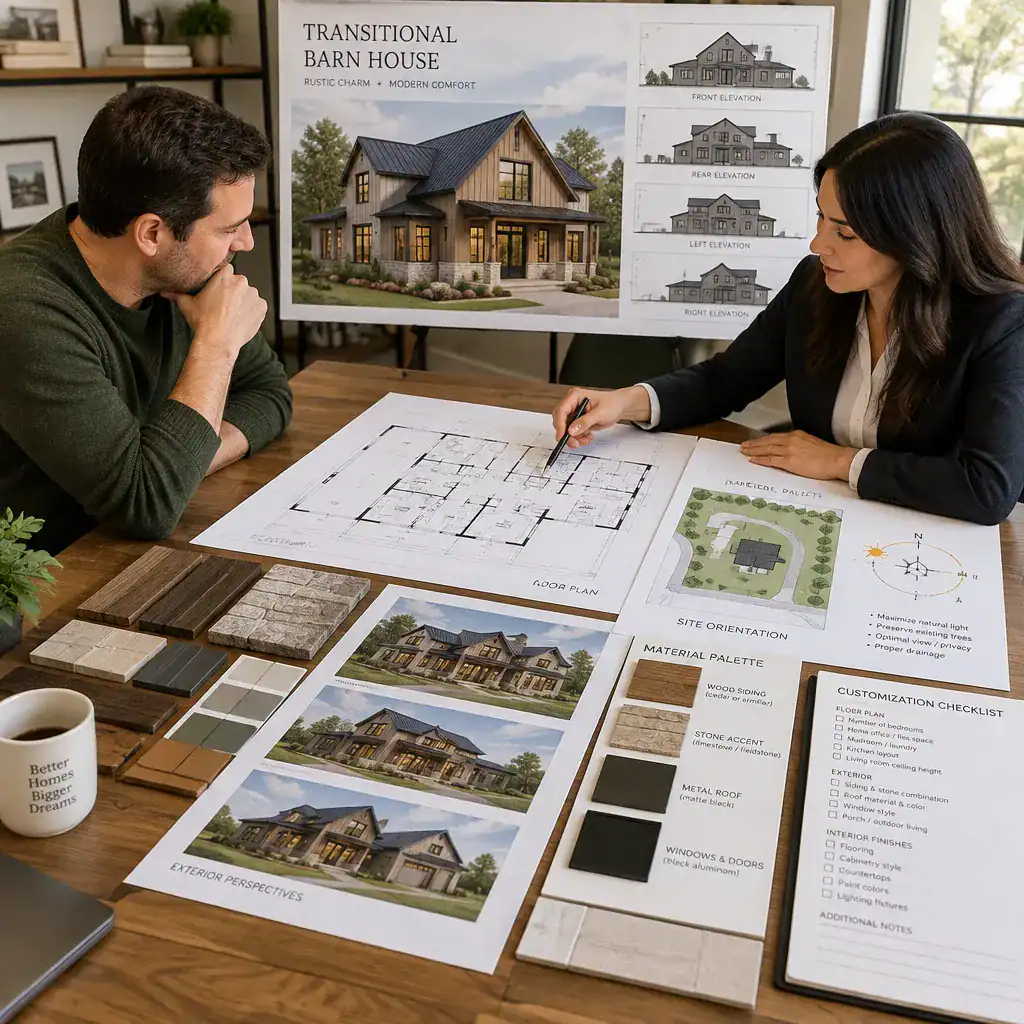
Clarify which spaces are essential for the household. Confirm the importance of storage, utility areas, room privacy, kitchen workflow, outdoor connections, and garage access before focusing on decorative changes. This helps distinguish a must-have functional requirement from a finish choice that can be adjusted later.
Any structural, mechanical, roof, window, or material change should be reviewed with qualified local professionals before a concept plan is treated as construction-ready. It is also useful to compare the cost and complexity of customization with the value of starting from a plan that already supports the desired lifestyle. A plan that needs only modest refinements may be a stronger starting point than one that requires extensive reworking.
A successful transitional barn house plans approach connects practical layout decisions with balanced exterior proportions and coordinated materials. Shortlist options first by daily function and site suitability, then refine the details that express the desired barn-inspired character. Before construction, verify all design changes, approvals, and technical requirements with the appropriate local design and building professionals.