
A small rustic barn house can turn the familiar appeal of a rural outbuilding into a comfortable, efficient place to live. The strongest concepts pair a straightforward barn-inspired form with carefully planned rooms, durable finishes, and enough warmth to feel like a home rather than a themed retreat.
Successful design comes from treating the home as a complete system, not as a collection of rustic decorations. Exterior character should support the floor plan, the layout should guide window and storage decisions, and the material palette should carry naturally from outdoors to indoors. The following ideas explore exterior form, compact planning, coordinated materials, interior atmosphere, and long-term practical considerations.
Define the Small Rustic Barn House Character
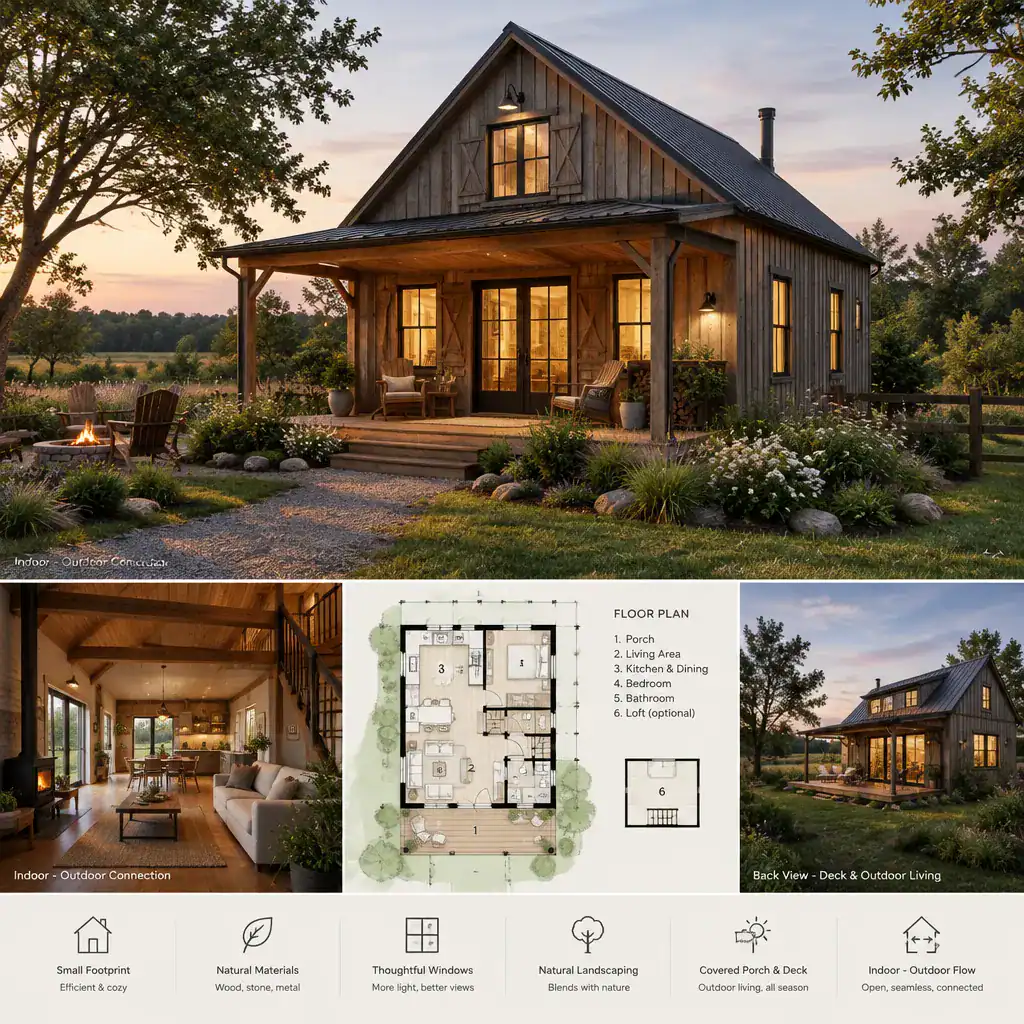
Start with a simple massing strategy: a clear rectangular volume, a confident gable roof, and restrained details that give the house a barn reference without making it look like a literal converted farm building. A strong roof form, straightforward openings, and a modest entry can make a compact home feel grounded and visually calm. This approach also leaves room for the landscape, porch, and material texture to do much of the visual work.
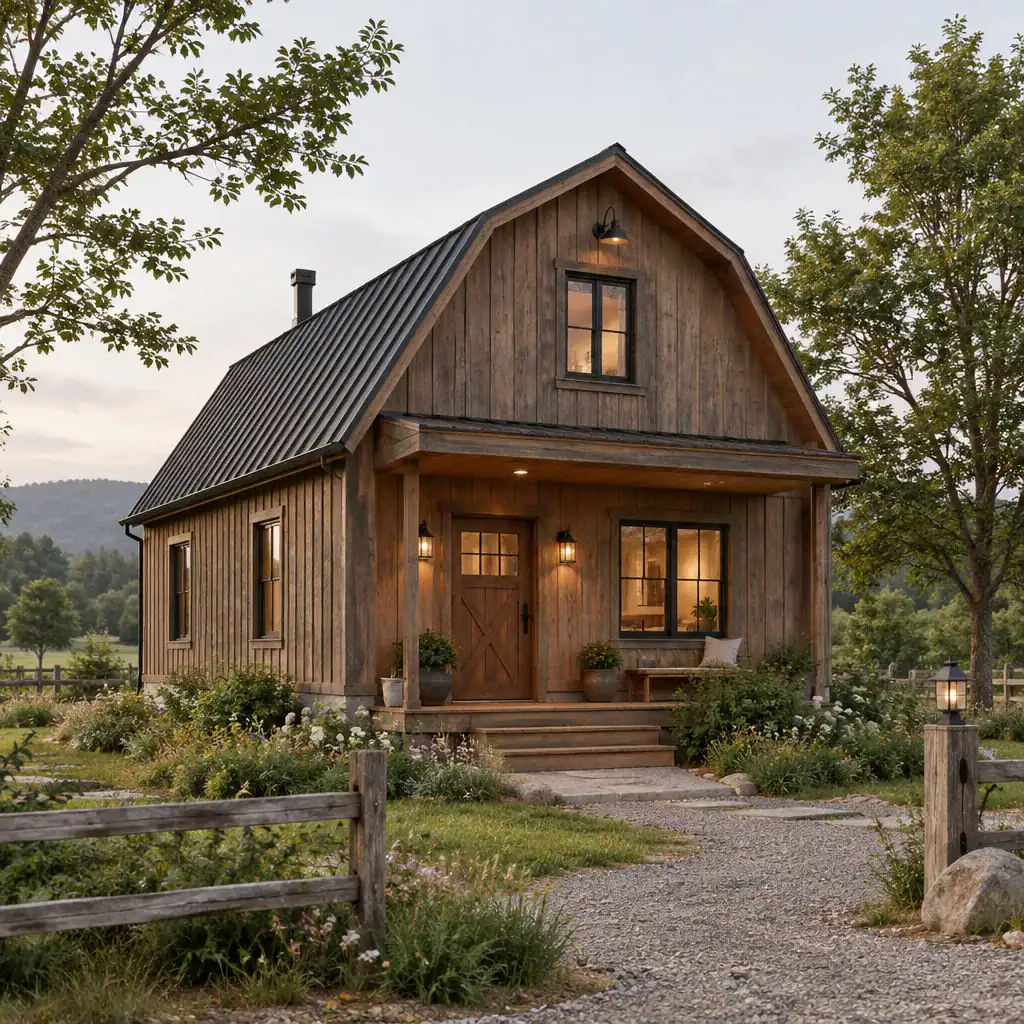
Authentic rustic warmth usually comes from honest-looking materials, useful features, and a sense of age or craftsmanship used in moderation. Too many decorative crossbucks, faux hardware pieces, distressed finishes, or competing textures can make the result feel overly themed. Instead, choose a consistent balance between weathered elements, handcrafted details, and cleaner contemporary surfaces. For example, weathered wood can sit comfortably beside simple dark-framed windows and a crisp metal roof.
A small rustic barn house does not need to imitate every traditional barn feature. Select a few memorable cues, such as vertical wood siding, a gable-end window, or a large sliding-style door at a porch or storage area, then keep the rest of the composition residential and welcoming.
Plan an Efficient Layout for a Compact Home
In a compact footprint, the shared living zone should work hard. Combining the living room, kitchen, and dining area into one open space creates flexibility for cooking, eating, relaxing, and hosting. Place the kitchen where it can serve both the dining area and outdoor access, while allowing the living area to claim the best view, daylight, or connection to a porch.
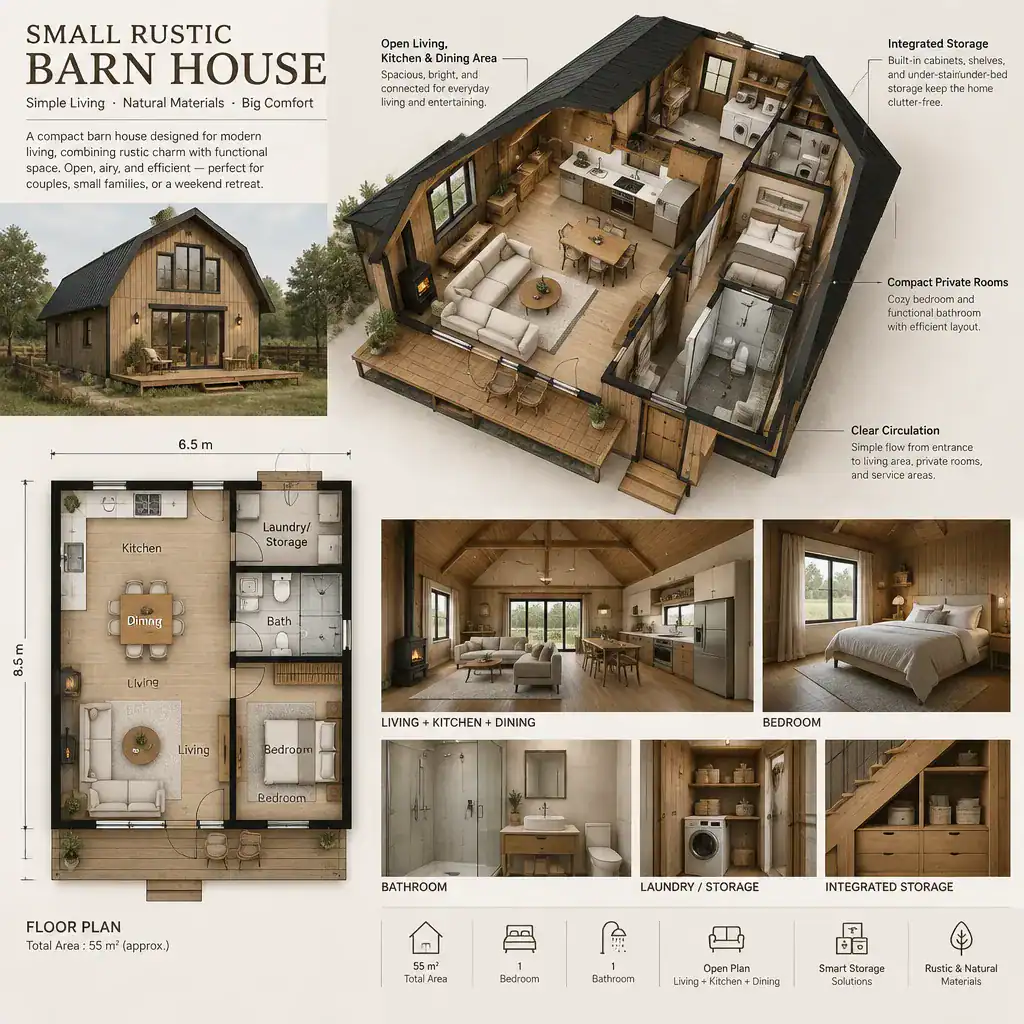
Clear circulation is essential. Keep routes between the entry, kitchen, bathrooms, bedrooms, and outdoor areas direct, and avoid partitions that divide the interior into narrow, underused passages. A partial divider, furniture grouping, ceiling change, or rug can define activity zones without closing them off. Private rooms can remain visually distinct by being set along one side or toward the quieter end of the plan, while shared spaces stay open and connected.
Plan storage early rather than trying to add it after the rooms are furnished. Built-in benches, wall cabinets, shallow utility closets, under-bed storage, and pantry-style kitchen cabinetry can reduce clutter. Multifunctional furniture, such as a dining table that doubles as a work surface or a bench with concealed storage, supports everyday flexibility. Window locations should also be considered at this stage because they influence furniture placement, privacy, daylight, and ventilation.
Choose Rustic Exterior Materials and Details
The exterior should feel like one coordinated composition rather than a collection of separate material choices. Wood siding offers natural texture, while dark metal accents can add definition at the roof, gutters, lighting, or hardware. Stone may work best as a focused touch at the foundation, chimney, entry wall, or landscape edge instead of covering large portions of a compact facade. Simple trim keeps the design from becoming visually busy.
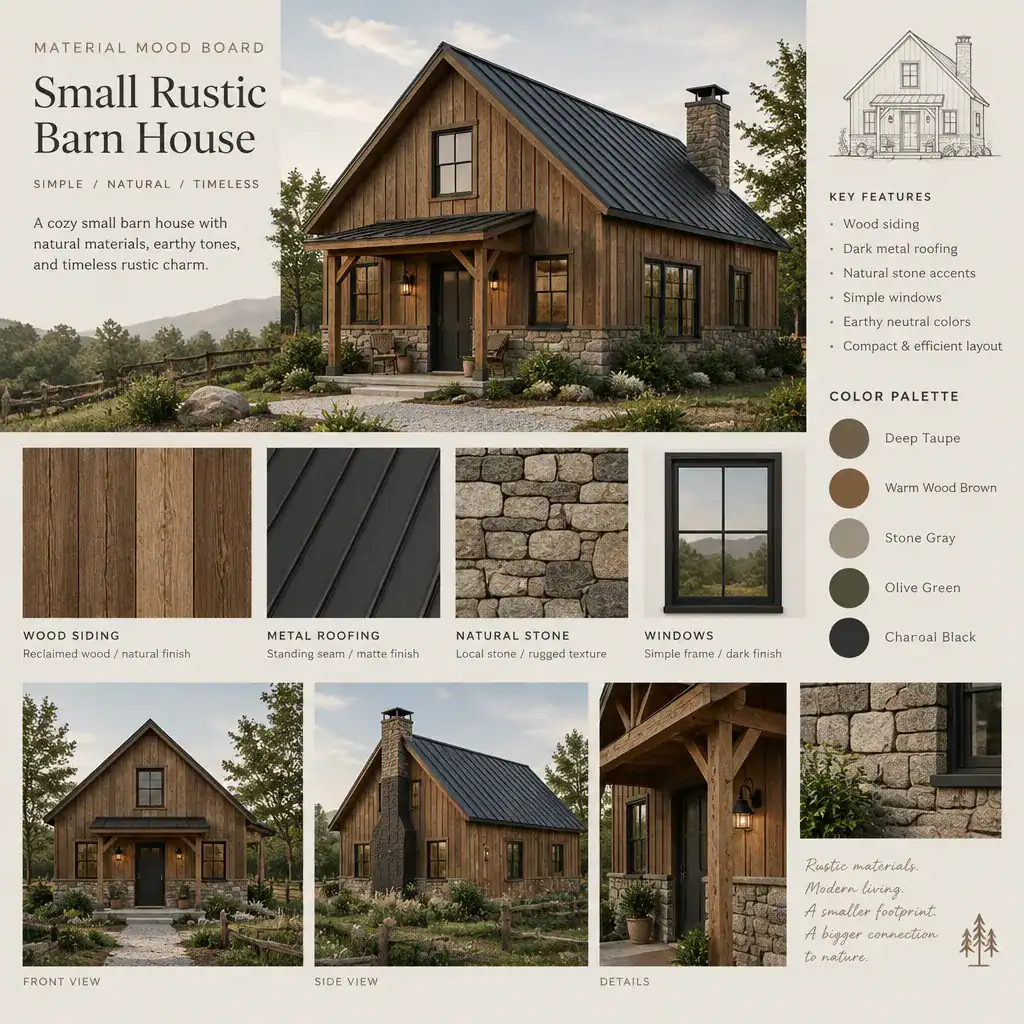
Coordinate the roof, siding, doors, windows, and foundation finishes by considering their color, texture, and visual weight together. A dark roof can anchor lighter wood siding, while a muted earthy siding color may pair well with warmer timber details. Window frames and exterior doors should support the same overall direction, whether that means clean black metal, softened bronze tones, or painted woodwork.
Before selecting finishes, assemble physical samples or a mood board and view them together in changing daylight. This helps reveal whether the wood undertones, stone variation, roof color, and trim contrast feel balanced. Material suitability also depends on local weather exposure, maintenance expectations, and construction requirements, so final decisions should be confirmed with qualified design and construction professionals.
Create a Warm and Functional Interior
Carry the exterior concept indoors through a restrained mix of natural textures, warm neutrals, and simple furniture profiles. Wood floors, timber-toned cabinetry, woven textiles, clay-inspired colors, and matte metal details can create rustic atmosphere without crowding the rooms. In a compact home, a limited palette is especially useful because it makes connected spaces feel more cohesive and open.
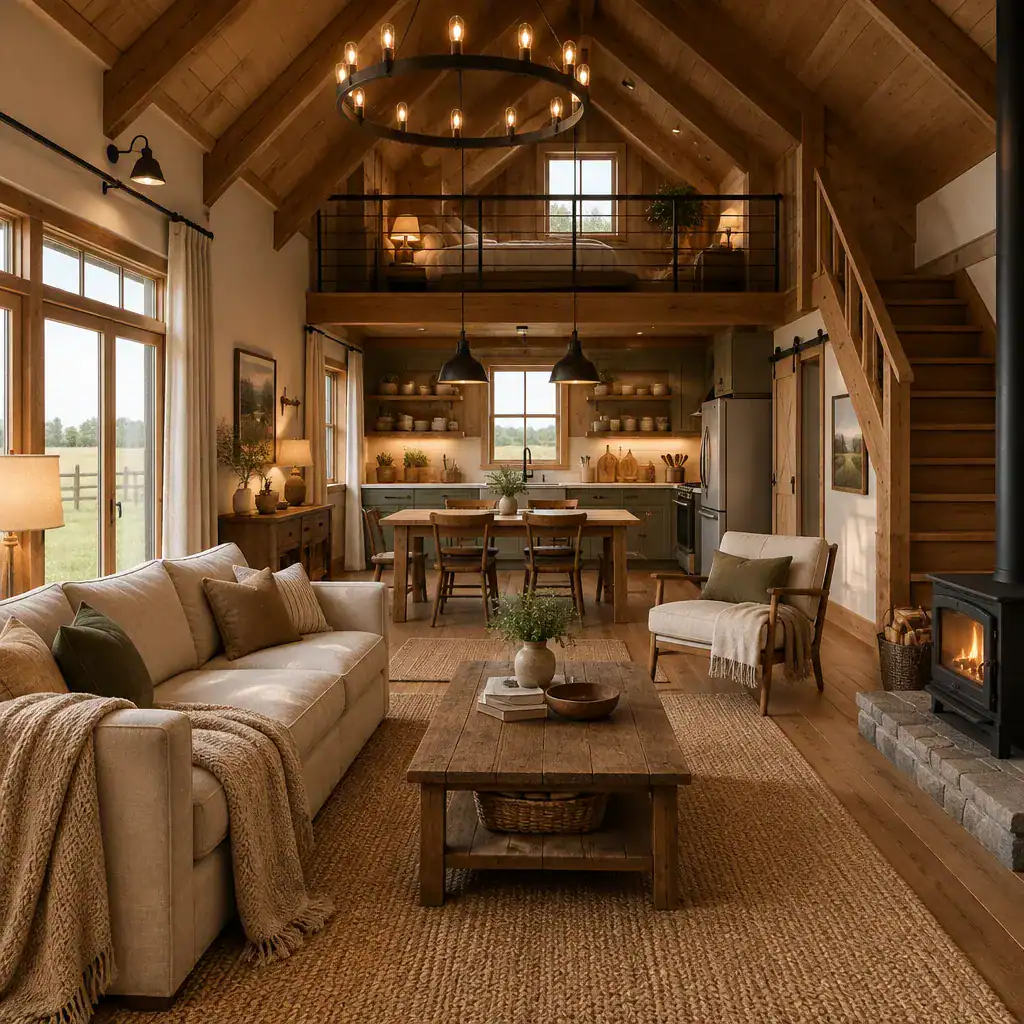
Exposed beams, vaulted ceilings, or visible framing can reinforce the barn-inspired character, but they work best when used selectively. One emphasized ceiling plane or a few carefully placed structural details can add depth while leaving the interior light and comfortable. Pair these stronger elements with smooth walls, quieter furnishings, and adequate open space so the room does not feel visually heavy.
Layered lighting supports different daily activities and makes rustic finishes more inviting after dark. Use ambient lighting for overall brightness, task lighting at kitchen counters and reading areas, and accent lighting to highlight artwork, shelving, or textured walls. Furnishings should contribute storage where possible: choose closed credenzas, storage ottomans, benches, and compact cabinets that keep everyday belongings out of sight without overwhelming the room.
For a small rustic barn house, comfort often depends less on adding more decor and more on leaving enough breathing room around the pieces that matter. A comfortable sofa, practical dining seating, efficient kitchen storage, and a few meaningful accessories can establish a relaxed lived-in character.
Refine Comfort, Outdoor Connection, and Long-Term Practicality
A porch, covered entry, large glazed opening, or carefully framed view can strengthen the connection between the home and its setting. Even a small covered area creates a useful transition zone for arriving, sitting outside, or protecting the entry from weather. Interior views toward trees, a garden, or an open yard can make compact rooms feel more expansive while reinforcing the rural inspiration behind the design.
Review everyday comfort through practical questions. Consider where daylight enters at different times, how privacy is maintained at bedroom and bathroom windows, how fresh air moves through the home, and where coats, shoes, cleaning supplies, and seasonal items will be stored. Furniture placement should preserve access to windows, doors, and circulation paths while allowing the main living area to feel relaxed rather than congested.
Long-term decisions deserve the same attention as the visual concept. Review the upkeep needs of siding, roof finishes, exposed wood, stone, and exterior metal before committing to them. Energy performance, structural safety, accessibility, and local code compliance should be addressed with appropriate professionals during design and construction planning. These checks help ensure that the desired rustic appearance supports dependable, comfortable living over time.
The best small rustic barn house is created through cohesive planning rather than decorative styling alone. A compact, well-organized layout, coordinated exterior materials, warm but uncluttered interiors, and a thoughtful relationship to outdoor space all help the concept feel complete. Gather the ideas that fit your lifestyle into a measured concept plan, then seek professional review where required to refine them into a practical home design.