
A classic barn house loft pairs the familiar comfort of agricultural architecture with the flexibility of open-plan living. Its appeal comes from honest structural forms, lofty ceilings, and an upper-level retreat that can serve everyday needs rather than merely creating visual drama. This guide covers the architectural language, layout, materials, lighting, and decorating choices that help the concept feel complete.
Barn house lofts appeal to homeowners who want spaciousness without a cold or impersonal interior. Timber, tall rooflines, and views between levels create warmth and a memorable sense of volume. For the design to work, however, the loft, living area, exposed structure, circulation, and finishing details must read as parts of one coherent home.
Architectural Features That Create a Classic Barn House Character
A barn-inspired home is usually defined by simple massing, a prominent gabled roof, generous openings, and an expressive structural rhythm. Exposed posts, beams, trusses, and upper windows can reveal the loft volume while giving the exterior and interior a clear connection. The aim is to establish a recognizable silhouette before adding decorative details.
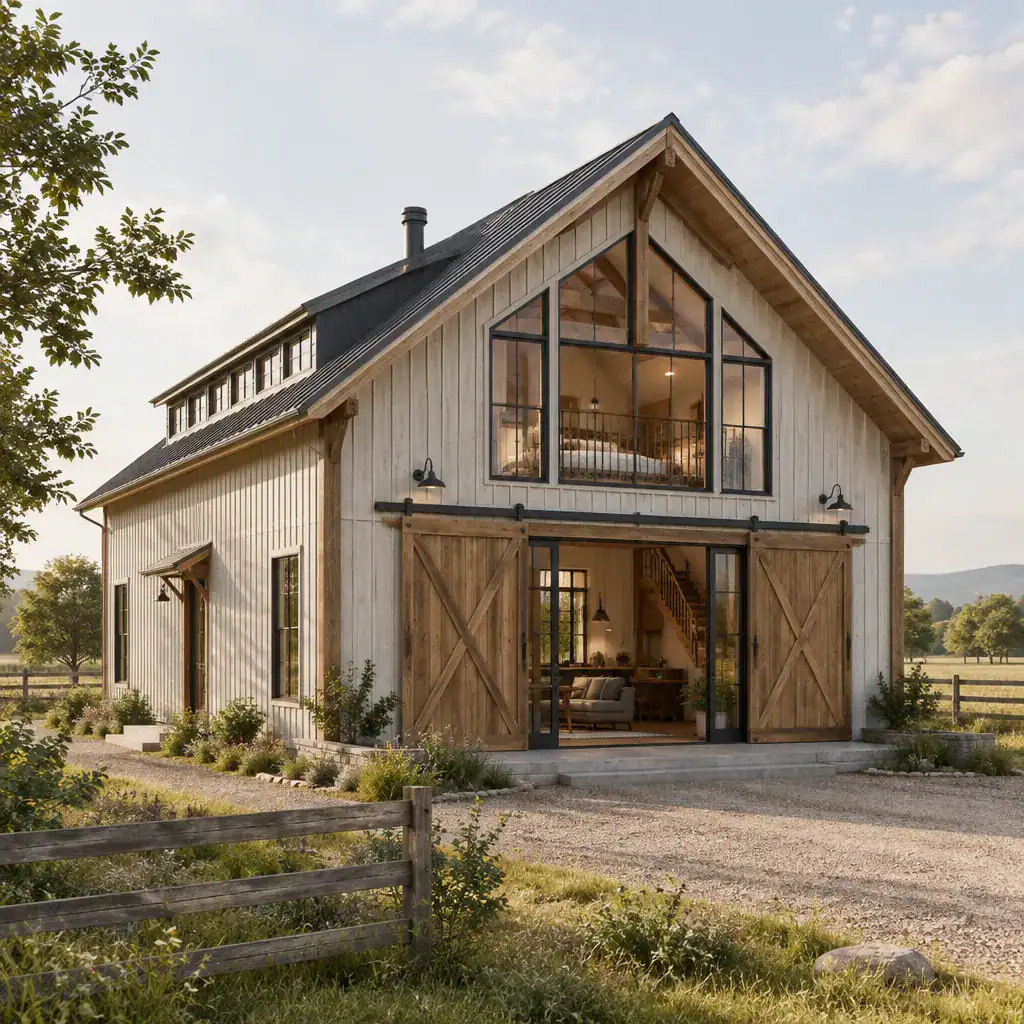
Use traditional references selectively. A restrained timber entry, dark metal hardware, board-and-batten-style cladding, or barn-inspired doors can be enough to communicate the idea without making every surface visually busy. Authenticity comes from respecting the barn’s practical visual language—clear form, useful openings, and honest materials—rather than copying every historic feature literally. A Classic Barn House Loft can therefore feel rooted in tradition while still looking appropriate for contemporary daily life.
Planning the Loft and Main Living Area Together
Plan the loft and the main floor as one connected composition. An open edge overlooking the living room can preserve long sightlines, share daylight, and make a compact house feel larger, while a partial wall, bookcase, or carefully placed furniture can provide a needed degree of separation.
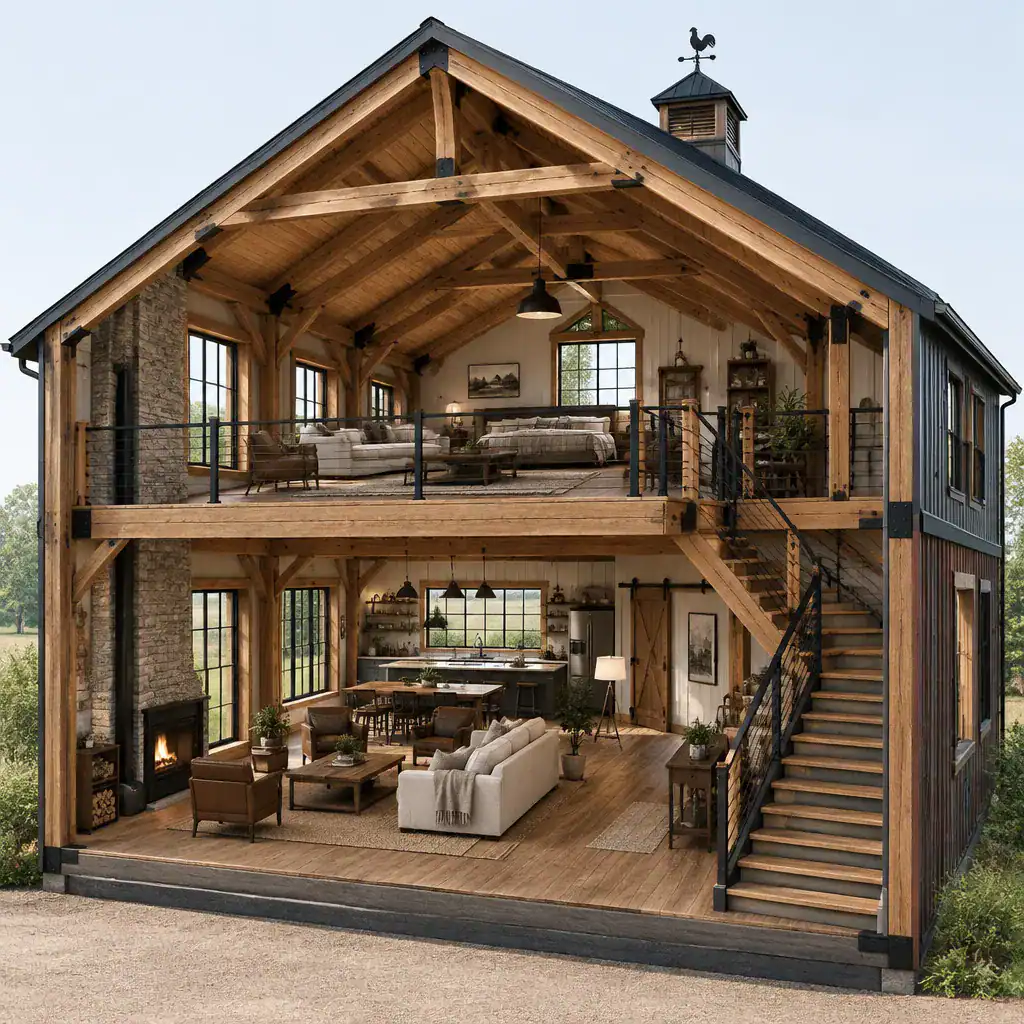
Place the staircase where it supports natural daily circulation instead of interrupting the main seating zone. Consider how people will move from the entry to the kitchen, living area, loft, and private rooms; allow for storage near the stair where appropriate; and think about whether the loft needs acoustic or visual privacy. Ceiling height, the loft’s depth, and views toward windows all influence spaciousness. Treat the upper level as a working part of the household—such as a reading area, guest zone, office, or sleeping space—rather than a purely decorative platform.
Materials and Finishes for a Warm, Authentic Interior
Wood, stone, metal, and plaster-like painted surfaces create a tactile palette that suits barn-inspired architecture. Wood beams and warm flooring can carry visual continuity across both levels, while a restrained stone hearth or aged-look metal detail adds weight and contrast without overwhelming the room.
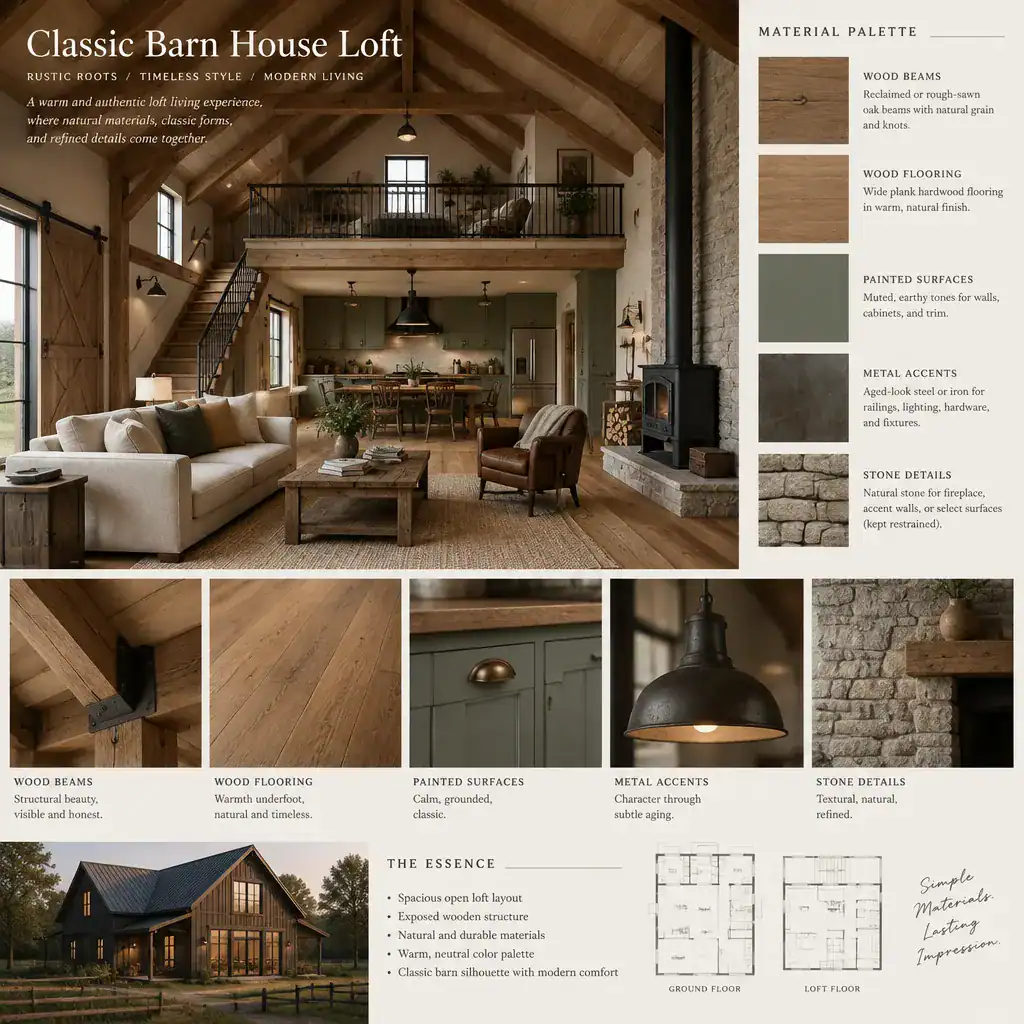
Balance rough character with smoother finishes. Reclaimed-looking timber, for example, feels more comfortable when paired with calm wall colors, refined upholstery, and easy-to-clean surfaces. Repeating a flooring tone, structural accent, or trim color helps link the loft to the rooms below. Select materials for maintenance demands, durability, and compatibility with the overall design, not only for their rustic appearance. In a Classic Barn House Loft, a limited, coordinated palette generally feels more enduring than a collection of competing textures.
Lighting and Windows That Make the Loft Feel Comfortable
Tall windows, upper-level openings, and carefully placed roof glazing can bring daylight deep into both the loft and living area. Their placement should frame useful views and brighten circulation while preserving the architectural presence of the roof structure.
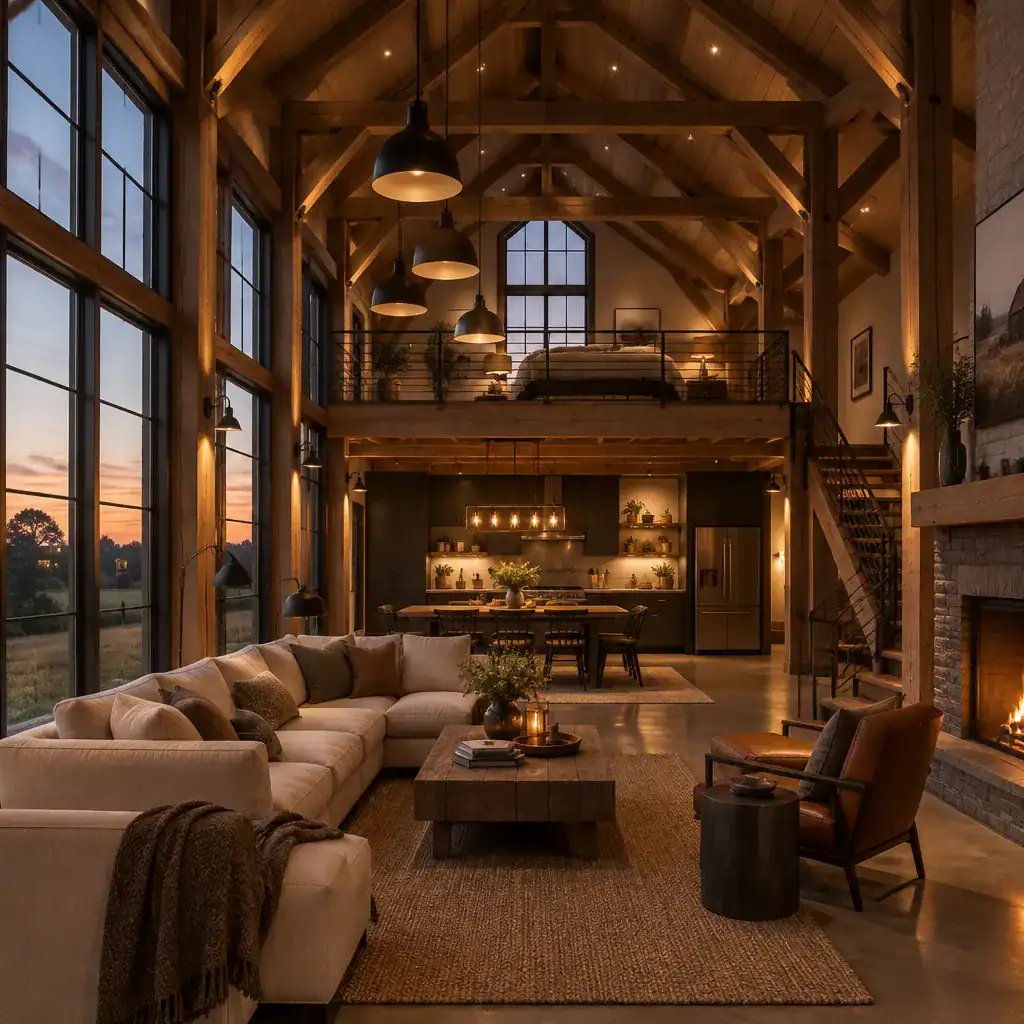
Layer ambient, task, and accent lighting so each level remains comfortable after sunset. Pendants can define a dining or seating area, reading lights can make the loft practical, and subtle wall or beam lighting can reveal texture. Choose fixtures with simple traditional or industrial references, but let the barn structure remain the focal point. Evaluate glare from upper windows, nighttime privacy, and how light visually connects the levels; shades, dimmers, and independently controlled zones can support a calmer atmosphere.
Furniture and Decor for a Refined Rustic Loft
Furniture should support the scale of the architecture without making the interior feel crowded. Choose straightforward silhouettes, natural textiles, timber tables, and upholstered seating that invite daily use. Lighter-leg chairs, open shelving, and visually airy side tables can balance substantial beams, posts, and vaulted ceilings.
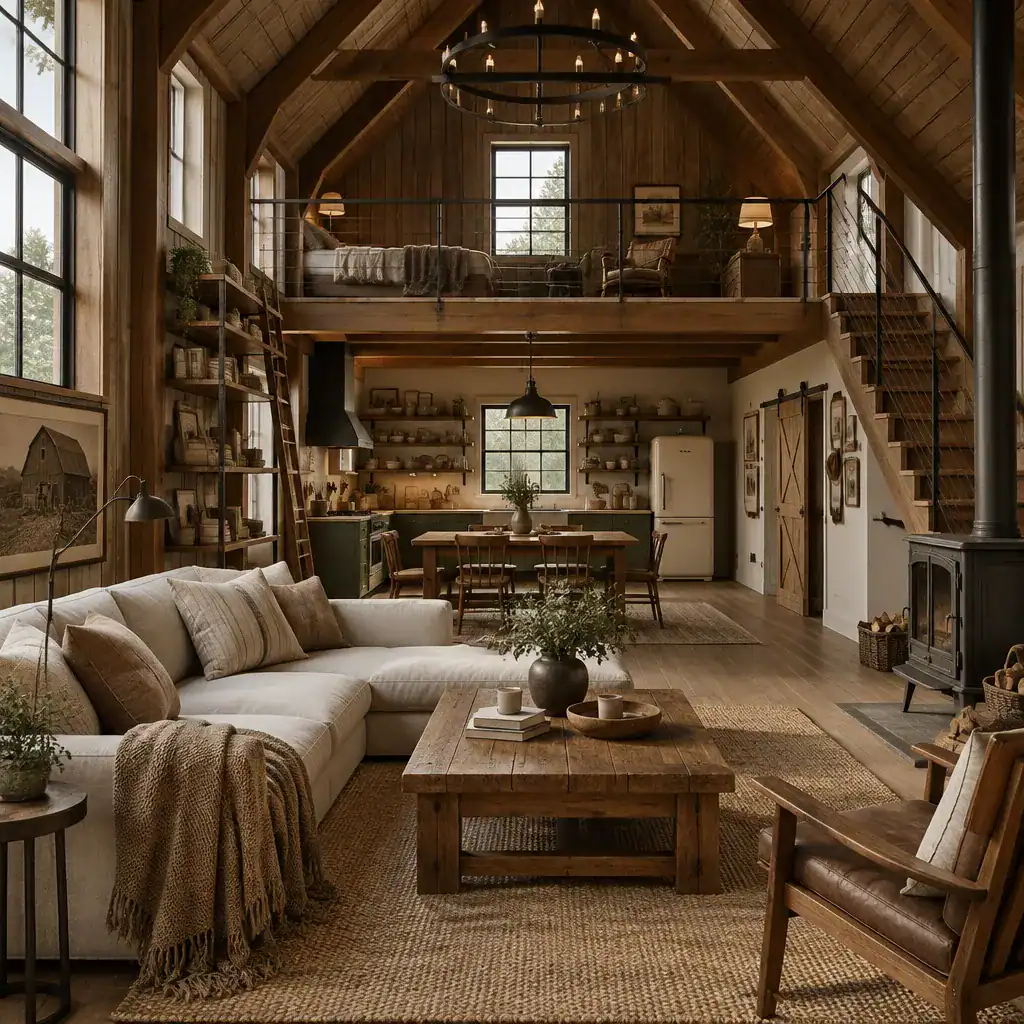
Layer woven rugs, linen or wool throws, modest artwork, and a few vintage-inspired accents to add personality. Functional storage is especially valuable in a loft, where clutter can be visible from below. Keep the palette grounded in warm neutrals, soft clay tones, muted greens, or weathered blues, then introduce contrast through selected black metal, darker wood, or patterned textiles. A Classic Barn House Loft feels refined when its decor is edited enough for the materials and structure to remain visible.
Design Considerations Before Finalizing the Plan
Before finalizing a layout, review ceiling clearances, stair access, guardrails, ventilation, insulation, and daylight with qualified design and building professionals. These elements affect both safety and the everyday comfort of an open, vertically connected interior.
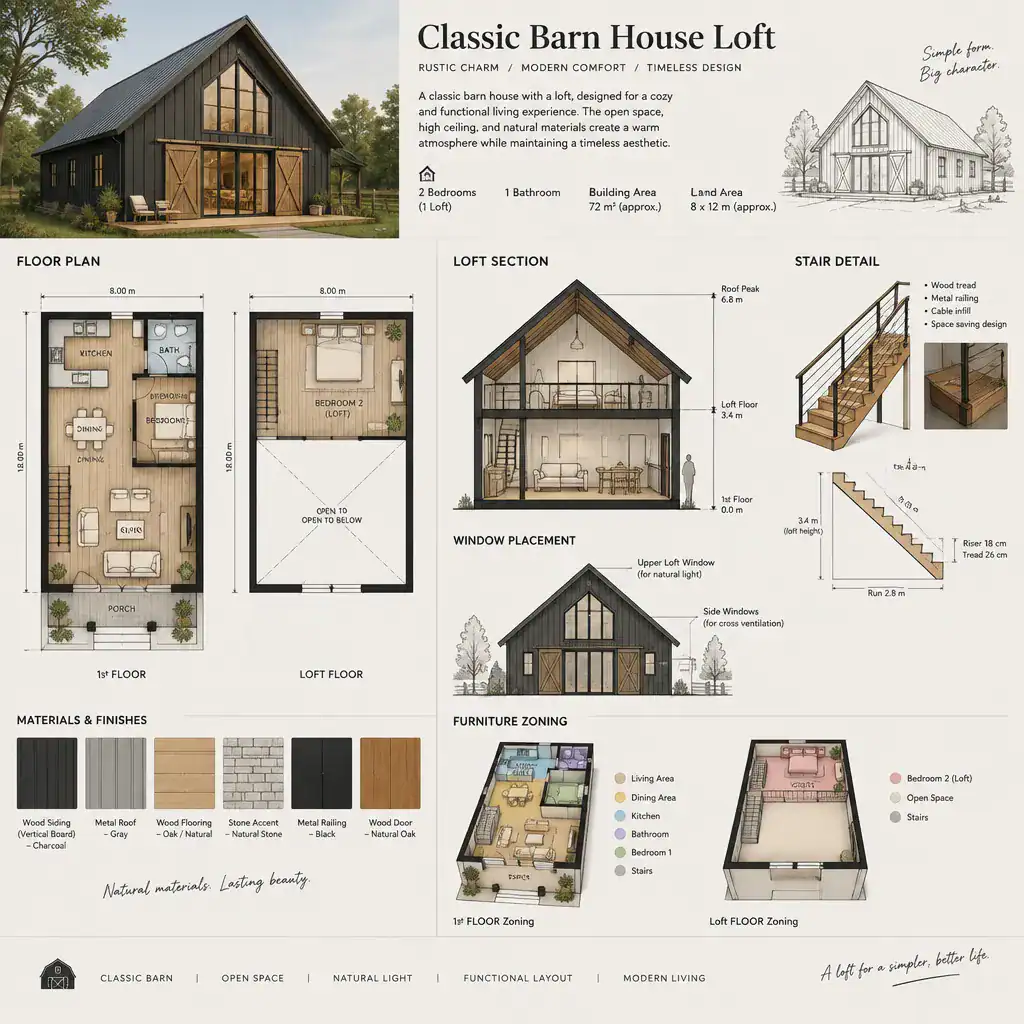
Also assess privacy, sound transfer, heating and cooling patterns, and future flexibility. A loft that works well as a reading nook today may need to function differently as household needs change. Confirm that structural and material decisions meet applicable local requirements. Coordinated floor plans, elevations, window references, furniture zones, and a material palette provide a clearer basis for renovation or construction decisions than isolated inspiration images.
The strongest barn loft interiors combine a clear architectural character with connected spaces, durable materials, layered lighting, and restrained decoration. Rather than reproducing a historic barn exactly, Classic Barn House Loft planning adapts traditional cues to the household’s routines and comfort. Develop the concept with a qualified professional before making structural or construction decisions so the finished home supports both its visual character and practical needs.