
Small modern farmhouse homes appeal because they pair an inviting, familiar character with uncluttered spaces that support everyday life. The style can feel warm without being ornate, making it a useful direction for homeowners who want a compact home with a calm, welcoming identity.
Simplicity is not only about reducing square footage. It means choosing an efficient layout, limiting unnecessary architectural details, and giving every room a clear purpose. This guide covers the defining features of the style, practical layout ideas, exterior and interior priorities, and the planning checks to make before selecting or customizing a plan.
What Defines a Simple Small Modern Farmhouse Plan?
A successful compact farmhouse balances modern planning with recognizable rural-inspired cues. Modern principles favor direct circulation, open shared spaces, clean lines, and rooms that work hard. Farmhouse character may come from a simple gable form, a sheltered entry, tactile natural materials, and an approachable connection to the yard or porch. The goal is a home that feels grounded and welcoming rather than overly stylized.
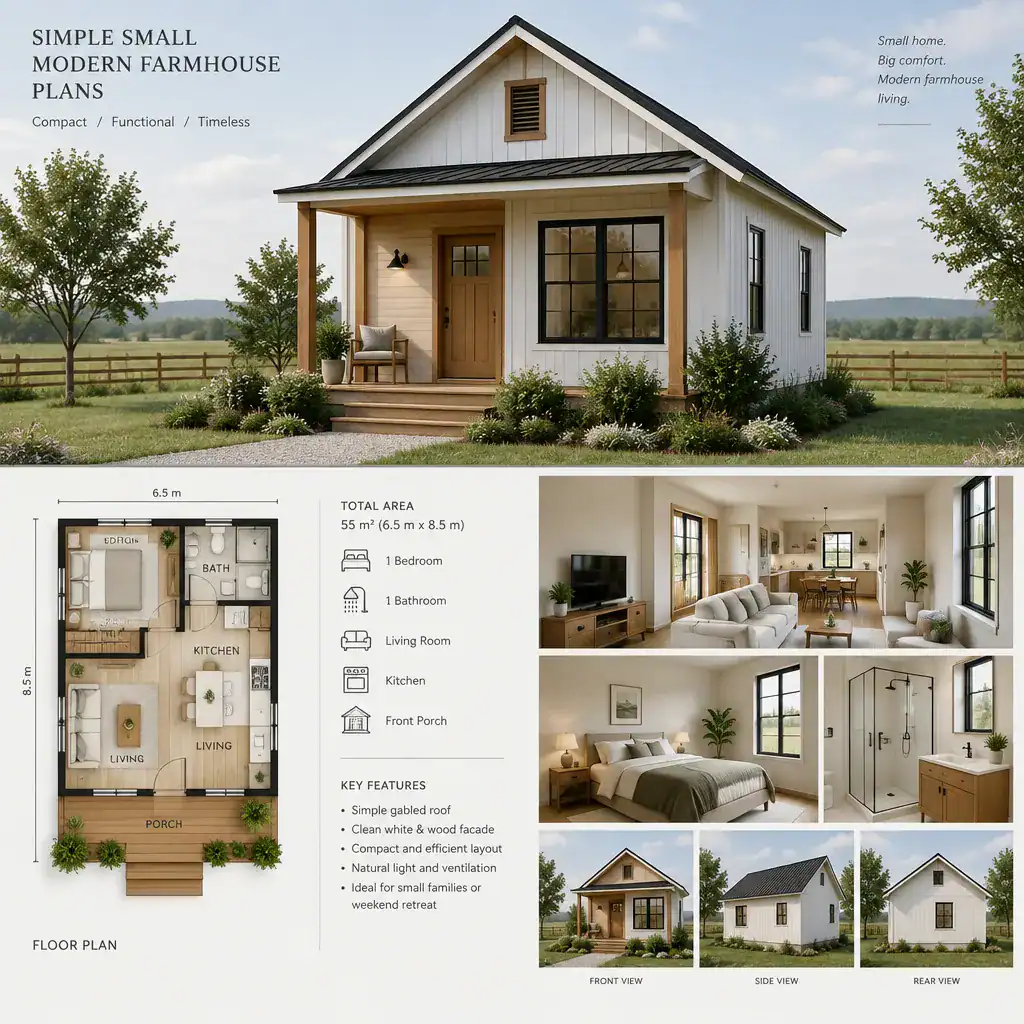
Simple massing is especially valuable on a smaller home. One clear main volume, perhaps with a modest porch or carefully planned secondary element, is often easier to understand visually and easier to maintain than a facade with many projections. Practical circulation should lead naturally from the entry to shared rooms and private areas without long halls or awkward corners.
Natural-looking siding, wood accents, and straightforward trim can provide warmth, while generous but balanced openings help connect indoor rooms to daylight and outdoor living. Focus first on the roof shape, entry, window rhythm, and room relationships. Decorative items that do not improve weather protection, access, storage, or comfort can make a compact home appear busier without making it more useful. When reviewing simple small modern farmhouse plans, let enduring planning choices lead and let ornament remain secondary.
Efficient Layout Ideas for a Small Farmhouse
An open connection among the kitchen, dining area, and living room can make a small home feel sociable and flexible. These spaces do not need to blend into one undefined room: cabinetry or an island can establish the kitchen zone, a table can anchor dining, and seating can define the living area. Clear zones help the home remain organized while allowing daylight and conversation to travel through the shared core.
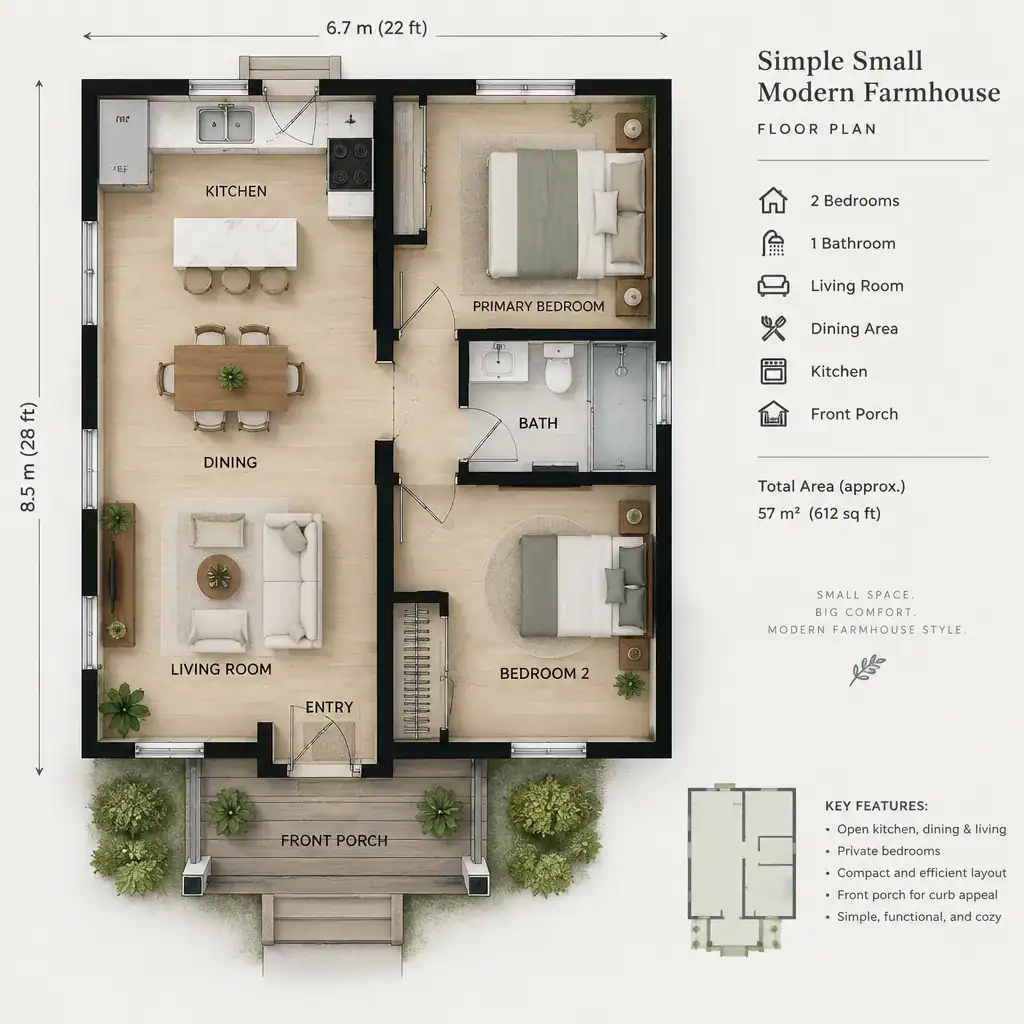
A central circulation path can reduce wasted square footage and simplify movement between the entry, shared rooms, bedrooms, and bathrooms. Rather than adding corridors for their own sake, consider whether a hall can also serve as a transition, storage location, or visual connection to a window. Doors should open without interfering with furniture or narrowing key walkways.
Flexible areas are useful when a compact footprint cannot support many dedicated rooms. A small nook may function as a work area, homework station, craft surface, or overflow serving space. Built-in storage near an entry can handle coats and bags, while a guest-ready arrangement in a shared area may reduce the need for a rarely used extra room. The right arrangement depends on household routines, including work-from-home needs, sleep schedules, entertaining habits, and desired privacy. Strong simple small modern farmhouse plans make those daily patterns easier rather than forcing residents to adapt to a fashionable layout.
Exterior Features That Strengthen the Modern Farmhouse Look
The exterior works best when its major elements are straightforward and well proportioned. A clear gable or similarly uncomplicated roof form, balanced window placement, and a defined front entry create a readable facade. On a small house, this sense of order can have more impact than adding multiple decorative features.
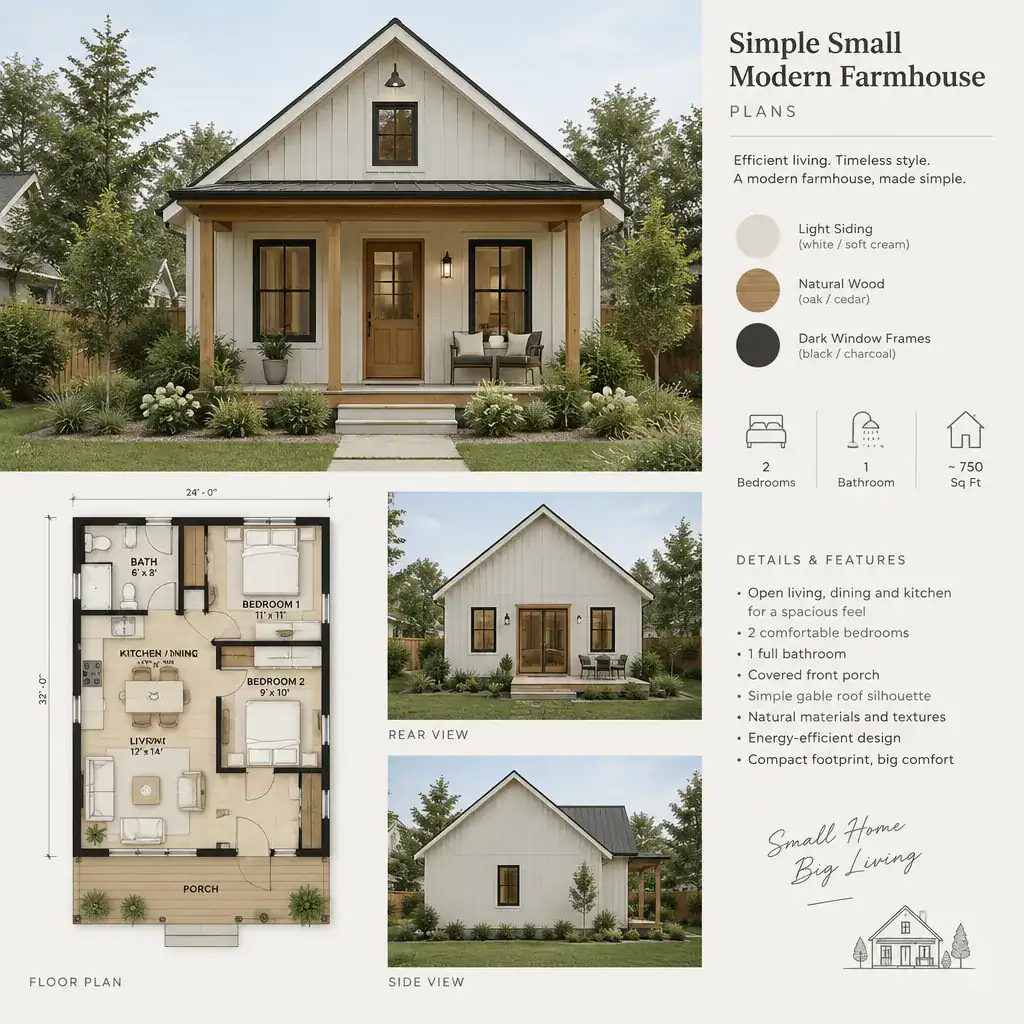
A modest porch can provide a welcoming threshold and a practical sheltered spot near the door. Board-and-batten accents, natural wood at the entry, or darker trim around windows can add farmhouse references without overwhelming the building. Use such elements selectively so they support the main composition rather than competing for attention.
A limited palette of siding, trim, roofing, and accent materials keeps the home cohesive. Light siding with wood and dark-framed details is one possible approach, but the best colors and materials should suit the setting, climate, maintenance expectations, and local character. Prioritize durable, locally appropriate options, and ask qualified design and building professionals to confirm that chosen products and details are appropriate for the project.
Interior Design Priorities for a Compact Farmhouse Home
In a compact home, natural light and visual continuity can make separate activity zones feel connected. Consistent flooring, a restrained wall palette, and repeated hardware or fixture finishes can reduce visual interruption. Windows should support both daylight and privacy while contributing to the overall furnishing plan.
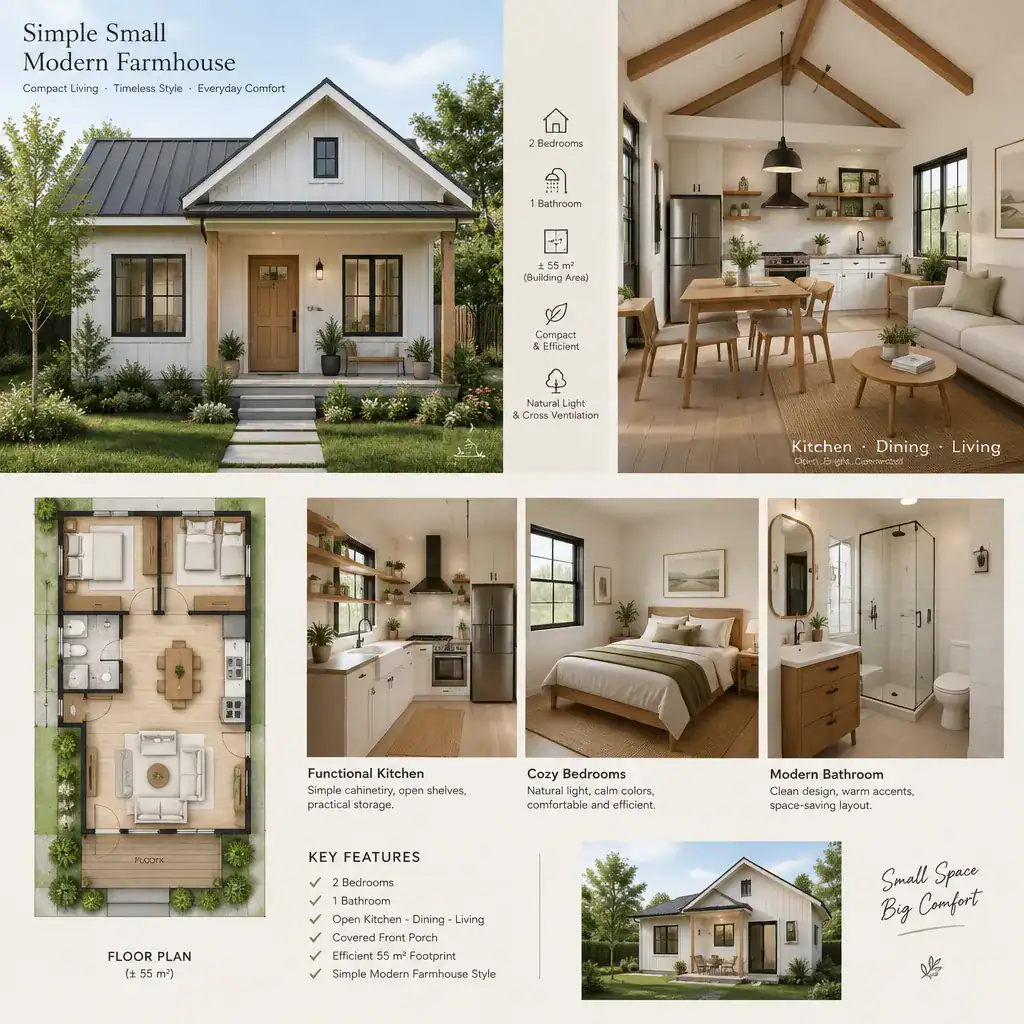
Farmhouse-inspired interiors often use wood grain, painted cabinetry, practical tile, woven textures, or simple metal details, but none of these choices is mandatory. Select materials that match the household’s maintenance preferences and intended level of warmth. A clean-lined cabinet profile or simple furniture silhouette can keep familiar textures from becoming overly themed.
Storage deserves early attention. Built-ins can use narrow wall areas efficiently, while benches, media units, and carefully chosen multipurpose furniture can provide hidden storage without crowding rooms. Scale also matters: oversized pendants, deep sofas, or bulky tables can make an otherwise effective plan feel constrained. In simple small modern farmhouse plans, a few warm, functional details usually create more character than a large collection of decorative objects.
Planning Checklist Before Choosing or Customizing a Plan
Before treating a plan as final, identify the household’s essential rooms and the routines that shape how they will be used. Consider daily arrivals, cooking, laundry, storage, quiet work, sleep, bathing, and entertaining. Note where privacy is most important and where shared activity should be easy. This information provides a more reliable basis for comparing plans than exterior appearance alone.
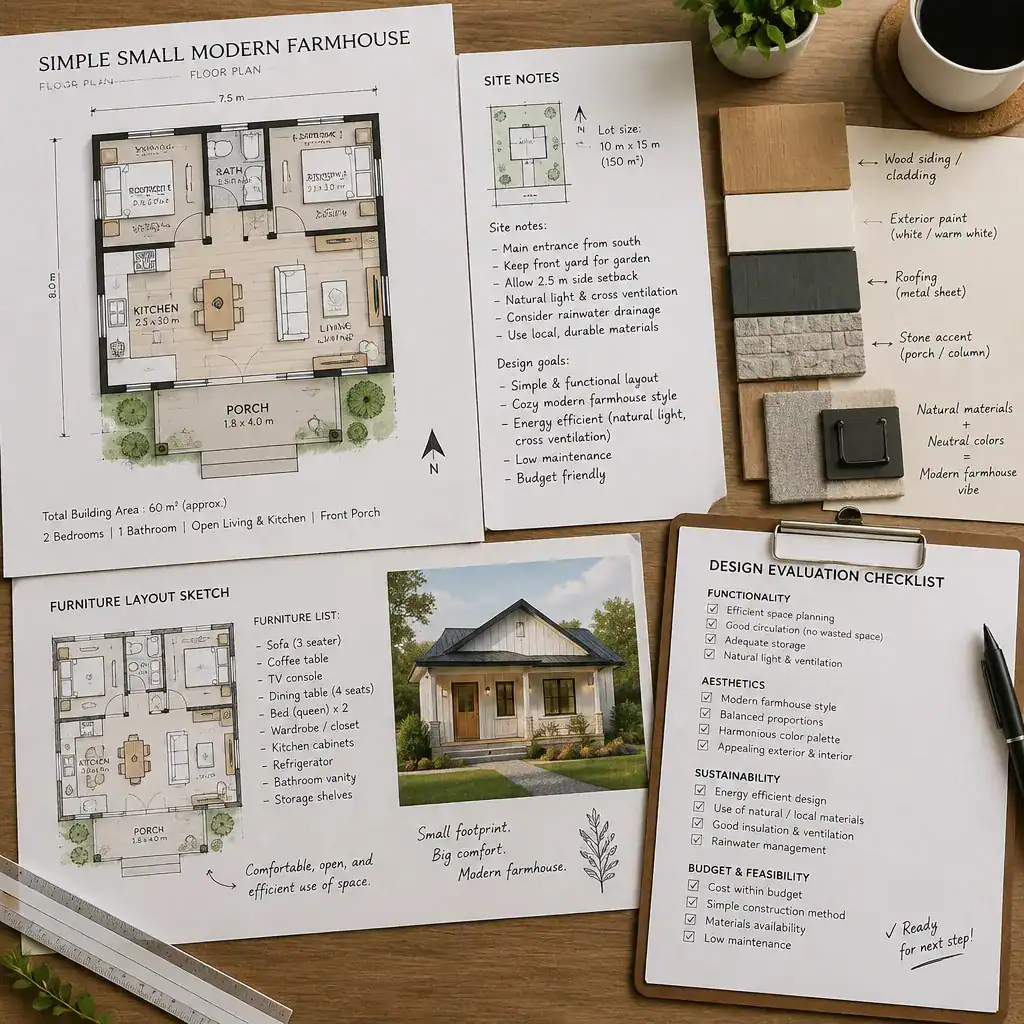
Review the site with appropriate professionals before committing to a layout. Orientation, access, topography, utility locations, local regulations, climate, and nearby views can all affect window locations, entry placement, outdoor connections, and construction choices. A design that looks appealing in a generic presentation may need adjustment to respond well to its actual site.
Test whether furniture can fit comfortably and whether doors, windows, storage, and mechanical systems have logical locations. Consider future changes as well, such as altered work needs, guests, or changing mobility requirements. Finally, compare the plan’s visual appeal with its construction and maintenance implications. The most useful simple small modern farmhouse plans are attractive because their practical decisions are clear, not because they rely on unnecessary complexity.
The strongest small modern farmhouse plans put efficient living, clear design choices, and personal routines ahead of excess square footage or decoration. Use this planning framework when comparing stock plans or writing a custom brief so that the exterior, layout, and interior work together as one comfortable home.
Before building, confirm all technical, regulatory, structural, material, and site-specific decisions with qualified architects, designers, engineers, contractors, and relevant local authorities. Professional review helps translate a promising concept into a home that is appropriate for its site and household.