
English cottage character and one-level convenience make a particularly inviting combination. Softly traditional details can give a compact home warmth and identity, while a stair-free layout keeps everyday rooms easy to reach. This guide explores planning ideas, layout priorities, architectural features, and comparison criteria for inspiration; it is not a construction-ready plan.
For homeowners who want cottage comfort without stairs separating daily activities, single story english cottage house plans offer a useful starting point. The key decisions involve room arrangement, daylight, roof and facade character, circulation, and the ability to adapt the home as needs change over time.
What Defines a Single-Story English Cottage House Plan?
An English cottage-inspired home is usually recognized by welcoming proportions rather than one mandatory formula. A pitched roof, modest gable, textured masonry or wall finishes, divided-light window patterns, and a clearly expressed entrance can all create the desired feeling. In a one-story design, these features should reinforce a low, grounded building form instead of making the facade appear overly busy.
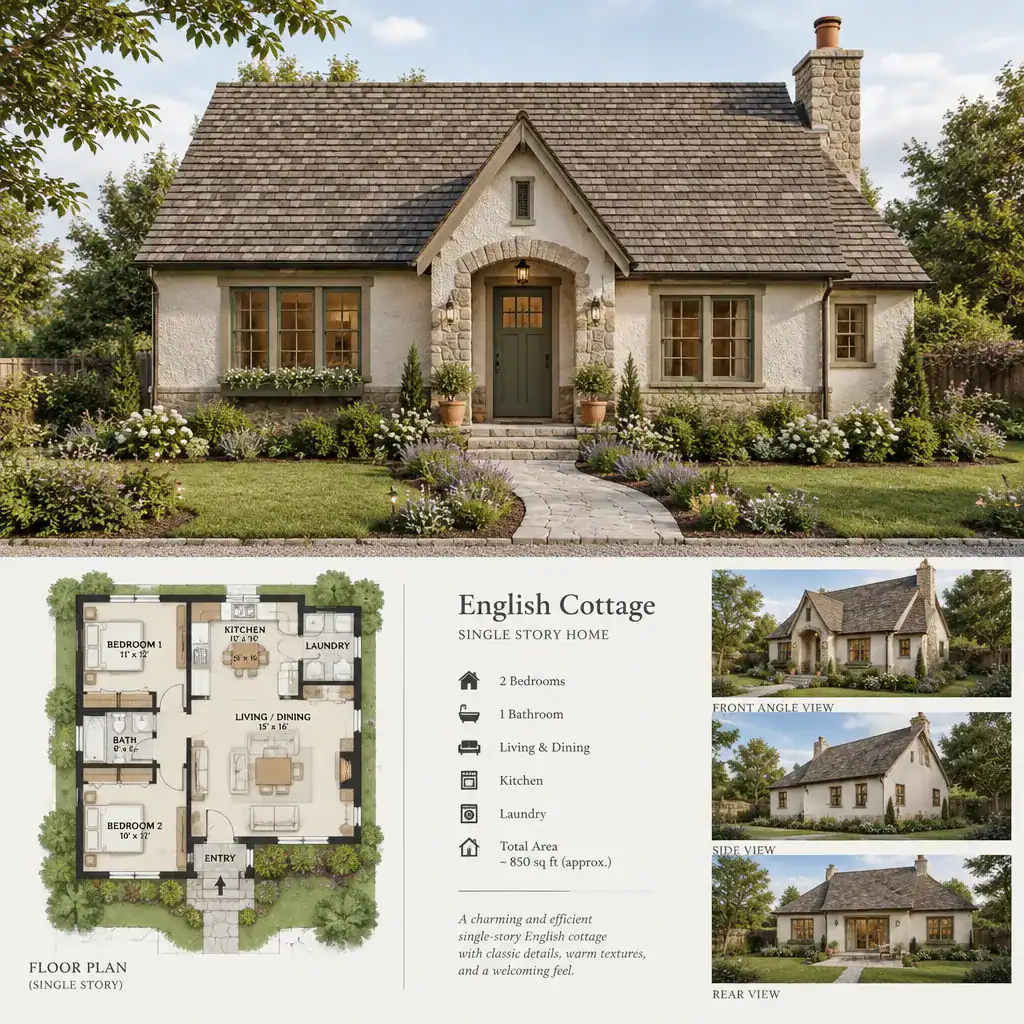
Because public, private, and service areas all occupy one floor, the footprint needs to work harder. Living spaces, bedrooms, bathrooms, and storage must be arranged for convenient access without turning the home into a long sequence of hallways. single story english cottage house plans can borrow visual cues from historic cottages while still using contemporary kitchens, better storage, and more flexible room connections.
Cottage style is inspiration, not a fixed set of historical requirements. Evaluate the relationship between the facade, the efficiency of the floor plan, and the site itself. A picturesque front elevation should feel believable for the home’s scale, climate, neighborhood context, and outdoor setting.
Efficient Room Zoning for One-Level Cottage Living
A successful entry creates a gentle transition into the living area while protecting private spaces from direct views and noise. This may be a small vestibule, a covered porch leading to a defined foyer, or an entry zone with a bench and coat storage. Bedrooms are generally more restful when placed away from the busiest paths to the kitchen, living room, and exterior doors.
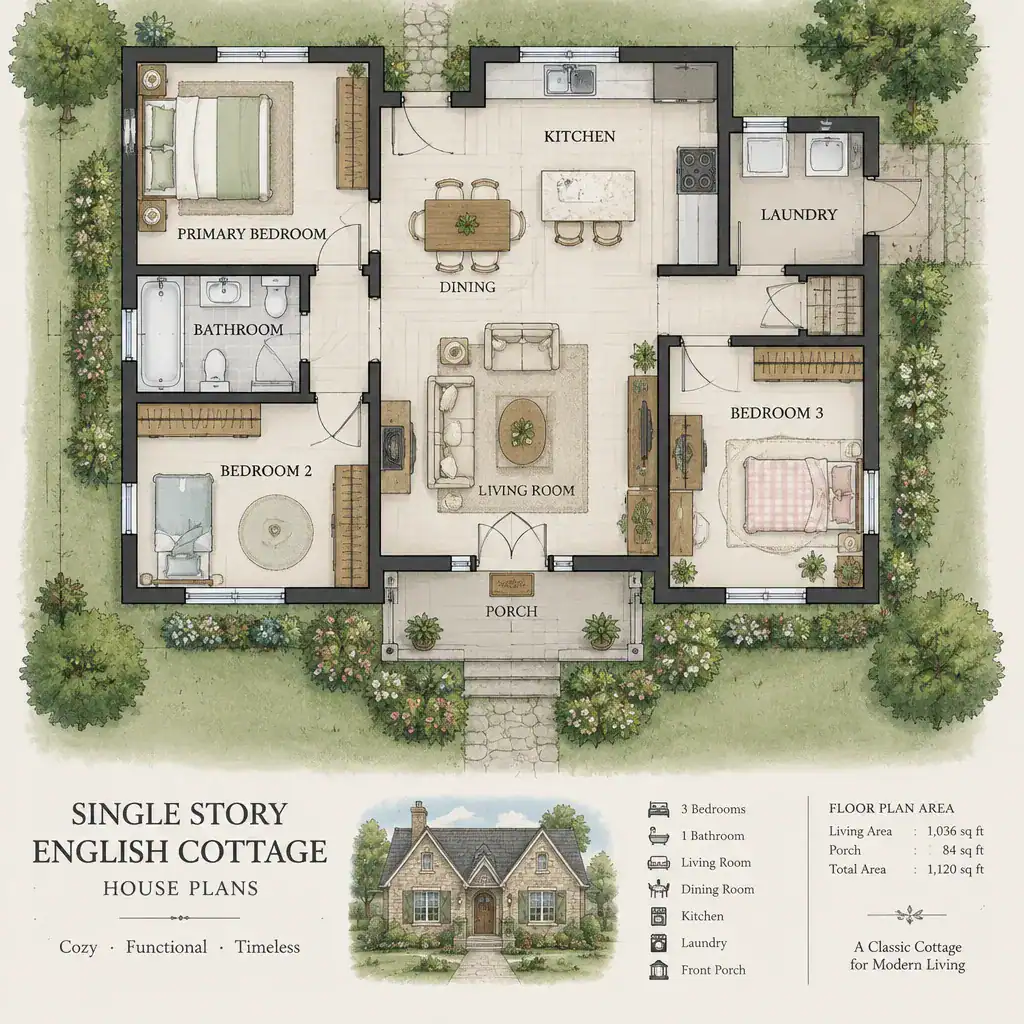
Open layouts connect the living, dining, and kitchen areas and can make a smaller footprint feel brighter and more social. Partially open layouts use wide openings, cased passages, islands, or furniture placement to maintain connection while giving each activity its own zone. More traditional arrangements provide greater separation and can better contain cooking noise or visual clutter, though they require careful attention to circulation.
Plan bathrooms, laundry, storage, and an entry drop zone early rather than fitting them into leftover corners. These practical rooms support daily ease, especially when storage is close to where coats, groceries, linens, and cleaning supplies are used. In single story english cottage house plans, efficient service areas can preserve more of the footprint for comfortable living spaces.
Cottage-Inspired Exterior Features That Strengthen Curb Appeal
Roof silhouettes are among the strongest cottage signals. Gables, a balanced pitched roof, a chimney, grouped windows, and a sheltered entrance canopy can add depth to a simple one-story mass. Dormer-inspired forms may also work as facade accents, even where they do not serve an upper floor, provided they remain proportionate to the roof and do not look decorative for their own sake.
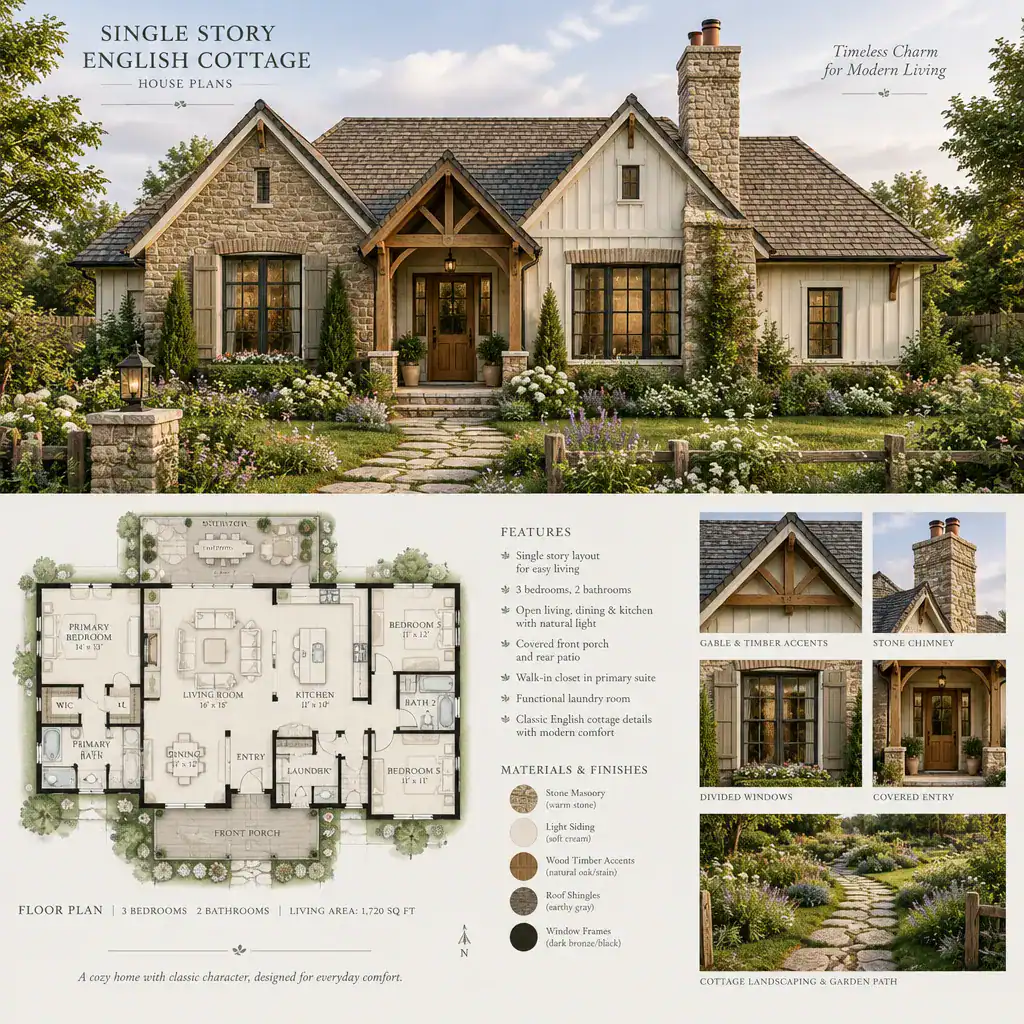
Material layering can add character without overwhelming a compact facade. For example, light siding or textured wall finishes may be balanced with masonry at the base, stone around an entry, or restrained timber details. Keep windows, doors, roof elements, and the building mass in a consistent scale. Oversized trim, too many contrasting materials, or an excessively large chimney can make a small cottage appear less cohesive.
The landscape completes the welcome. A modest path, informal planting beds, shrubs, flowering perennials, and a clearly visible front door can make the approach feel relaxed and established. Coordinate porch details, pathway materials, and planting scale with the house rather than treating them as separate decorative decisions.
Natural Light, Comfort, and Everyday Accessibility
Window placement should support how each room is used. Living and dining spaces often benefit from generous, carefully oriented daylight, while bedroom and bathroom windows should balance light with privacy. Views toward a garden, porch, or side yard can make the interior feel connected to its setting without requiring a larger floor area.
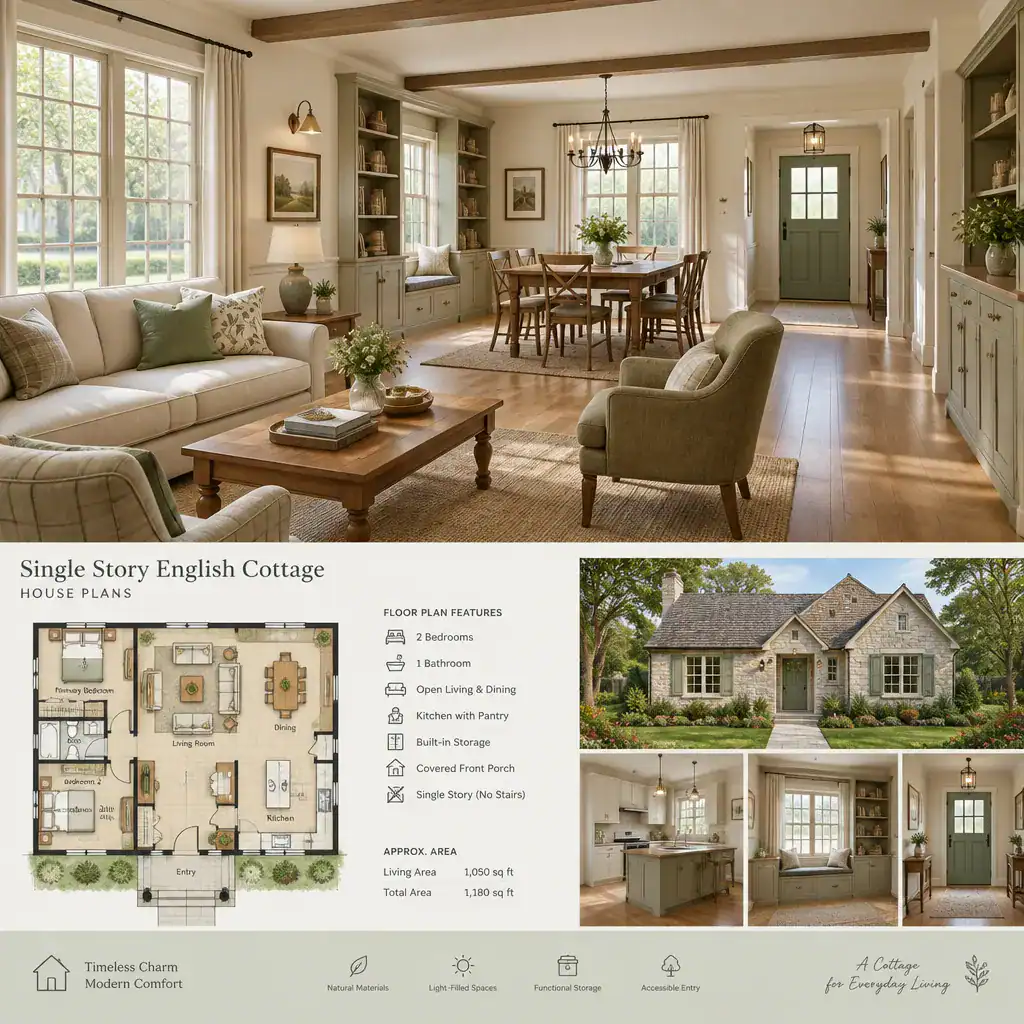
One-level living is most comfortable when movement is clear and direct. Minimize unnecessary level changes, narrow pinch points, and circulation routes that cut through active furniture zones. Door clearances, reachable storage, convenient bathroom access, and adaptable room arrangements are worthwhile considerations for long-term usability. A home can retain cottage charm while making everyday movement simpler for residents and guests.
Comfort also depends on conditions beyond appearance. Discuss ventilation, shading, window performance, and local climate needs with qualified professionals. These choices affect how the home feels through changing seasons and should be evaluated alongside the desired traditional look.
How to Evaluate and Customize a Cottage House Plan
Compare plans with a consistent checklist: site fit, circulation, room priorities, storage, daylight, privacy, and connections between indoor and outdoor living areas. Consider where vehicles approach, how guests enter, whether garden views are meaningful from main rooms, and how groceries or laundry move through the house. This comparison reveals whether a plan supports real routines as well as its visual appeal.
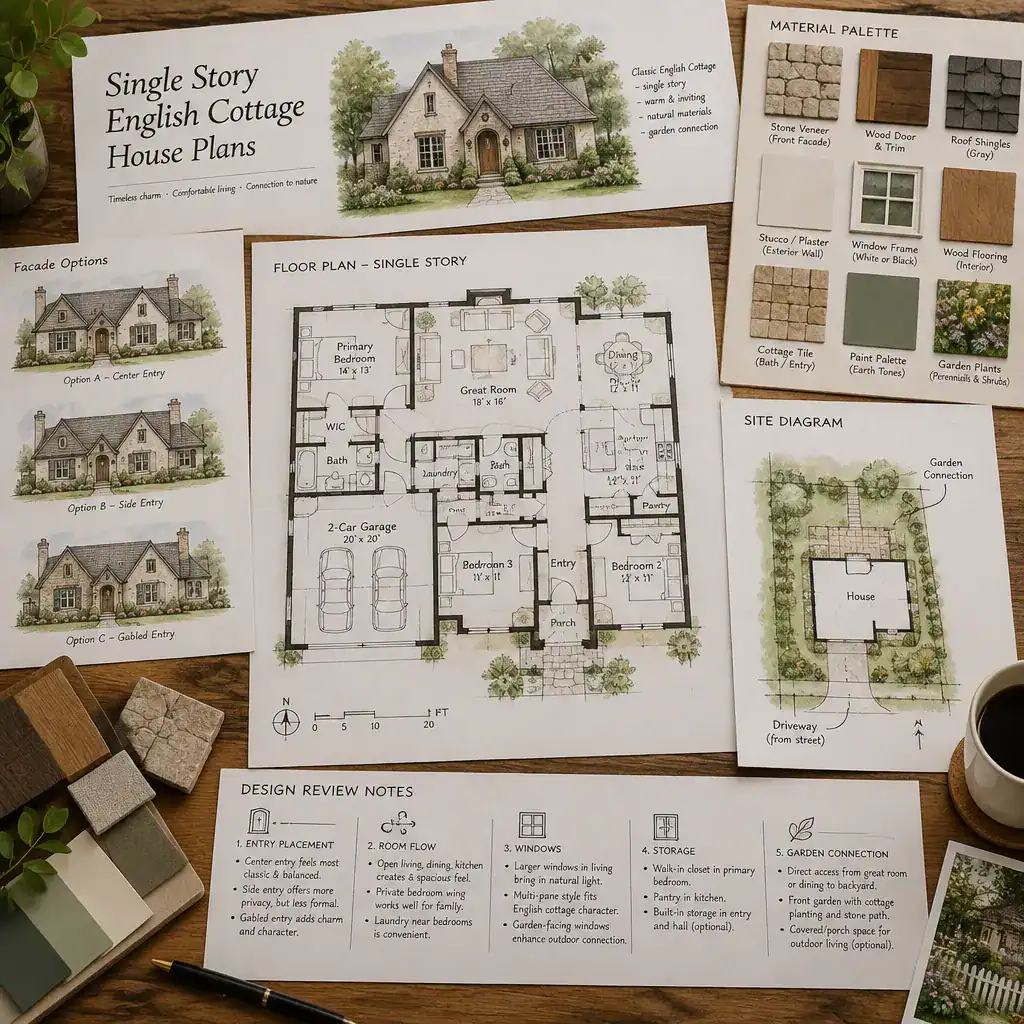
Many features can be personalized without abandoning the core concept. Window proportions, kitchen configuration, porch design, exterior material palette, and built-in storage can often be adjusted to suit preferences. When reviewing single story english cottage house plans, identify the elements that create the strongest sense of cottage character and distinguish them from details that can change to improve daily function.
Before adapting any concept, verify local building rules, setbacks, accessibility obligations, structural conditions, and site constraints. A qualified architect, designer, or building professional can review proposed revisions in relation to the property, budget, and technical requirements before construction decisions are made.
The strongest one-level English cottage concepts coordinate character with efficient zoning, natural light, and comfortable movement. Use the planning checklist to compare alternatives and clarify which traditional features matter most, whether that is a gabled entry, divided windows, textured walls, or a garden-oriented porch. Every concept plan still needs thoughtful adaptation to its site, applicable regulations, budget, and professional technical review.