
A low cost cottage design is best approached as a planning strategy, not as a promise of one fixed construction price. Final project costs can vary widely with location, labor availability, material choices, site conditions, regulations, and the scope of work. By making deliberate decisions early, homeowners can create a cottage that feels welcoming and useful without allowing unnecessary complexity to take over the plan.
A simple cottage supports focused, cost-conscious planning because every room, finish, and exterior feature has a clear purpose. This guide explores compact layouts, straightforward building forms, restrained material selections, comfortable interiors, site-aware planning, and mistakes that can disrupt an otherwise sensible project.
Start With a Compact Cottage Layout
Begin a low cost cottage design by listing the spaces the household truly needs and questioning rooms that may see little use. A compact plan can still feel comfortable when daily activities are considered carefully. For many households, a connected living, dining, and kitchen area creates a more flexible shared space while reducing the floor area devoted to hallways and separate rooms.
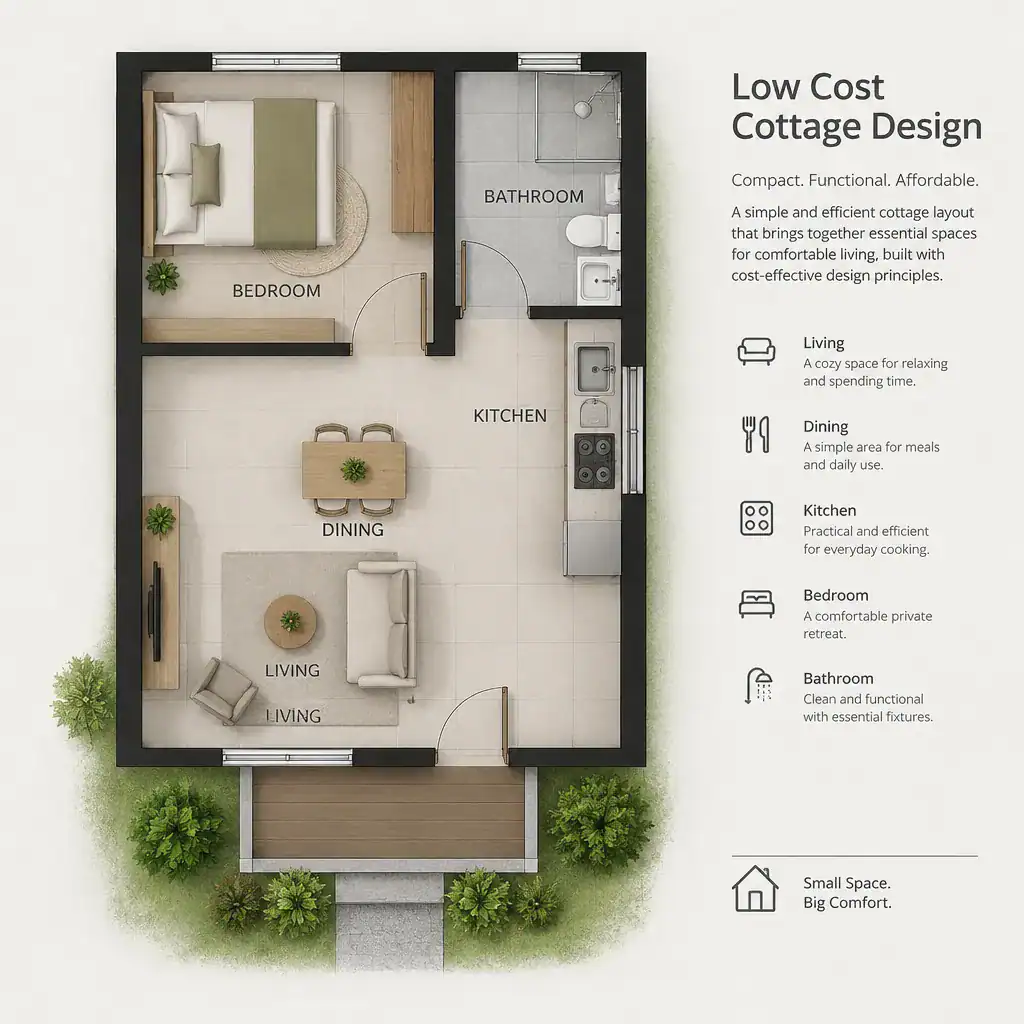
Arrange rooms around everyday routines. For example, locating the kitchen near the dining area, an entry, and storage can make groceries and meal preparation easier, while placing bedrooms away from the busiest shared zone can support privacy. Keep circulation direct so that space serves living rather than becoming a series of underused passages.
Before committing to a plan, review room sizes, storage needs, accessibility requirements, and how furniture will fit. Local building rules may also affect the layout, including requirements related to exits, sanitation, light, and access. These checks help turn an appealing concept into a practical brief for a designer or builder.
Simplify the Cottage’s Exterior Form
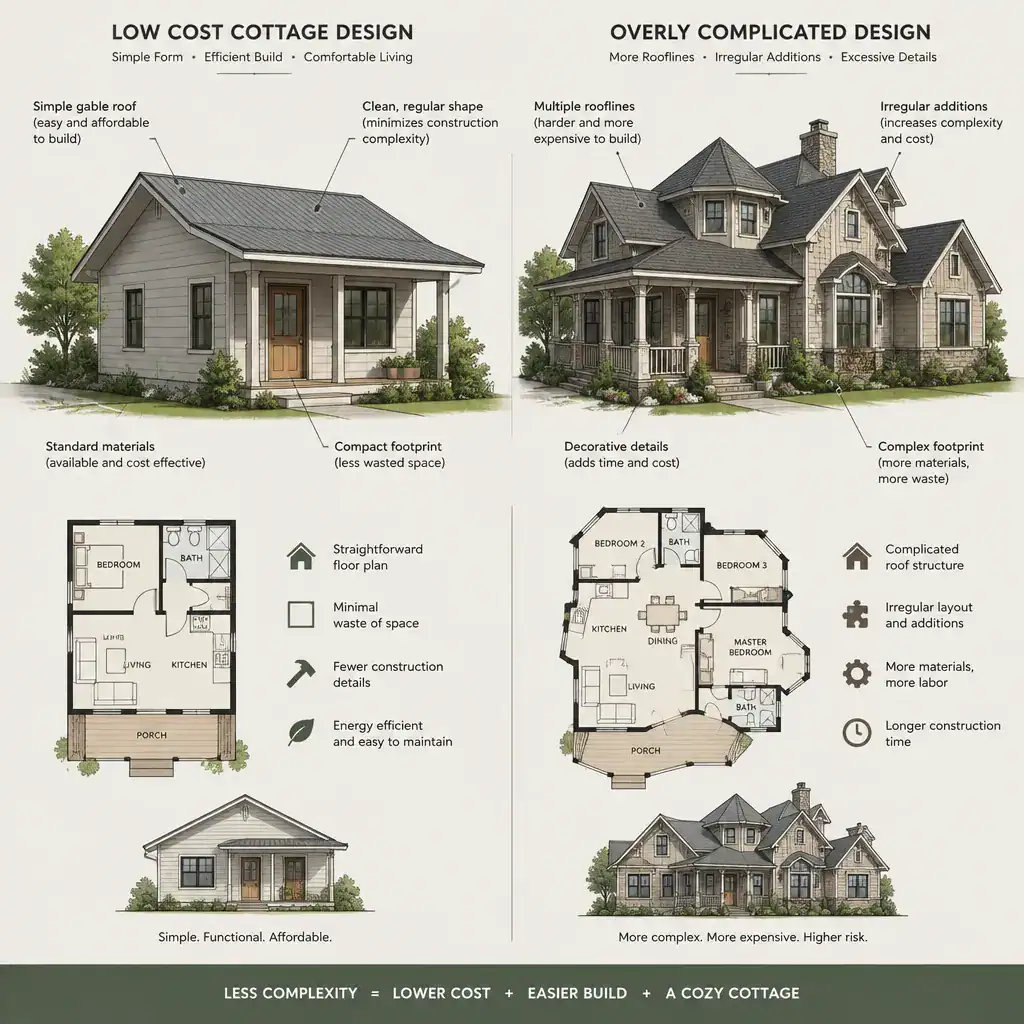
A straightforward footprint and uncomplicated roof form can make a cottage easier to plan, coordinate, and build. A simple rectangular or gently proportioned form, paired with a modest gable roof, can provide familiar cottage character without relying on numerous corners, roof intersections, or ornamental additions.
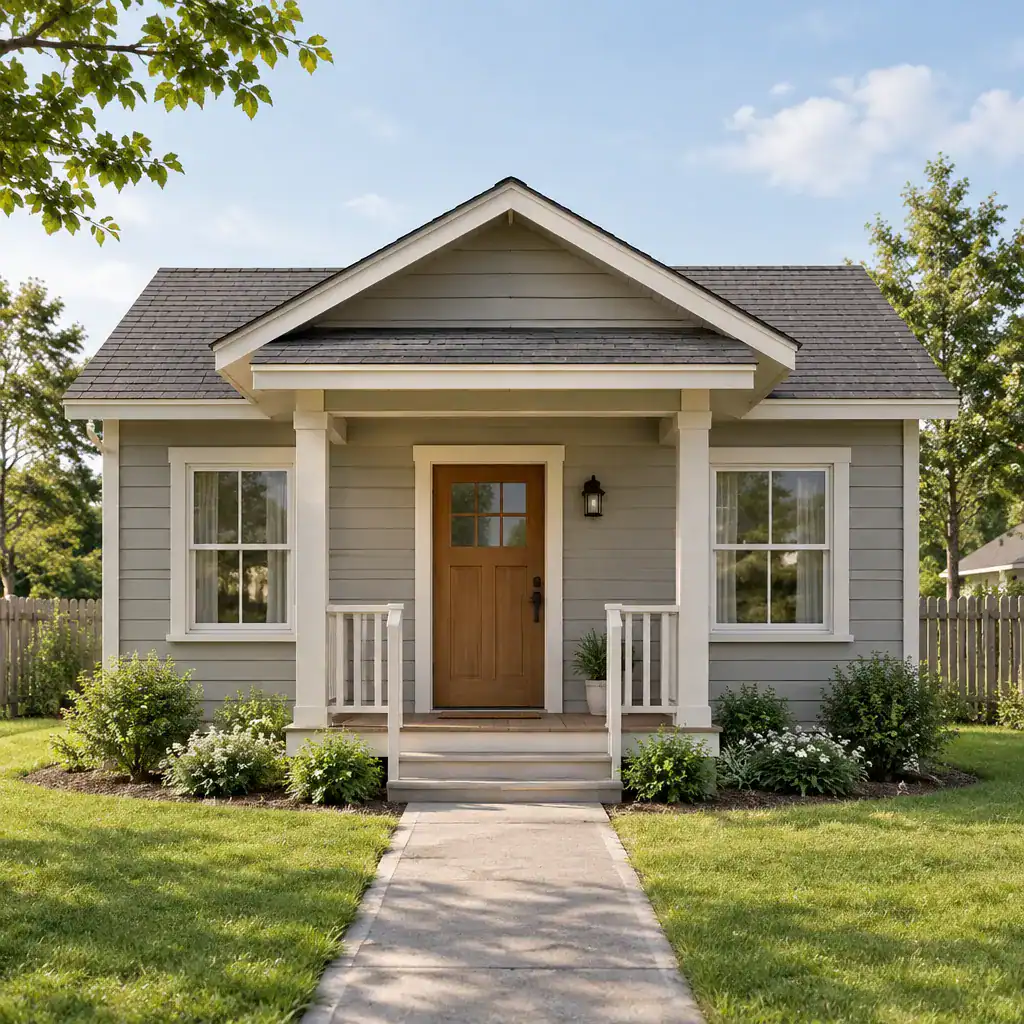
Visual appeal can come from proportion rather than excess. A welcoming front porch, balanced window placement, restrained trim, and a clear entry can make the exterior feel intentional. Coordinate rooflines, openings, and exterior elements so they read as one cohesive composition instead of a collection of separate features.
Even a simple form needs professional review. A qualified designer or builder can assess whether the proposed structure is constructible for the site and whether it aligns with local climate considerations and applicable requirements. This step is particularly important before exterior details become fixed in drawings or quotes.
Choose Materials and Finishes With Restraint
Material restraint helps a cottage look coherent while making selections easier to manage. Rather than combining many siding profiles, flooring types, colors, and decorative surfaces, choose one primary exterior material and a small number of complementary accents. The same discipline indoors can create a calm, connected atmosphere.
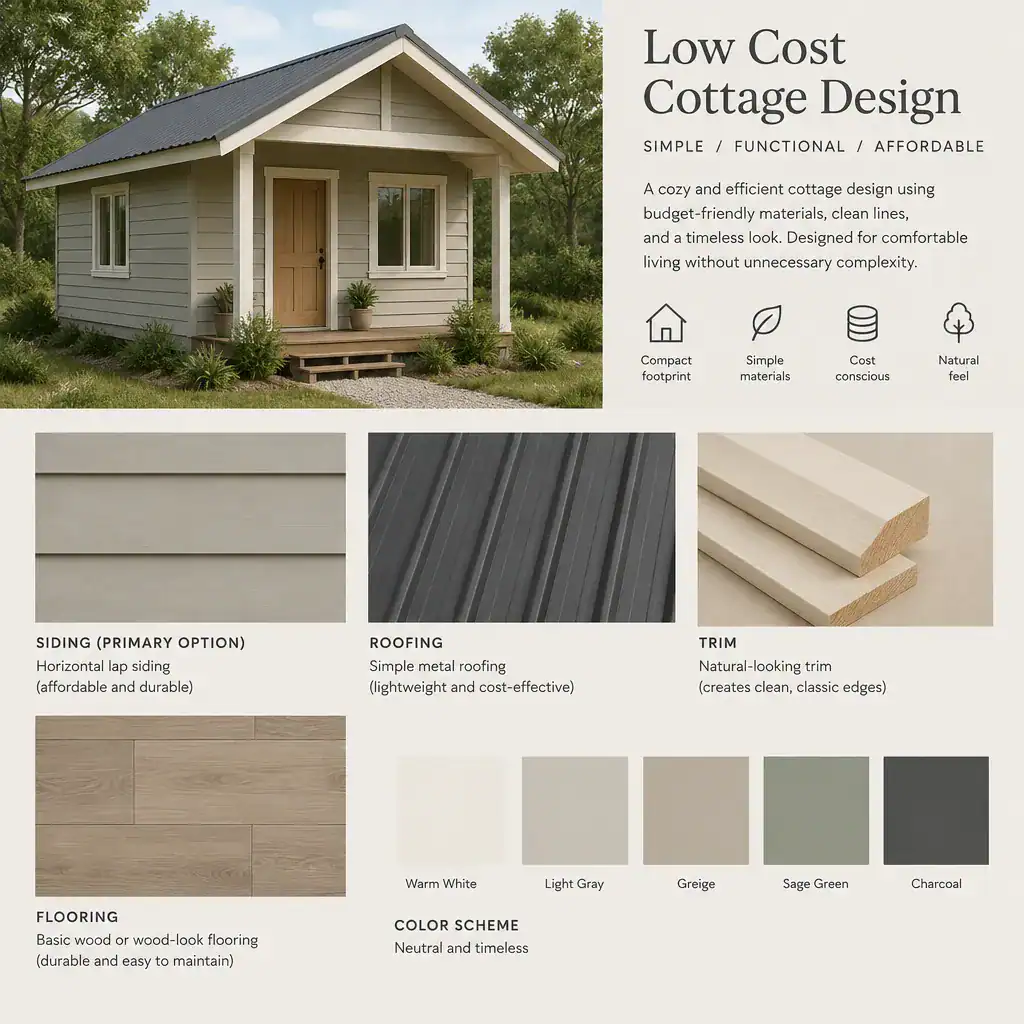
Compare options according to local availability, durability, maintenance demands, appearance, and installation requirements, not price alone. A material that seems inexpensive initially may require more upkeep or earlier replacement, while another option may better suit the local weather and intended use of the home. A restrained palette also makes future repairs and additions easier to coordinate.
For a low cost cottage design, wait to finalize finishes until you have confirmed what is available locally and requested current quotes. Samples can help evaluate how siding, roofing, trim, flooring, and paint work together in the actual light around the property. Avoid basing decisions on outdated listings or assumed pricing.
Make the Interior Feel Comfortable Without Overdesigning
Direct interior attention toward the spaces used most often: the main living area, kitchen, and bathroom. These rooms shape daily comfort, so a practical layout, durable surfaces, adequate lighting, and useful storage generally matter more than extensive decorative work. A compact interior can feel generous when it supports real routines.
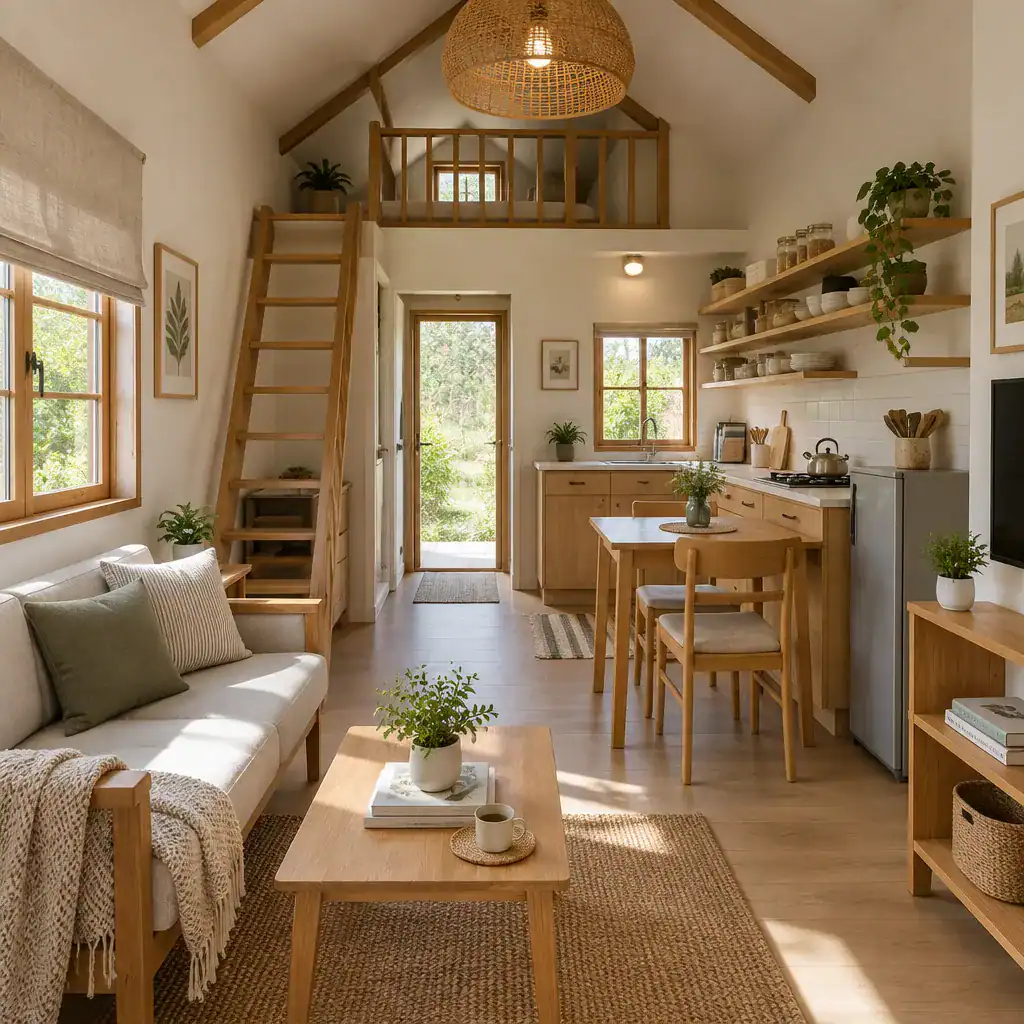
Built-in storage can be helpful where it solves a specific problem, but well-chosen freestanding cabinets, shelves, benches, and wardrobes can also keep clutter under control without requiring every solution to be custom-made. Consider where coats, cleaning supplies, kitchen items, linens, and everyday belongings will go before selecting furniture and finishes.
Warmth does not require overdesigning. Natural daylight, coordinated wall colors, simple textiles, wood-toned details, and furniture scaled to the room can make the home feel settled and inviting. Avoid decorative choices that depend on complex installation, frequent maintenance, or custom work that does not improve how the room functions.
Plan Around Site Conditions and Long-Term Use
The site should shape the cottage from the earliest stage. Observe sunlight, prevailing weather, views, drainage patterns, access, and the connection between interior rooms and outdoor areas. These factors can influence where to place the home, how people approach it, and which outdoor spaces are genuinely useful.
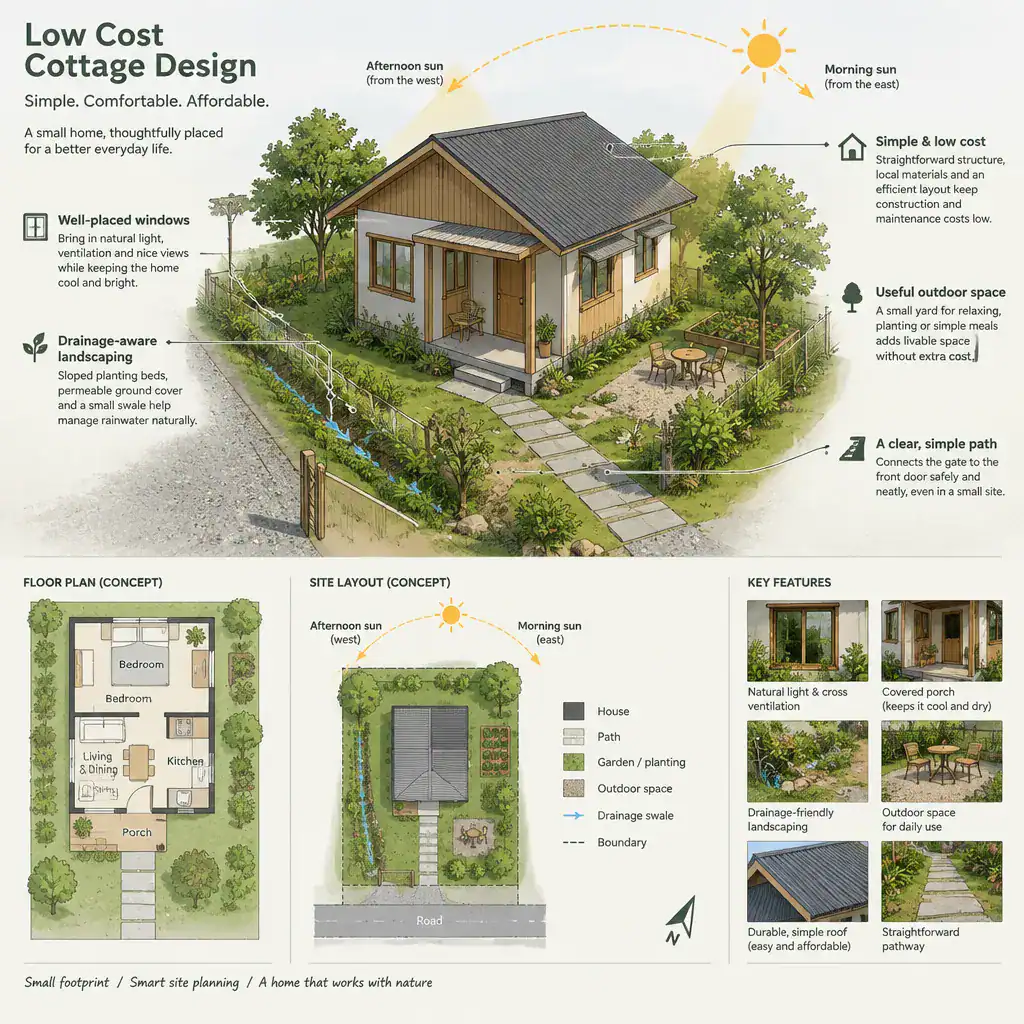
Position windows and doors to support daylight, ventilation, privacy, and sensible furniture arrangements. A pleasant view may influence a living-room window, while weather exposure and privacy may guide the placement of bedrooms, bathrooms, and entries. Plan paths and outdoor areas in ways that support everyday movement rather than adding landscaping features with no clear role.
Discuss long-term maintenance, possible repairs, and likely household changes while the design is still flexible. A low cost cottage design should account for how the home may be used over time, not just how it appears on completion day. Verify structural, zoning, energy, safety, and permitting requirements with appropriate local professionals before moving ahead.
Common Mistakes That Can Undermine a Low-Cost Cottage Plan
One common problem is allowing the footprint to expand gradually as extra rooms, niches, and features are added. Complex roof intersections, irregular additions, and repeated plan changes during construction can make a once-simple concept harder to coordinate. Establish priorities early and treat each requested change as a decision that may affect the entire project.
Another mistake is selecting the cheapest available material without considering maintenance, local climate, installation needs, and eventual replacement. The best choice is not automatically the lowest initial option; it is the one that fits the project’s conditions, desired appearance, and realistic level of upkeep.
A plan should also never be copied without adapting it to the site, regulations, climate, and household. Create a clear written project scope, allow realistic contingency planning, and seek professional review before construction begins. This process helps identify questions before they become expensive changes in the field.
Affordability is supported by clear priorities, a simple building form, disciplined material selections, and thoughtful site planning. Use the ideas that fit your household to prepare a written brief for a qualified designer, architect, or builder. Before proceeding, verify current local prices, regulations, and technical decisions so the final cottage plan responds to both your goals and its real-world conditions.