
A compact bungalow kitchen can feel functional, calm, and visually open when each decision supports the way the household actually cooks. This guide focuses on practical planning rather than one-size-fits-all solutions, because the right choices will depend on your room dimensions, existing plumbing, ventilation options, and daily needs.
In a limited room, adding more cabinets or larger appliances does not automatically improve the kitchen. Deliberate planning helps protect work surfaces, maintain circulation, and prevent visual clutter. Start with the layout and movement through the room, then consider storage, lighting, color, materials, and the small details that give the space its bungalow character.
Choose a Compact Kitchen Layout That Fits the Bungalow
A simple small bungalow compact kitchen often works best when the layout follows the room instead of forcing a standard cabinet arrangement into it. A single-wall layout can suit a narrow or open-plan area by keeping all major functions along one run. A galley arrangement can provide efficient parallel work zones when there is enough clearance between the two sides. A compact L-shaped layout can make good use of a corner while leaving part of the room open for movement or a small dining connection.
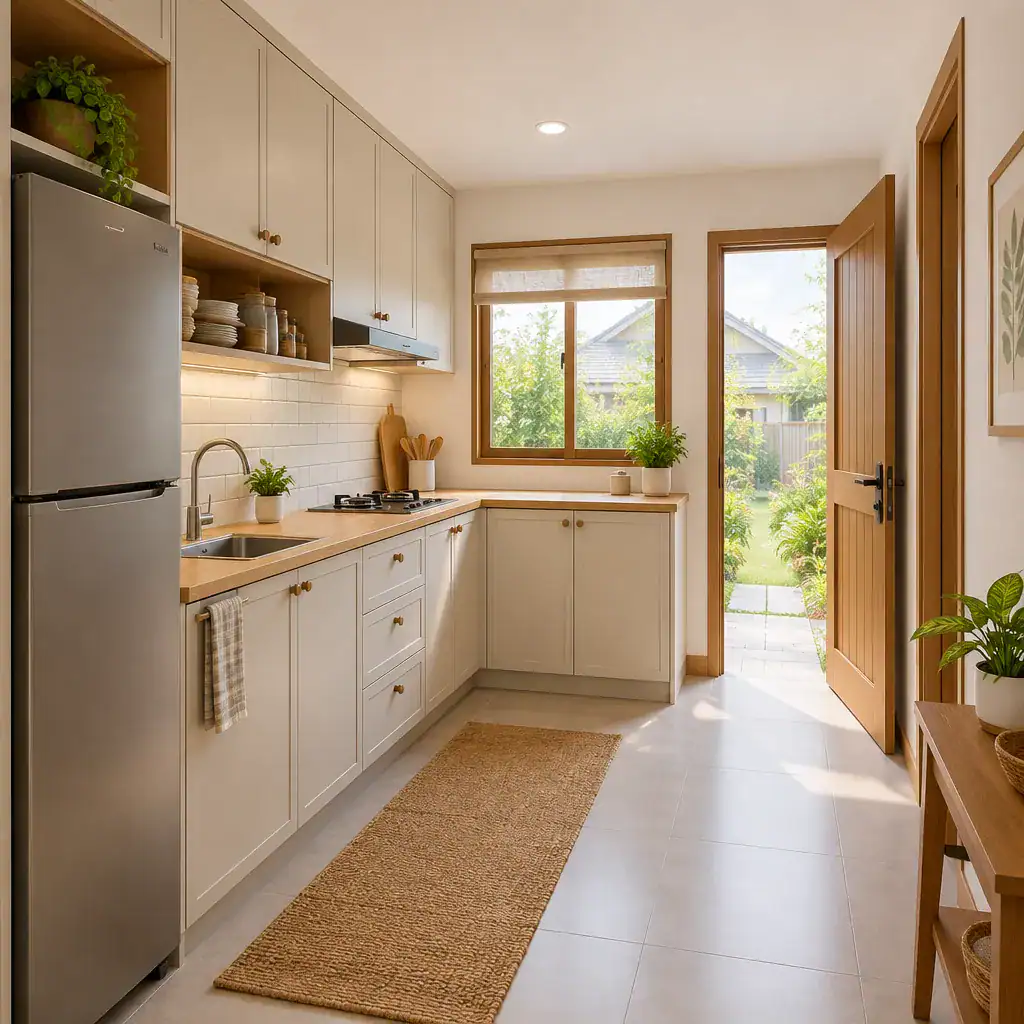
Whichever arrangement you consider, keep a clear path among preparation, cooking, and cleaning areas. The sink, cooktop, refrigerator, and main preparation surface should be positioned so everyday tasks do not require repeated detours around doors or through a busy walkway. In a bungalow, the kitchen may connect directly to a back door, dining room, or hallway, so this route deserves as much attention as the cabinetry.
Check the impact of door swings, windows, walkways, and appliance opening zones before finalizing the plan. A refrigerator door, dishwasher, oven, or lower cabinet drawer can block circulation if it opens into a narrow passage. Measure the room carefully and record fixed elements, including windows, exterior doors, plumbing connections, vents, radiators, and electrical points, before choosing cabinet sizes or appliances. These notes provide a realistic basis for comparing layouts.
Maximize Storage Without Making the Kitchen Feel Crowded
Storage in a simple small bungalow compact kitchen should make daily items easier to reach without turning every wall and counter into a display surface. Tall cabinets can use vertical space for pantry goods, serving pieces, or less frequently used equipment. Drawers are especially useful for keeping utensils, pans, and food containers visible and accessible, while one carefully chosen open shelf can hold a few everyday items without making the room feel overloaded.
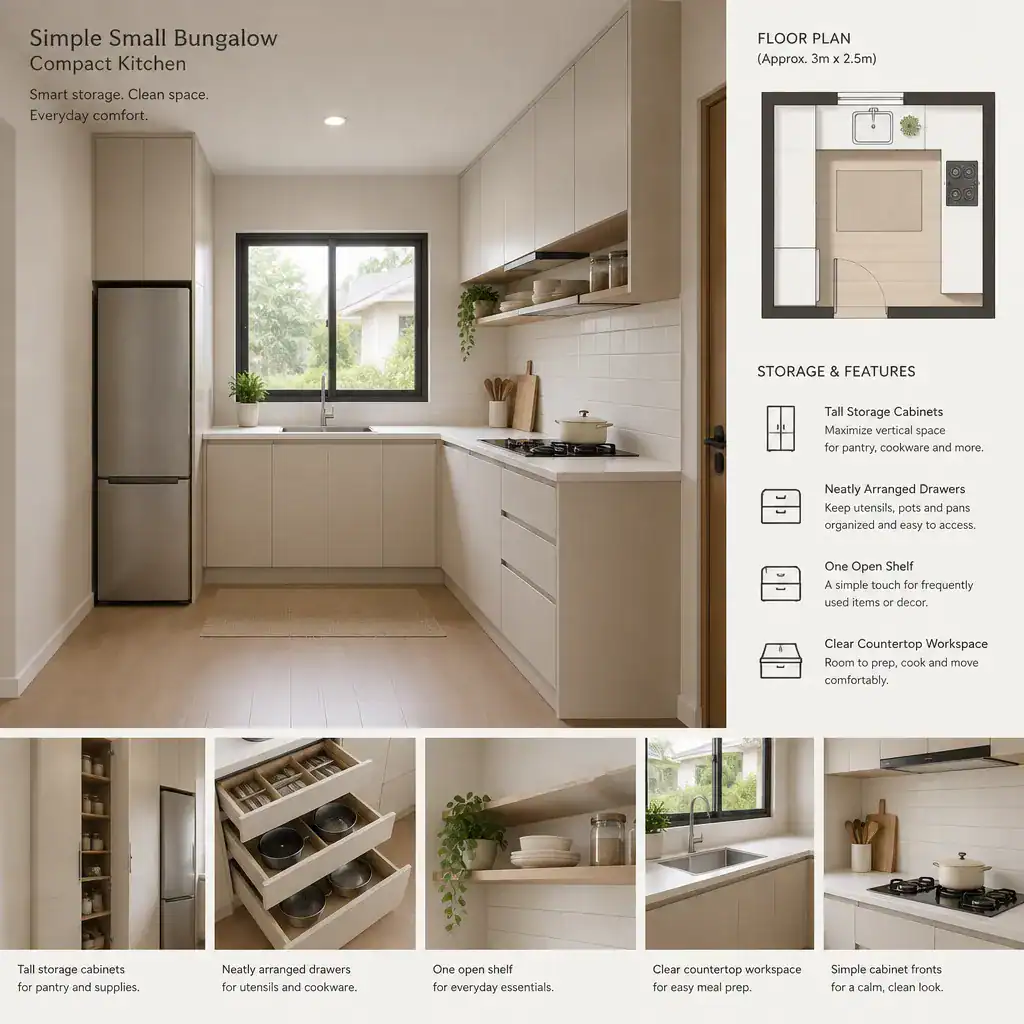
Organize by frequency of use. Keep cookware and preparation tools near the cooking and work zones, cleaning supplies close to the sink, and pantry items in a dedicated cabinet or drawer. Items used only occasionally can occupy upper shelves or the highest sections of tall cabinetry. This approach reduces unnecessary movement and makes it easier to maintain order after cooking.
Choose consistent cabinet fronts and limit the number of items left in view. Matching doors, simple hardware, and closed storage can create a quieter backdrop, even when the kitchen contains substantial storage. Avoid treating every unused surface as a storage opportunity: a clear countertop and an open preparation area are often more valuable than one additional rack, basket, or appliance stand.
Use Light, Color, and Materials to Create a More Open Feel
A restrained visual scheme can help a simple small bungalow compact kitchen appear more generous than its footprint. Coordinated cabinetry, walls, countertops, and backsplashes create a continuous view with fewer visual interruptions. Soft neutrals, pale woods, or other closely related tones can work well, but the most suitable palette should be considered alongside the amount and direction of natural light already available from the kitchen windows.
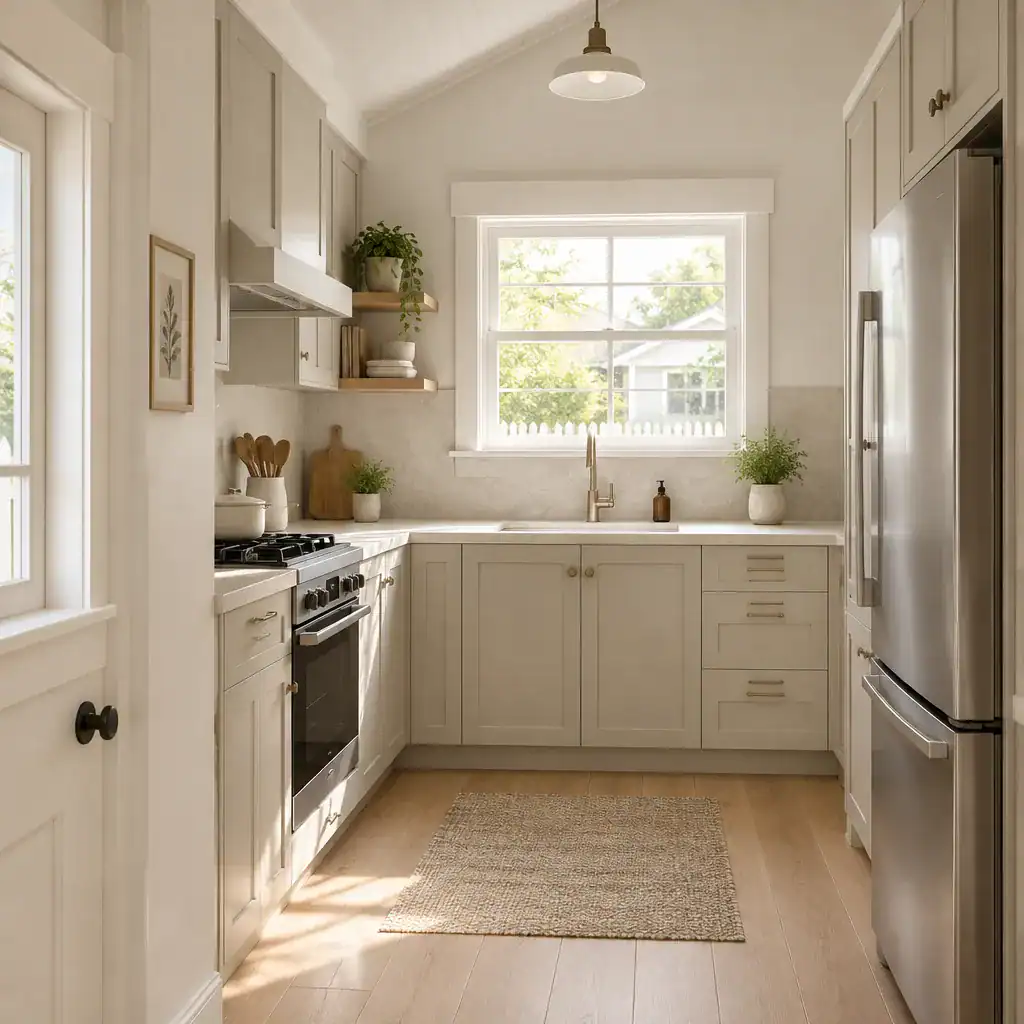
Observe how daylight reaches the room before selecting cabinet and wall colors. A kitchen with limited natural light may benefit from lighter surfaces that reflect available brightness, while a well-lit room may handle slightly deeper cabinet tones without feeling closed in. Maintaining a coordinated color relationship is usually more important than choosing a purely white scheme.
Material choices should also support real household use. Glossy finishes can reflect light but may show fingerprints or streaks more readily. Matte or textured surfaces may conceal minor marks, although some require more careful cleaning. Countertops and backsplashes should be evaluated for durability, stain resistance, cleaning effort, and long-term maintenance. Use only a small number of complementary materials so the compact room remains cohesive rather than visually busy.
Add Simple Bungalow Character Through Focused Details
The final layer of a simple small bungalow compact kitchen is character, which can come from a few focused details rather than extensive decoration. Modest cabinet hardware, a subtle backsplash pattern, a warm wood accent, or a small display area can acknowledge the home’s bungalow setting while preserving a practical, uncluttered room. Select details that relate to the existing trim, flooring, interior doors, or other architectural features found elsewhere in the home.
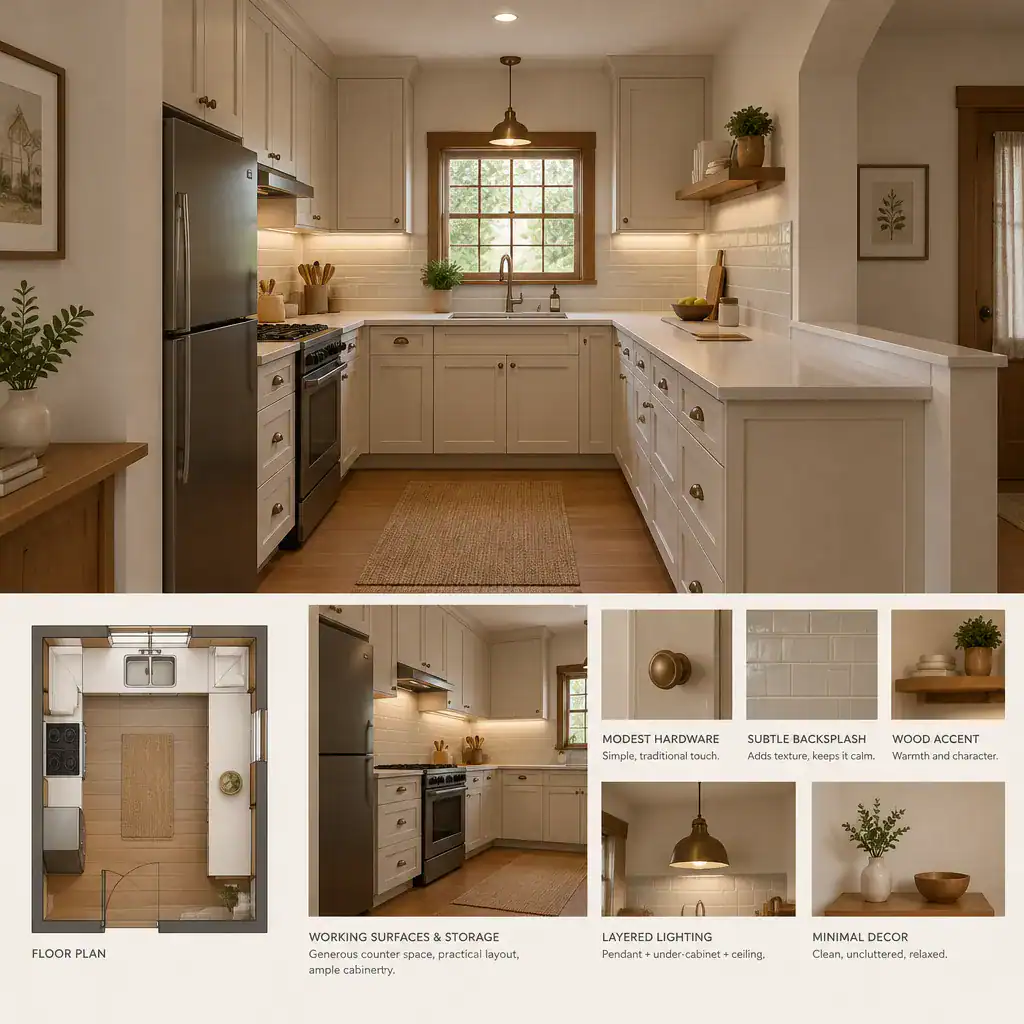
Lighting should support both function and atmosphere. General lighting provides overall visibility, task lighting helps illuminate counters, sink areas, and cooktops, and a restrained accent light can highlight a shelf or backsplash. Separating these roles makes the kitchen more adaptable throughout the day without relying on a single bright fixture.
Keep decorative choices in proportion to the available workspace. Oversized stools, bulky furniture, too many display objects, and heavily ornamented finishes can quickly reduce useful room in a compact kitchen. A few coordinated details will feel more intentional and will allow the countertop, walkway, and work zones to remain clear for everyday use.
A successful simple small bungalow compact kitchen begins with accurate measurements, a layout that respects circulation, storage organized around daily routines, and a restrained visual scheme. Before committing to finishes or decorative details, prioritize how you cook, what you need to store, and the fixed constraints of the existing room. Those practical decisions create the strongest foundation for a kitchen that is both efficient and welcoming.