
A compact utility room works best when it is planned for the tasks your household truly performs, not filled with features that consume valuable floor area. In a simple small bungalow utility room, the goal is to make laundry, cleaning, storage, and maintenance easy to manage while preserving a calm, uncluttered appearance. This guide covers the planning sequence from defining priorities and choosing a layout to organizing storage, selecting finishes, and checking everyday usability.
Start by balancing three needs: comfortable access to appliances and supplies, enough storage for routine items, and a restrained visual style that suits a bungalow. When each item has a purpose and a designated place, even a modest room can feel orderly rather than cramped.
Define the Utility Room’s Essential Functions
Before choosing cabinets or finishes, decide what the room must do. A utility room may support laundry sorting and washing, linen storage, cleaning-supply storage, household repairs, pet-care items, recycling, or equipment such as a water heater or other home services. Listing these activities helps distinguish essential functions from optional extras that may not justify their space.
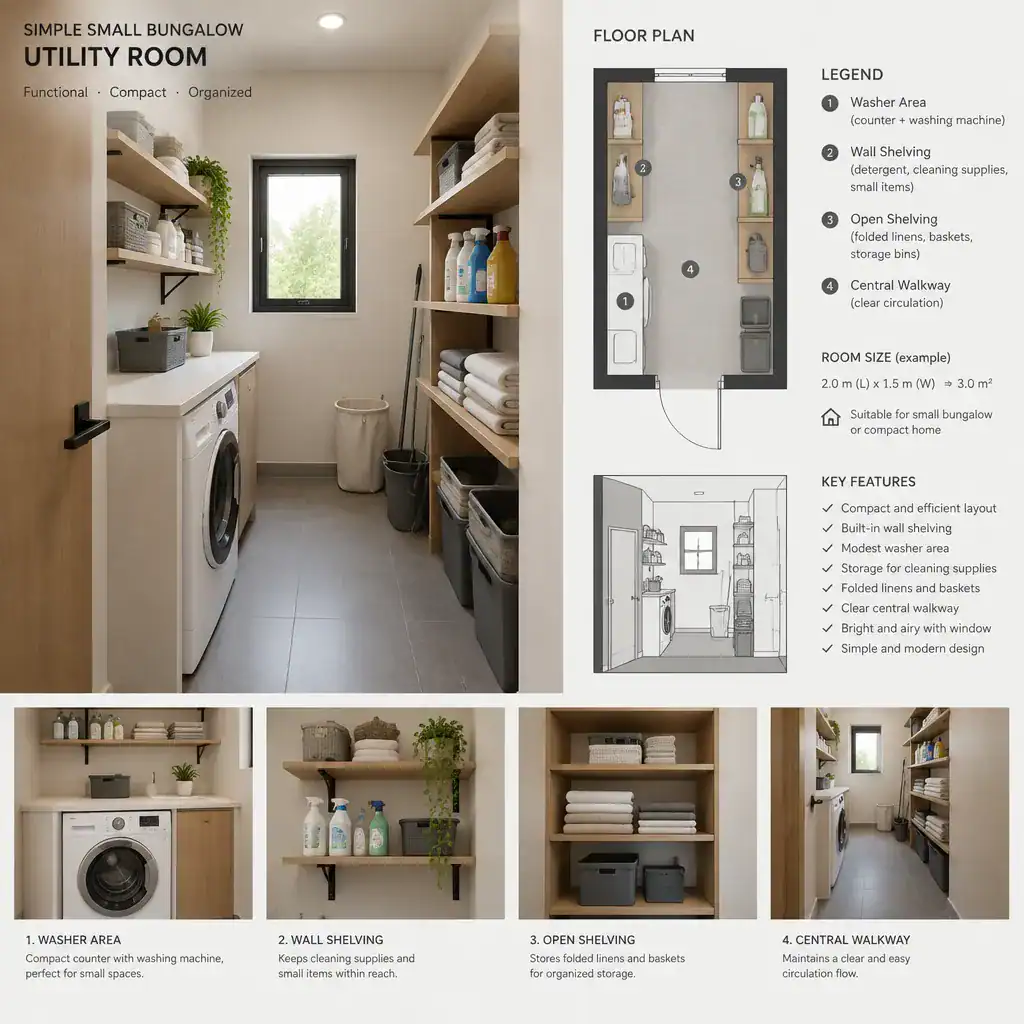
Give priority to the functions used every week, then consider occasional tasks. For example, a household that handles frequent laundry may need a sorting point, appliance access, and a folding surface before it needs decorative open shelving. A home with limited closet storage may benefit more from linen shelves and a tall cabinet for cleaning tools. This process helps a simple small bungalow utility room stay focused on daily needs.
Each function affects the plan. Laundry appliances need room for loading and servicing, cleaning supplies need secure storage, and folding requires a usable counter or adaptable surface. Shelving depth, clear walking space, plumbing connections, electrical outlets, and ventilation routes should be considered early rather than added after cabinetry is installed. Where work involves appliances, plumbing, electrical changes, ventilation, or building alterations, consult qualified professionals and review applicable local requirements.
Choose a Space-Efficient Utility Room Layout
The most useful layout is usually the one that creates a clear path from the entry to appliances, storage, and any sink or work counter. A single-wall arrangement can keep appliances, cabinets, and shelving on one side, leaving the opposite side open for movement. An L-shaped arrangement can add counter or storage capacity when two adjoining walls are available, while a compact utility zone along a hall or circulation route may work when a separate room is not practical.
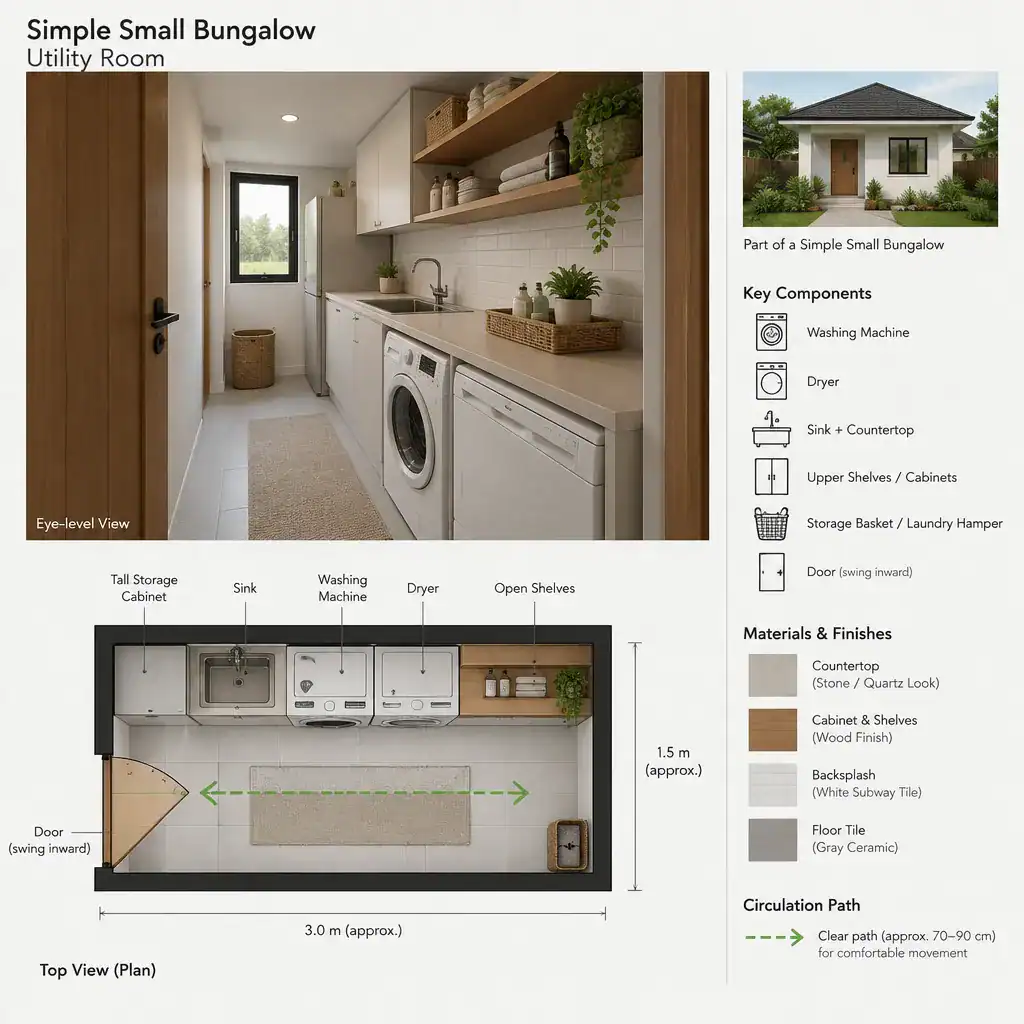
Keep the working sequence uninterrupted. You should be able to bring items in, sort them, use appliances or a sink, and put supplies away without repeatedly crossing the room or blocking a doorway. Consider how a door swings, whether appliance doors can open comfortably, and whether drawers, pull-outs, or tall cabinets interfere with one another.
Measure the room, wall lengths, openings, ceiling constraints, existing fixtures, and the actual dimensions of planned appliances before settling on a layout. Also keep shutoff valves, connections, filters, and other service points accessible for maintenance. Accurate measurements are especially important in a simple small bungalow utility room, where a small planning error can reduce usable circulation significantly.
Maximize Storage Without Making the Room Feel Crowded
Limited floor area makes wall space especially valuable. Vertical cabinets, upper shelves, shallow shelving, wall-mounted rails, hooks, and labeled containers can hold many supplies without narrowing the central walkway. Use the most accessible locations for items used often, such as detergent, cloths, laundry baskets, or a dustpan, and reserve higher shelves or less convenient cupboards for occasional-use supplies.
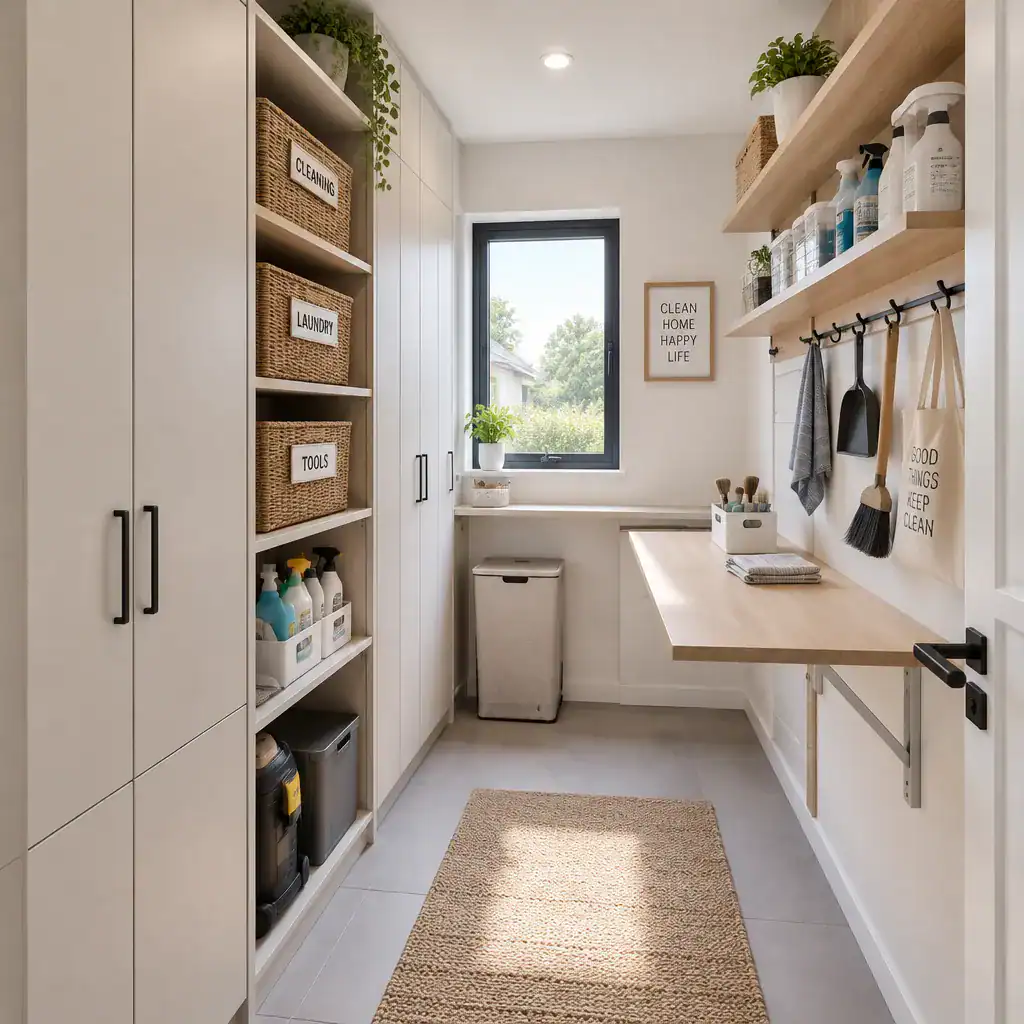
Flexible features can reduce the need for permanent furniture. A fold-down surface can create a temporary folding area, a pull-out basket can contain laundry or recycling, and a multipurpose counter can support sorting, light repairs, or packing household items. Closed storage can conceal visual clutter, while a small amount of open shelving may be useful for frequently reached items.
Organize products by task instead of placing them wherever space happens to be available. Keep cleaning products secure according to household safety needs, particularly when children or pets are present. Labels and simple grouping make it easier to restock supplies and prevent duplicate purchases, helping the room remain functional without feeling overfilled.
Select Simple Finishes and Practical Details
Utility-room materials should suit regular exposure to moisture, dirt, detergent, and everyday wear. Easy-to-clean flooring, washable wall surfaces, durable counters, and cabinetry that can tolerate routine use are practical choices. The right finish is not necessarily the most elaborate one; it is the one that supports maintenance and fits the conditions of the room.
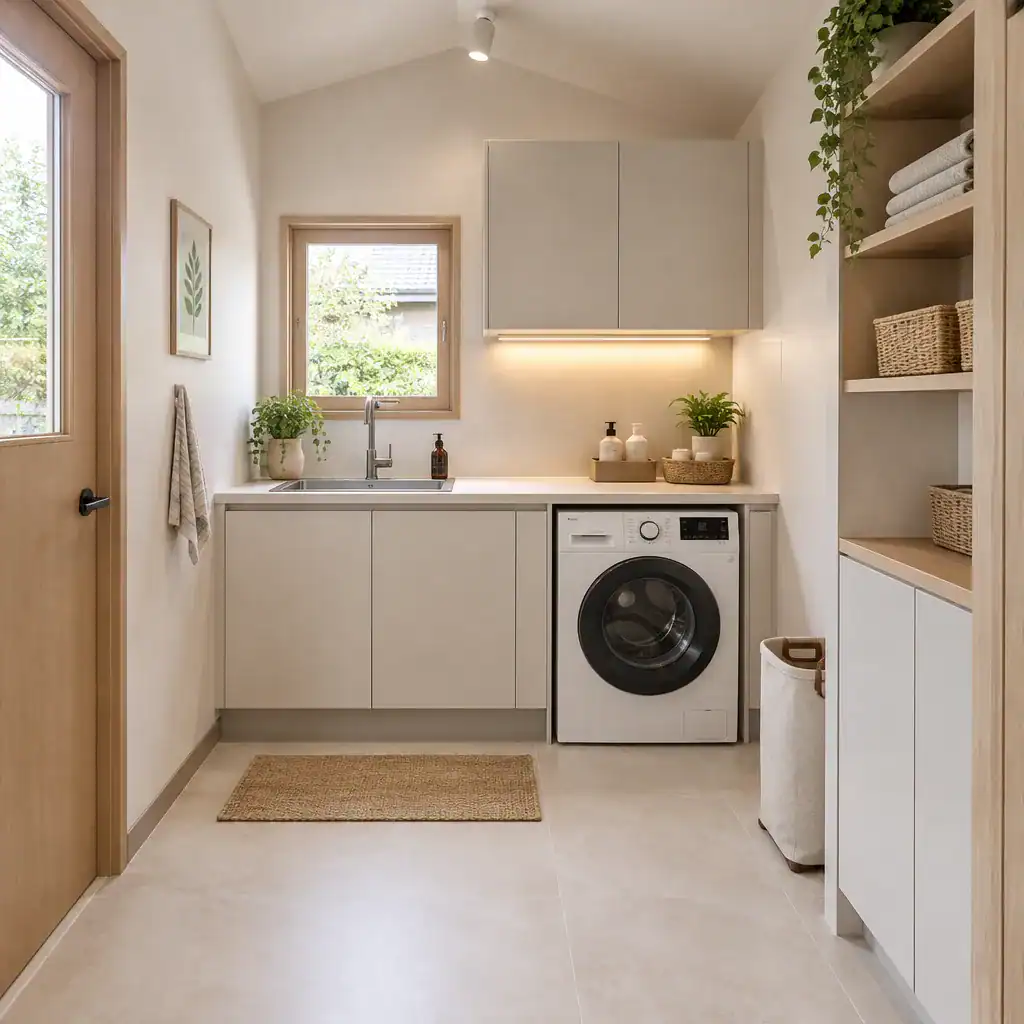
A restrained palette and consistent cabinet hardware help a small space feel composed. Light or mid-tone surfaces can support a bright appearance, while natural accents or simple textures can add warmth without turning a workroom into a heavily decorated space. This approach gives a simple small bungalow utility room a tidy look that complements the straightforward character of a bungalow.
Plan both general lighting and focused task lighting so counters, shelves, appliance controls, and labels remain easy to see. Consider wall protection near wet or messy work areas, and seek appropriate professional guidance for flooring, ventilation, moisture control, and any required changes to the home’s systems. Good ventilation and moisture management are important for protecting finishes and maintaining comfortable everyday use.
Create a Utility Room That Is Easy to Use Every Day
A practical room follows the household’s repeatable workflow. Think through the route from bringing items in to sorting, washing, drying, folding, storing, recycling, or taking items back out. Place laundry baskets near the point where laundry arrives, keep frequently used products within easy reach of the appliances, and locate a folding or sorting surface where it does not interrupt the walkway.
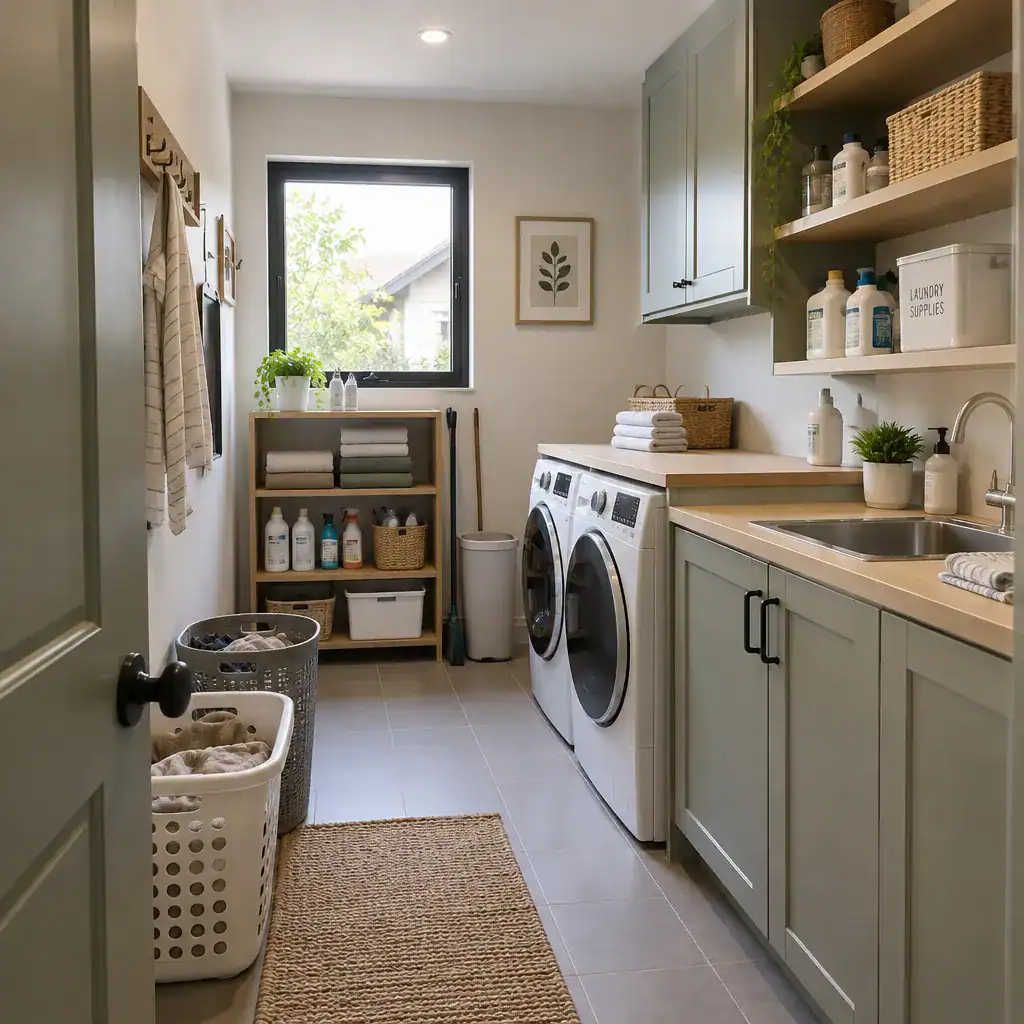
Assign a permanent location for reusable cleaning tools, spare supplies, linens, and items waiting to leave the room. This prevents temporary piles from taking over the counter or floor. Keeping surfaces visually simple also makes it easier to spot leaks, clutter, blocked vents, or other maintenance concerns before they become more disruptive.
Before installation, review the plan as a practical checklist: confirm measurements, door and appliance access, storage locations, lighting coverage, ventilation needs, and access to service points. Verify that planned work receives any necessary professional and local code review. A room that passes this final usability check is more likely to support daily routines comfortably over time.
A successful small utility room comes from clear priorities, accurate measurements, and efficient organization rather than from adding more features. Adapt these ideas to the available space in your bungalow, the routines of your household, and applicable local requirements, then choose solutions that make essential tasks easier to complete every day.