
A one-level home can pair easy day-to-day movement with the warm, familiar character people associate with a farmhouse. The strongest modern single story farmhouse plans do more than create an appealing street view: they organize daily routines, allow room for changing needs, and make the most of the site.
Before choosing or adapting a plan, consider how your household arrives home, cooks, relaxes, works, entertains, stores belongings, and seeks privacy. Site conditions, views, orientation, and local requirements also influence what works. This guide looks at layout organization, modern farmhouse character, indoor-outdoor connections, and the questions to ask when comparing options with a qualified designer, architect, or builder.
What Defines a Modern Single-Story Farmhouse Plan?
A modern single-story farmhouse typically combines a straightforward, farmhouse-inspired building form with contemporary expectations for open shared spaces, flexible rooms, and efficient circulation. Gabled forms, porches, simple massing, and approachable materials can convey farmhouse character, while the plan itself should support how people live now. Keeping frequently used rooms on one level can make movement between the entry, kitchen, bedrooms, laundry, and outdoor areas more direct.
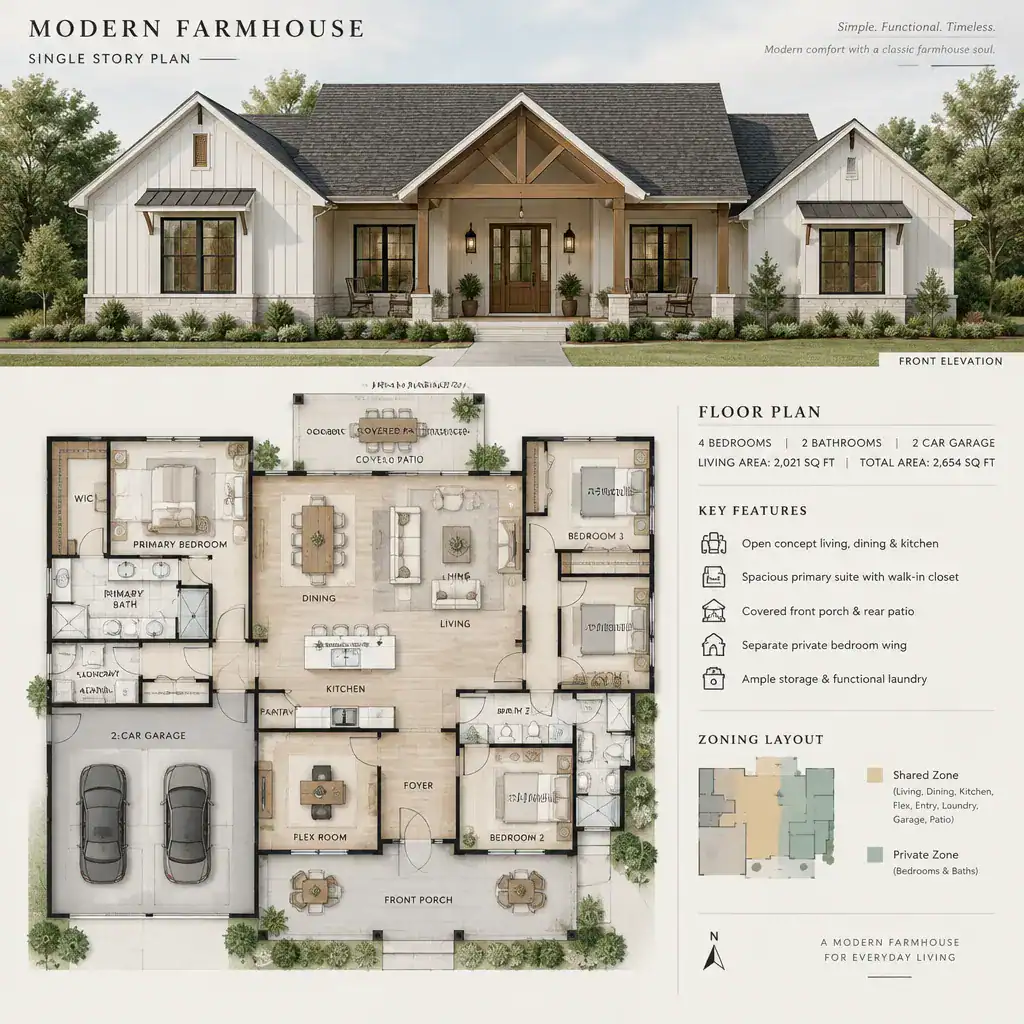
Style and function should be evaluated separately before they are judged together. A façade may look convincingly farmhouse-inspired, yet its interior can still have narrow pathways, poorly placed storage, or bedrooms exposed to noise from the main living area. When reviewing modern single story farmhouse plans, trace a normal day through the drawing and ask whether the room arrangement suits current routines as well as likely future needs.
Organizing the Main Living Areas on One Level
The kitchen, dining area, and living room often work best as a connected shared zone, but connection does not require every activity to occur in one undefined room. An island can establish the kitchen’s work area, a dining table can anchor meals, and a seating arrangement can give the living room its own purpose. These subtle boundaries help an open layout feel organized while preserving conversation and daylight across the shared spaces.
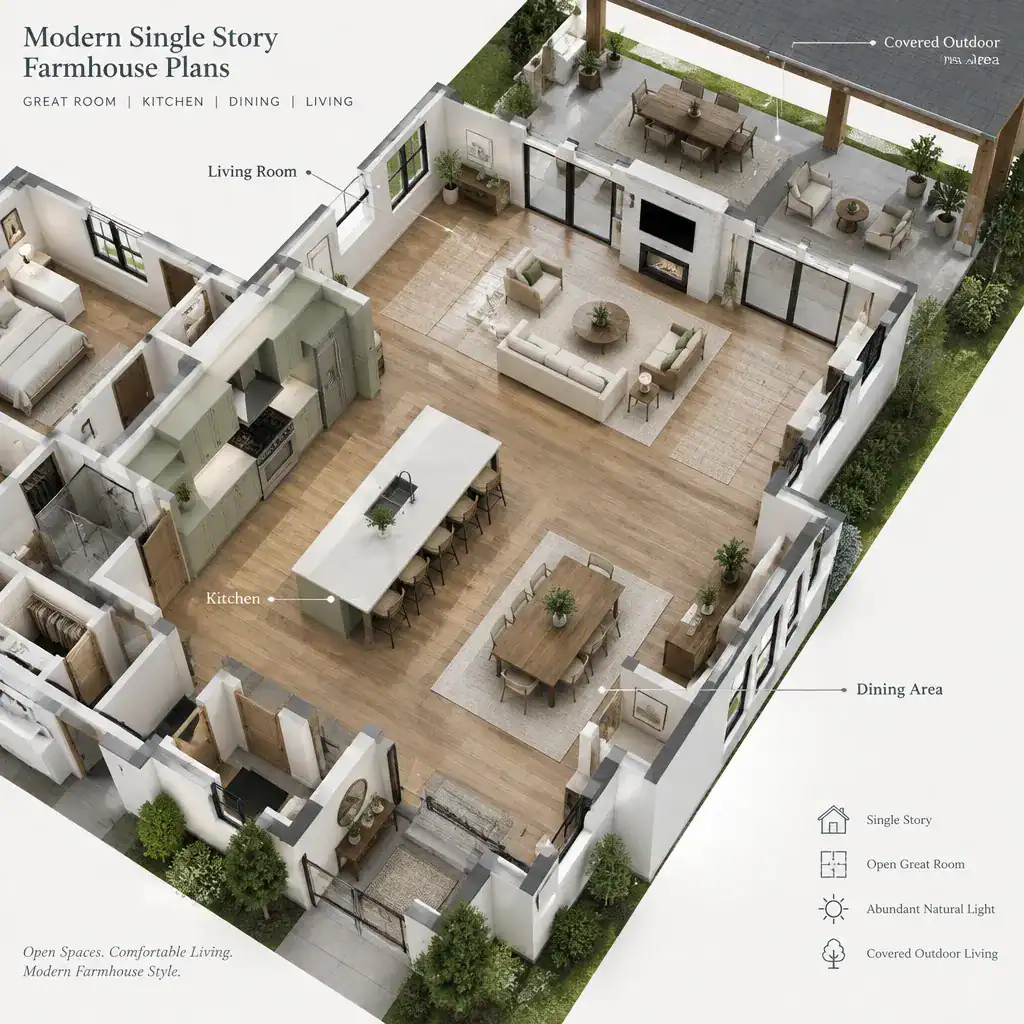
Clear circulation is essential. People should be able to walk from the entry to the kitchen, from the kitchen to dining, or from the living room to the patio without weaving through a seating group or passing directly behind someone at the cooktop. Look at sightlines from the entry and main seating areas, along with the placement of windows that bring in daylight or frame outdoor views. A pantry near the kitchen, a laundry area near household drop zones, and a practical route to a covered outdoor space can reduce friction in daily use.
Furniture should be tested while the plan is still under consideration. Sketching likely sofas, dining chairs, beds, and storage pieces reveals whether the rooms have workable clearances and whether doors, windows, and circulation paths remain useful after furnishing.
Balancing Private Rooms, Storage, and Everyday Convenience
Bedrooms and bathrooms benefit from a degree of separation from the busiest parts of the home. A bedroom wing, a short hall, or a buffer of closets and bathrooms can help limit noise and create a more private retreat, while still keeping rooms convenient to the shared zone. The right arrangement depends on the household: some may prefer a primary bedroom set apart from other rooms, while others may prioritize closer proximity.
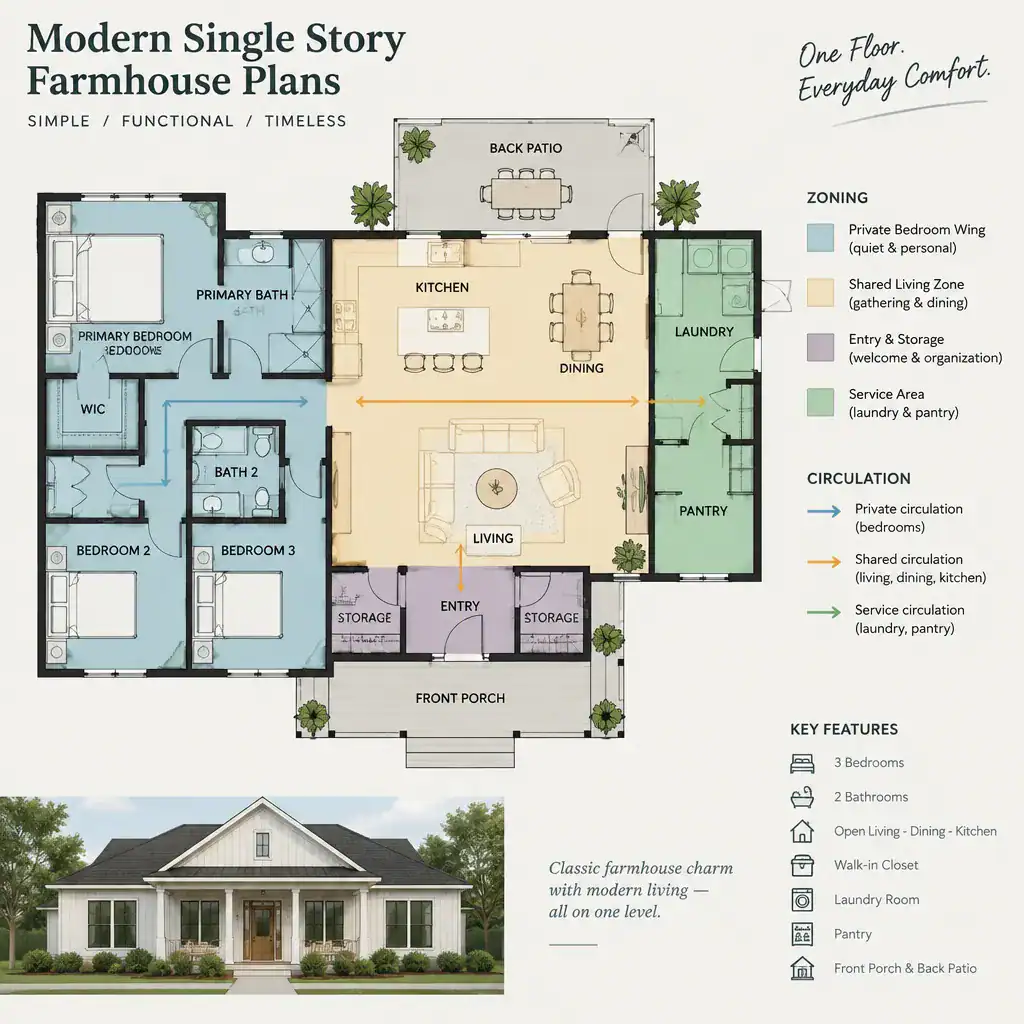
Service spaces deserve equal attention. Entry storage, a mudroom-style drop zone, laundry, utility functions, and pantry space should be located around real routines rather than treated as leftover areas. Consider where shoes, bags, coats, groceries, cleaning supplies, linens, and seasonal items will go. Closets, cabinets, and pantry capacity are far easier to assess early than to add after a preferred layout has been selected.
Compare the plan against both present and possible future circumstances. A flexible room, accessible route, adaptable storage area, or well-positioned bathroom may provide useful options as work patterns, family needs, or mobility preferences change. The goal is not a universal arrangement, but a plan with sensible zoning and room to evolve.
Modern Farmhouse Exterior Features That Support the Plan
Modern farmhouse character is often expressed through restrained gabled rooflines, a welcoming porch, simple siding, grouped windows, and selective contrast such as darker window frames or warm wood accents. These elements are most convincing when they follow the home’s actual organization. A porch should reinforce the entry sequence or outdoor living area, and roof forms should relate clearly to the rooms beneath them rather than merely decorating the elevation.
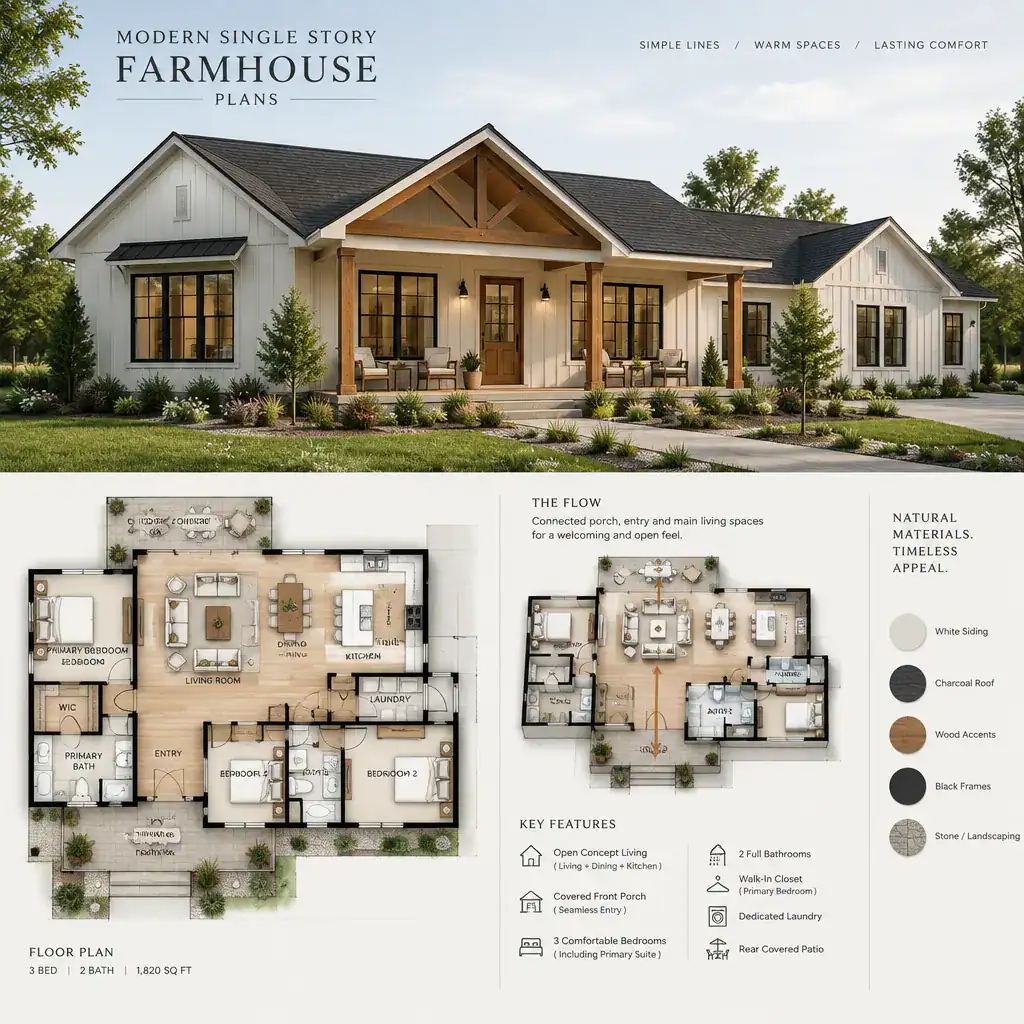
Window composition can connect exterior appearance to interior performance and experience. Openings near the living area may capture a view or bring daylight into the shared zone, while bedroom windows can be positioned with privacy in mind. Porch placement can shade an entry, create a transition between indoors and outdoors, and support regular use of a yard or terrace. In this way, exterior decisions and the floor plan should strengthen each other.
Materials, roof design, drainage, structural details, and construction methods must respond to the actual site and local conditions. These decisions require review by qualified local professionals rather than assumptions drawn from a plan image or exterior style.
How to Compare Modern Single-Story Farmhouse Plans
A useful comparison begins with a consistent checklist. Review circulation between key rooms, the relationship of the kitchen to dining and outdoor areas, bedroom privacy, storage locations, access to daylight, furniture fit, and the ease of using outdoor spaces. Rather than asking only which drawing looks most attractive, examine how each option handles the activities that occur every day.
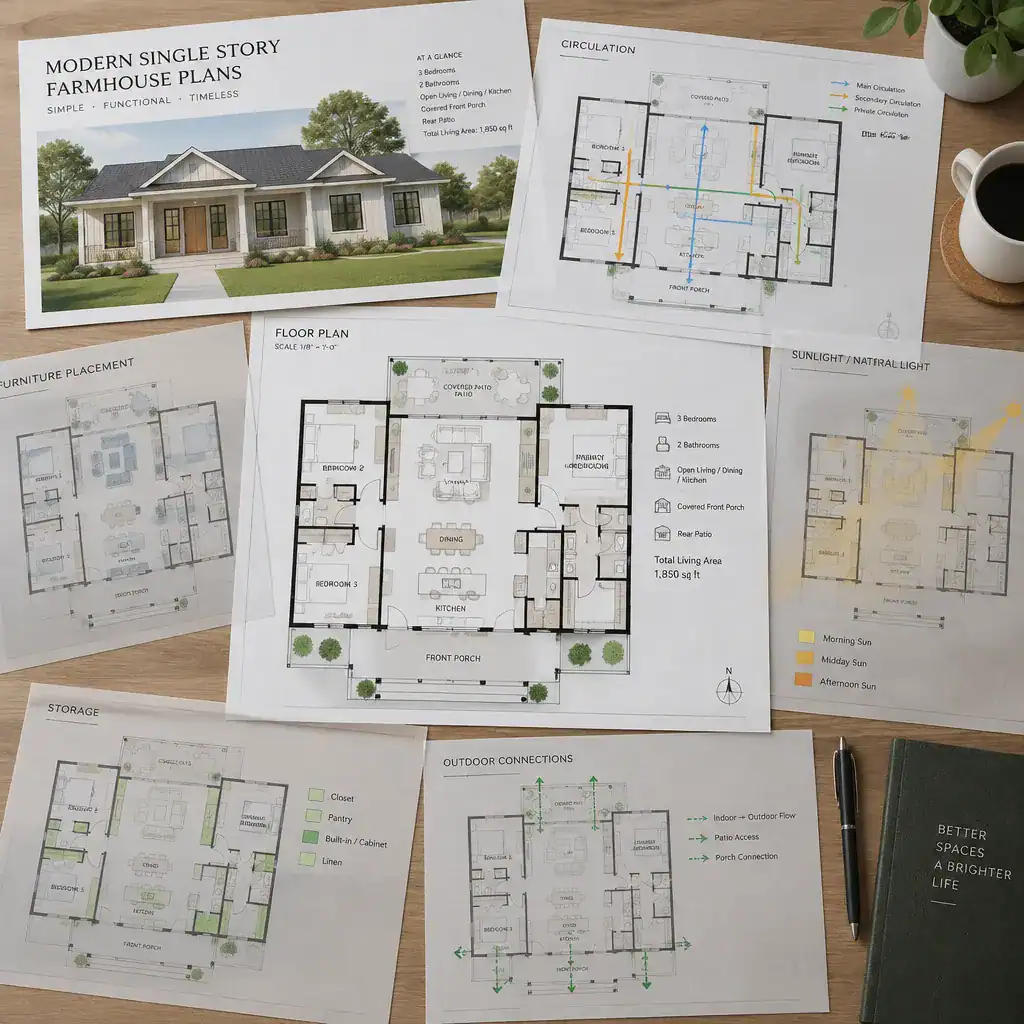
Test each option against household routines. Follow an arrival from garage or front door to storage; imagine carrying groceries to the pantry; consider meal preparation while others gather nearby; and check whether cleaning, laundry, entertaining, and quiet time can occur without constant conflict. This exercise often exposes the practical differences between otherwise similar modern single story farmhouse plans.
Also ask site-specific questions before making a decision. How will the home orient toward sun, views, neighboring properties, and access? What setbacks, drainage conditions, utilities, grading needs, and local requirements affect the footprint? A qualified local professional should confirm structural, accessibility, energy, and code implications before construction decisions are made.
An effective modern single-story farmhouse plan brings everyday function and a coherent farmhouse-inspired exterior into the same conversation. By checking circulation, privacy, storage, furniture placement, outdoor access, and site fit, you can compare plans with greater confidence. Use this framework when reviewing modern single story farmhouse plans with a designer, architect, or builder, and rely on local professional guidance to verify the requirements that apply to your project.