
A compact farmhouse that keeps daily life on one level while adding a loft can offer an efficient footprint without making every activity compete for the same room. The loft is best treated as secondary space rather than assumed bedroom area: its configuration, dimensions, room capacity, and structural feasibility differ from one plan to another.
When reviewing one story farmhouse plans under 2000 square feet with loft, focus on usable area, loft access, circulation, daylight, storage, and the degree of farmhouse character that supports your routine. This guide provides comparison ideas instead of prescribing a universal layout. Before building or altering a plan, have qualified local professionals verify code compliance, ceiling heights, stair design, structural support, and overall buildability.
How to Organize a Compact One-Story Farmhouse Layout
The most efficient compact layouts put the functions used every day on the main level: kitchen, dining, living space, bathrooms, and primary sleeping areas. An open or partly open central zone can make the home feel connected and bring kitchen, dining, and living activities closer together, while a partial wall, island, or change in ceiling treatment can still define each function.
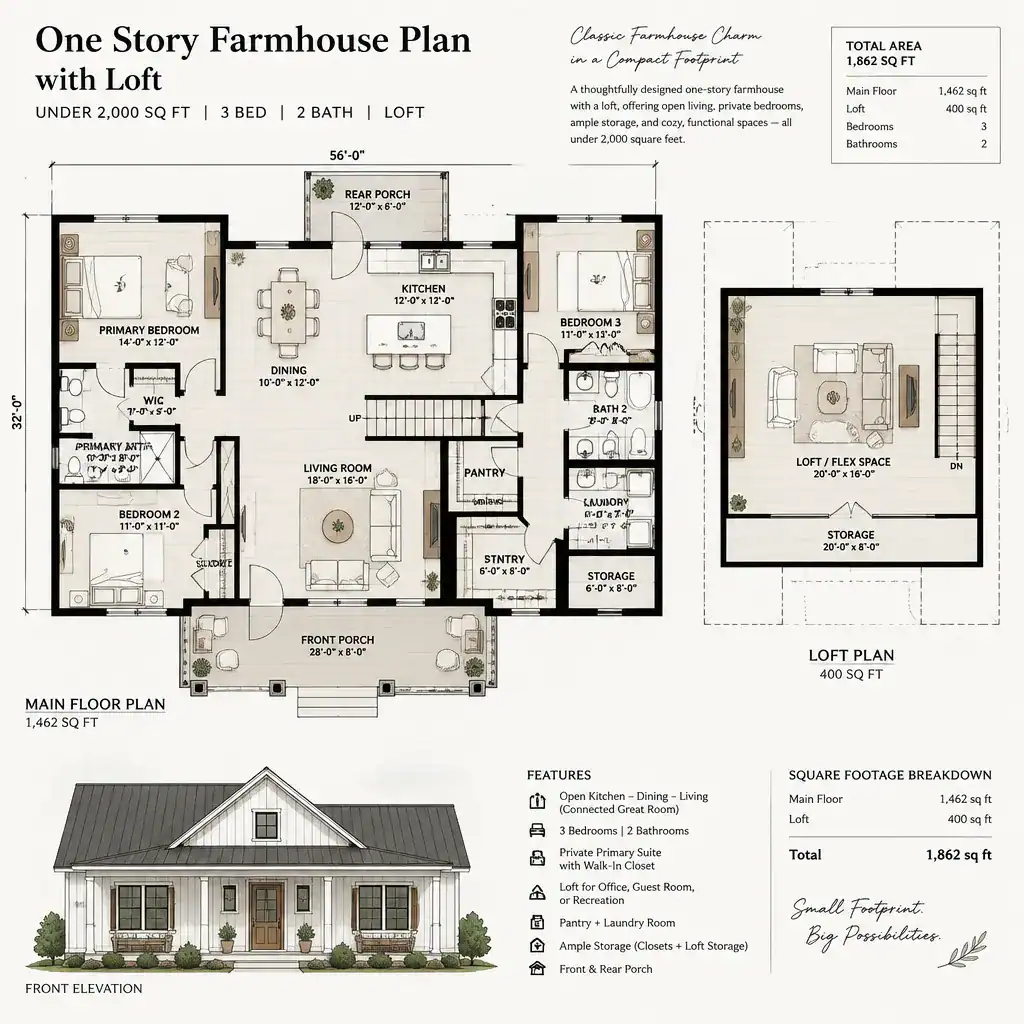
Space lost to circulation matters more in a smaller home. Look for stairs that serve the loft without interrupting the living area, halls that do more than simply connect doors, and mechanical areas that are accessible without taking over valuable wall space. Closets, pantry storage, linen storage, and an entry drop zone should be located where they support daily use rather than added as leftover spaces.
Do not judge a plan only by its exterior perspective. Test it with furniture: allow room for dining chairs to pull back, seating to face a focal point, beds to be made, and doors to swing freely. Trace the path from parking to the kitchen, from bedrooms to bathrooms, and from the main level to the loft. These checks often reveal whether a visually appealing plan will work comfortably in practice.
Planning the Loft as Useful Secondary Space
A loft can become a reading retreat, home office, hobby area, flexible family room, or occasional guest sleeping space. Its best role depends on the household, but the space should have a clear purpose before it is counted as a major advantage. A loft that is difficult to reach or use may be better valued as supplemental space than as a replacement for a full main-level room.
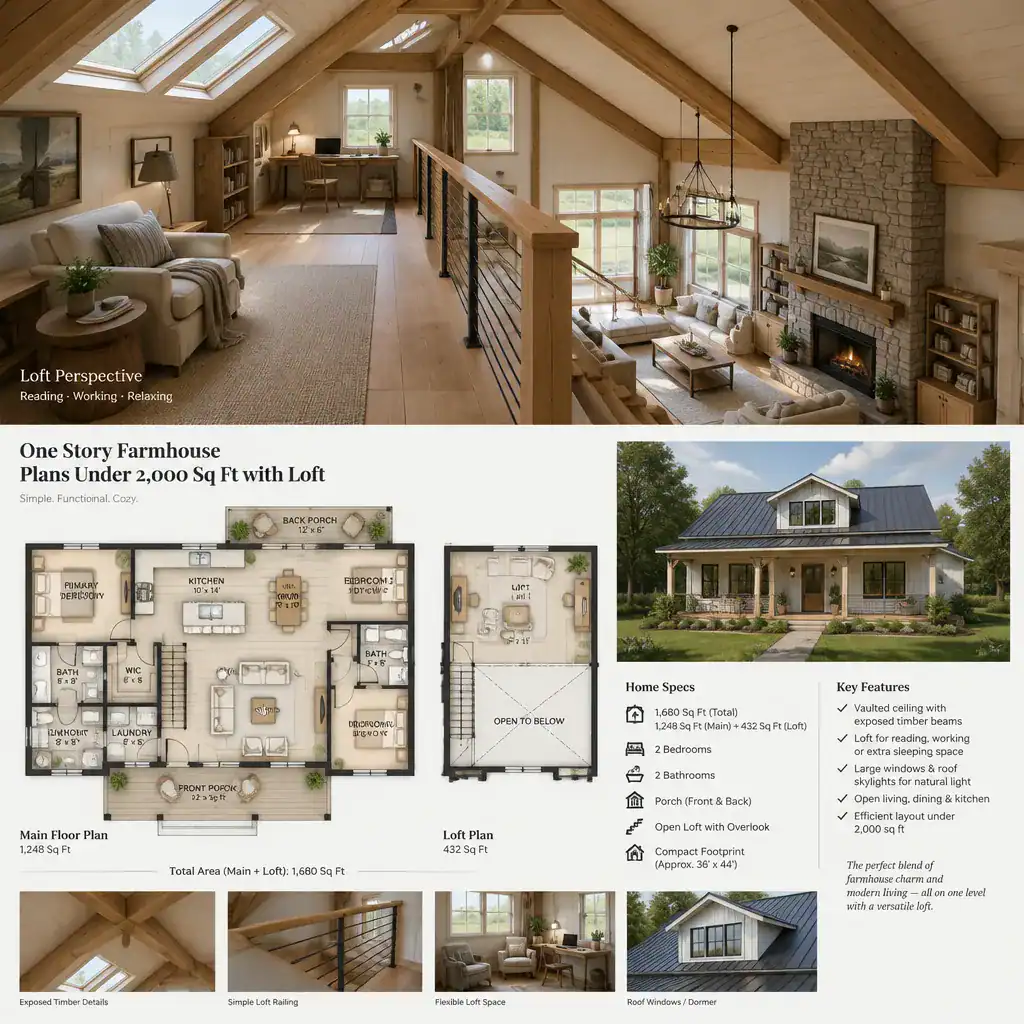
Evaluate loft access, standing headroom, privacy, daylight, ventilation, and the relationship to rooms below. An open edge overlooking the living room can create a generous sense of volume and visual connection, but it may also transmit sound and reduce privacy. A more enclosed loft can feel quieter and more independent, although it may need carefully planned windows and ventilation to avoid feeling closed in.
Stair geometry, guardrails, floor framing, and local requirements need professional review. Roof slopes and loft openings can affect usable headroom as well as the structural approach. Comparing one story farmhouse plans under 2000 square feet with loft means asking how the loft functions on ordinary days, not simply whether it appears on the drawing.
Farmhouse Design Features That Work in a Smaller Plan
Farmhouse character does not require a large or highly ornamented house. A simple roof form, modest welcoming porch, practical entry, balanced window arrangement, and straightforward exterior massing can give a compact home a recognizable farmhouse presence. A loft volume can sit within the roof form while keeping the overall composition appropriately scaled to the footprint.
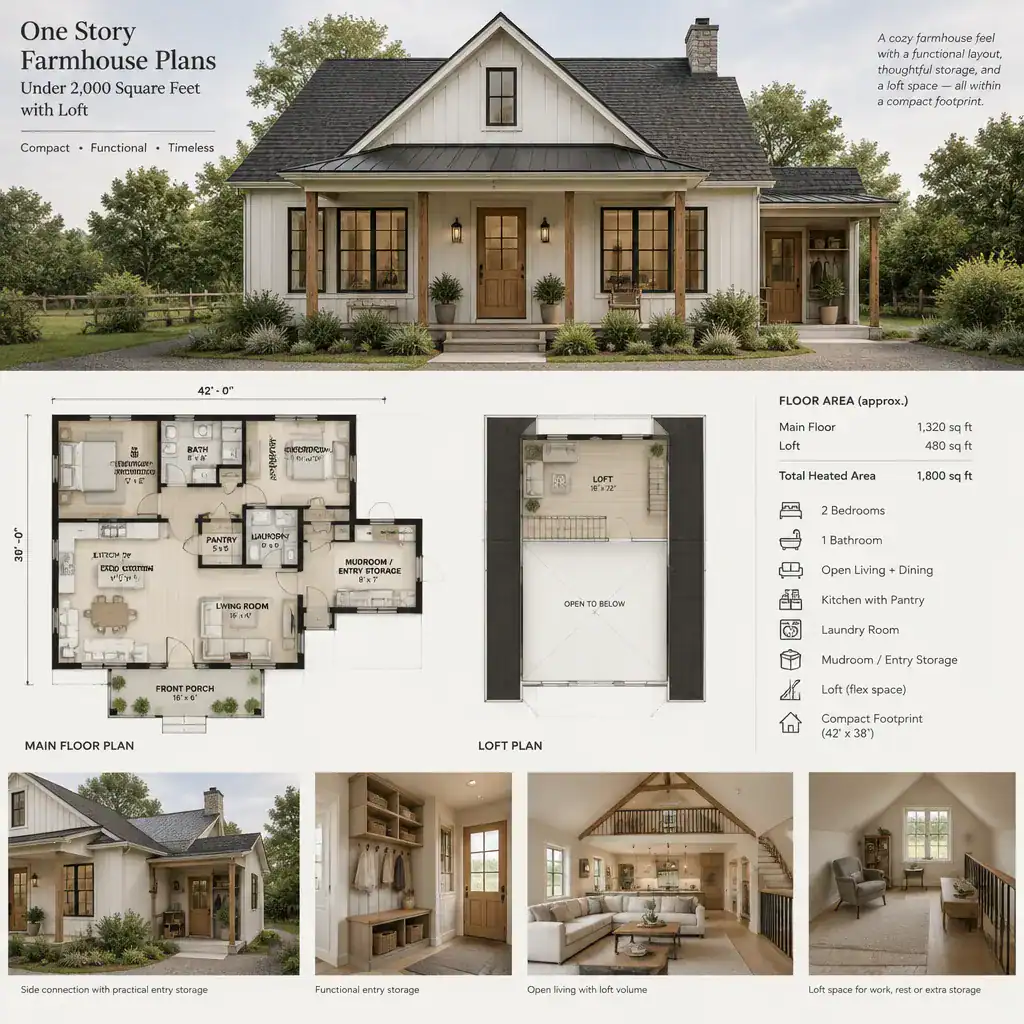
Materials and details can carry much of the style. Restrained trim, durable siding or cladding, warm exterior lighting, uncomplicated hardware, and furnishings with useful storage can create a farmhouse feel without excessive decorative layers. Inside, natural-looking finishes and simple built-ins can reinforce the character while serving a practical purpose.
Connect style decisions to the plan itself. A porch should lead naturally to an entry, mudroom, or storage point; kitchen windows should respond to useful views and daylight; and exterior doors should support the way the household arrives and leaves. These are design choices, not universal construction rules, so each should be adapted to the site, climate, budget, and selected plan.
What to Check When Comparing Farmhouse Plans
Start by confirming what the advertised square footage includes. The stated total may treat a loft, porch, garage, unfinished area, or other spaces differently, so compare like with like before deciding that one plan is larger or more efficient than another. The usable main-level area may be the more meaningful figure for households prioritizing single-level living.
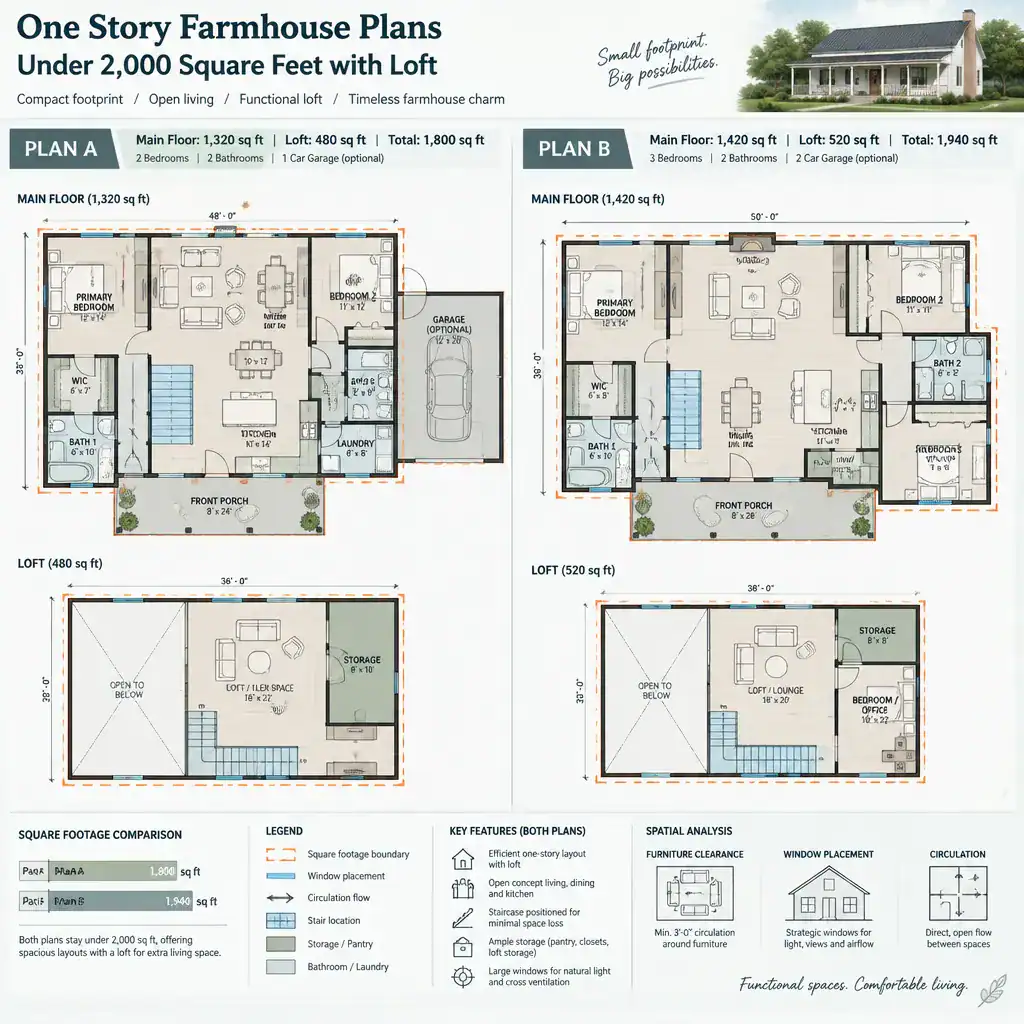
Review room proportions alongside door swings, window placement, furniture clearances, storage capacity, and circulation routes. A compact layout works best when doors do not conflict, windows leave practical furniture walls, and storage is available near the activities that generate clutter. Examine the route to the loft and whether it competes with the entry, kitchen, or central living zone.
The loft can also influence roof design, ceiling conditions, heating and cooling zones, and access for maintenance. Identify what is fixed in the drawing and what could require redesign, engineering review, or local approval. This is especially important when comparing one story farmhouse plans under 2000 square feet with loft from different sources, because presentation drawings may not show every site-specific requirement.
Customization Ideas for Different Household Needs
Use current routines and likely future changes to decide how the loft, flex areas, storage, and entry should work. A household that works from home may value a quieter loft desk area, while another may prefer it as a reading or hobby space. A flexible main-level room can support changing needs without requiring the loft to solve every space challenge.
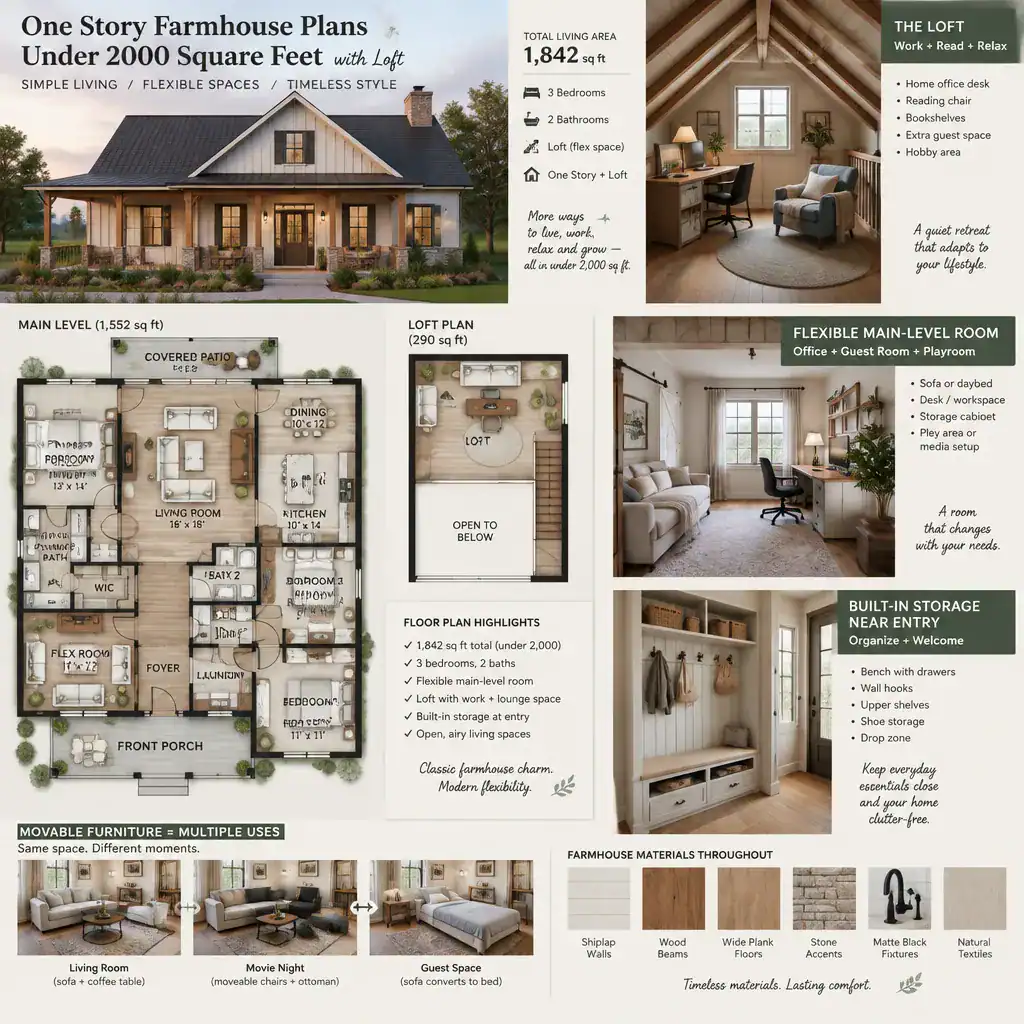
Movable furniture, built-in storage, multi-use rooms, and doors that can close for privacy can make a compact home more adaptable. Bench storage near the entry, cabinetry that serves dining and living areas, and furnishings sized for the room can reduce visual clutter while preserving open space.
Some revisions have broader consequences than they first appear to. Changes to stairs, roof structure, plumbing locations, windows, and load-bearing elements can affect multiple parts of the design and should be assessed by appropriate professionals. Before requesting revisions or choosing among one story farmhouse plans under 2000 square feet with loft, prepare a priority list that distinguishes essential needs from preferred features.
The strongest choice balances the under-2,000-square-foot target with comfortable main-level living and a loft that is genuinely useful. Compare layout efficiency, loft practicality, farmhouse expression, storage, circulation, and the need for code review. Finally, validate the selected plan against the lot, household needs, local regulations, budget, and professional design input before moving forward.