
Planning a farmhouse of roughly 2,000 square feet over two floors means making every connection work: shared living rooms need to feel generous, private areas need separation, and the garage must support rather than disrupt everyday routines. A 2000 sq ft two level farmhouse with garage can feel organized and welcoming when zoning, storage, circulation, and exterior character are considered together.
This guide offers adaptable planning ideas, not a construction-ready architectural plan. It focuses on dividing space between levels, shaping entry flow, integrating the garage, and making farmhouse-inspired decisions that remain useful in daily life.
Start With a Clear Two-Level Space-Zoning Strategy
A successful two-level layout usually begins by assigning each floor a clear role. The main level often suits the kitchen, dining area, and living room because these are the spaces used most often by household members and visitors. Keeping them on the arrival level can reduce repeated trips up and down stairs while making entertaining and daily supervision easier.
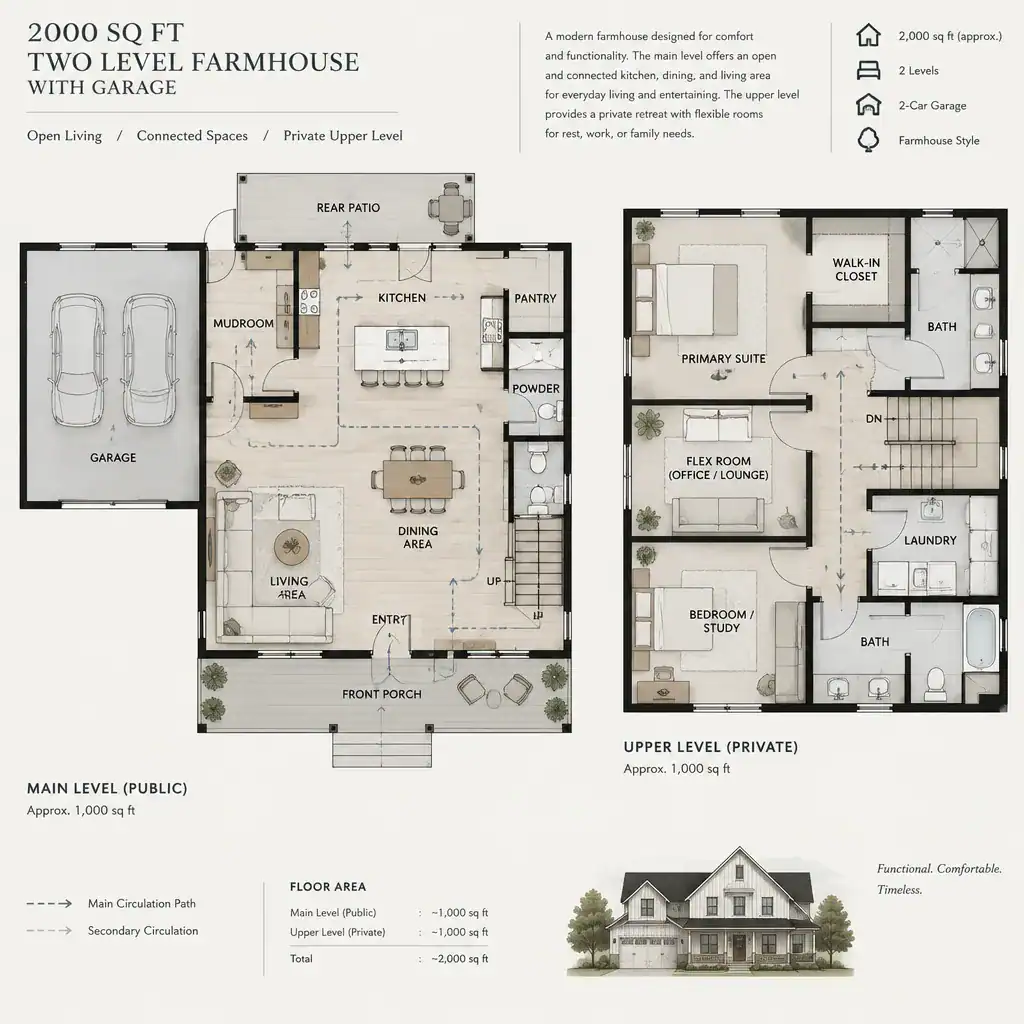
When household needs and local building requirements allow, upper-level rooms can provide a quieter zone for sleeping, studying, or retreating from activity below. This arrangement can improve privacy, although the best distribution depends on who will use the home now and in the future. A ground-level flexible room may still be valuable where easier access, a workspace, or changing family needs are priorities.
Protect usable floor area by making stairs, halls, and transitions purposeful. A centrally placed stair can shorten travel between floors, while a hallway that also serves storage or connects rooms efficiently is more valuable than a long, isolated corridor. Before choosing a plan, rank your priorities: entertaining, family privacy, storage, a work area, outdoor access, or a quieter daily routine. Those choices should guide the layout of a 2000 sq ft two level farmhouse with garage more than a preferred exterior image alone.
Design the Main Level Around Arrival and Daily Living
The main floor should read as a sequence from arrival to everyday living. A front entry can offer a welcoming route for guests, while the garage-side entry often handles bags, shoes, coats, groceries, and the practical clutter of family life. From either entry, the kitchen should be easy to reach without forcing people to cross through a formal seating area or interrupt those using the living room.
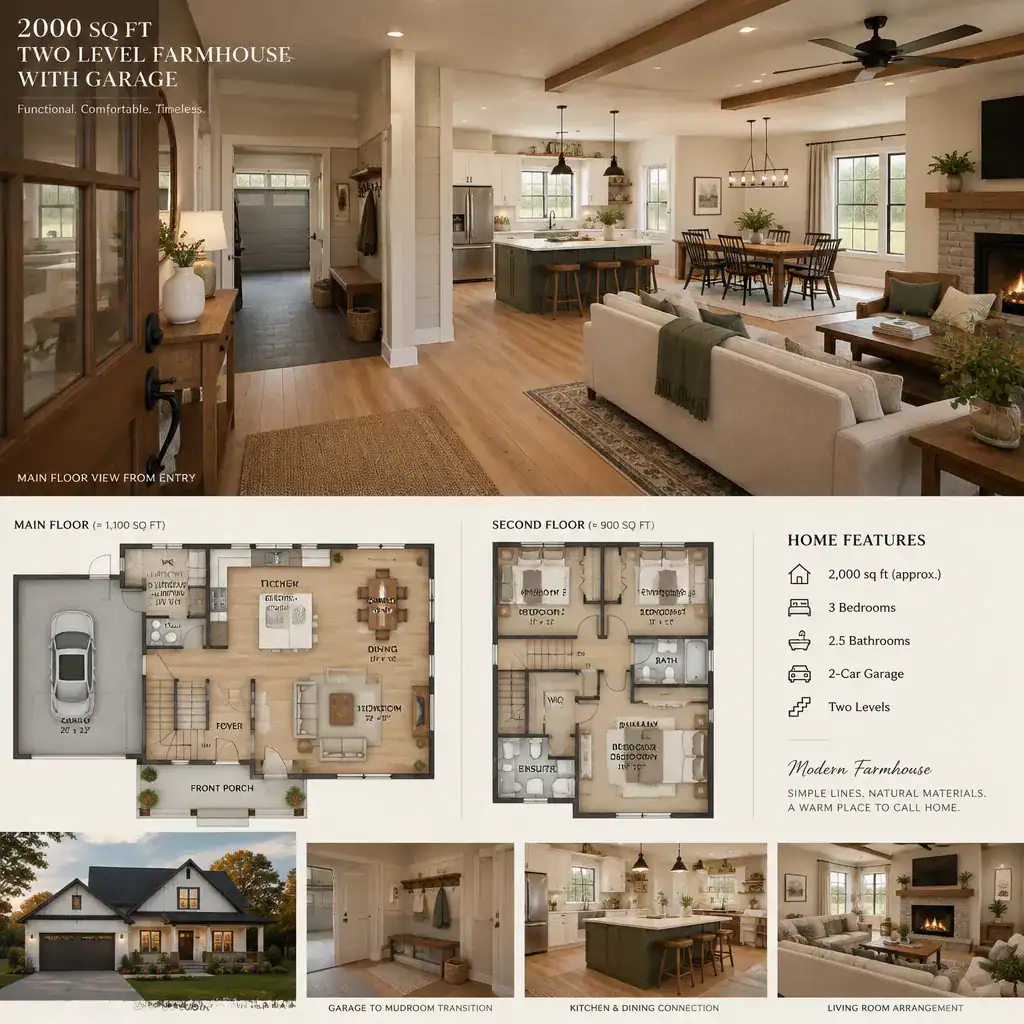
A transition zone near the garage, such as a mudroom or utility area, can contain wet footwear, outerwear, pet supplies, and shopping bags before they reach the main rooms. Even a compact version can be effective when it includes a place to sit, hooks or closets, durable flooring, and convenient storage. Locating laundry or a utility function nearby may support household routines, but it should not create a congested passage.
Connected kitchen, dining, and living zones can encourage conversation without requiring one completely open room. Partial walls, a peninsula, an island, changes in ceiling treatment, or furniture groupings can define activity areas while preserving useful sightlines. Test the plan with actual furniture sizes, window positions, and door swings. A sofa that blocks a walkway, a door that conflicts with a dining chair, or a window that limits cabinet placement can affect comfort long before construction begins.
Make the Garage Integration Practical and Comfortable
An attached garage can connect to the home through a mudroom or utility transition space, or it can open more directly to a main hallway. A mudroom connection generally creates a useful buffer for storage and cleanup, while a direct hall connection may conserve area. The most suitable choice depends on daily routines, the garage location, and how much separation the household wants between vehicle-related activity and living spaces.
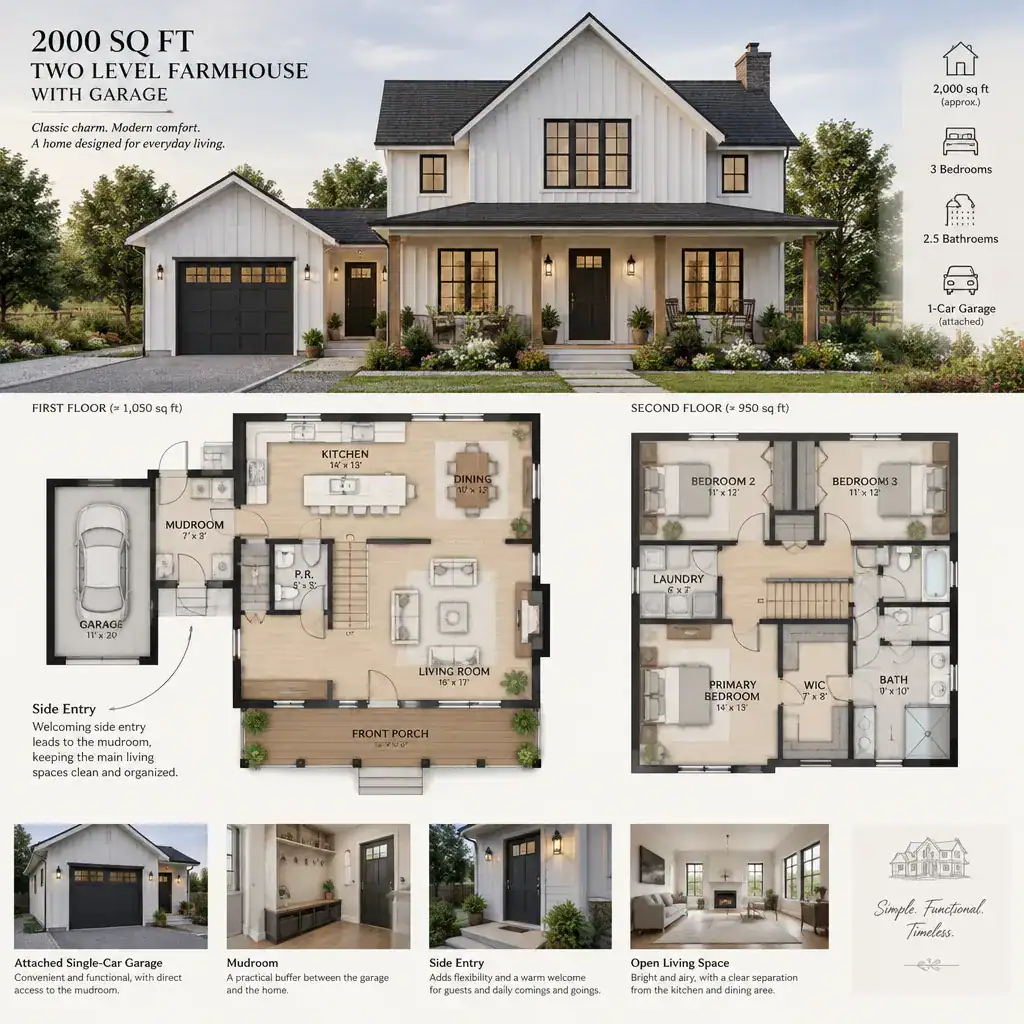
Plan the connection to limit the spread of noise, odors, and temperature changes into the primary living areas. Appropriate construction details and separation measures should be reviewed by qualified professionals. Think through the route from the garage to the kitchen for groceries, to storage for seasonal items, to laundry if applicable, and to the yard for outdoor equipment. These routes often reveal whether the connection is genuinely convenient.
Garage placement also affects the exterior approach and the usable outdoor areas around the home. In a 2000 sq ft two level farmhouse with garage, an attached garage can feel integrated when its entry route is clear and it does not dominate the main living facade. Before moving ahead, confirm fire separation, ventilation, drainage, and all applicable local code requirements with qualified design and construction professionals.
Use Farmhouse Design Features Without Sacrificing Function
Farmhouse character often comes from a simple, coherent set of decisions: a straightforward roof form, a welcoming porch, restrained trim, balanced windows, and natural-looking materials. These features work best when they support the home’s setting and use rather than being added only as decoration. A porch, for example, should relate to the entry path, weather exposure, and available outdoor space.
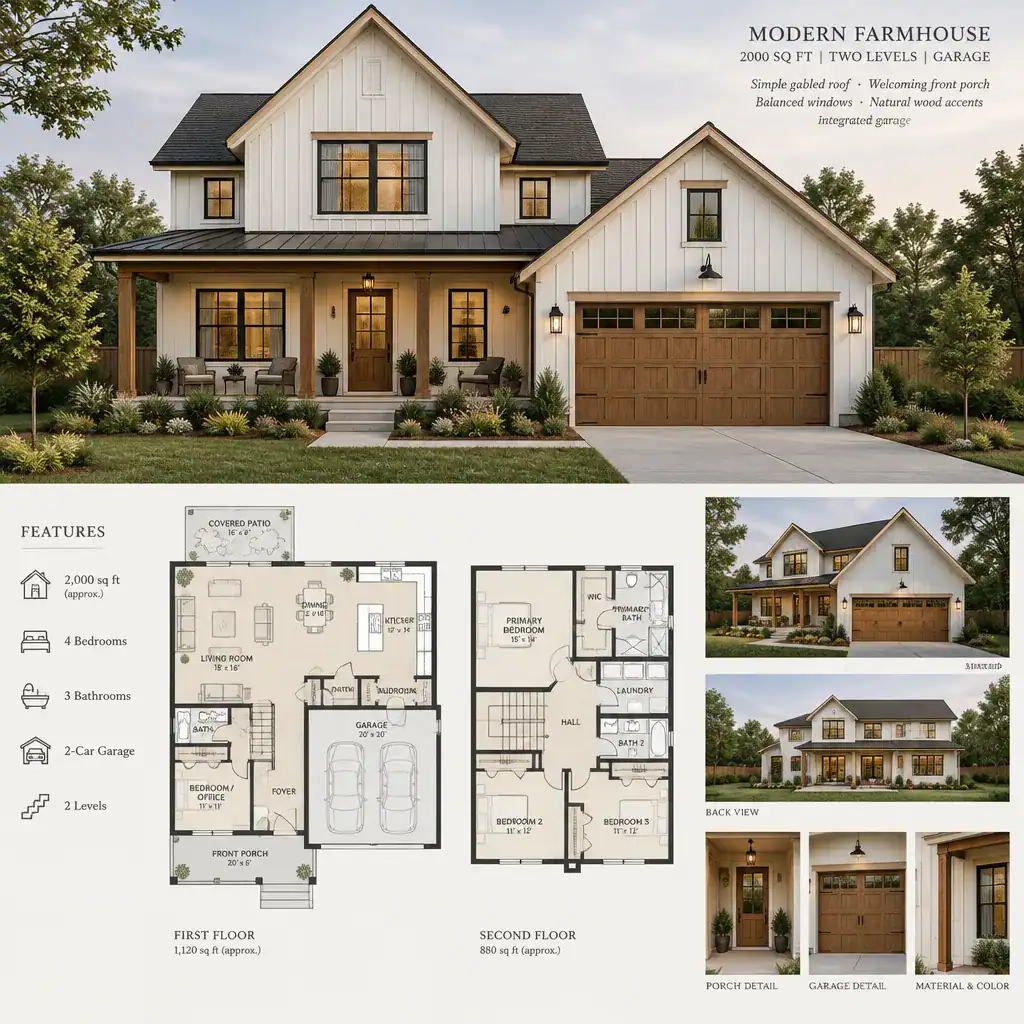
Let the lot, daylight, local climate, and maintenance expectations shape exterior choices. Window placement can bring useful light into the kitchen and living spaces while protecting privacy where needed. Materials should be selected with their upkeep, durability, and relationship to the surrounding area in mind. An attached garage can share roof lines, trim proportions, and material colors with the main house so it feels like part of the composition.
A consistent palette across the facade, entry, kitchen, and shared rooms helps the design feel calm rather than themed. Still, stylistic inspiration is separate from structural decisions. Roof systems, wall assemblies, foundations, and other technical elements need professional documentation and review based on the actual site and jurisdiction.
Review the Plan Before Committing to Construction
Review the floor plan room by room before committing to a direction. Check whether furniture fits comfortably, storage is located where items are used, private spaces are protected from noise, natural light reaches key rooms, and the stairs sit logically within the overall circulation pattern. Also consider the route from the garage to the kitchen, bedrooms, outdoor areas, and household storage.
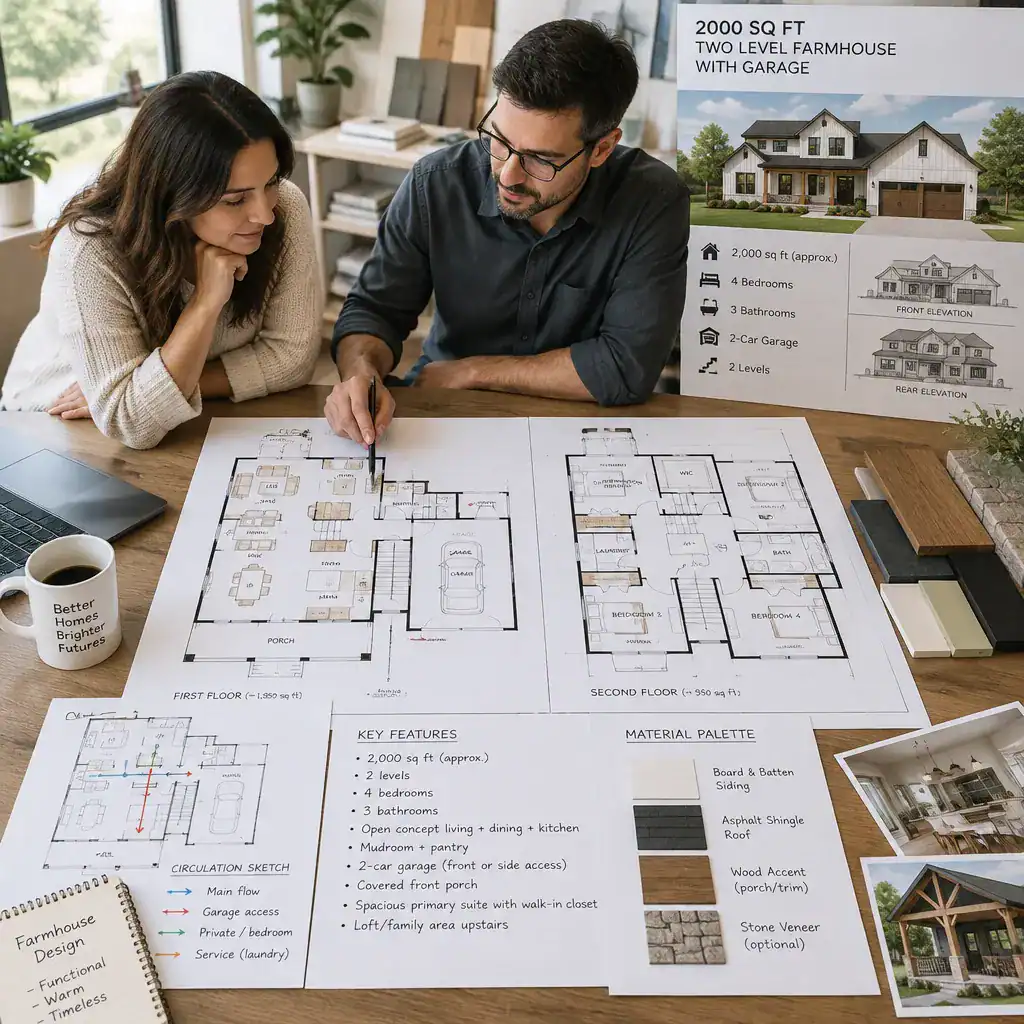
Use scaled furniture layouts to test the plan rather than relying on empty room outlines. This exercise can expose narrow passages, blocked doors, awkward television placement, insufficient wall space, or transitions that feel longer than expected. It can also show whether the dining area has enough clearance and whether the living room supports the way your household actually gathers.
Confirm that the stated building area, floor-by-floor distribution, garage arrangement, and site constraints work together. A 2000 sq ft two level farmhouse with garage should be evaluated in relation to setbacks, access, grading, orientation, and any other local conditions that may influence the final design. Discuss structural systems, accessibility, energy performance, permits, and code compliance with licensed professionals before construction decisions are made.
A well-planned two-level farmhouse is not defined only by its exterior style. Coordinated zoning, efficient circulation, and a thoughtful garage connection make the home easier to use every day. Use this planning checklist to compare layouts, identify trade-offs, and prepare focused questions for a qualified designer or builder.