
A one-story barndominium and a wrap-around porch are a natural match for homeowners who want everyday rooms and outdoor spaces to work as one connected environment. Rather than treating the porch as a decorative edge around the house, the most useful plans let it guide room orientation, entries, views, and daily circulation. This guide explores practical layout ideas rather than one fixed design, helping you compare options for shared living areas, private rooms, and porch-centered outdoor living.
With all primary spaces on one level, residents can move easily between bedrooms, gathering areas, and exterior doors without relying on stairs. The important decisions are where people enter, which rooms open onto each porch side, how private areas are protected, and how thresholds support comfortable indoor-outdoor use in changing weather.
Why Choose a One-Story Barndominium With a Wrap-Around Porch?
A single-level layout can make daily movement more direct because the kitchen, living room, bedrooms, bathrooms, and porch are all on the same floor. This arrangement can be especially appealing when accessibility, simpler circulation, or easy supervision of children and outdoor activities is a priority. Well-planned one story barndominium floor plans with wrap around porch can create several useful exterior rooms around one compact home rather than concentrating all outdoor activity on a single patio.
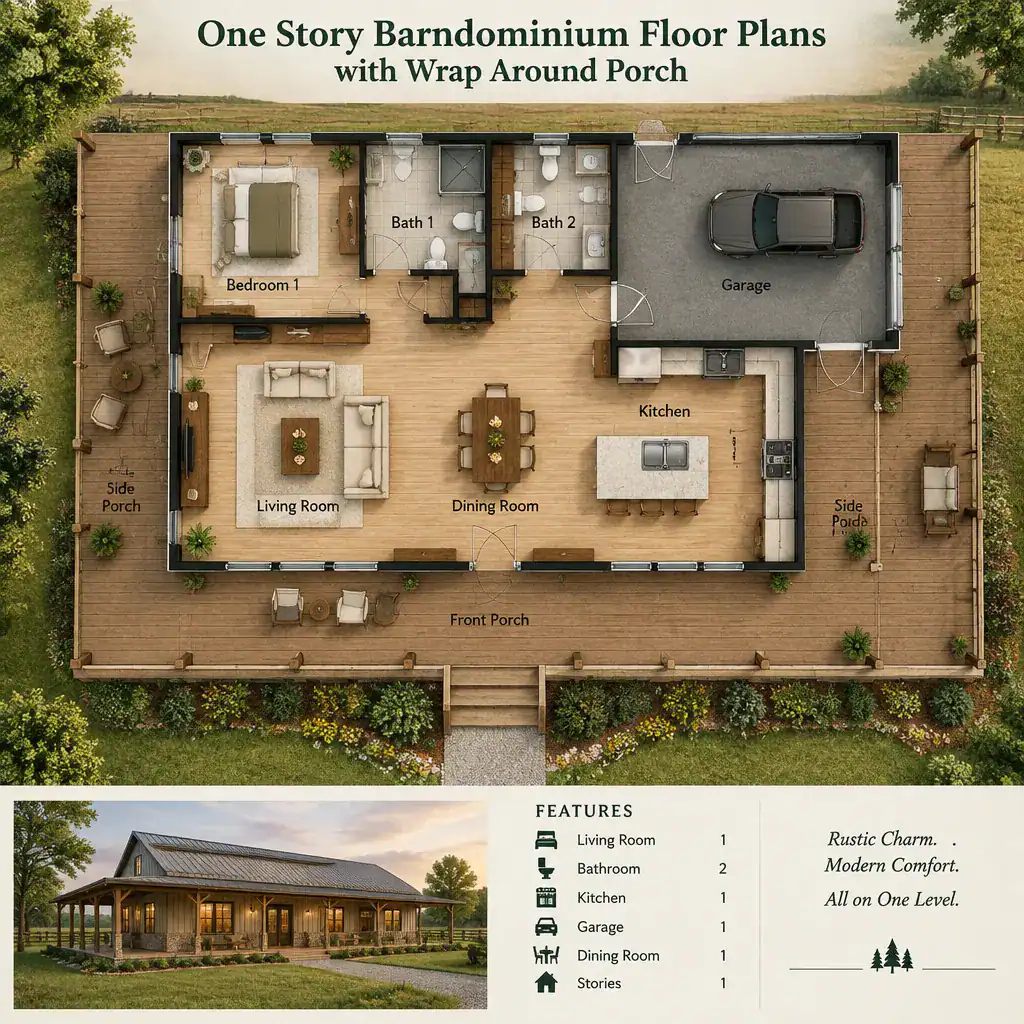
The porch can provide more than a place to sit. A front section may welcome visitors and define the main arrival route, while a side section near the kitchen can support outdoor meals, grilling, or carrying groceries inside. A quieter rear or view-facing section can become a lounge, reading area, or sheltered place to enjoy the landscape. Giving each segment a clear purpose prevents the continuous porch from feeling like leftover circulation space.
The final arrangement should respond to the property. Consider the driveway approach, the best views, prevailing sun and weather exposure, the need for step-free access, and how the household actually spends time outdoors. A porch that faces a pleasant view may deserve direct living-room access, while a more exposed side may be better suited to an entry or utility connection.
Practical Layout Ideas for the Main Living Area
Place the living room, kitchen, and dining area near the porch sides that will see the most frequent activity. When these shared spaces are centrally located, a household can move naturally from cooking and eating to relaxing outdoors without walking through private bedroom areas. Doors from the dining space or living room can make outdoor meals and casual gatherings easier, while a kitchen-side door can support practical trips to a grill, garden, or parking area.
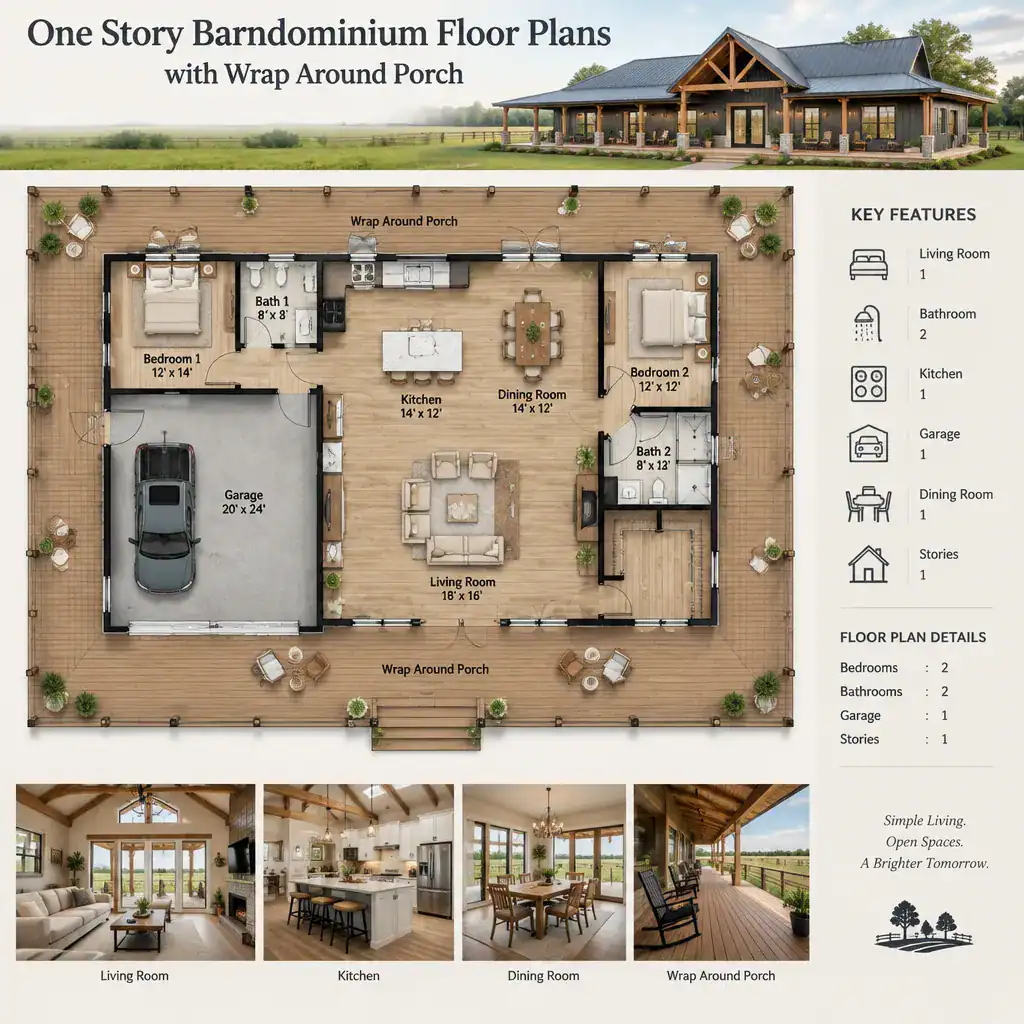
An open-concept plan offers flexible sightlines and can make the interior feel closely connected to the porch. However, partially separated zones may better define the dining area, reduce kitchen noise in the living room, or create a more protected conversation space. A wide opening, a change in ceiling treatment, a peninsula, or furniture placement can create visual boundaries without closing off the main gathering area.
Plan the view from the primary entry as carefully as the room layout. Looking through the living area toward porch doors, a landscaped yard, or a distant view can give the home a strong sense of arrival. At the same time, keep the main walking route clear. Porch doors should not force people through a cooking work zone, behind dining chairs, or across the center of a seating arrangement. Test furniture placement early so circulation remains comfortable when doors are open and the porch is in use.
Organizing Bedrooms, Bathrooms, and Private Zones
Bedrooms generally work best away from the busiest entry, dining porch, and central gathering spaces. This separation helps protect rest and privacy when guests are arriving, children are playing outside, or family members are using the porch at different times of day. Bedrooms can still benefit from daylight and outdoor views, but their windows and doors should not directly face the most active seating zone unless screening, landscaping, or distance provides privacy.
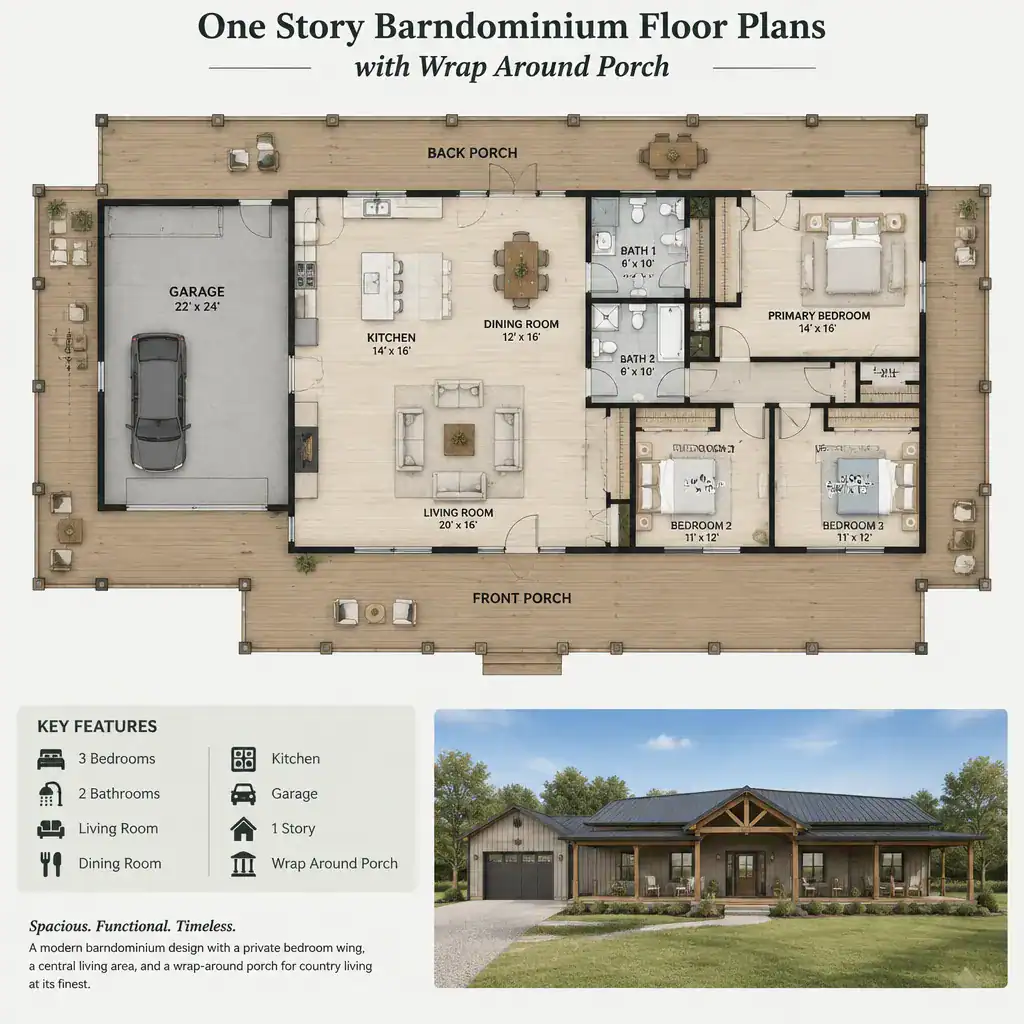
A split-bedroom arrangement is worth considering when household members need more separation. For example, a primary suite may occupy one side of the home while secondary bedrooms sit beyond or opposite the shared living area. This approach can also reserve a quieter porch segment near each sleeping zone, while the more social porch areas stay close to the kitchen and living room.
Bathrooms and storage should serve both private and public needs without interrupting the main living area. A hall bath near secondary bedrooms may also be accessible to guests, while a powder-room-like function should not require visitors to pass through a bedroom wing. Linen storage, closets, and a drop zone near an entry reduce clutter and make the porch easier to use as an everyday extension of the home.
Designing Porch Access, Entries, and Indoor-Outdoor Flow
A wrap-around porch needs a hierarchy of access points. Establish one clearly recognizable primary entry for visitors, then add secondary doors only where they support a real daily activity. A side door beside the kitchen can serve groceries and outdoor dining, while a rear door from the living room can lead to a relaxed sitting area. This approach gives the porch a coherent pattern instead of making every exterior door feel like an equally important front entrance.
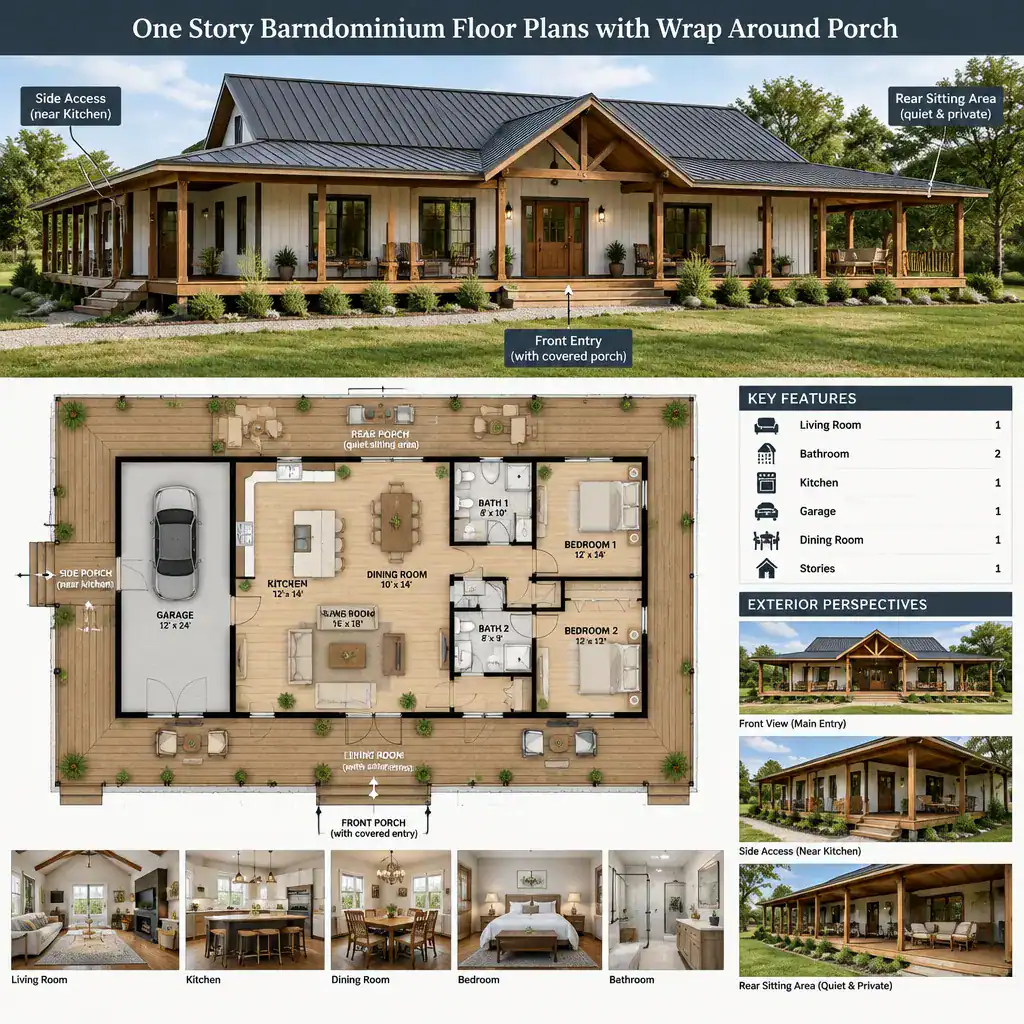
Match each door to the porch activity beyond it. Dining doors should have enough nearby clear floor area for people carrying food and should not conflict with seating. A lounging area benefits from access that does not cut through the table zone. The formal entry needs a protected threshold, a logical path from parking or the driveway, and room for guests to pause without blocking other porch traffic.
Thoughtful transitions make the connection more durable and convenient. Covered thresholds, easy-to-clean flooring near exterior doors, hooks or storage for shoes and outerwear, and a place to set down bags can support daily use. Review each opening with furniture, weather exposure, privacy, and accessibility in mind. In one story barndominium floor plans with wrap around porch, a door may look convenient on paper but become awkward if it opens into a narrow passage, a wind-exposed corner, or a seating area with little circulation room.
Planning Checklist Before Choosing or Customizing a Floor Plan
Before selecting a plan, evaluate how its footprint fits the property. Check the driveway approach, setbacks, orientation, views, and the porch sides most likely to receive desired sun, shade, or breezes. A plan that looks attractive in isolation may need adjustment if the best landscape view is at the rear, the practical entry is from the side, or local site conditions limit where the home can sit.
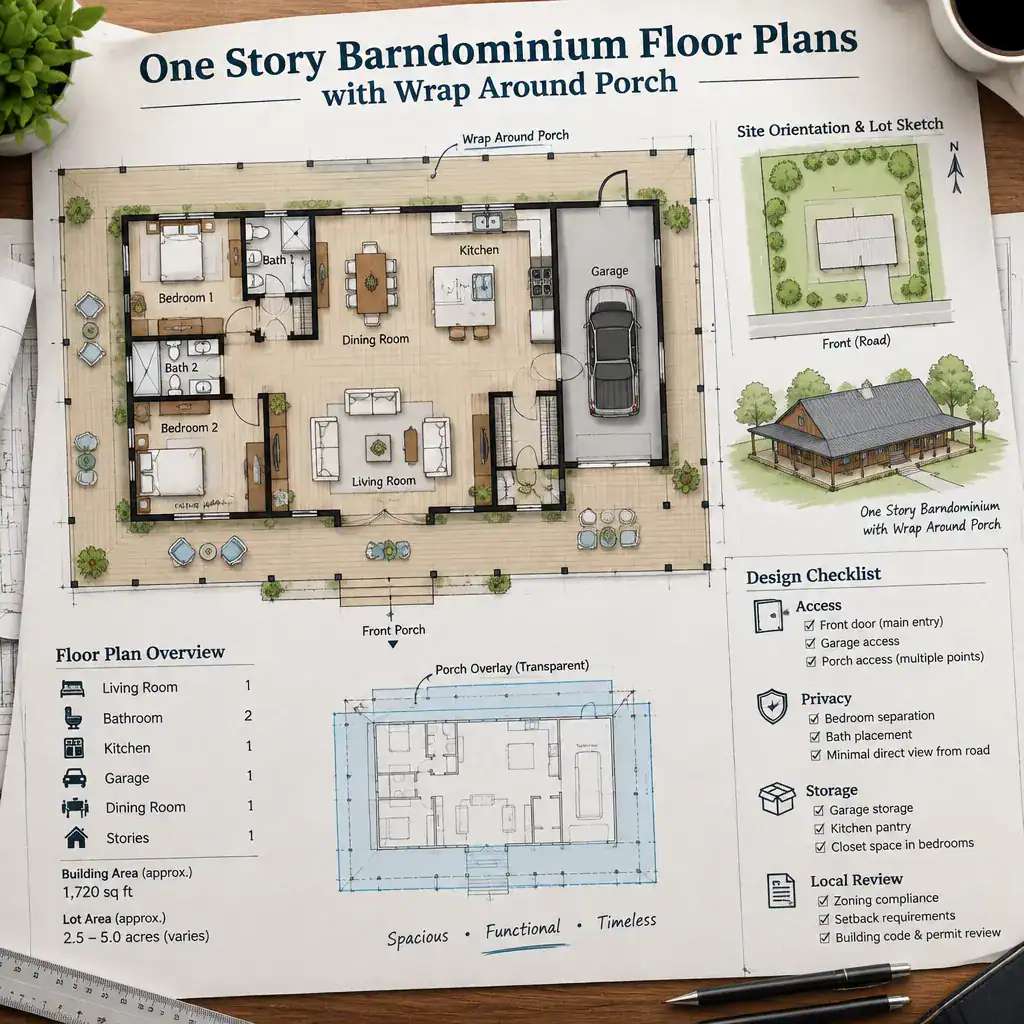
Study the interior at the level of daily use. Confirm that room dimensions support intended furniture, door swings do not collide, windows work with bed and cabinet placement, and main circulation paths remain open. Follow the route from the driveway to the entry, from the kitchen to outdoor dining, and from bedrooms to bathrooms. These simple walk-throughs can reveal whether the plan supports routines before construction decisions are made.
Use a concept plan as a starting point, not as a substitute for project-specific review. Qualified design and building professionals can evaluate structural requirements, local regulations, site conditions, and other details that a general layout cannot confirm. Reserve flexibility for mechanical areas, storage, changing mobility needs, and future shifts in household use. Comparing one story barndominium floor plans with wrap around porch through this lens can help you prioritize a design that remains useful as needs evolve.
The best one-story plan connects the porch to rooms that gain the most from outdoor access while keeping sleeping areas calm and protected. Compare circulation, site fit, entry placement, porch zoning, and future needs before choosing or modifying a layout. When those relationships are intentional, one story barndominium floor plans with wrap around porch can support an inviting home that works equally well for everyday routines, guests, and time spent outside.