
A rear patio can do far more than add an outdoor corner to a compact home. In a thoughtful modern small villa house design with rear patio, it becomes the organizing feature that gives the interior a clearer outlook, a more generous sense of depth, and a practical place for everyday life. The aim is not simply to install large doors at the back of the house, but to make the living spaces, circulation routes, light, and outdoor uses work as one connected composition.
Modern simplicity is especially useful in a small villa because it encourages clear planning, controlled openings, and a limited material palette. The best result balances visual openness with privacy, natural light with shade, and an inviting patio with maintenance that remains manageable. Final dimensions, structural choices, local planning rules, drainage requirements, and climate-specific details should always be reviewed with qualified architects, designers, engineers, and builders.
Use the Rear Patio as the Villa’s Outdoor Living Extension
Start by locating the most frequently used shared room toward the rear patio when the site’s access, views, and privacy conditions support that move. A living room, dining area, or combined living-dining zone can gain an everyday outdoor counterpart, making the patio useful for morning coffee, relaxed meals, reading, or informal entertaining. This arrangement gives a modern small villa house design with rear patio a stronger daily connection than a patio reached only through a corridor or secondary room.
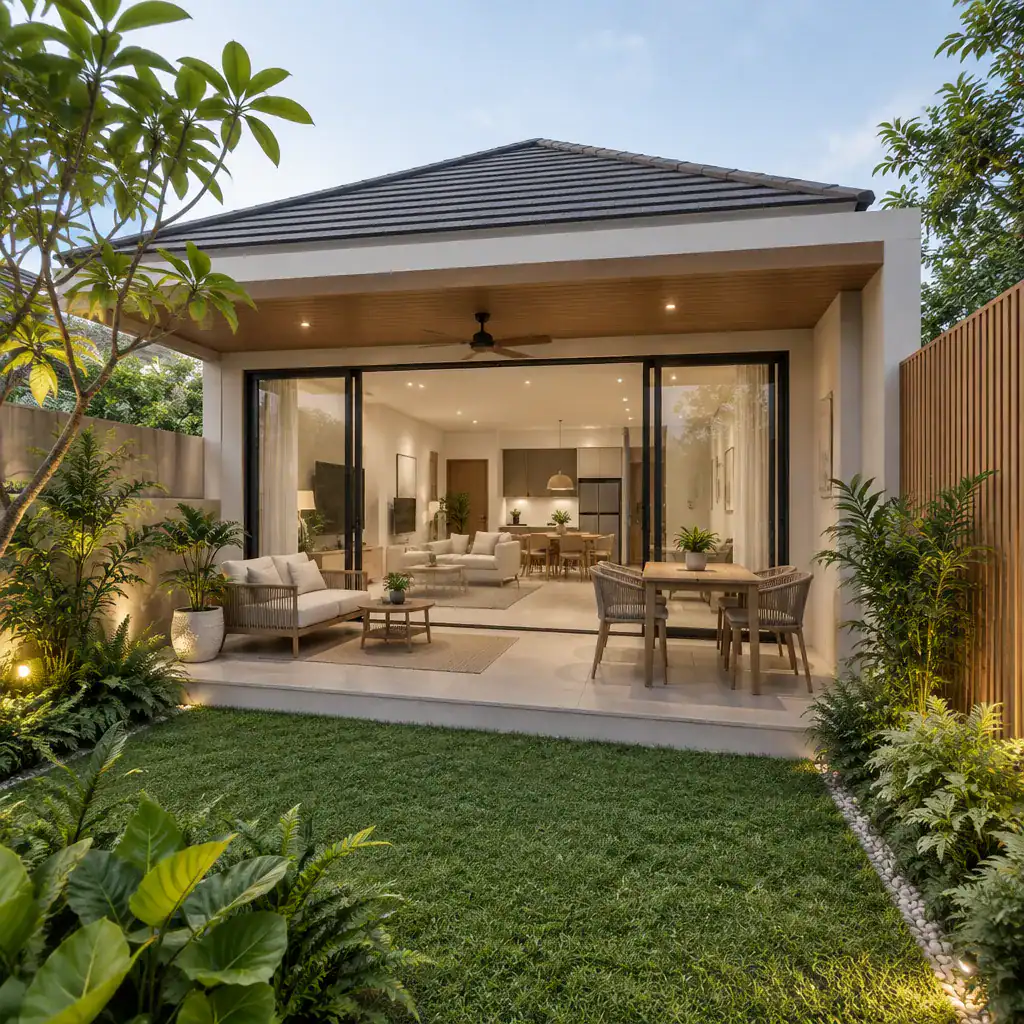
Create a legible threshold between indoors and out. Similar floor tones, coordinated wall finishes, and carefully aligned floor levels can visually extend the living area toward the patio, while wide glazed doors create a flexible opening when weather permits. A roof overhang, awning, or covered edge can make the transition more comfortable without making the patio feel enclosed.
Keep the route from seating and dining areas to the patio clear. Furniture should not force people to weave around a sofa or dining chairs every time a door opens. Divide the patio into compatible uses, such as a small dining setting near the interior and a quieter seating or planted edge farther out, while preserving an unobstructed circulation path. Before choosing the door type or amount of glazing, assess orientation, afternoon sun, wind, rain exposure, shade needs, and overlooking from neighboring properties.
Organize a Small Villa Layout for Openness and Efficient Circulation
An open shared zone can help a compact villa feel coherent, particularly when the living, dining, and kitchen functions share a direct view toward the rear patio. Openness does not mean removing every boundary. Service-heavy elements, including storage, bathrooms, stairs, and utility functions, can be grouped or positioned to keep the primary shared area calm and visually controlled.
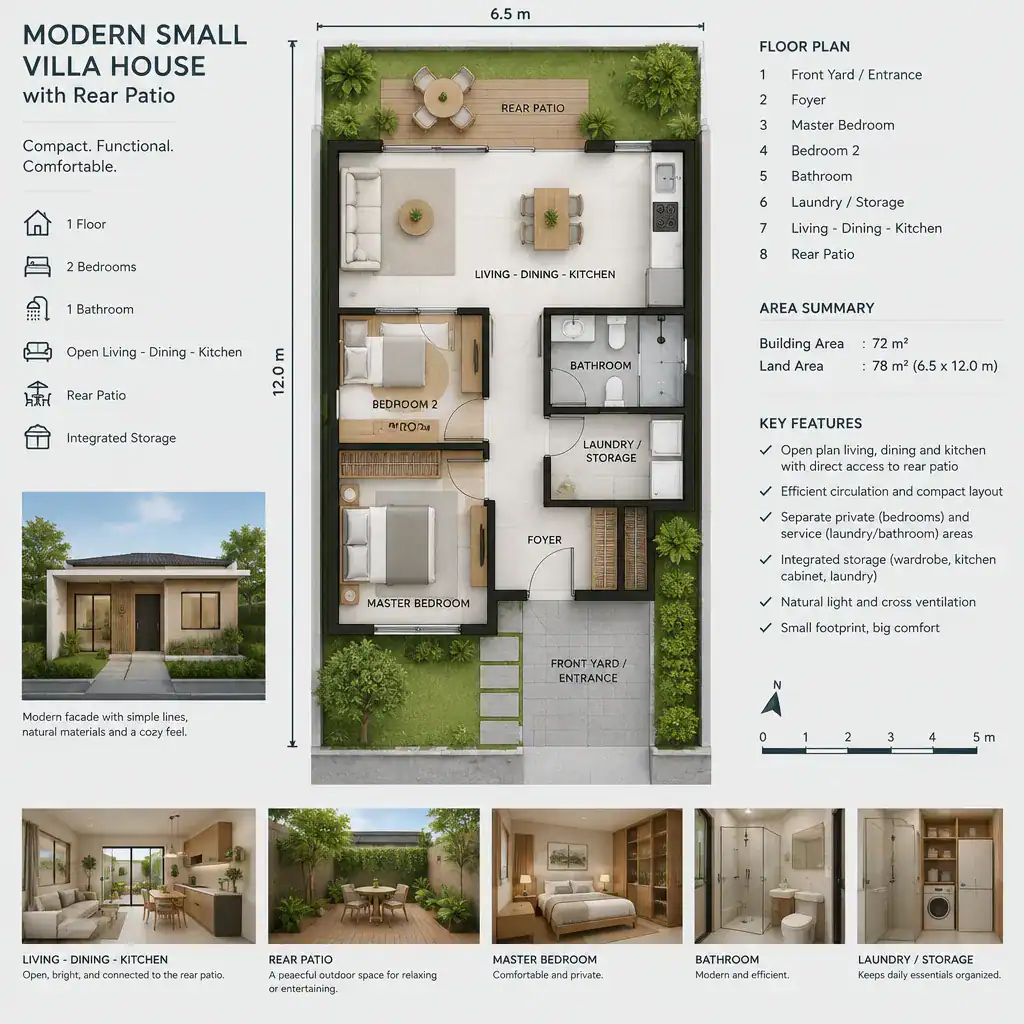
Use sightlines strategically. A view from the entry or kitchen toward the planted patio can make the interior feel deeper and brighter, but it should complement rather than substitute for genuinely usable living space. Tall storage, a compact service core, or a well-placed wall can guide movement and conceal clutter without interrupting the principal view outside.
Flexible furnishings allow the footprint to respond to changing routines. A dining table that can serve work or homework needs, movable occasional seating, and integrated storage can reduce visual congestion. In a modern small villa house design with rear patio, the question is not how many functions can be packed into one room, but how each function can operate without obstructing circulation to the outdoor extension.
Combine Modern Forms, Materials, and Openings Without Overcrowding the Design
Modern character is often strongest when the architecture relies on a restrained composition rather than a long list of features. Clean volumes, simple rooflines, and selected openings can give a small villa a composed presence. Concentrate larger openings where they support the relationship to the rear patio, while using more controlled windows where privacy, heat, or neighboring conditions call for restraint.
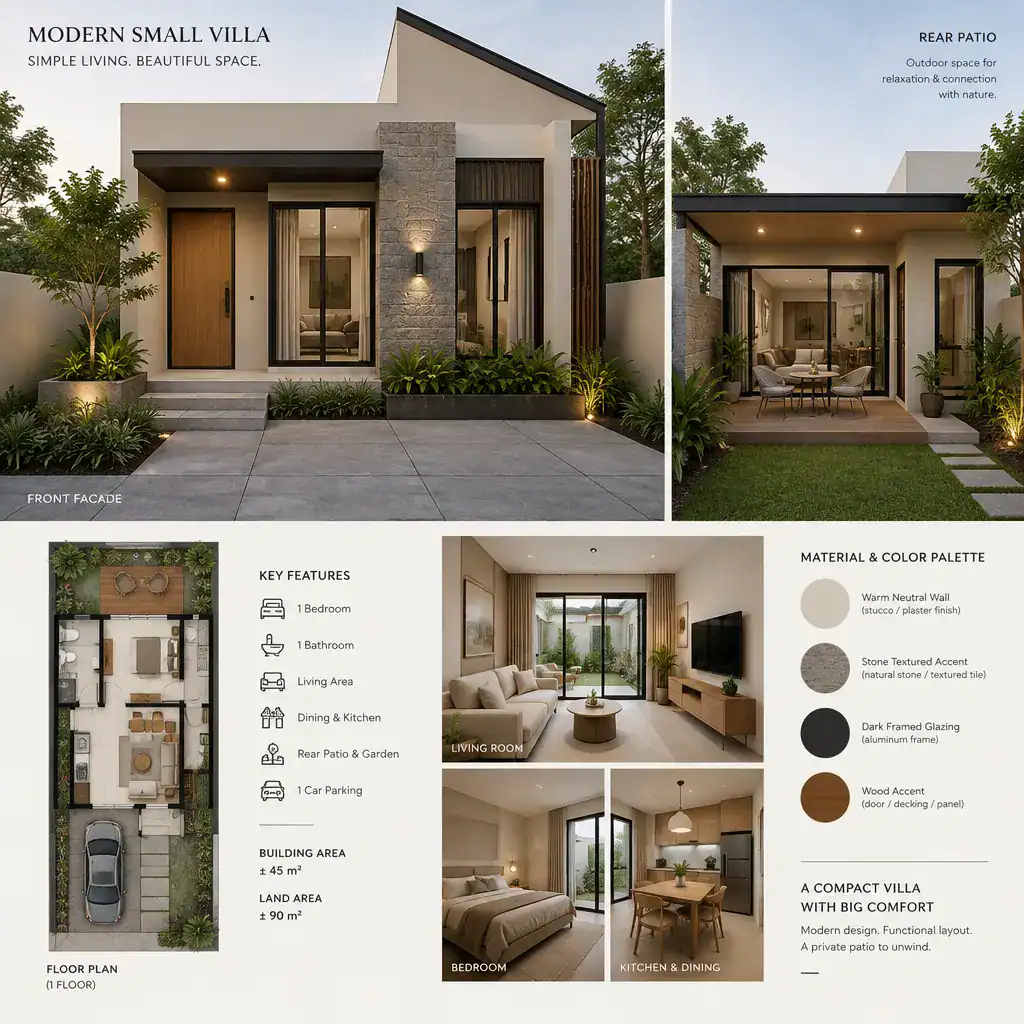
Carry a limited set of materials across the facade, patio threshold, and outdoor surfaces to make the design feel intentional. For example, a warm neutral wall finish, dark window frames, and one textured accent surface may provide enough contrast. Repeating compatible tones in patio paving or a covered ceiling can visually connect the interior and exterior without requiring an exact material match.
Texture, shadow, and proportions add richness more effectively than excessive decoration in a compact structure. Consider how deep openings, slim screen elements, and subtle wall texture will look through changing daylight. Select glazing, shading devices, exterior finishes, and detailing according to local climate, expected maintenance, site exposure, and professional performance advice rather than appearance alone.
Add Privacy, Shade, and Planting Around the Rear Patio
A comfortable patio needs privacy without becoming a sealed courtyard. Screens, low walls, pergolas, planting, and changes in enclosure can filter direct views from adjacent properties while allowing appropriate daylight and airflow. Layering these elements at several heights usually feels lighter than relying on one tall, solid barrier along the entire boundary.
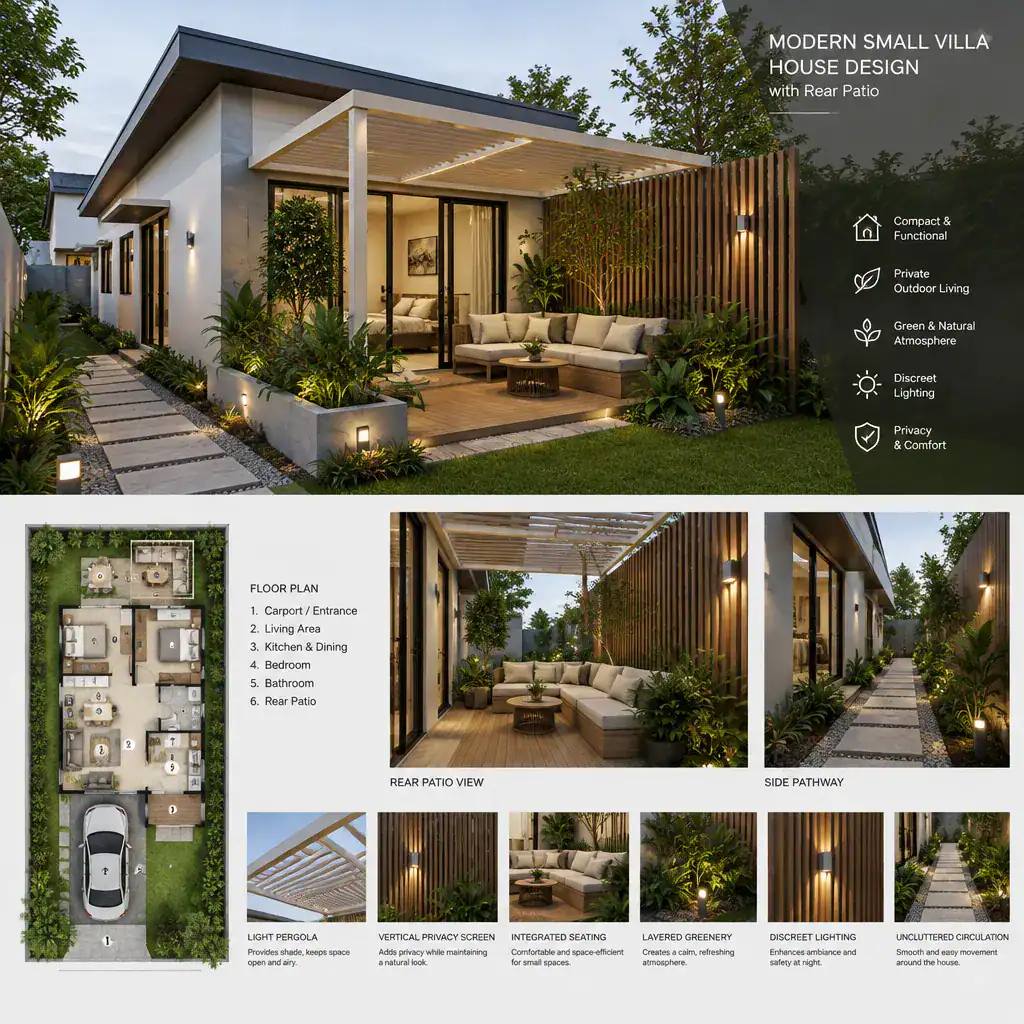
Use greenery and furniture to define zones rather than fill every edge. A planted strip can soften a boundary, a small tree or tall planting can focus views away from neighboring windows, and a bench can establish a seating area. Leave the key route between the villa and patio edge open, and avoid placing dense planting where it blocks the main indoor outlook or access for maintenance.
Shade should respond to how and when the patio will be used. A light pergola, adjustable shade, or covered threshold may protect a dining spot while retaining a bright outlook from inside. Plan drainage, weather exposure, irrigation or planting care, lighting, and maintenance access from the beginning. Discreet path lighting and soft task lighting near dining or seating can extend use after dusk without creating glare for residents or neighbors.
Practical Questions to Resolve Before Developing the Villa Plan
Before fixing a villa arrangement, review the site as carefully as the floor plan. Boundaries, access, views, orientation, existing levels, drainage conditions, neighboring windows, and local planning requirements all influence where the building and patio should sit. A promising rear outlook may justify opening the shared spaces outward, while a close neighboring property may call for more selective glazing and stronger screening.
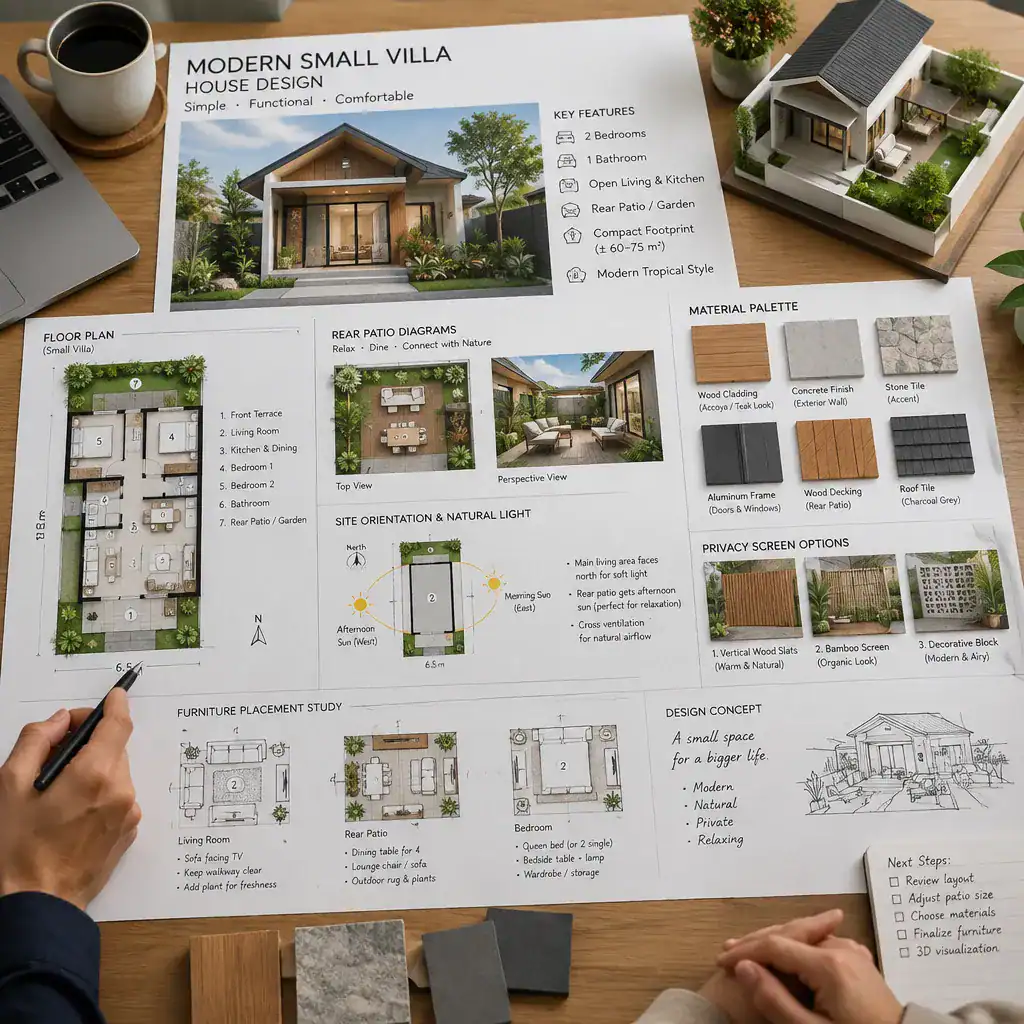
Decide which rooms should connect directly to the patio and which are better kept private or service-oriented. Then define the patio’s intended roles before choosing furniture: dining, lounging, children’s play, container gardening, outdoor cooking, or a quiet retreat each require different clearances, shade, storage, and lighting priorities. Discuss how much ongoing cleaning, planting care, and seasonal adjustment the household is willing to manage.
Use a modern small villa house design with rear patio as a design framework, not as a construction-ready plan. Bring a simple list of priorities, site observations, reference images, and questions about privacy and outdoor use to conversations with qualified professionals. They can test the concept against applicable regulations, technical coordination, structure, drainage, climate response, and the realities of the specific site.
The strongest compact villa schemes treat the layout, facade, rear patio, privacy measures, and daily routines as one coordinated idea. Prioritizing direct circulation, controlled openness, climate-aware shade, material continuity, and realistic outdoor maintenance helps the patio become a true extension of the home. Adapt these principles to the conditions of your property, then verify every technical decision with qualified design professionals before moving forward.