
A compact villa can feel generous when its living room, dining area, and kitchen work as one connected environment rather than as a series of isolated small rooms. A modern small villa house design with open plan living focuses on the sequence between these functions, giving each one a purpose while preserving light, views, and easy movement. The concepts below are adaptable planning ideas, not a replacement for site-specific architectural drawings or professional approvals.
Open-plan arrangements are especially appealing in smaller homes because they reduce unnecessary corridors, allow shared daylight, and make everyday life feel more social. Successful planning depends on clear circulation, visual openness, useful zoning, concealed storage, and well-positioned natural light. The following decisions show how layout, finishes, lighting, furniture, and site conditions can work together in a compact modern villa.
Start With a Compact Open-Plan Layout
Begin by treating the living room, dining area, and kitchen as connected zones instead of separate boxes. In a modern small villa house design with open plan living, the path from entry to seating, dining, kitchen, and outdoor access should remain intuitive and unobstructed. Keep frequently used functions close together, but avoid placing kitchen work areas where they interrupt the main route through the room. A simple rectangular footprint or a layout with only minimal interruptions often makes furniture placement easier and helps the interior read as one calm volume.
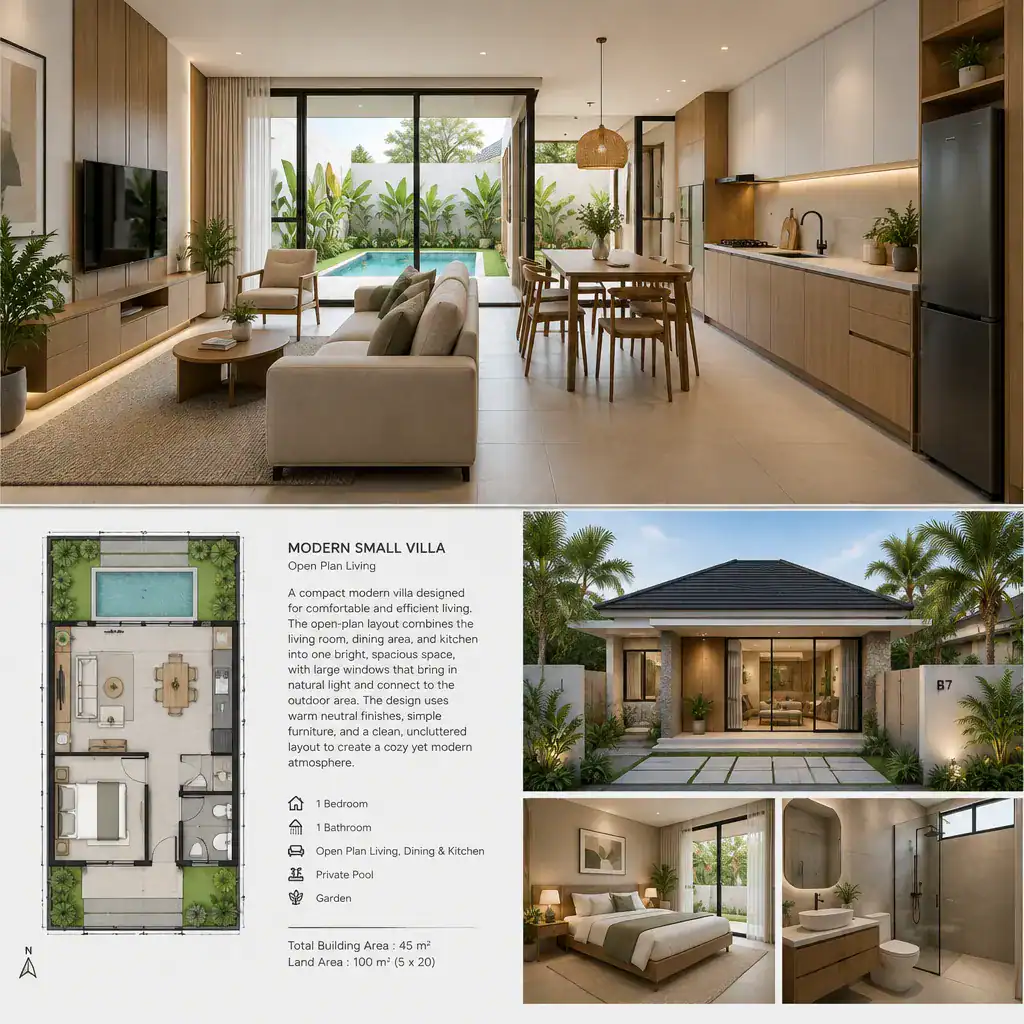
Allow doors, windows, and major furniture to breathe. A sofa should not block a terrace opening, dining chairs need room to pull out, and kitchen cabinetry should not create a pinch point. Reviewing the layout through everyday movements before committing to it can reveal awkward crossings between cooking, entering, serving meals, and relaxing.
Define Living Zones Without Closing the Room
Once the overall arrangement is clear, define each activity area with subtle cues rather than solid partitions. An area rug can anchor the seating zone, pendant lighting can establish the dining table as its own destination, and a change in ceiling detail or surface texture can create gentle separation. These signals give an open room structure without sacrificing the long sightlines that make it feel larger.
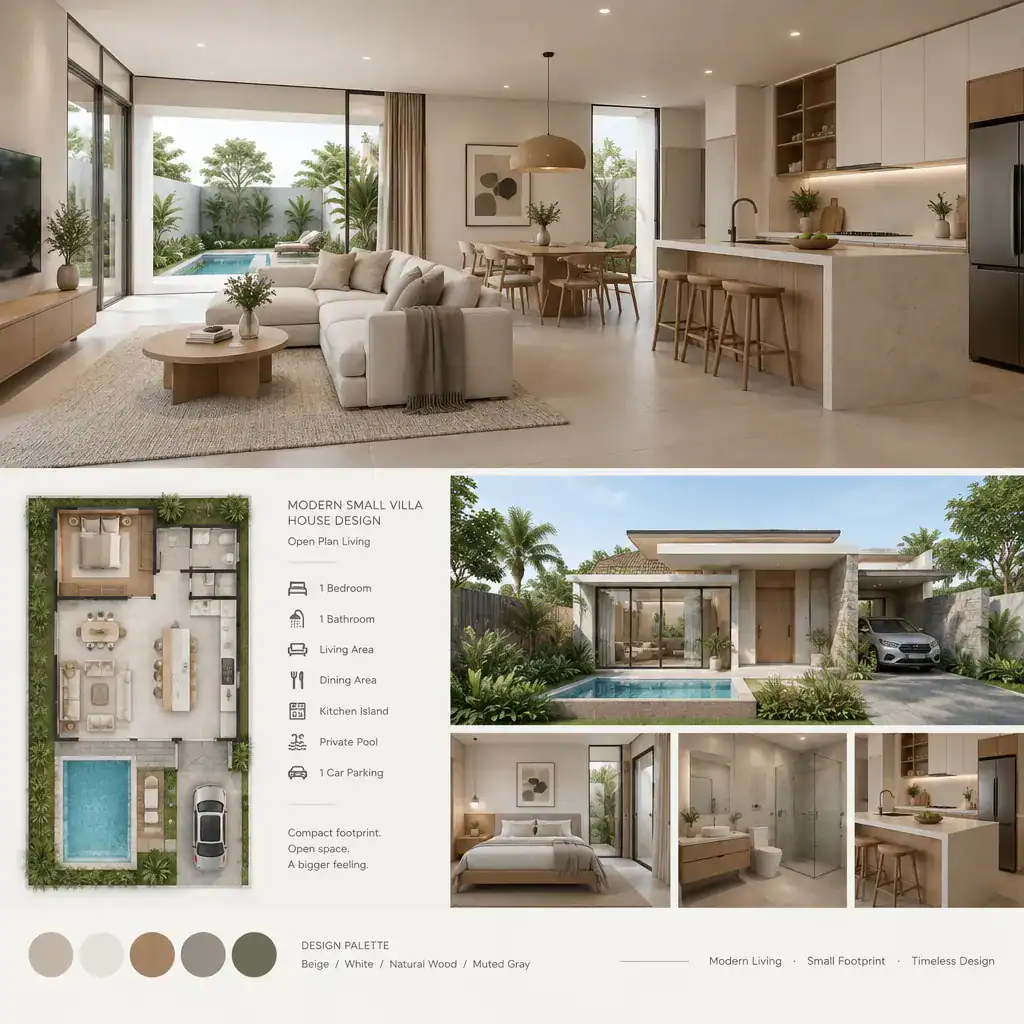
Orient the sofa toward a view, media wall, or conversation area so its back creates a soft boundary between living and dining. A low open-backed shelf can serve a similar role if it does not obstruct daylight or views. Keep the kitchen visually related to the rest of the room through coordinated cabinetry, hardware, and colors. Too many screens, tall cabinets, or decorative dividers can make a compact plan feel fragmented instead of intentional.
Use Light, Views, and Proportion to Make the Villa Feel Larger
Daylight and outward views can expand the perceived size of a small villa. Place windows and glazed openings where they bring in useful light and frame desirable views, while still respecting privacy from nearby properties or public areas. When site conditions allow, large doors leading to a terrace, garden, or sheltered courtyard can make the interior feel connected to an additional living zone outdoors.
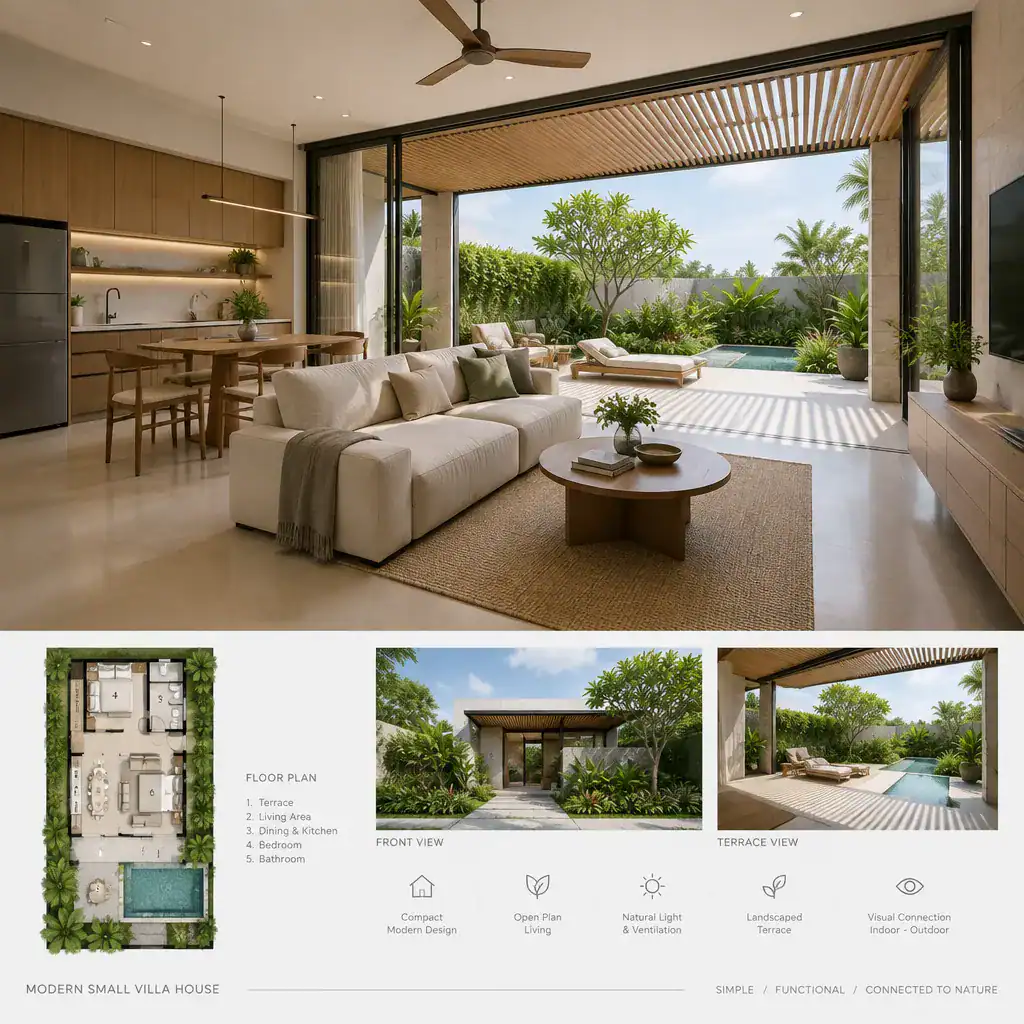
Carry a consistent floor finish, color family, or ceiling treatment across the main room to reduce visual breaks. This continuity supports the spacious effect created by open planning. Glazing should be balanced with appropriate shading, ventilation, privacy, and energy considerations. These decisions depend on local climate, orientation, construction methods, and regulations, so they should be reviewed with a qualified local design professional.
Select Materials, Colors, and Lighting for a Cohesive Modern Look
A restrained palette helps a compact interior feel composed. Consider a small family of durable finishes, such as warm wood, light plaster, a stone-look worktop, glass, and selective metal accents. Light base colors can reflect daylight, while deeper tones or natural textures add definition at cabinetry, hardware, furniture frames, or a single focal wall. The goal is contrast with control, not a collection of competing finishes.
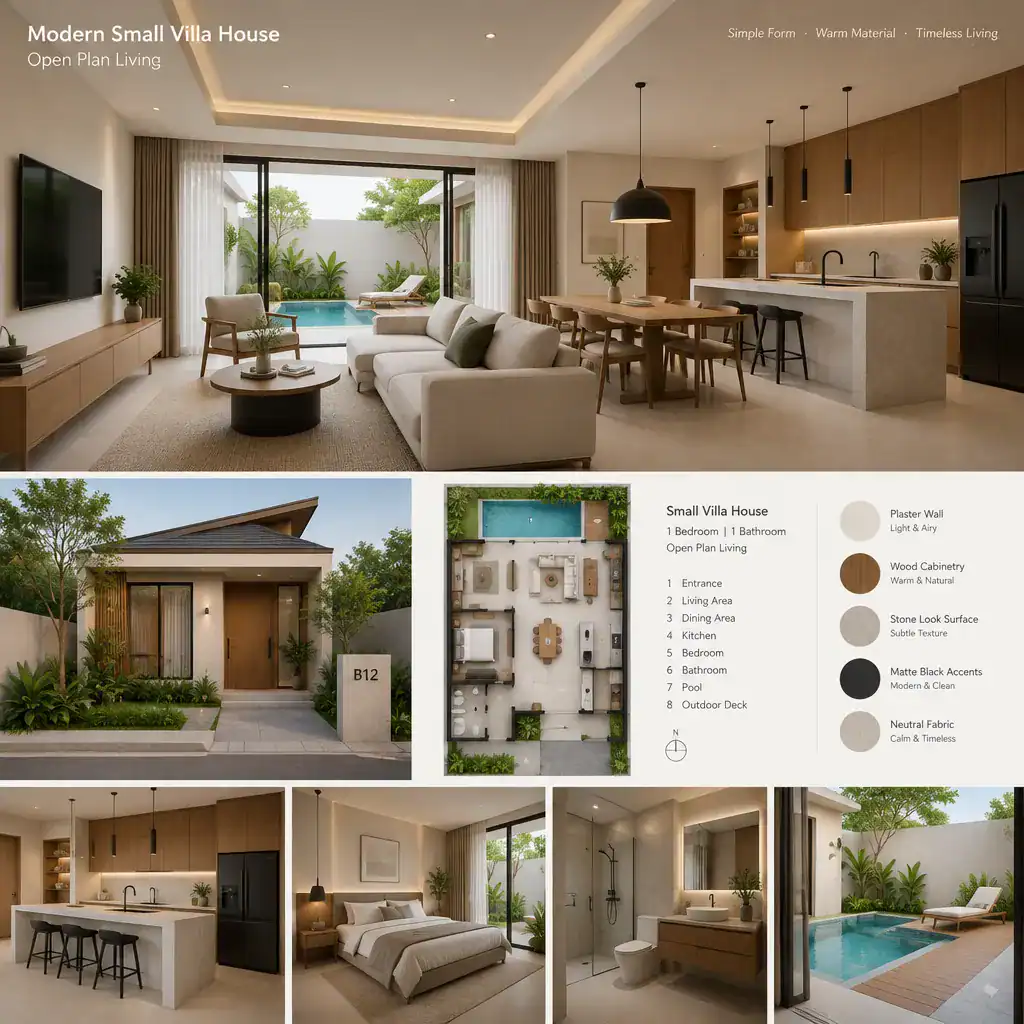
Lighting should support more than one activity in the same room. Ambient lighting creates an overall comfortable glow, task lighting assists food preparation and reading, and accent lighting can draw attention to art, shelving, or texture. Coordinate kitchen fronts, wall finishes, flooring, and hardware so the open plan feels like one complete interior. This material discipline is a defining strength of a modern small villa house design with open plan living, where visual calm is as valuable as floor area.
Choose Flexible Furniture and Built-In Storage
Furniture should suit the actual proportions of the room, not simply imitate the scale of a larger house. Choose a streamlined sofa, compact dining table, and appropriately sized chairs that preserve comfortable routes around them. Nesting tables, movable stools, extendable dining furniture, and occasional pieces that can serve several purposes can help one living area accommodate quiet evenings as well as guests.
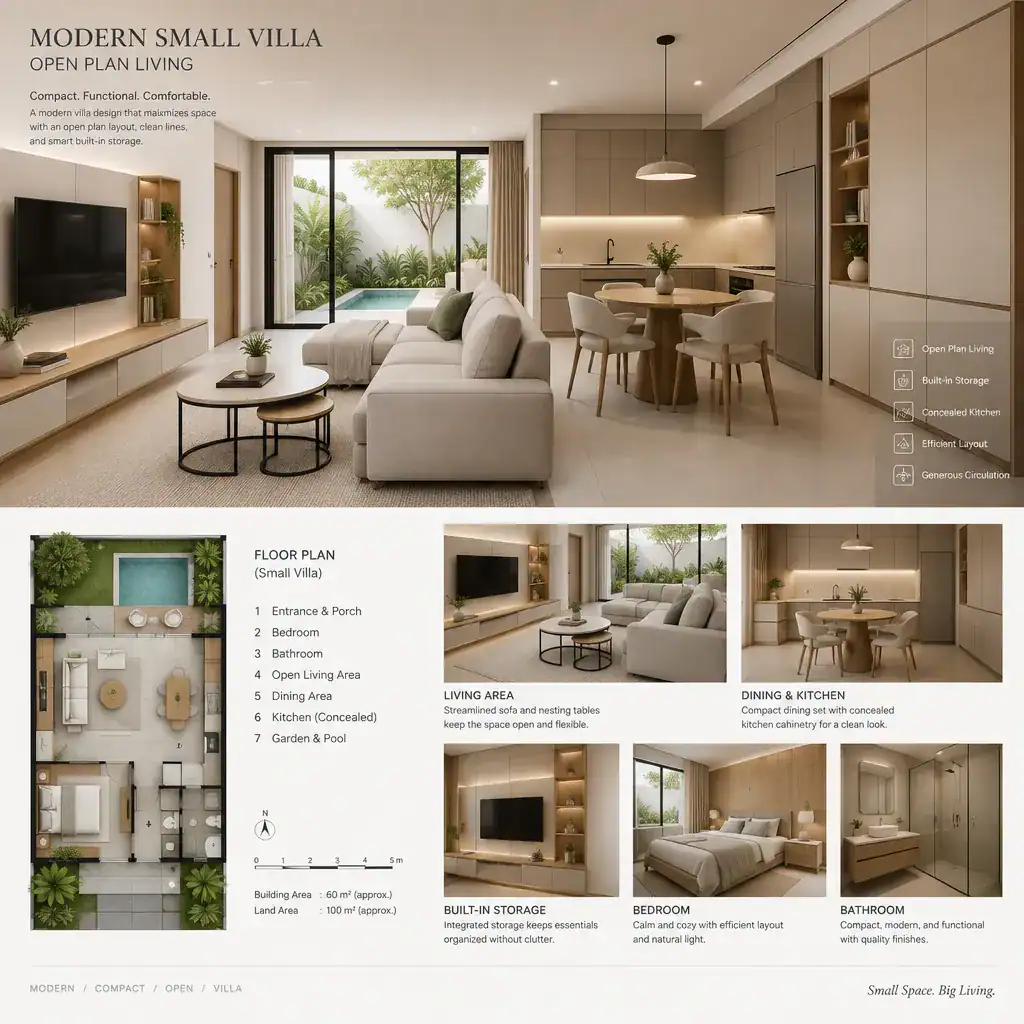
Integrated storage is equally important because open layouts reveal clutter quickly. Use wall cabinetry, window benches, kitchen storage, or tailored shelving to give everyday items a defined home. Keep frequently used objects easy to reach, but place less attractive supplies behind closed doors or panels. This balance maintains convenience while protecting the visual calm that makes the space feel open.
Refine the Design Around Daily Living and Site Conditions
Before finalizing the concept, map how the household enters, cooks, eats, relaxes, works, entertains, and accesses outdoor areas. This exercise can confirm whether the kitchen is convenient to the dining table, whether guests can circulate without crossing a work zone, and whether seating supports the routines that matter most. A thoughtful modern small villa house design with open plan living responds to these patterns rather than following a generic arrangement.
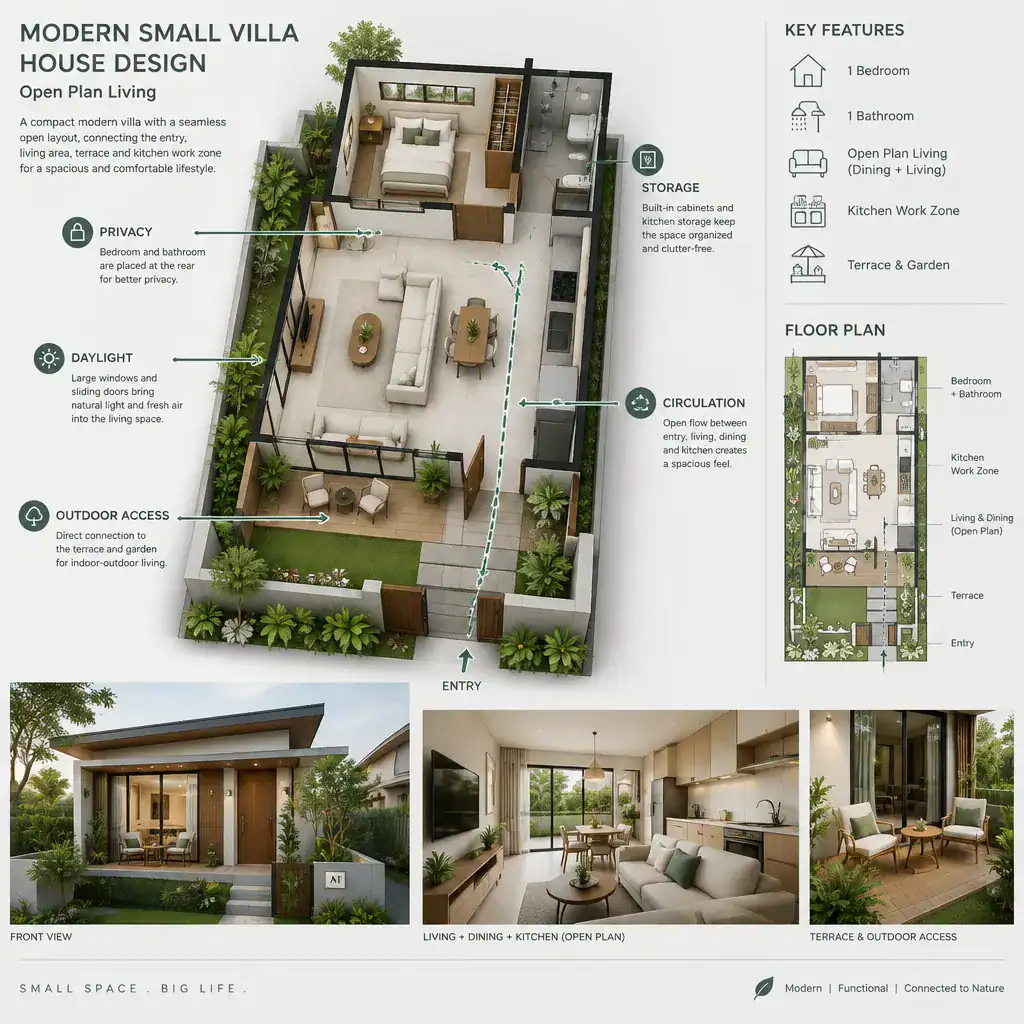
Site conditions should also shape the final plan. Consider sun exposure, prevailing weather, privacy, views, ventilation opportunities, entry access, and the relationship between indoor and outdoor spaces. Structural requirements, services, storage needs, and furniture clearances require coordination with qualified professionals. Use a practical review checklist to compare the concept with the household’s maintenance preferences, budget, and lifestyle, then develop the preferred scheme into a buildable, site-specific plan.
A successful compact villa is not created by simply shrinking rooms. It comes from coordinating layout, clear zoning, visual continuity, furniture scale, integrated storage, and openings that respond to the site. By approaching the interior as a connected sequence of useful zones, a modern small villa house design with open plan living can feel comfortable, bright, and purposeful. Once the preferred concept is established, work with an architect or qualified building professional to adapt it to the property, local requirements, and construction realities.