
A compact villa works best when the home, arrival route, and vehicle shelter are planned as one composition. A modern small villa house design with covered carport is not simply a small residence with parking added in front; it is a coordinated approach to circulation, facade balance, and everyday comfort. The goal is to create a clean contemporary exterior while protecting usable indoor and outdoor space.
This guide explores the decisions that shape that result, from massing and carport placement to material selection, lighting, ventilation, and privacy. Together, these elements can make a limited footprint feel orderly, welcoming, and practical for daily life.
Core Planning Principles for a Small Modern Villa
Begin with circulation rather than decoration. In a compact villa, public rooms such as the living, dining, and kitchen areas benefit from a direct relationship to the entry, while bedrooms and bathrooms should sit in quieter, more private zones. Clear paths between the driveway, carport, front door, and interior rooms prevent the plan from feeling cramped and help the available floor area work harder.
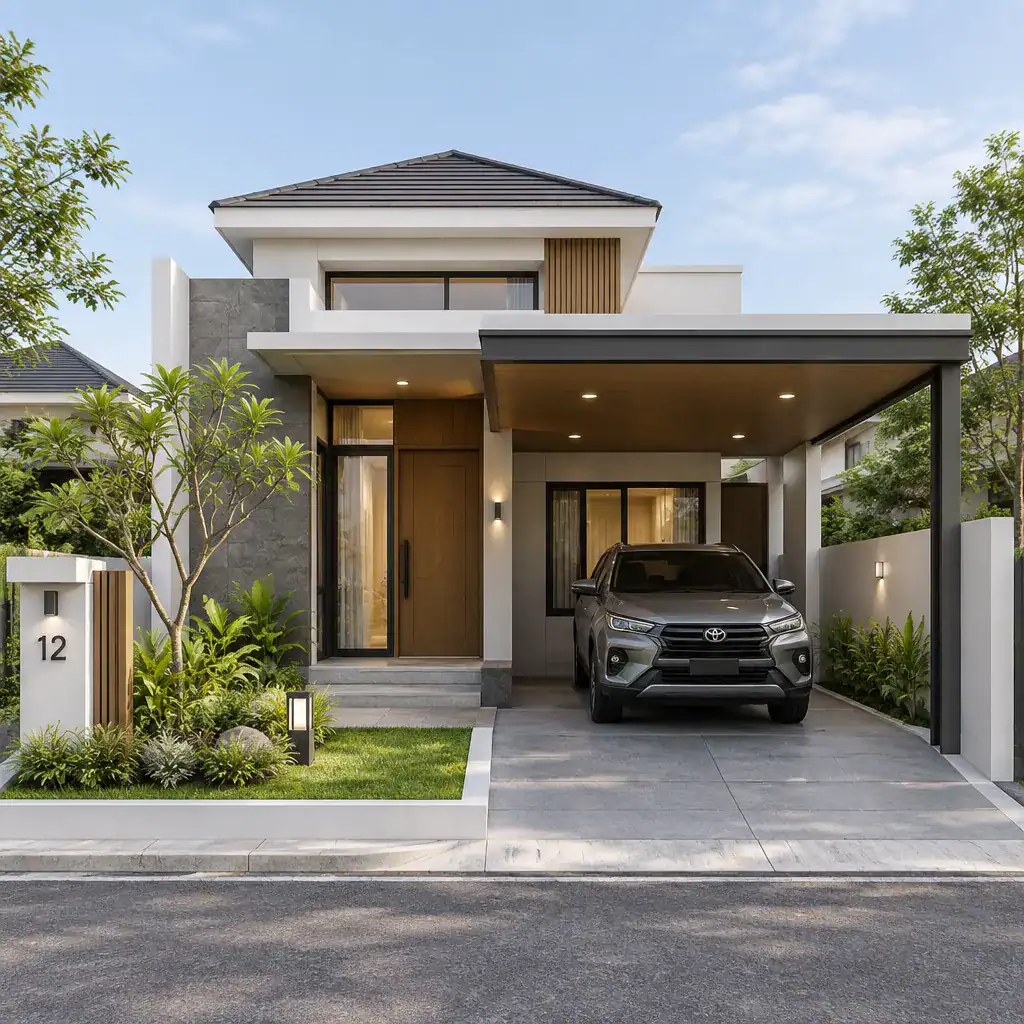
Simple rectangular volumes, restrained roof forms, and intentionally placed openings support a modern appearance without unnecessary visual clutter. Proportionate windows can bring in light and connect rooms to the garden, while more controlled openings on exposed sides can preserve privacy and reduce unwanted heat or glare. The carport should be considered early because its position affects the entry sequence, the front elevation, driveway alignment, and the amount of outdoor space left for planting or sitting.
A carport placed at the side may preserve a more open front facade, while a front-facing arrangement can create a more sheltered arrival experience. Before moving from inspiration to drawings, review site access, setbacks, drainage routes, and applicable building requirements with qualified local professionals. These site-specific factors can determine which attractive concept is also practical to build and use.
Covered Carport Placement and Connection to the Villa
There are several effective ways to connect a covered carport to a small villa. An attached carport can offer the most direct route from vehicle to door and may create a cohesive frontage. A recessed carport, tucked partly beneath the main building volume, can reduce its visual prominence and give the entrance more definition. A visually separated canopy can keep the parking area lighter in appearance while still relating to the house through shared materials and proportions.
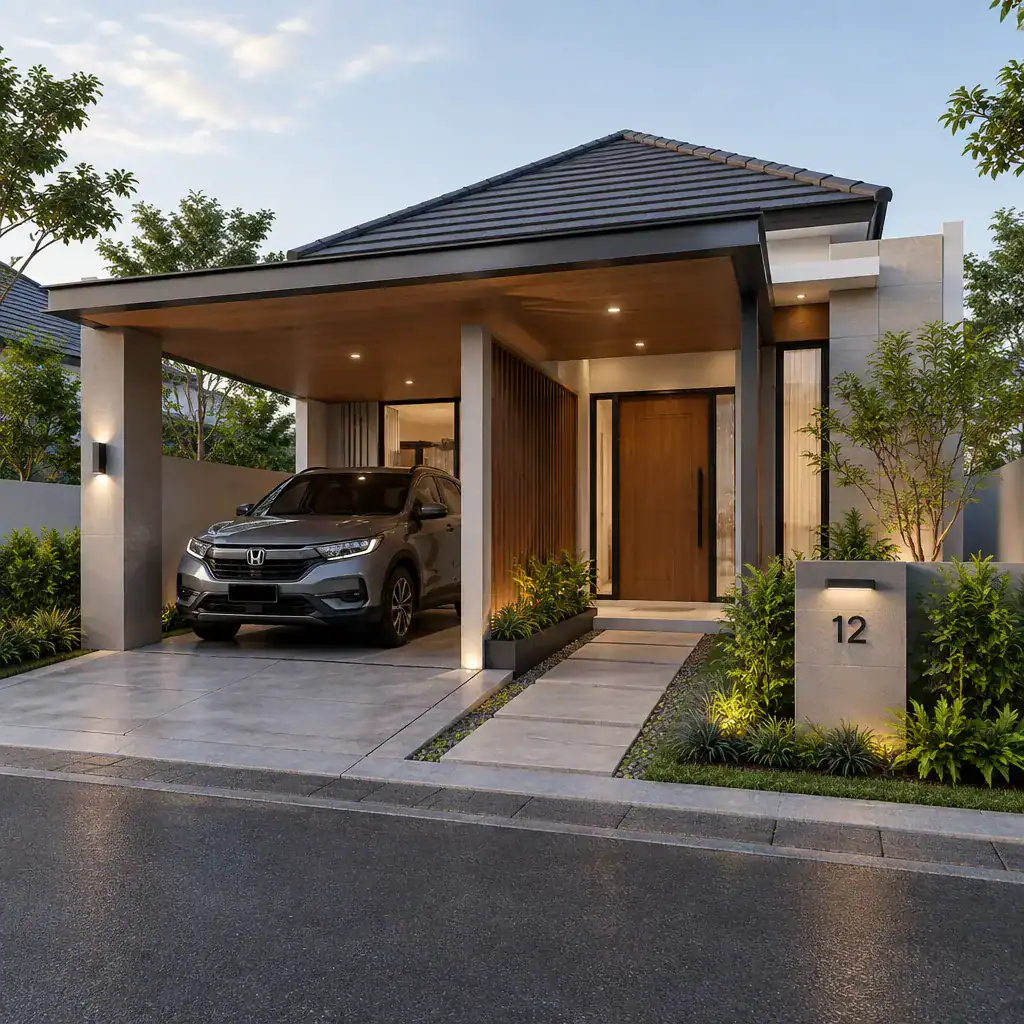
Whichever approach is chosen, architectural alignment makes the connection feel deliberate. A continuous roofline, matching columns, aligned wall planes, or a repeated frame detail can link the carport to the villa facade. This is especially valuable in a modern small villa house design with covered carport, where an unrelated parking canopy could make the exterior look crowded or improvised.
Plan for comfortable clearance around the parked vehicle and a protected pedestrian route to the entrance. The canopy should help shield occupants from rain and strong sun without making the front door hard to find. Partial walls, vertical screens, low planting, or a slatted panel can filter views toward the carport and entry. These layers offer privacy while maintaining airflow, sightlines, and an open feeling at the street.
Facade Materials, Colors, and Architectural Details
A restrained material palette gives a compact villa a calm, well-resolved character. Smooth rendered walls can provide a clean base, while wood-look panels, stone-texture cladding, dark metal frames, or concrete-inspired finishes can add warmth and depth in selected locations. The most successful combinations use contrast sparingly, allowing the form of the house and carport to remain the main visual focus.
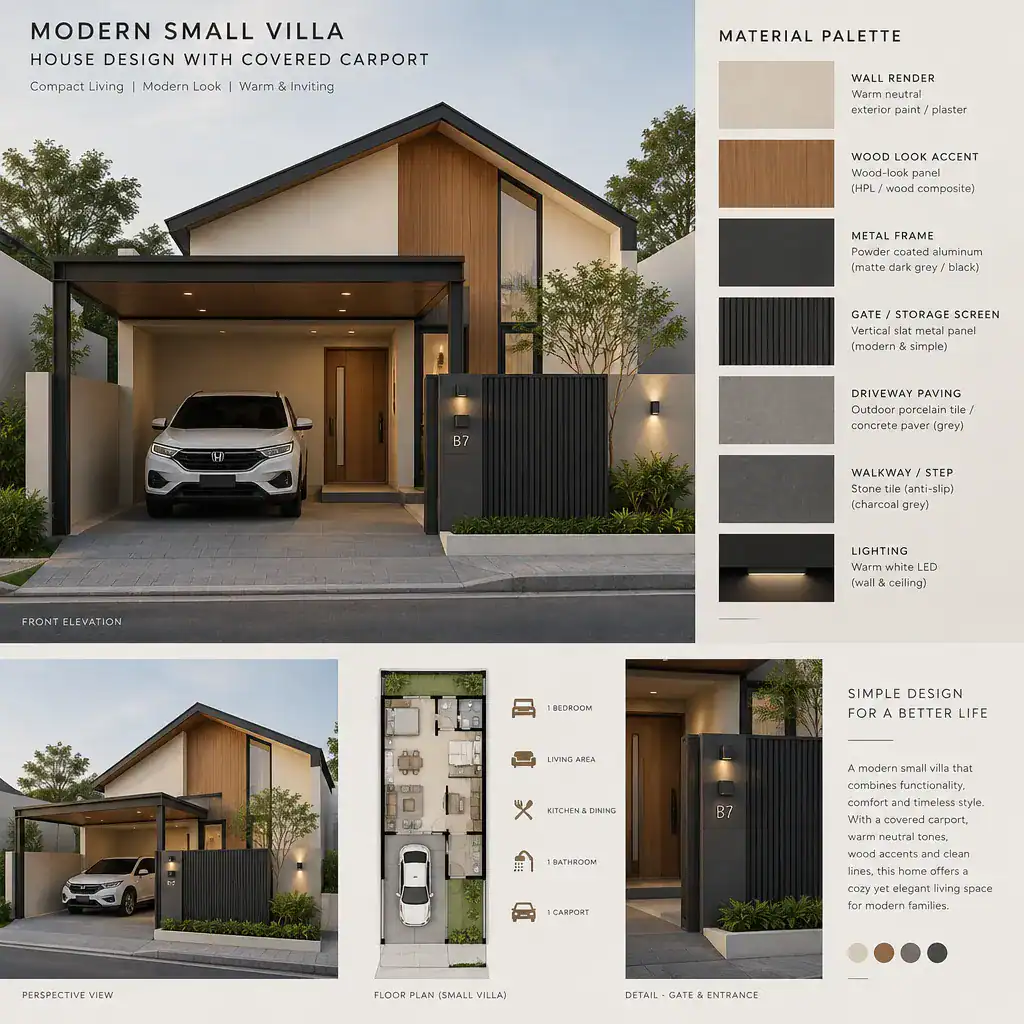
Repeat one or two key materials from the house across the carport structure to visually unite both elements. For example, a dark metal frame around the entry may be echoed in the carport columns, or a wood-look accent near the front door may continue onto a privacy screen. This repetition helps the parking area read as part of the architecture rather than as a separate addition.
Neutral foundations such as warm white, soft gray, beige, charcoal, or muted earthy tones can suit a contemporary villa, with one limited accent used on the door, screen, frame, or feature wall. Material decisions should also respond to the local climate, expected maintenance, moisture exposure, and long-term durability. A designer or specification professional can help confirm whether a chosen finish is appropriate for the intended exterior application.
Comfort, Light, Ventilation, and Privacy
Small rooms can feel more generous when daylight and ventilation are considered from the first layout sketches. Well-positioned windows, a glazed entry zone, and shaded openings can brighten the interior while reducing direct exposure. Openings on more than one side of a room may support natural airflow when local conditions allow, but their size, position, and protection should respond to heat, glare, rain, and prevailing weather patterns.
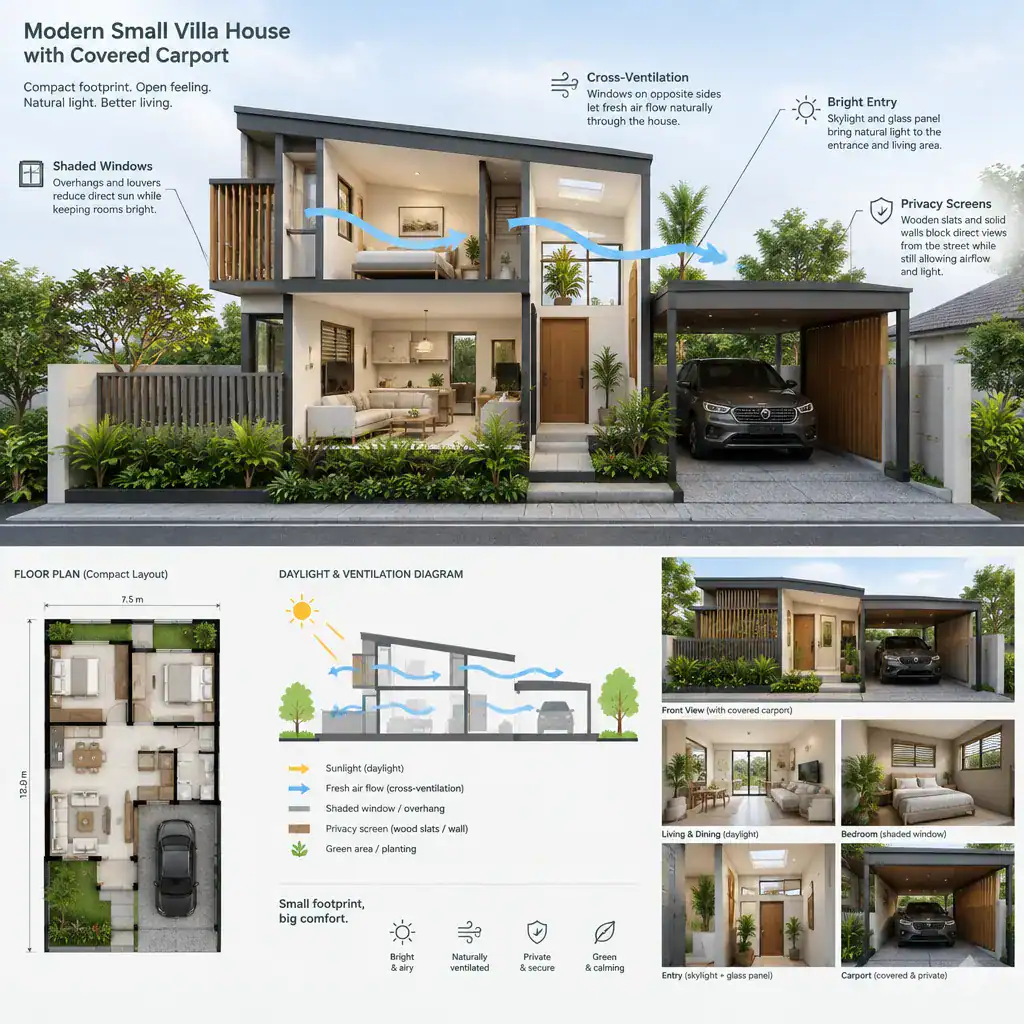
The carport canopy can be useful as a shading device for part of the facade, particularly near an entry or utility-facing wall. However, it should be coordinated carefully with windows and doors so that it does not leave important interior spaces overly dark. A bright entry, sheltered glazing, and thoughtfully placed side windows can maintain a welcoming atmosphere even when the front elevation is partly protected by the carport roof.
Privacy does not require turning every facade into a solid wall. A layered strategy can combine a modest setback, selective window placement, screened portions of the carport, low shrubs, and planting near boundaries. This approach preserves daylight and visual openness while softening direct views from the street or neighboring properties.
Landscape and Entry Details That Complete the Design
The transition from street to driveway to front door is what makes the villa feel easy to approach. Coordinated driveway paving, stepping paths, low-maintenance planting, and entry lighting can distinguish pedestrian movement from vehicle movement without using excessive barriers. A defined walkway gives visitors an intuitive route to the entrance and prevents the carport from becoming the only visual focus of the frontage.
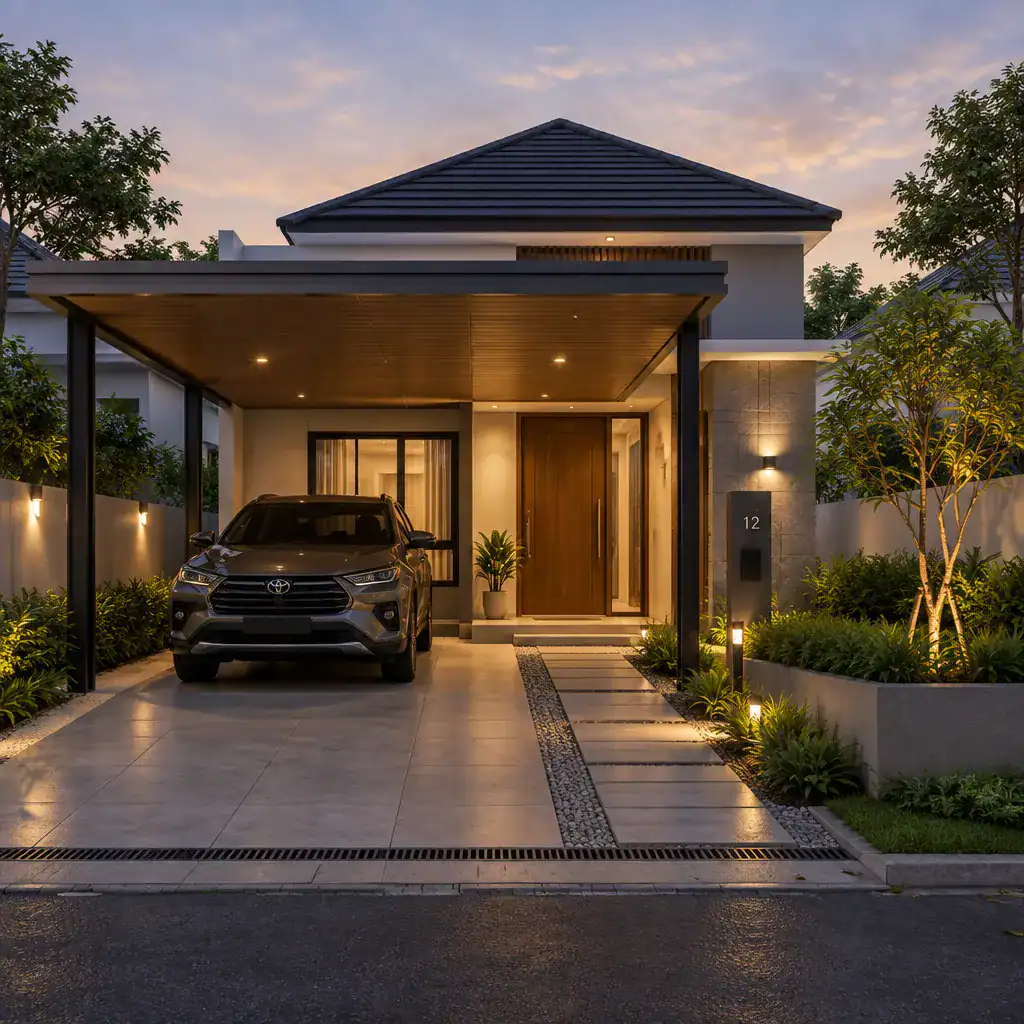
Choose paving colors and textures that relate to the facade and carport finishes, while also considering slip resistance, drainage, cleaning, and wear. Compact planting beds, small ornamental trees, grasses, and groundcover can soften hard surfaces without obstructing vehicle doors, turning movements, access paths, or important sightlines. Planting should frame the architecture rather than compete with it.
Practical details strengthen the finished composition. Concealed lighting beneath the canopy can improve arrival comfort, while low-level path lighting can guide movement after dark. Consider where rainwater will be managed, where outdoor or carport storage may be placed, and how the walkway can remain clear during daily use. These small decisions help a modern small villa house design with covered carport remain attractive as well as easy to maintain.
A successful compact villa treats the covered carport, entrance, facade, and landscape as a single coordinated composition. When circulation is clear, the carport provides useful weather protection, the materials are repeated with restraint, and privacy is layered rather than heavy-handed, the home can feel both modern and welcoming. Use the ideas that fit your lifestyle as a starting point, then develop them into a site-specific plan that is reviewed against local regulations and professional design requirements.