
A corner lot gives a compact home more public presence, but it also asks more of every planning decision. With two street-facing sides, a small villa must look composed from more than one direction while still protecting the calm, private feeling expected at home. A modern small villa house design for a corner lot works best when access, facade balance, privacy, daylight, and outdoor space are considered together from the earliest concept stage.
This guide focuses on adaptable planning principles rather than a fixed construction plan. Before committing to a layout, verify local setbacks, corner sight-line rules, driveway access limitations, drainage requirements, and applicable building regulations with qualified local professionals.
Start With a Corner-Lot Site Strategy
Begin by reading the site as two connected public edges rather than one front and one leftover side. Review sun direction, prevailing views, neighboring windows, pedestrian movement, street activity, and the safest, most practical location for vehicle access. This early analysis helps a modern small villa house design for a corner lot capture useful daylight and views without exposing private rooms unnecessarily.
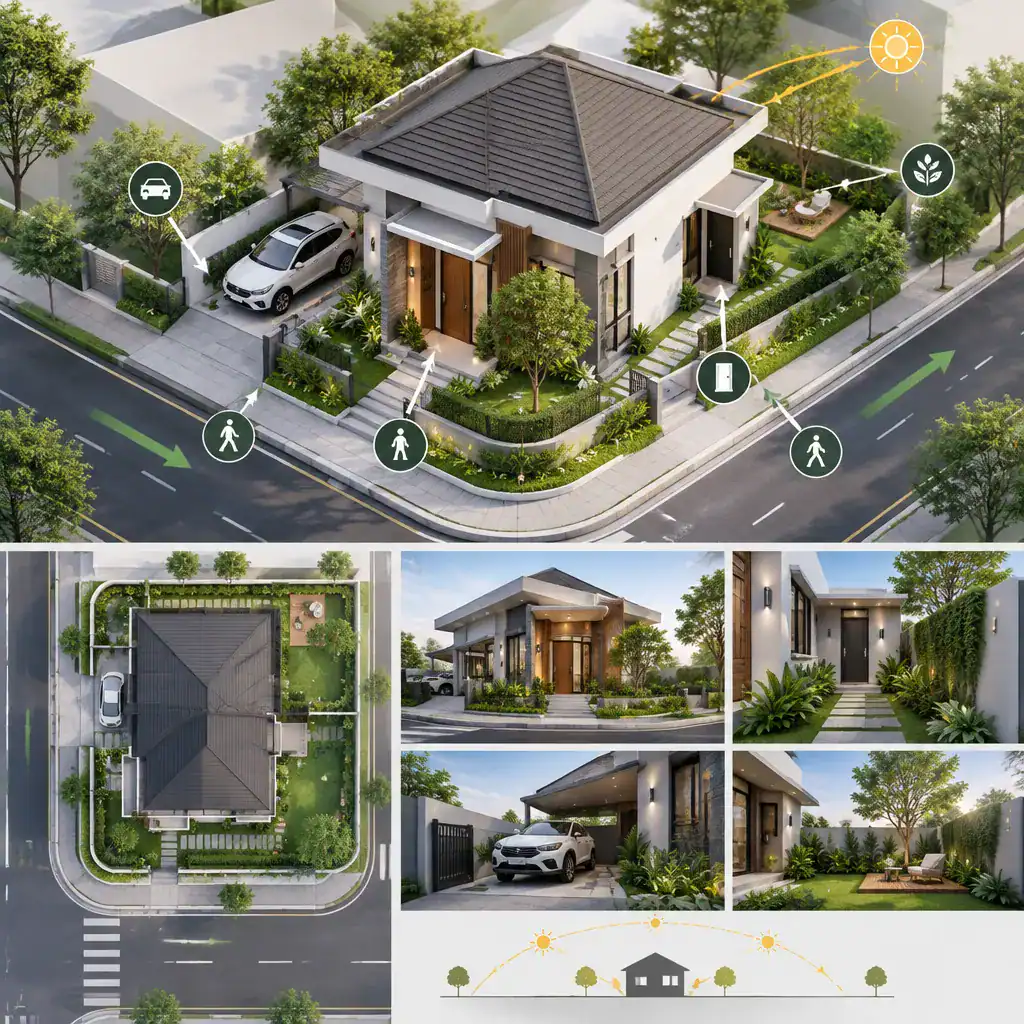
Use the more prominent street edge to establish the primary architectural expression, often with the main entrance, a sheltered porch, or a carefully framed living-area facade. The secondary street elevation should remain fully coordinated, using related materials, window rhythms, and landscape treatment instead of appearing as an unfinished side wall.
Organize pedestrian entry, service movement, parking, and outdoor living so paths are direct and do not consume the compact building footprint. A private garden or courtyard can sit behind the most protected edge, while bins, utility access, and parking are placed where they create minimal visual and circulation conflict. Confirm site-specific setbacks, corner visibility requirements, and driveway restrictions before finalizing this arrangement.
Create a Modern Villa Layout That Feels Spacious
In a small villa, an open relationship between the living room, dining area, and kitchen can reduce corridor space and create a stronger sense of continuity. Rather than relying on extra square footage, a modern small villa house design for a corner lot can feel larger by aligning sightlines with a garden, courtyard, or generous side setback.
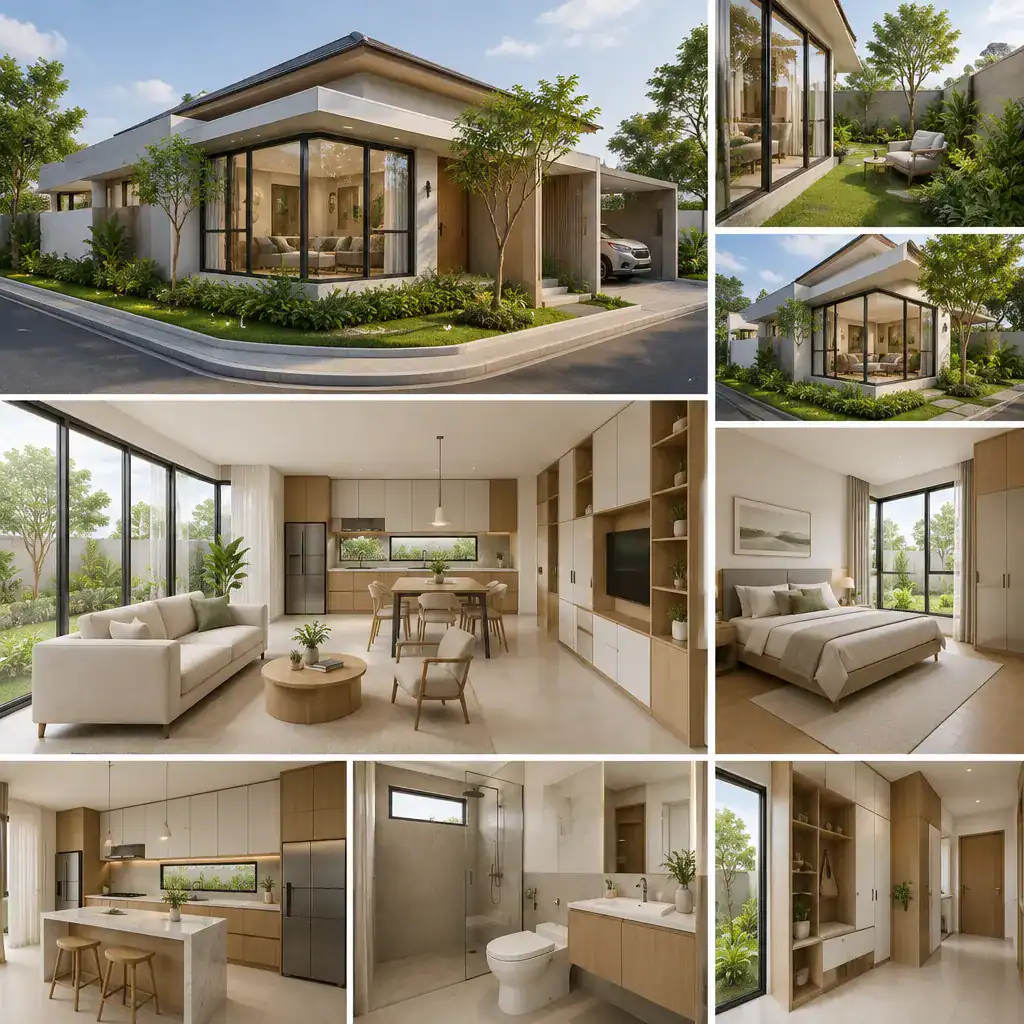
Place storage, bathrooms, pantry functions, and other service spaces where they support daily movement without breaking up the main living zone. These enclosed functions can also form a useful privacy buffer along a more exposed street edge, allowing the living spaces to open toward a quieter outdoor area.
Plan furnishings before decorative features. Check that seating, dining chairs, kitchen circulation, doors, and routes to bedrooms all work comfortably at their intended scale. Built-in storage, flexible furniture, and uncluttered paths will usually improve the experience of a compact home more effectively than adding visual complexity.
Design Two Street-Facing Facades With Privacy in Mind
Two visible elevations should read as one architectural composition. Coordinate the primary and secondary facades through a consistent palette, related window proportions, rooflines, and clean modern geometry. This gives a small corner-lot villa a deliberate presence from both streets without requiring an overly elaborate exterior.
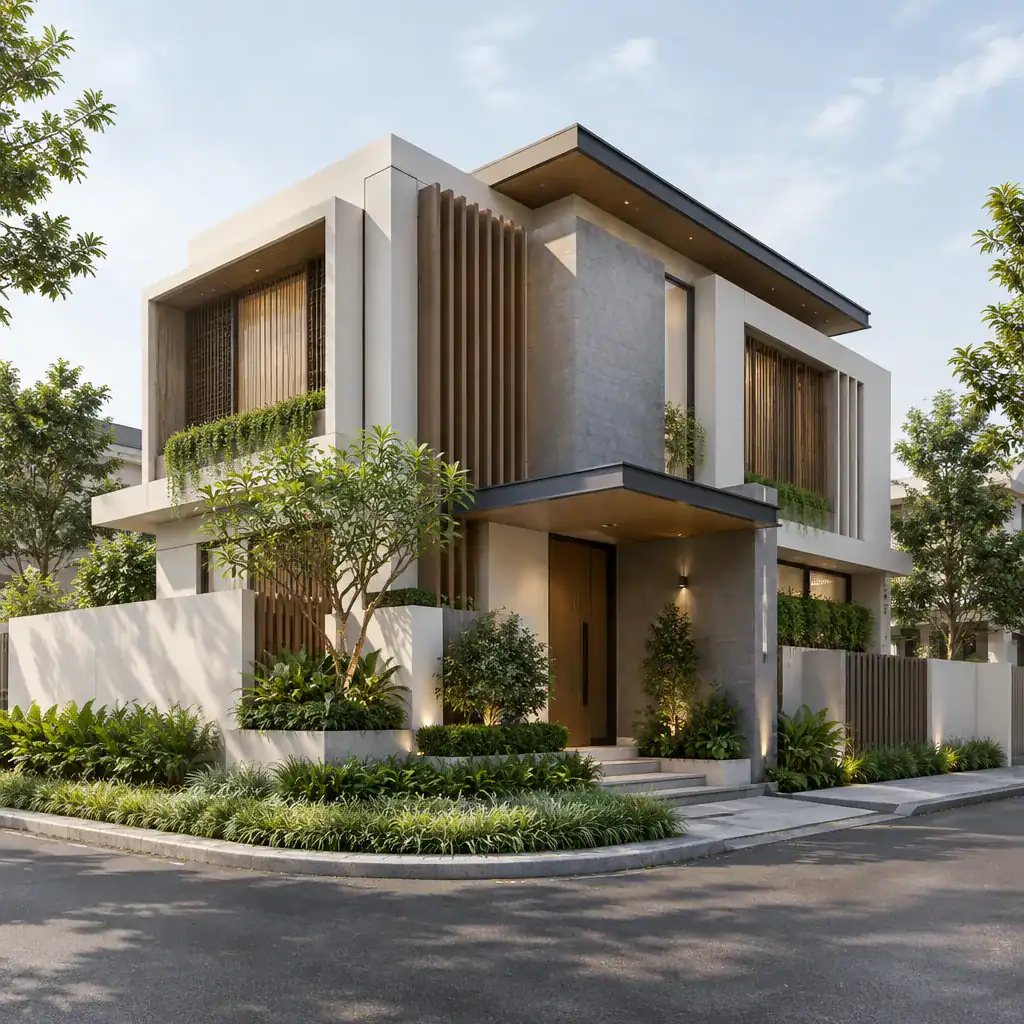
Privacy should guide where and how openings are placed. Larger glazing can face a private courtyard or screened garden, while street-facing bedroom and living-room windows may use layered openings, recessed frames, vertical fins, planting, walls, or overhangs to limit direct views. A recessed balcony or sheltered window can bring in air and daylight while reducing exposure to passing traffic.
Do not treat screens as decoration alone. In a modern small villa house design for a corner lot, each screen should be evaluated for ventilation, daylight, cleaning access, durability, security, and its effect on interior views. The most successful solution makes privacy feel integrated into the architecture rather than added afterward.
Balance Parking, Entry, and Outdoor Living
Vehicle access should be placed on the street edge where it causes the least conflict with the main pedestrian route and private outdoor areas. On a compact corner lot, separating cars from the primary entry helps the home feel safer, calmer, and more welcoming from the sidewalk.
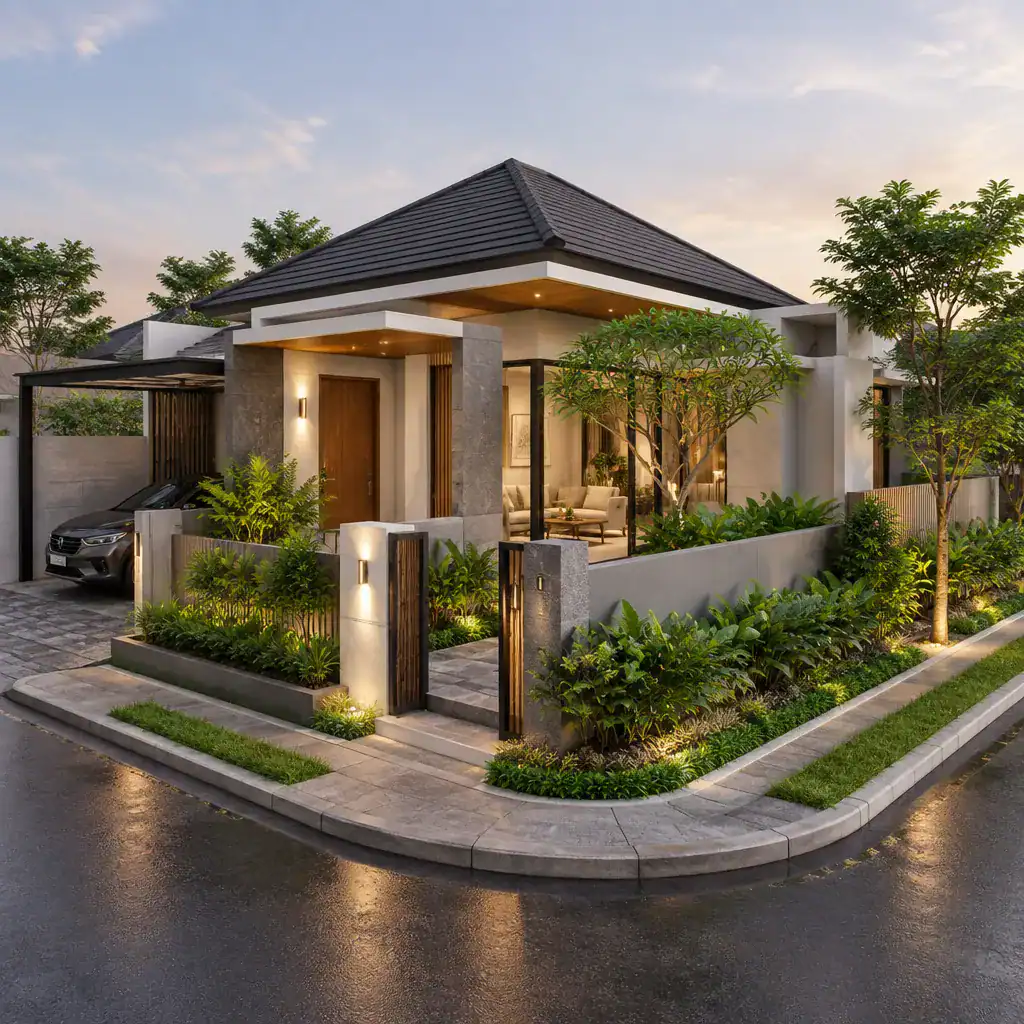
Make the primary entrance easy to recognize from the more prominent street. A canopy, entry light, distinct paving, planting, or a recessed doorway can create a clear threshold without adding unnecessary bulk. Where appropriate, use a low wall, planting layer, architectural screen, or integrated garage element to reduce the visual impact of parking from the living spaces.
Protect the remaining side or rear area for a usable courtyard, terrace, garden, or shaded outdoor room. Even a modest private exterior zone can extend daily living, especially when it connects directly to the main living area. The goal is to reserve outdoor space for people rather than allowing circulation and vehicles to dominate the site.
Choose Materials, Light, and Landscape Details as One Composition
A restrained material palette gives a compact villa clarity and depth. Combine solid wall surfaces with selected glazing, wood-look accents, metal details, or textured finishes, using contrast carefully so both street-facing elevations remain cohesive. Fewer materials, repeated consistently, often make a small home feel more refined.
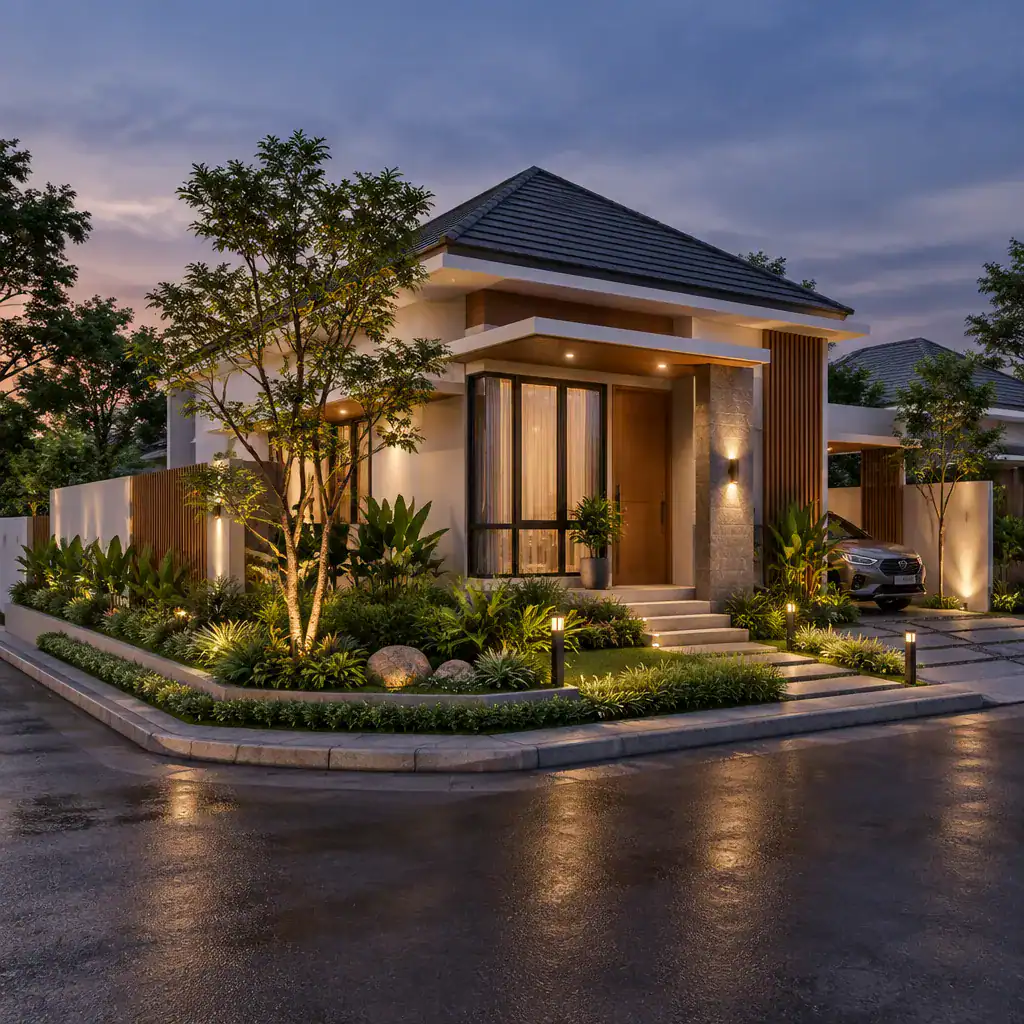
Layer daylight through well-positioned windows, clerestories, shaded glazing, and reflective interior surfaces. Consider solar exposure, glare, and heat gain alongside the desired brightness. On a corner site, the best openings are not necessarily the largest ones; they are the ones that provide light and views while maintaining comfort and privacy.
Landscape design can soften exposed corners, guide visitors toward the entry, and build a privacy filter between the home and both streets. Choose planting that preserves important sightlines and avoids difficult maintenance zones. Coordinate exterior lighting with the facade geometry, paths, entrance, and planting so the villa remains legible, safe, and visually coherent after dark.
A successful small corner-lot villa brings site access, two-sided facade design, privacy, daylight, parking, and outdoor living into one coordinated idea from the beginning. Turn these priorities into a site-specific brief, then review it against local regulations and professional advice before advancing the design.
Use a simple final checklist: study both streets, define public and private zones, simplify circulation, coordinate materials across both facades, and protect outdoor space that can be used every day. These steps provide a strong foundation for a compact modern home that treats the corner lot as an advantage.